
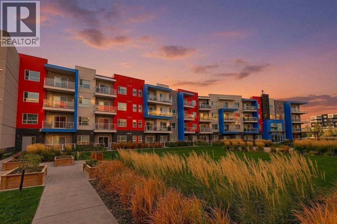
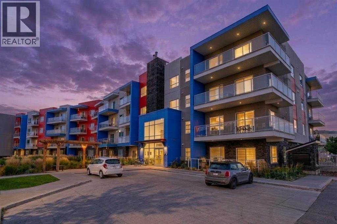
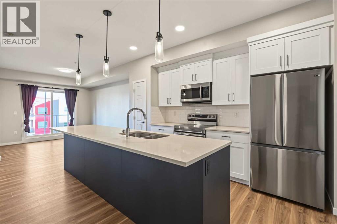
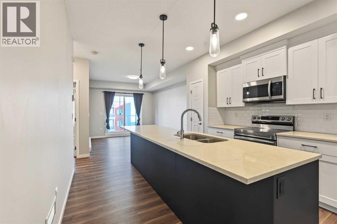
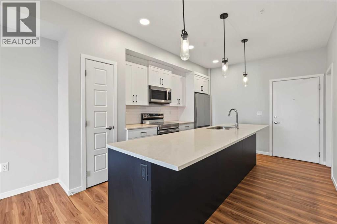
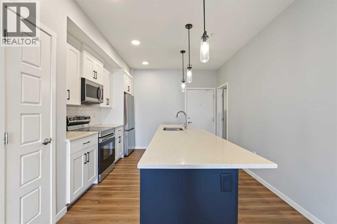
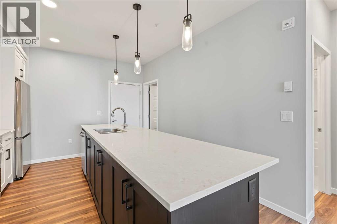
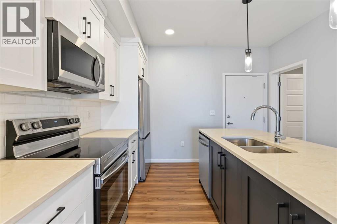
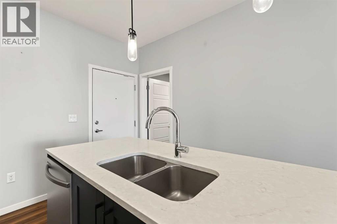
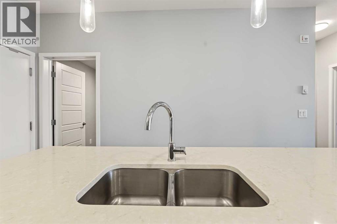
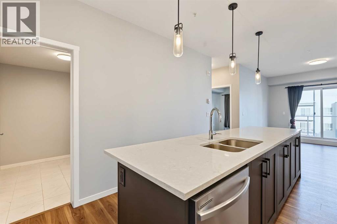
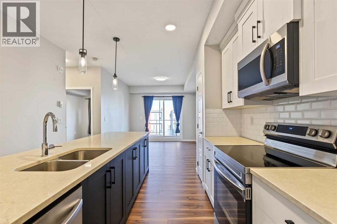
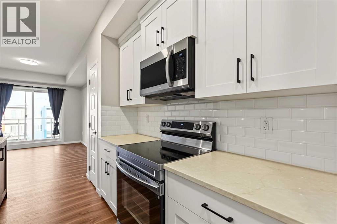
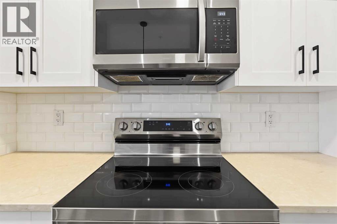
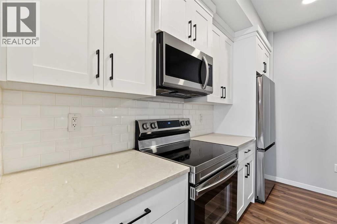
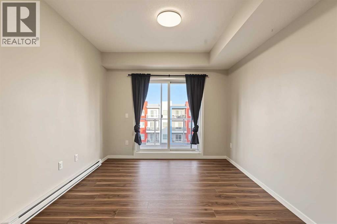
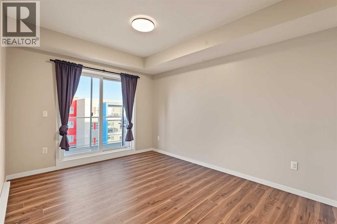
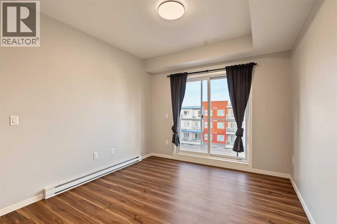
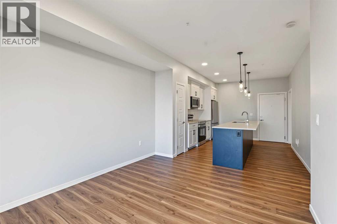
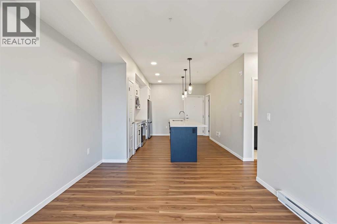
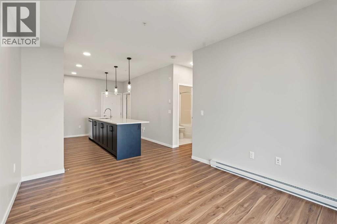
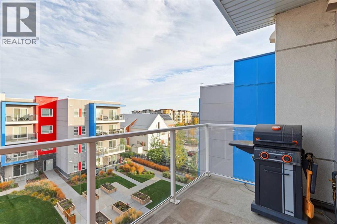
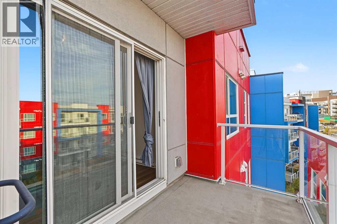
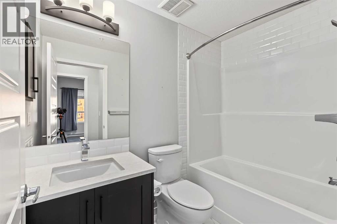
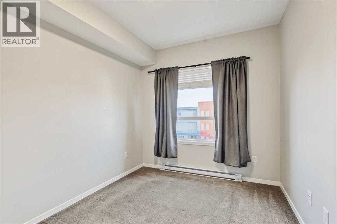
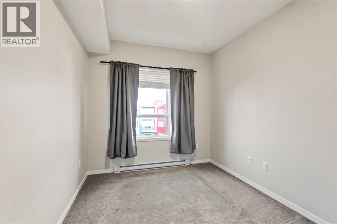
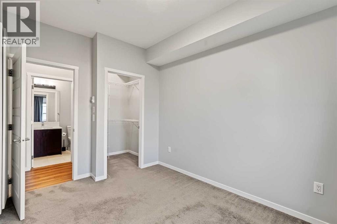
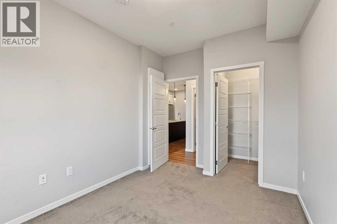
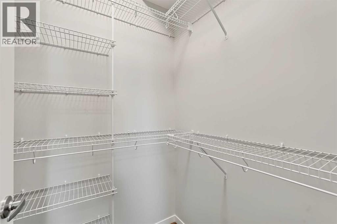
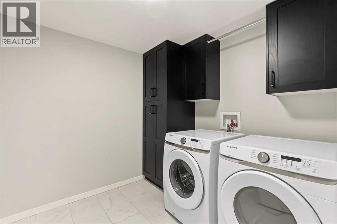
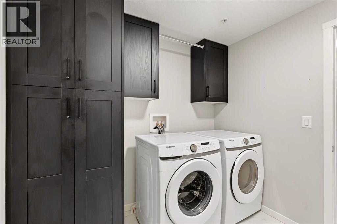
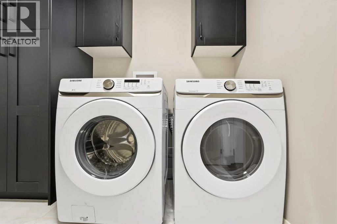
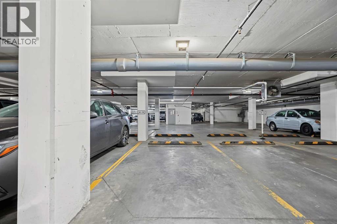
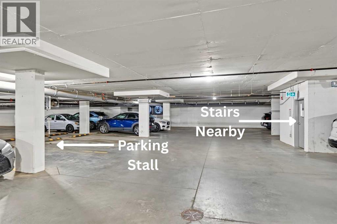
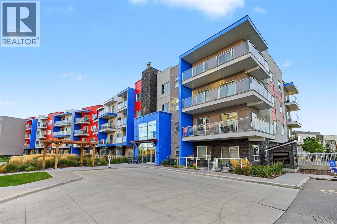
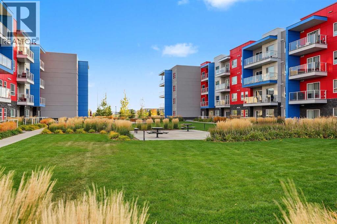


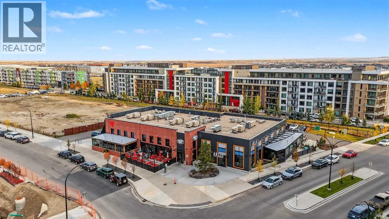

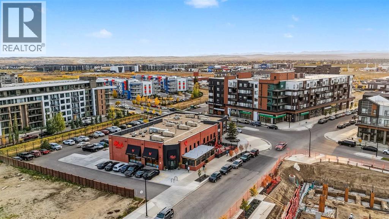
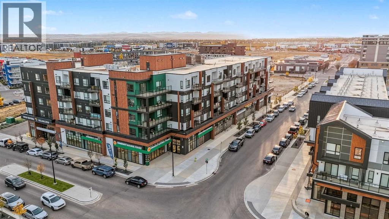
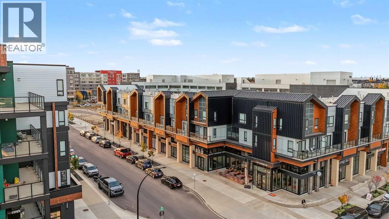


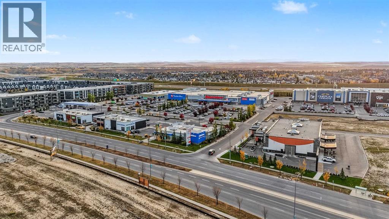



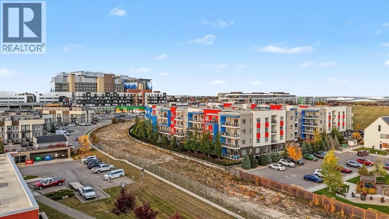
Location, location, location…. This is it!Conveniently located in the heart of Seton, steps away from every amenity, this modern one bedroom , one bath , top floor condo is ready and waiting for its new owners.Step inside and you’ll be greeted with a large quartz kitchen island and beautifully designed kitchen with ample storage space.A very accommodating open floor plan to the living room that leads you to your east facing patio . A generous sized bedroom with walk-in closet and four piece bathroom will accommodate your every day needs.This unit also features a large laundry room with full-size washer and dryer and convenient built-in storage cabinets that keep everything neat and organized. The additional space inside the laundry room will leave you with tons of other options for storage.Don’t delay, this condo has it all for any first time buyer or anyone looking to downsize. With the convenience of being located steps away from the South Campus Hospital, restaurants, grocery, and easy access to Deerfoot and Stoney Trail, this condo won’t last long. (id:53676)
| Bathroom Total | 1 | Bedrooms Above Ground | 1 |
| Bedrooms Total | 1 | Appliances | Washer, Refrigerator, Dishwasher, Stove, Dryer, Window Coverings |
| Constructed Date | 2021 | Construction Material | Poured Concrete, Wood Frame |
| Construction Style Attachment | Attached | Cooling Type | None |
| Exterior Finish | Concrete | Flooring Type | Carpeted, Laminate |
| Heating Type | Baseboard Heaters | Stories Total | 4 |
| Size Interior | 580 Sqft | Total Finished Area | 579.84 Sqft |
| Type | Apartment |
| Acreage | No | Land Amenities | Park, Playground, Recreation Nearby, Schools, Shopping |
| Size Total Text | Unknown | Zoning Description | Dc |
| Level | Type | Dimensions |
|---|---|---|
| Main Level | 4pc Bathroom | 8.08 Ft x 4.92 Ft |
| Main Level | Bedroom | 9.08 Ft x 12.25 Ft |
| Main Level | Kitchen | 11.58 Ft x 13.67 Ft |
| Main Level | Laundry Room | 7.92 Ft x 8.00 Ft |
| Main Level | Living Room | 10.67 Ft x 14.25 Ft |

Start Your Mortgage Application


