
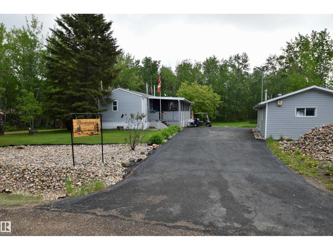
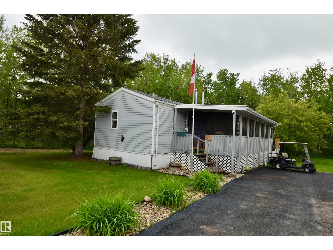
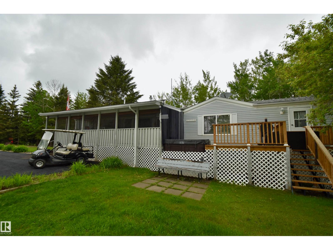
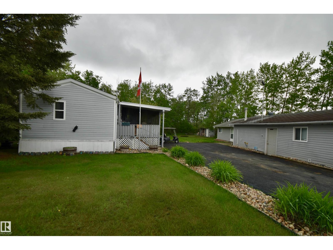
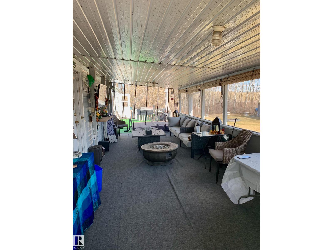
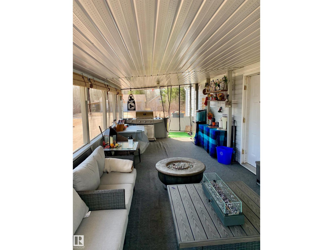
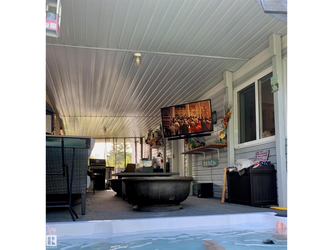
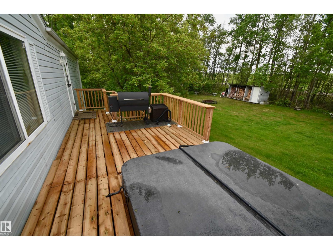
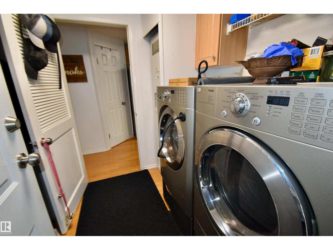
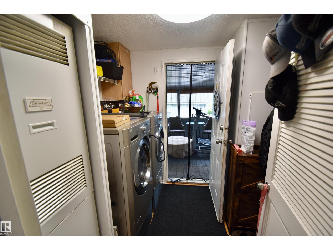
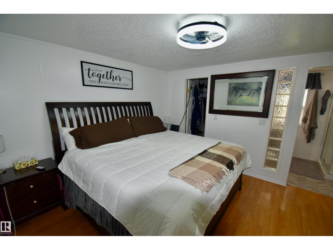
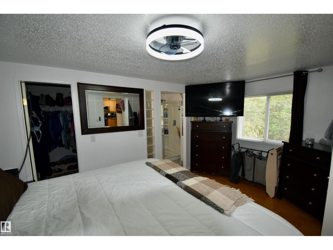
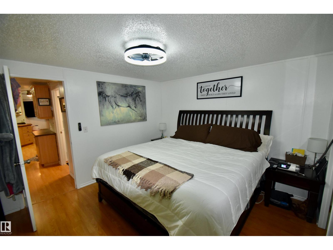
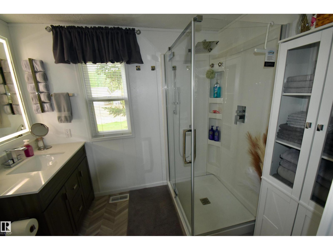
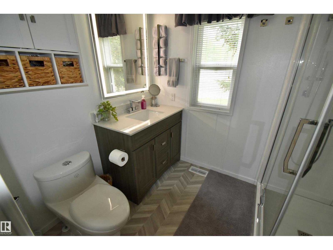
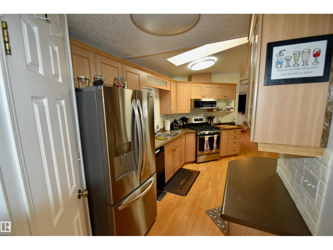
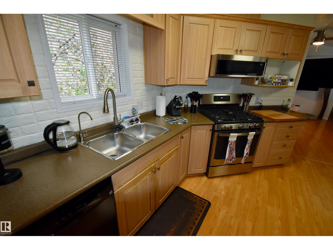
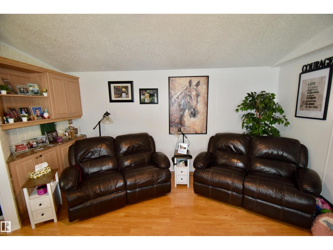
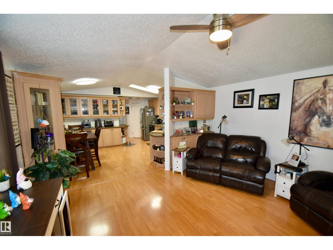
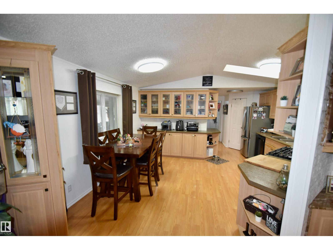
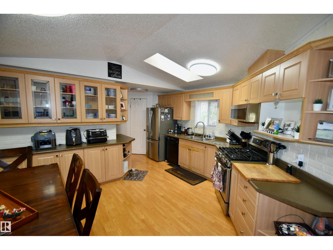
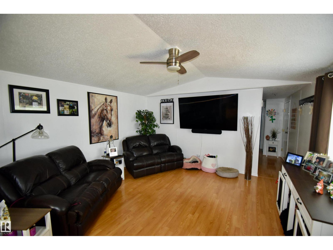
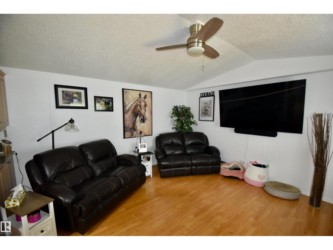
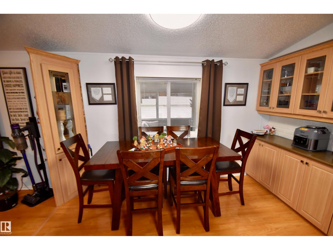
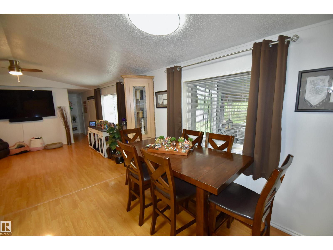
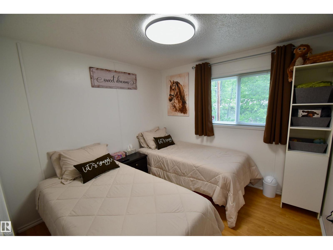
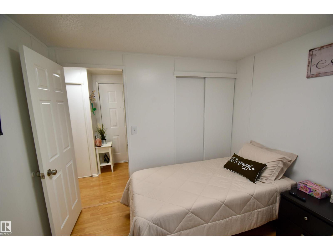
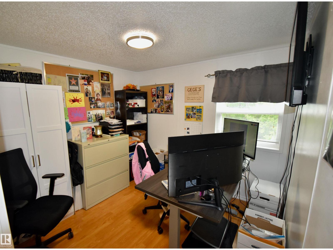
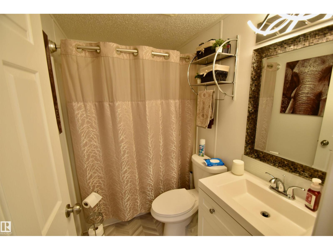
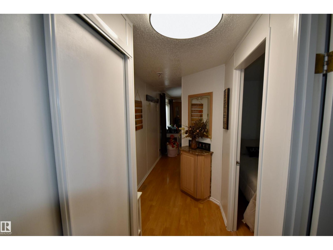
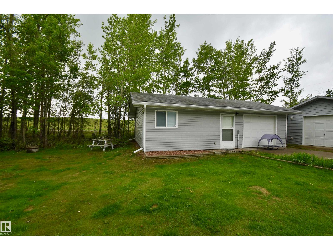
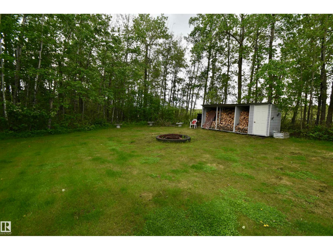
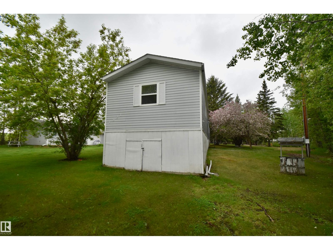
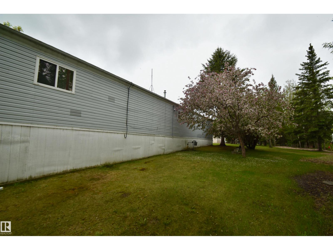
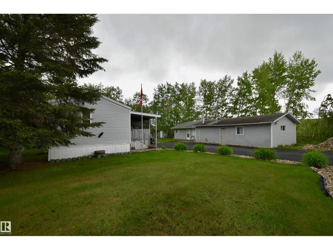
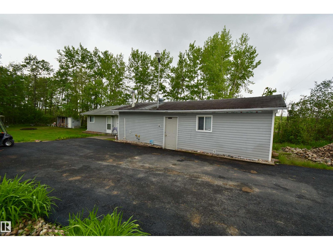
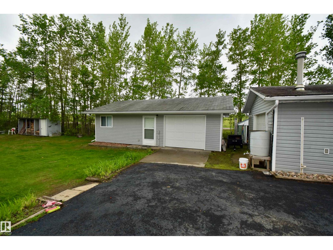
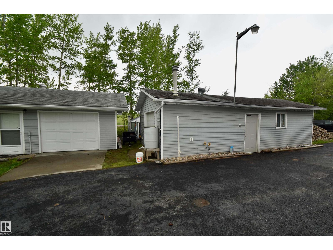
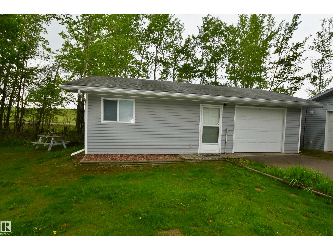
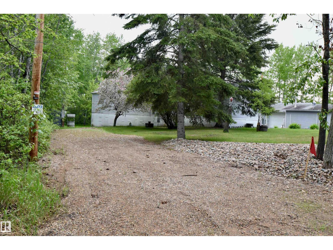
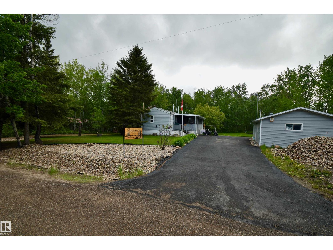
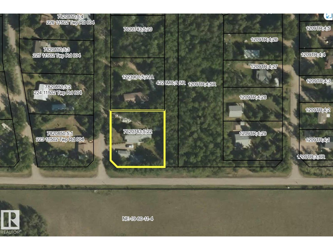
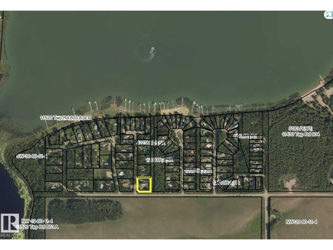
?? Welcome to lake life at Floatingstone Lake! This beautifully maintained year-round home is air-conditioned, turnkey, and just a short walk from the lake. Featuring 3 beds and 2 baths, the home offers a spacious, inviting layout designed for comfortable living. Both bathrooms have been professionally renovated within the past two years, including a stunning glass shower, and easy-care laminate flows throughout. The bright, open living spaces make it ideal for family getaways or full-time living. Step outside onto the large screened-in deck, complete with a hot tub and plenty of room for entertaining or unwinding after a day at the lake. The property also includes two garages — excellent safe storage for vehicles and recreational toys — plus an attached bunkhouse for visiting family and friends. Only 30 minutes from St. Paul and under 2 hours from Edmonton. Move in and start enjoying lake life right away! ?? (id:53676)
| Bathroom Total | 2 | Bedrooms Total | 3 |
| Appliances | Dishwasher, Dryer, Garage Door Opener Remote(s), Garage Door Opener, Oven - Built-in, Refrigerator, Stove, Washer, Water Distiller, Water Softener, Window Coverings, See Remarks | Architectural Style | Bungalow |
| Basement Type | None | Constructed Date | 1996 |
| Construction Style Attachment | Detached | Cooling Type | Central Air Conditioning |
| Heating Type | Forced Air | Stories Total | 1 |
| Size Interior | 1216 Sqft | Type | House |
| Oversize |
| Access Type | Boat Access | Acreage | No |
| Size Irregular | 0.6 | Size Total | 0.6 Ac |
| Size Total Text | 0.6 Ac | Surface Water | Lake |
| Level | Type | Dimensions |
|---|---|---|
| Main Level | Living Room | 4.48 m x 4.3 m |
| Main Level | Kitchen | 4.48 m x 3.77 m |
| Main Level | Primary Bedroom | 4.48 m x 3.45 m |
| Main Level | Bedroom 2 | 2.8 m x 2.88 m |
| Main Level | Bedroom 3 | 2.8 m x 3.44 m |

Start Your Mortgage Application
