
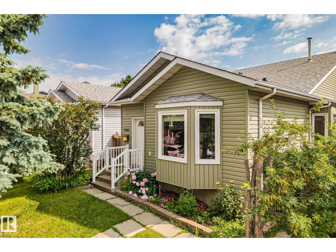
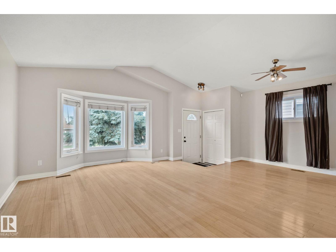
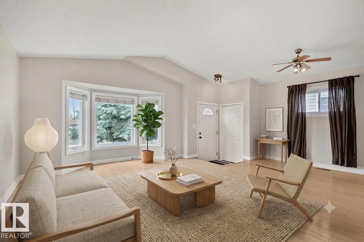
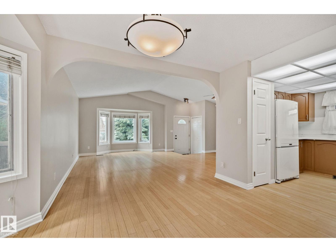
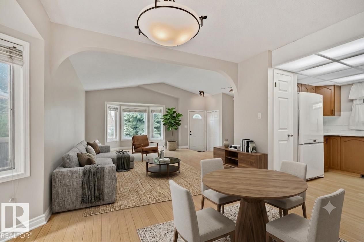
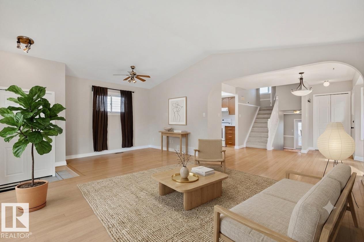
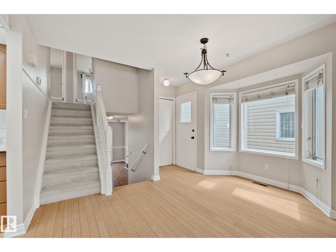
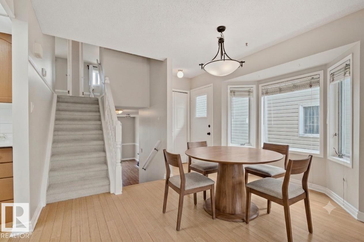
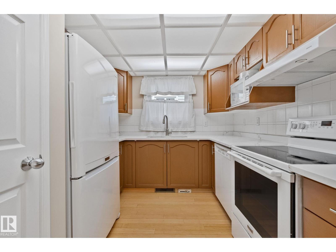
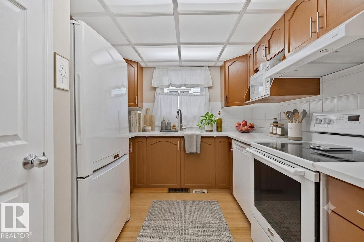
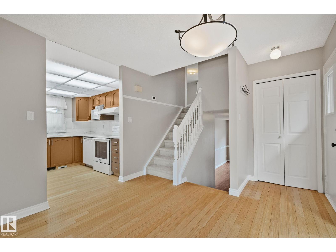
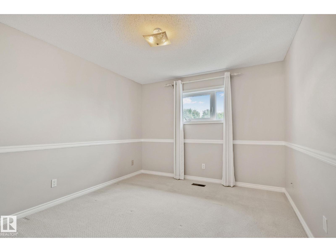
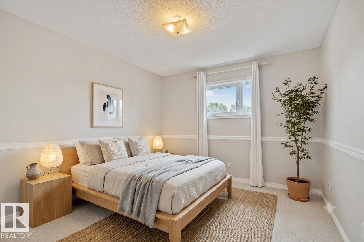
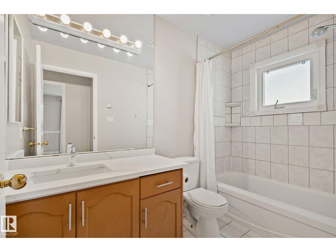
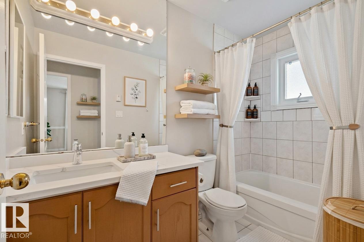
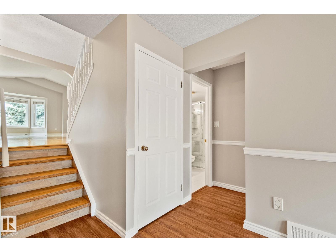
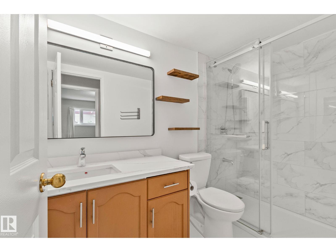
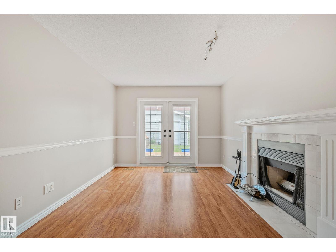
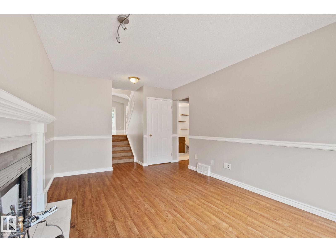
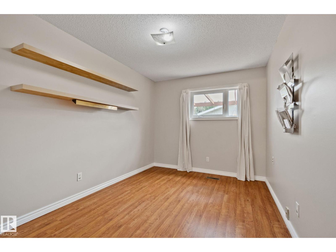
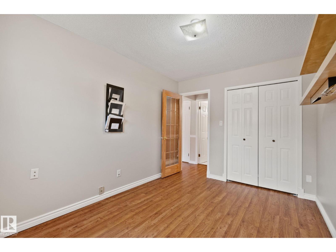
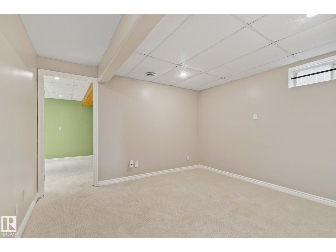
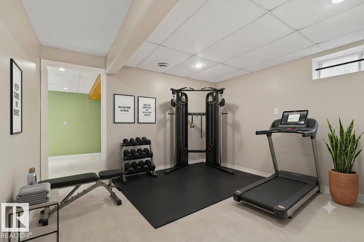
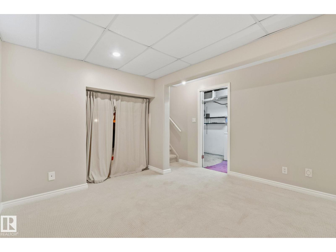
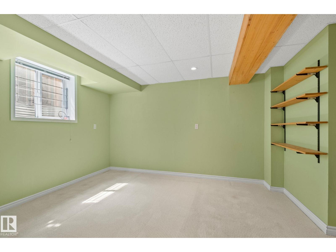
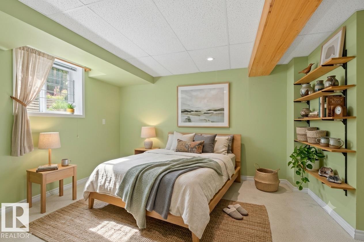
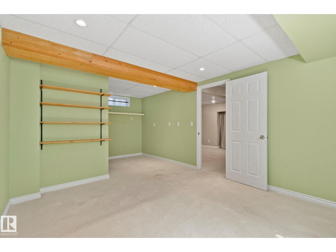
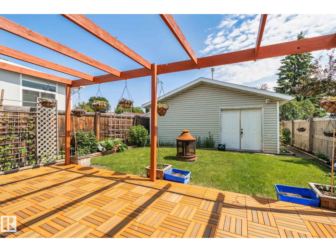
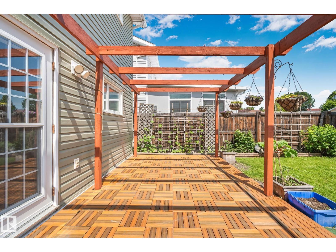
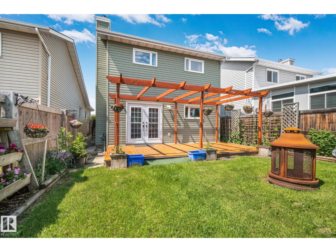
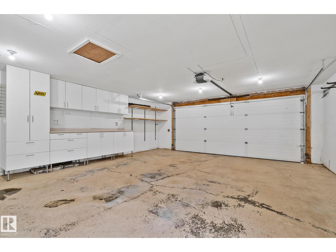
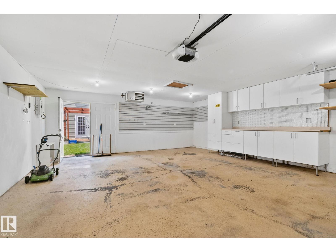
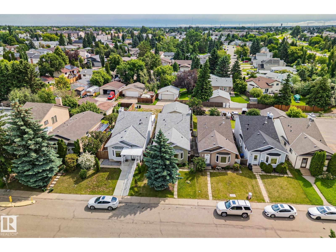
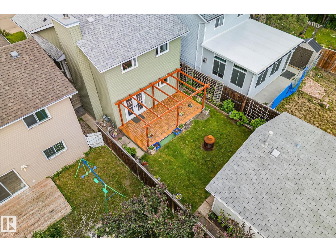
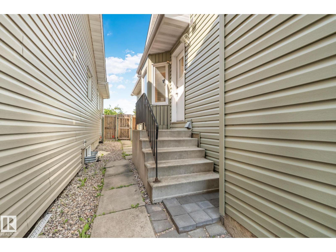
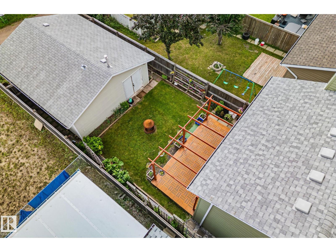
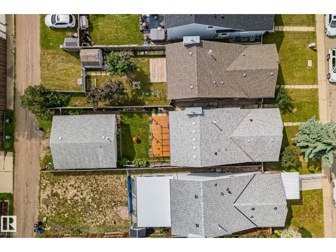
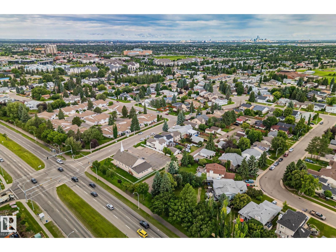
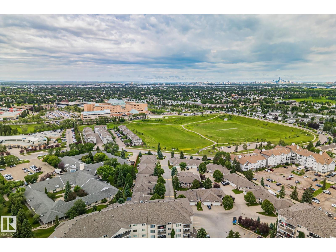
This four level split single family home features a double detached, heated garage and offers plenty of living space. With four bedrooms and two full bathrooms, there is room for the whole family. The main floor showcases bright bay windows, vaulted ceilings, and bamboo flooring, with two bedrooms on the upper level. The lower level offers a cozy family room with a wood burning fireplace, an additional bedroom, and a fully renovated three piece bathroom completed last year with a double shower and quartz countertops. The kitchen has also been updated with quartz countertops, and the upstairs four piece bathroom features new quartz as well. The furnace, hot water tank, and humidifier were replaced in 2022, with select windows updated in 2021. Shingles and fencing have also been well maintained over the years. Pride of ownership shines throughout this move in ready home, offering comfort, character, and space in a wonderful location. Some photos are virtually staged. (id:53676)
| Bathroom Total | 2 | Bedrooms Total | 4 |
| Appliances | Dishwasher, Dryer, Hood Fan, Refrigerator, Stove, Central Vacuum, Washer, Window Coverings | Basement Development | Finished |
| Basement Type | Full (finished) | Constructed Date | 1987 |
| Construction Style Attachment | Detached | Fireplace Fuel | Wood |
| Fireplace Present | Yes | Fireplace Type | Unknown |
| Heating Type | Forced Air | Size Interior | 1448 Sqft |
| Type | House |
| Detached Garage | |
| Heated Garage |
| Acreage | No | Fence Type | Fence |
| Land Amenities | Playground, Public Transit, Schools, Shopping | Size Irregular | 360.04 |
| Size Total | 360.04 M2 | Size Total Text | 360.04 M2 |
| Level | Type | Dimensions |
|---|---|---|
| Basement | Bedroom 4 | 3.37 m x 5.77 m |
| Lower Level | Family Room | 5.62 m x 3.19 m |
| Lower Level | Bedroom 3 | 3.77 m x 2.73 m |
| Main Level | Living Room | 5.29 m x 6.08 m |
| Main Level | Dining Room | 2.75 m x 3.81 m |
| Main Level | Kitchen | 2.67 m x 2.79 m |
| Upper Level | Primary Bedroom | 3.75 m x 3.24 m |
| Upper Level | Bedroom 2 | 3.75 m x 2.74 m |

Start Your Mortgage Application
