
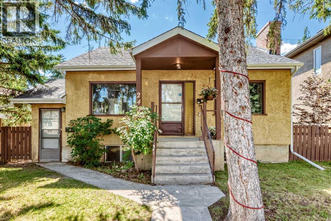
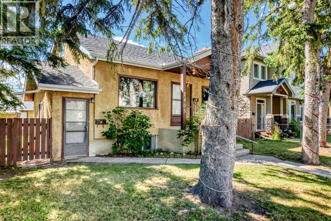
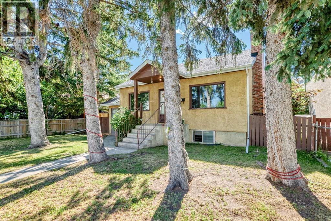
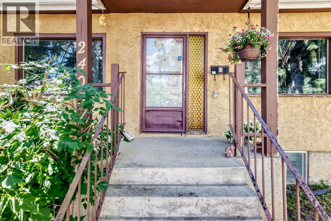
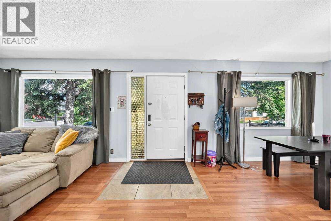
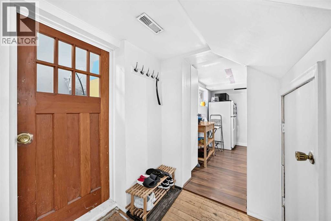
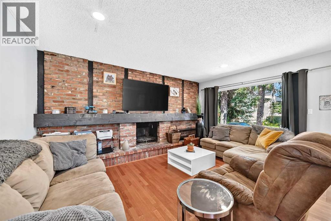
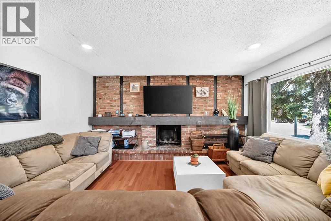
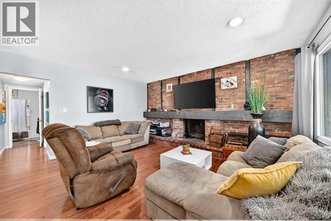
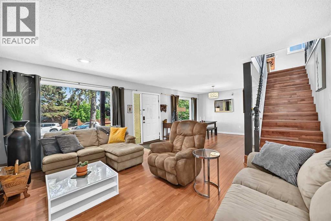
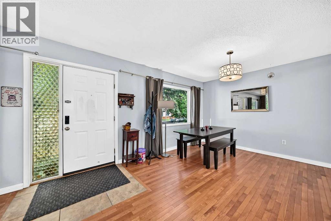
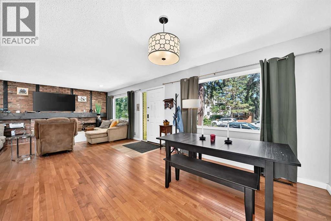
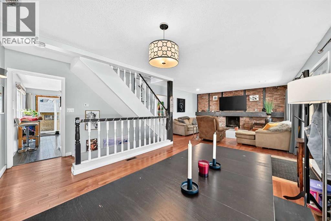
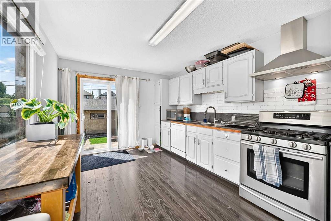
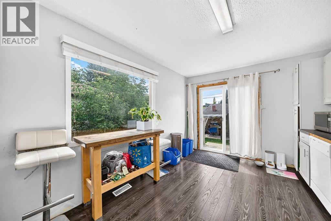
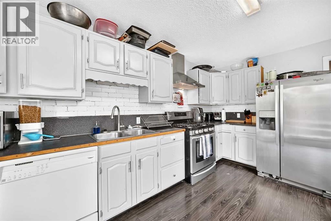
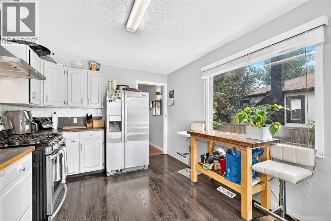
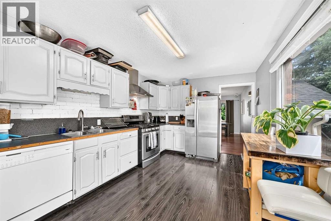
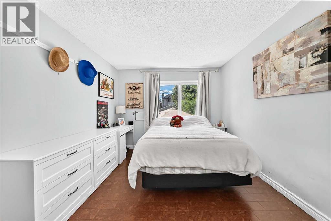
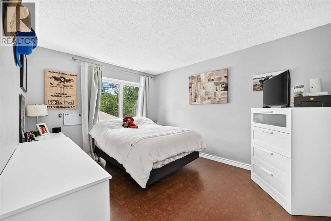
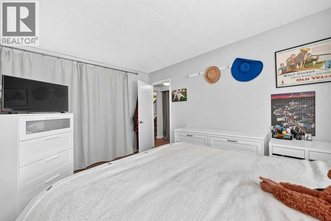
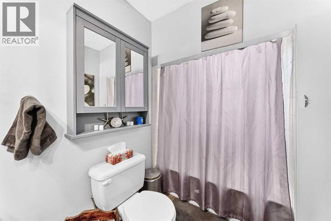
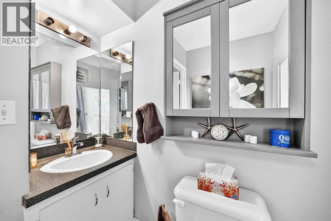
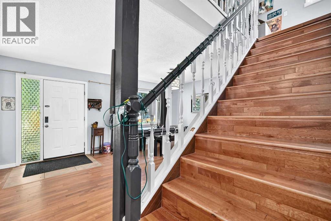
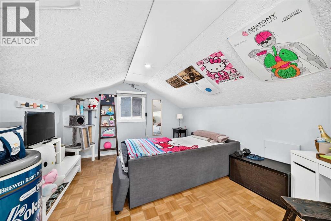
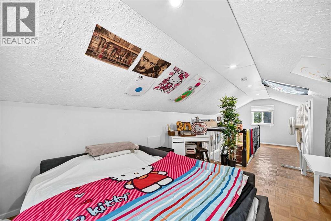
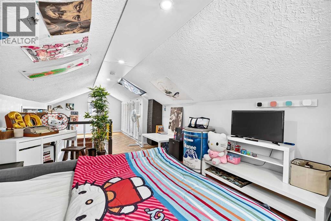
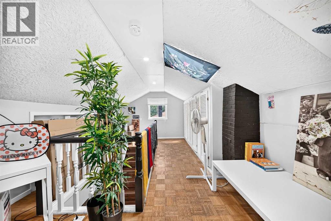
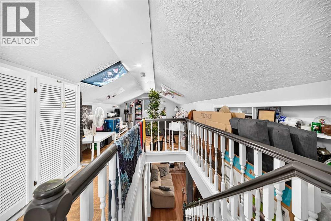
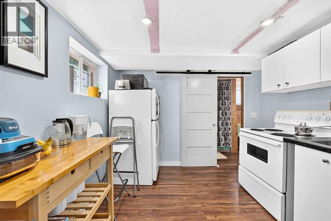
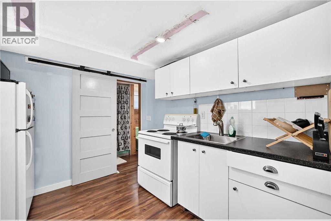
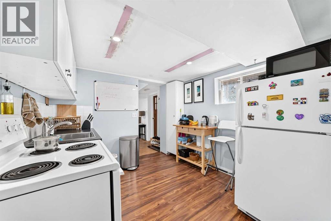
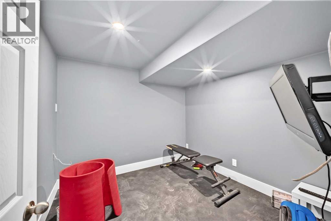
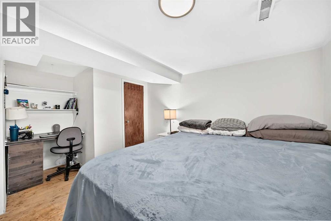
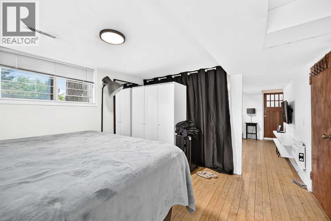
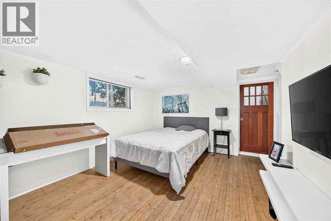
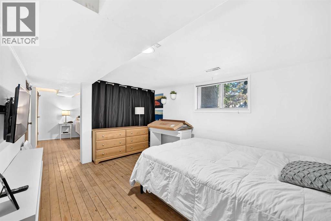
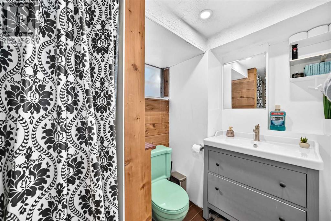
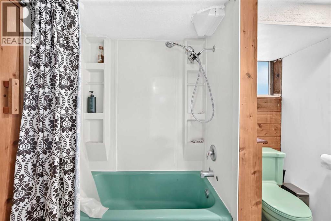
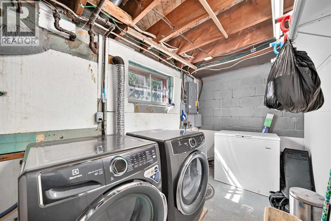
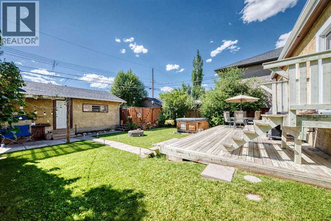
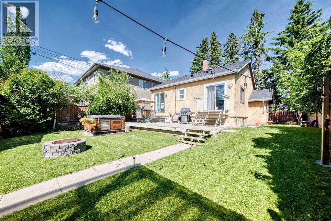
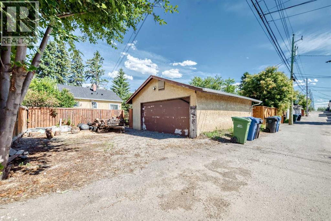
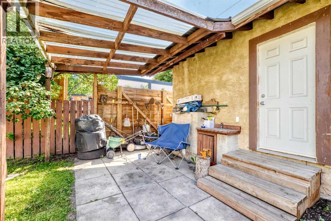
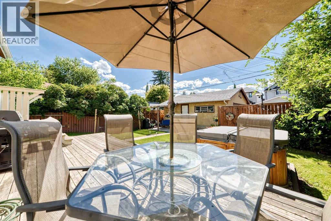
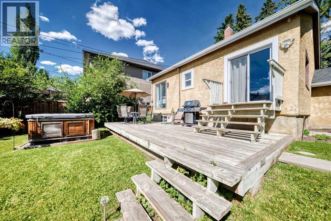
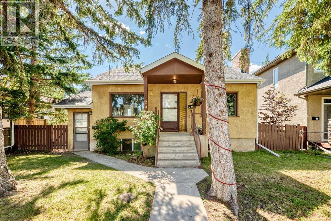
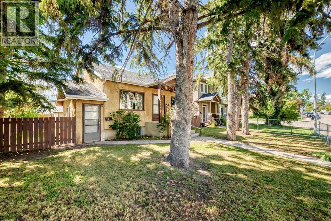
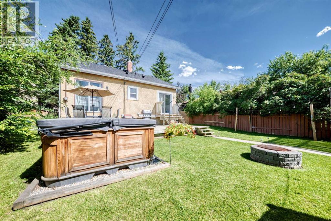
Fantastic location, lovely home with tons of character. Illegal suite with separate entrance has been grandfathered in by the city. Big private yard and double detached garage. Rent, live in and enjoy or if you are a builder this might be a perfect fit. The possibilities are endless. Come check out this home that has so much potential in one of the best neighbourhoods in Calgary. (id:53676)
| Bathroom Total | 2 | Bedrooms Above Ground | 1 |
| Bedrooms Below Ground | 1 | Bedrooms Total | 2 |
| Appliances | Refrigerator, Dishwasher, Stove, Window Coverings, Washer & Dryer | Basement Development | Finished |
| Basement Features | Separate Entrance | Basement Type | Full (finished) |
| Constructed Date | 1950 | Construction Material | Wood Frame |
| Construction Style Attachment | Detached | Cooling Type | Central Air Conditioning |
| Fireplace Present | Yes | Fireplace Total | 1 |
| Flooring Type | Linoleum, Wood | Foundation Type | Poured Concrete |
| Heating Type | Forced Air | Stories Total | 2 |
| Size Interior | 1236 Sqft | Total Finished Area | 1235.8 Sqft |
| Type | House |
| Detached Garage | 2 |
| Acreage | No | Fence Type | Fence |
| Land Amenities | Park, Playground, Schools, Shopping | Size Depth | 36.56 M |
| Size Frontage | 15.24 M | Size Irregular | 557.00 |
| Size Total | 557 M2|4,051 - 7,250 Sqft | Size Total Text | 557 M2|4,051 - 7,250 Sqft |
| Zoning Description | R-c2 |
| Level | Type | Dimensions |
|---|---|---|
| Second Level | Loft | 11.83 Ft x 27.58 Ft |
| Basement | 4pc Bathroom | .00 Ft x .00 Ft |
| Main Level | Living Room | 15.50 Ft x 10.58 Ft |
| Main Level | Dining Room | 11.58 Ft x 10.42 Ft |
| Main Level | 4pc Bathroom | .00 Ft x .00 Ft |
| Main Level | Primary Bedroom | 10.42 Ft x 13.83 Ft |
| Main Level | Kitchen | 16.00 Ft x 10.08 Ft |
| Unknown | Other | 9.50 Ft x 8.83 Ft |
| Unknown | Bedroom | 25.08 Ft x 10.67 Ft |
| Unknown | Bonus Room | 8.33 Ft x 8.42 Ft |

Start Your Mortgage Application


