
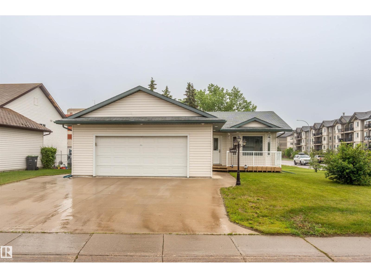
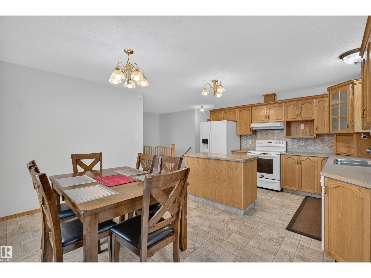
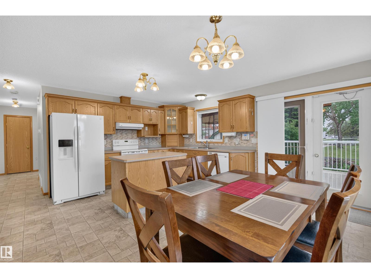
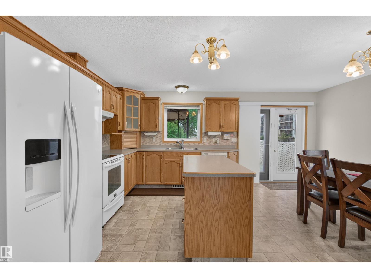
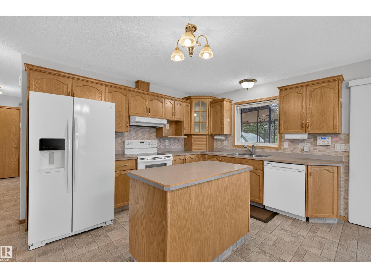
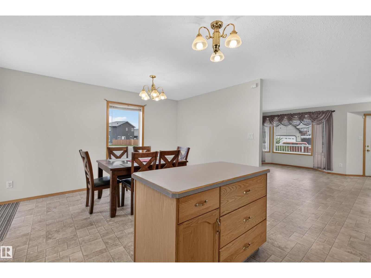
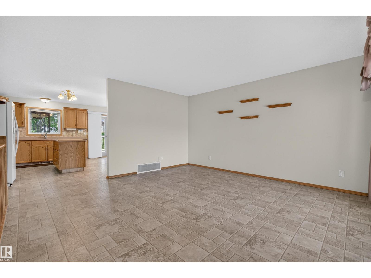
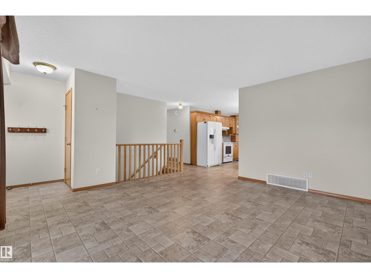
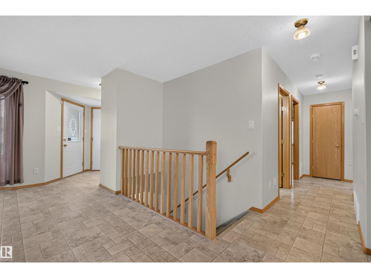
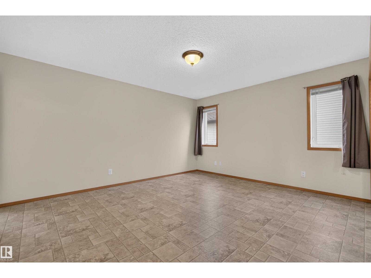
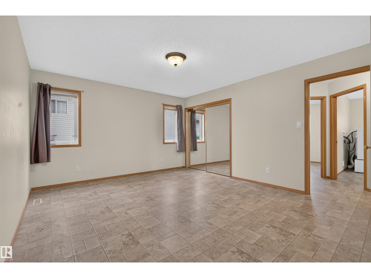
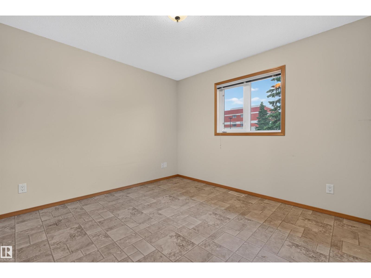
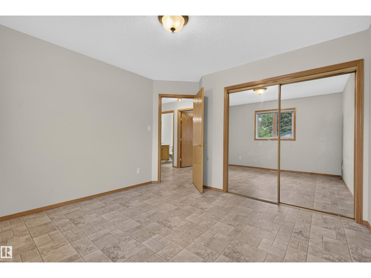
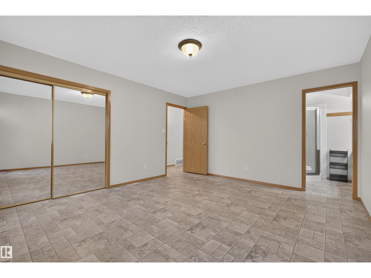
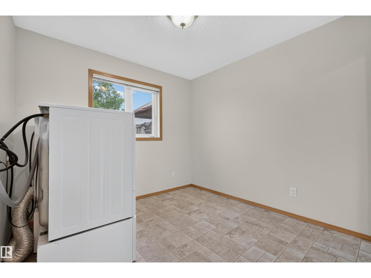
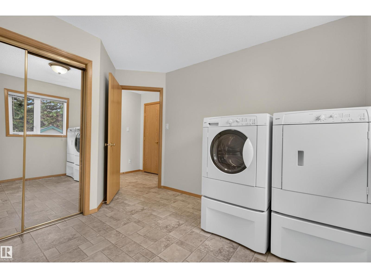
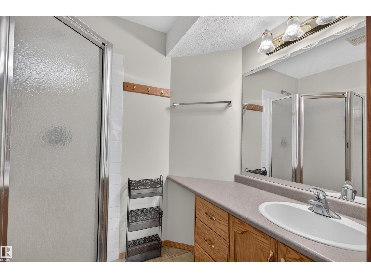
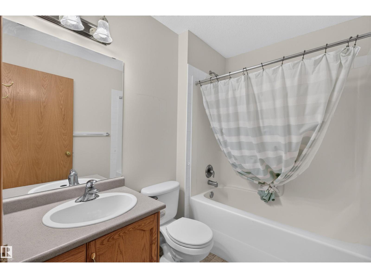
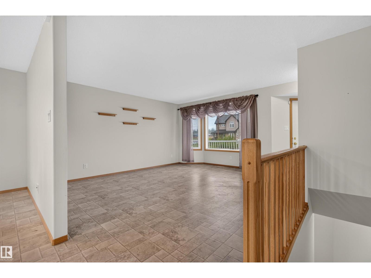
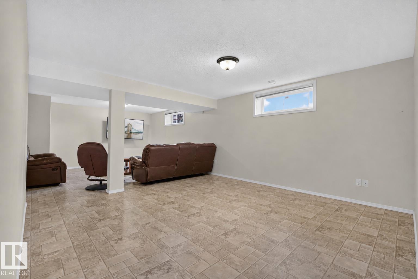
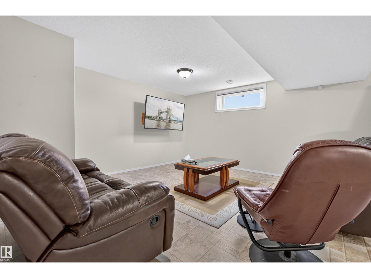
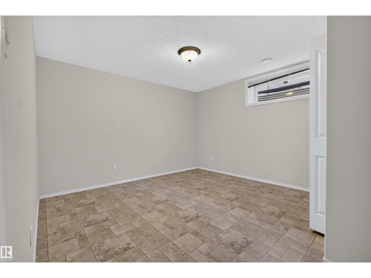
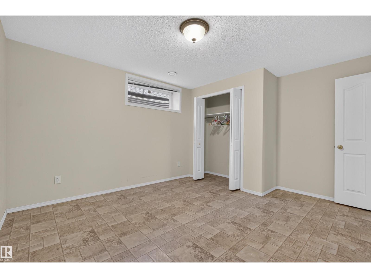
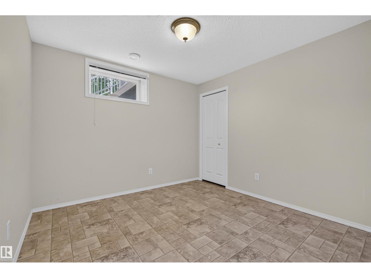
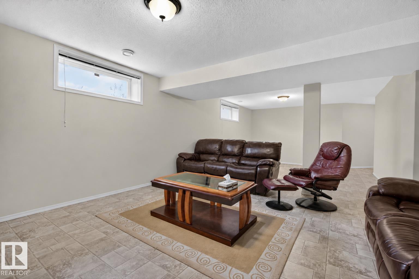
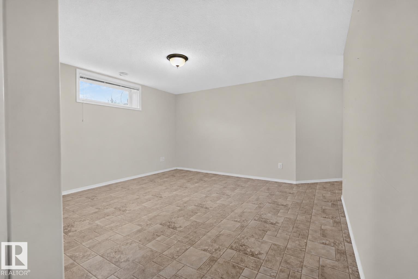
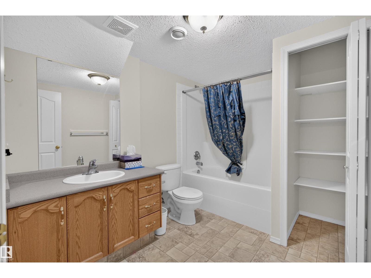
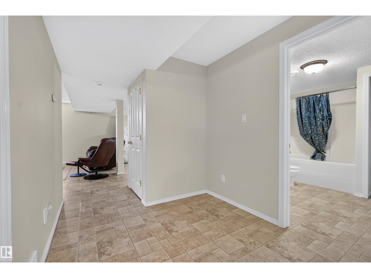
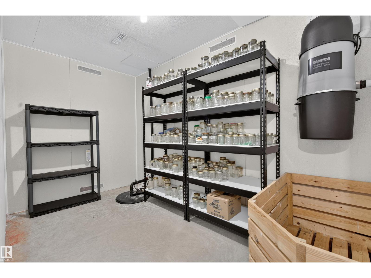
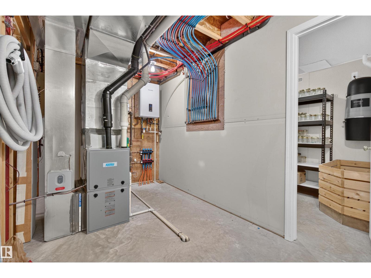
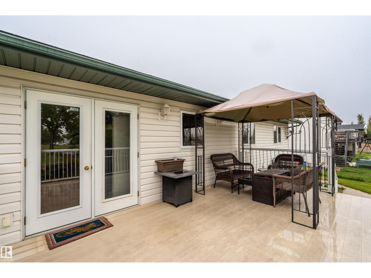
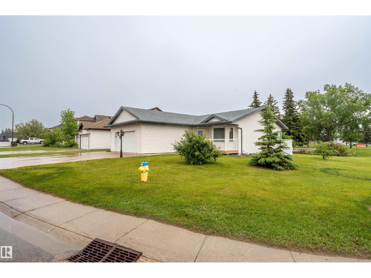
Very well-maintained 1,200 sq. ft. bungalow offering comfort, quality, and convenience. The spacious kitchen features an island, lots of cabinetry, and patio doors leading to the back deck overlooking the beautifully landscaped backyard. The main floor includes laundry facilities and a huge primary bedroom complete with a 3-piece ensuite. The fully developed basement offers two additional large bedrooms, a massive family room, a 4-piece bathroom, and a dedicated storage room. Enjoy the comfort of in-floor heating in the basement and the oversized double attached garage with direct access to the foyer. Recent upgrades include a high-efficiency furnace (2023), central air conditioning (2024), and the added convenience of on-demand hot water. Outside, you'll appreciate the huge concrete driveway, concrete walkways, and exceptional curb appeal. A move-in-ready home that has been meticulously cared for. (id:53676)
| Bathroom Total | 3 | Bedrooms Total | 4 |
| Appliances | Dishwasher, Dryer, Garage Door Opener Remote(s), Garage Door Opener, Hood Fan, Refrigerator, Storage Shed, Stove, Washer, Window Coverings | Architectural Style | Bungalow |
| Basement Development | Finished | Basement Type | Full (finished) |
| Constructed Date | 2006 | Construction Style Attachment | Detached |
| Cooling Type | Central Air Conditioning | Heating Type | Forced Air, In Floor Heating |
| Stories Total | 1 | Size Interior | 1194 Sqft |
| Type | House |
| Attached Garage | |
| Heated Garage | |
| Oversize |
| Acreage | No | Land Amenities | Playground, Public Transit |
| Size Irregular | 707 | Size Total | 707 M2 |
| Size Total Text | 707 M2 |
| Level | Type | Dimensions |
|---|---|---|
| Basement | Family Room | 8.45 m x 4.17 m |
| Basement | Bedroom 3 | 4.07 m x 3.66 m |
| Basement | Bedroom 4 | 3.01 m x 3.02 m |
| Basement | Storage | 1.97 m x 3.67 m |
| Main Level | Living Room | 3.52 m x 5.06 m |
| Main Level | Kitchen | 5.26 m x 4.2 m |
| Main Level | Primary Bedroom | 4.52 m x 3.95 m |
| Main Level | Bedroom 2 | 3.53 m x 3.34 m |
| Main Level | Laundry Room | 2.86 m x 2.85 m |

Start Your Mortgage Application
