
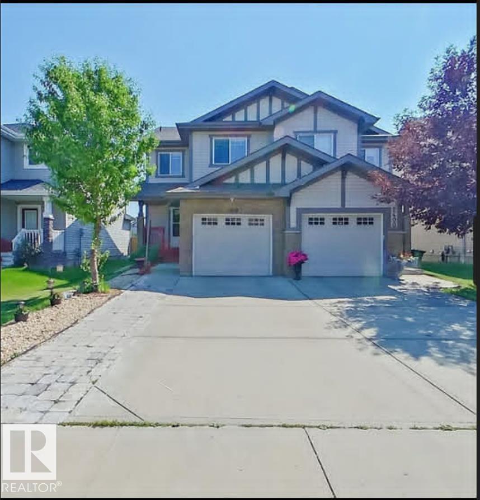
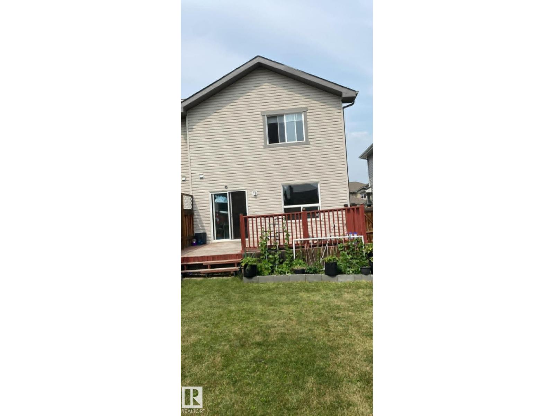
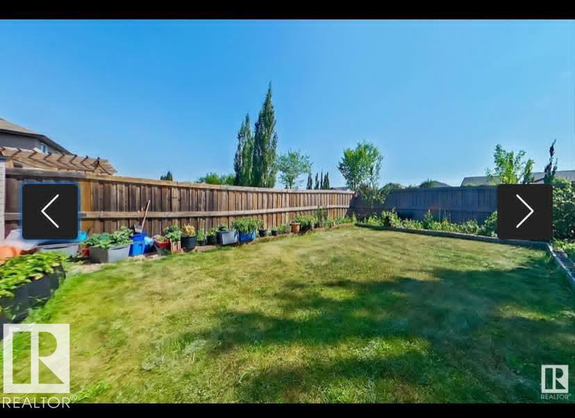
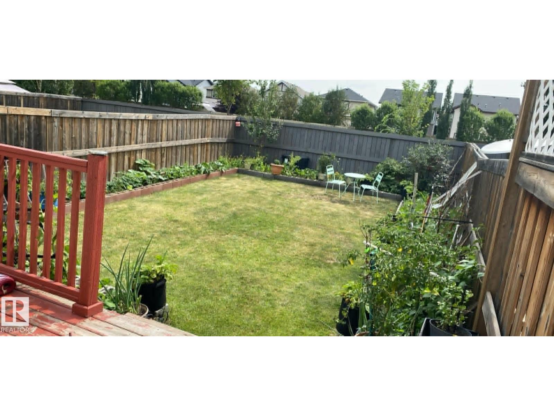
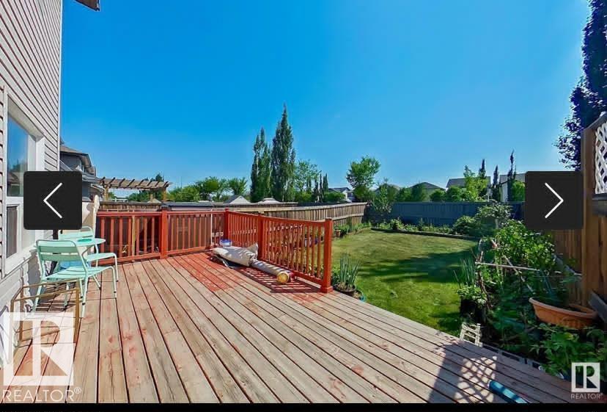
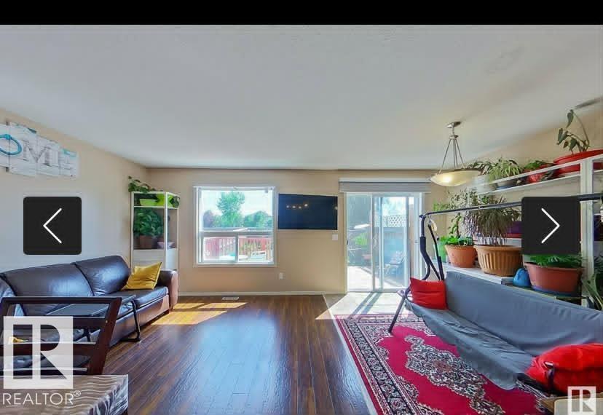
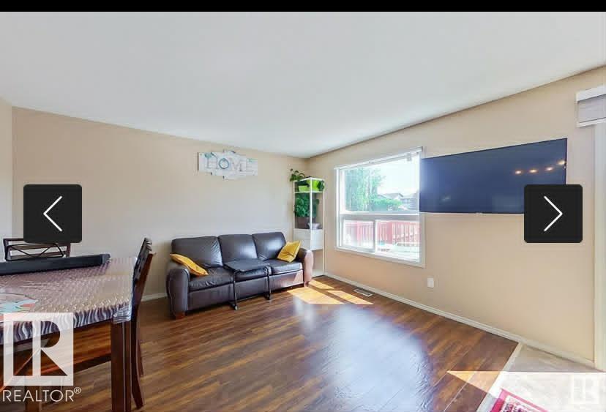
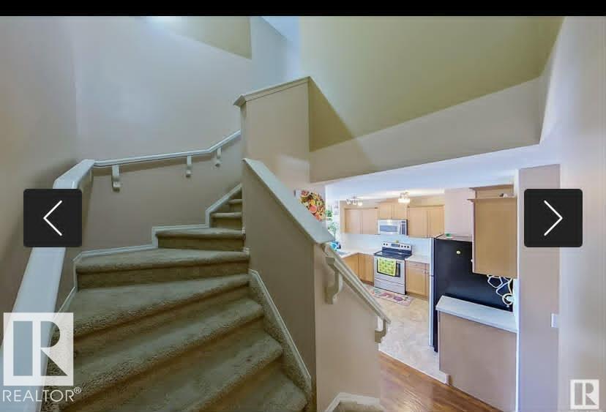
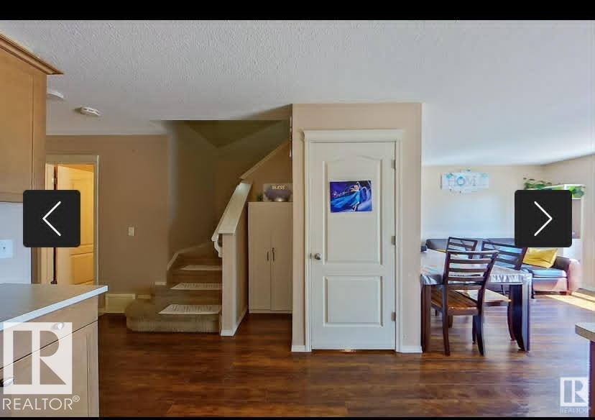
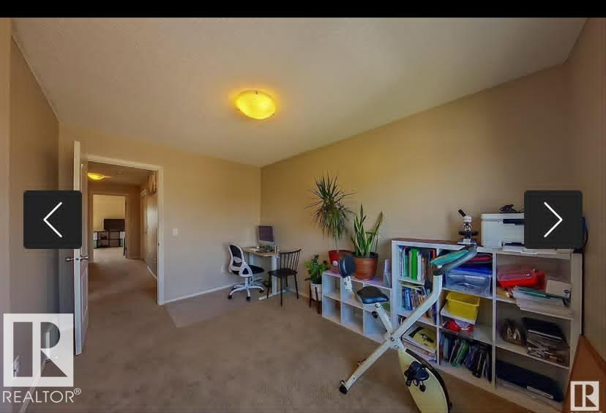
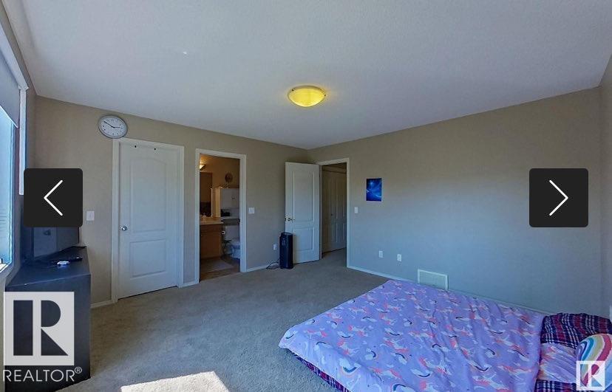
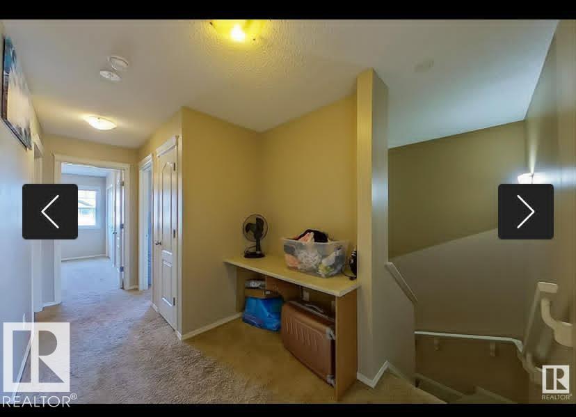
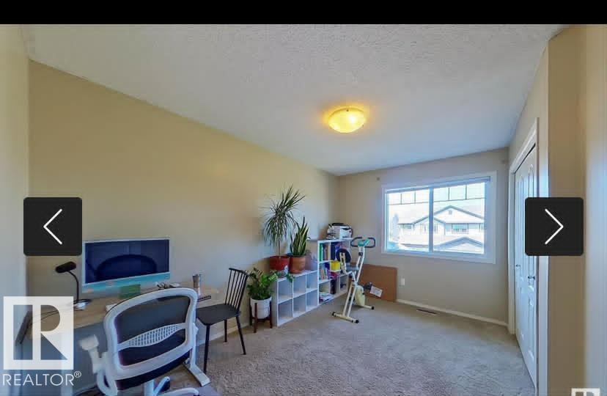
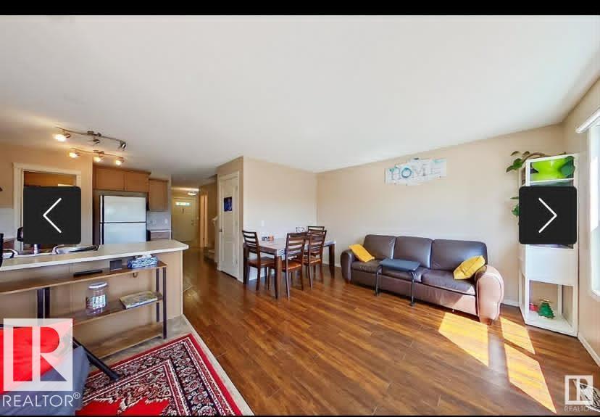
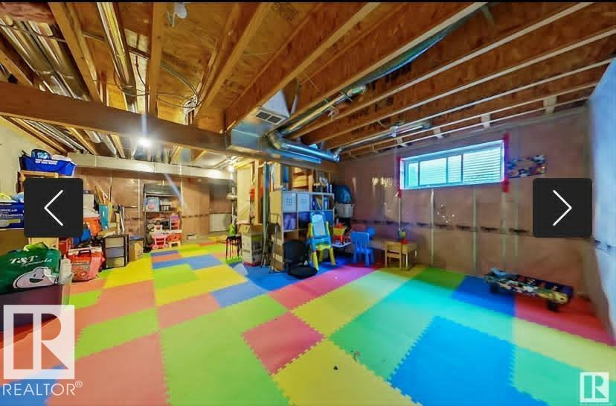
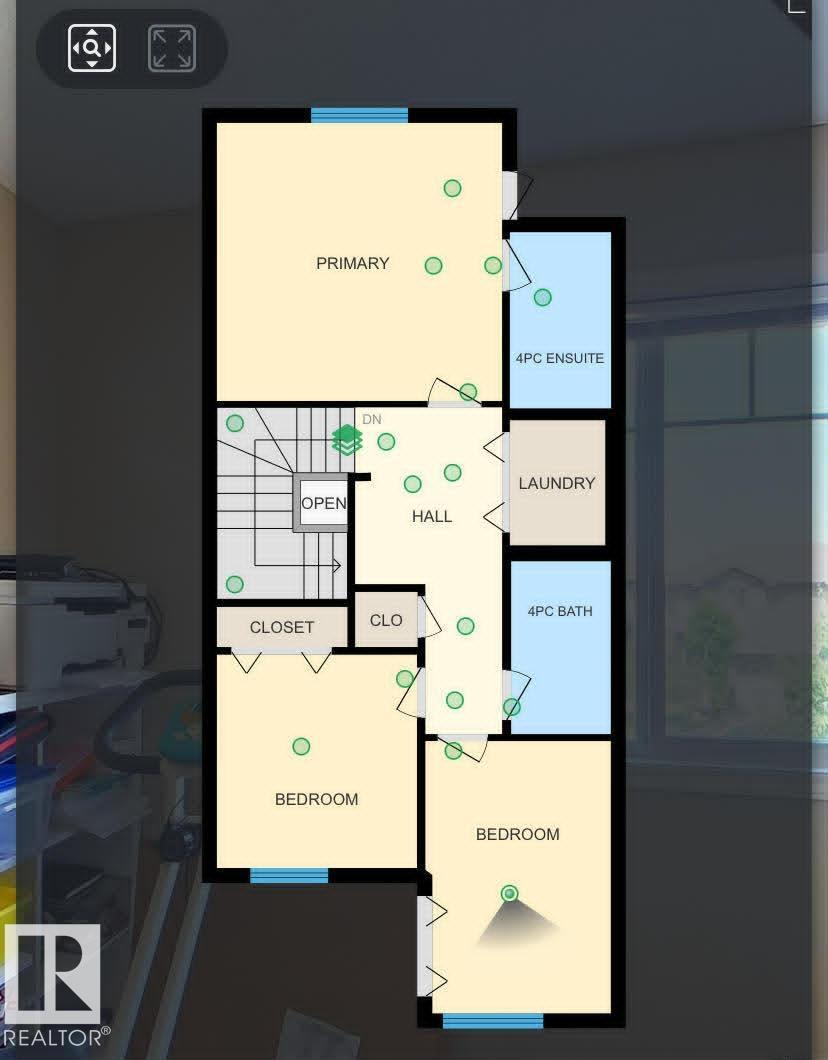
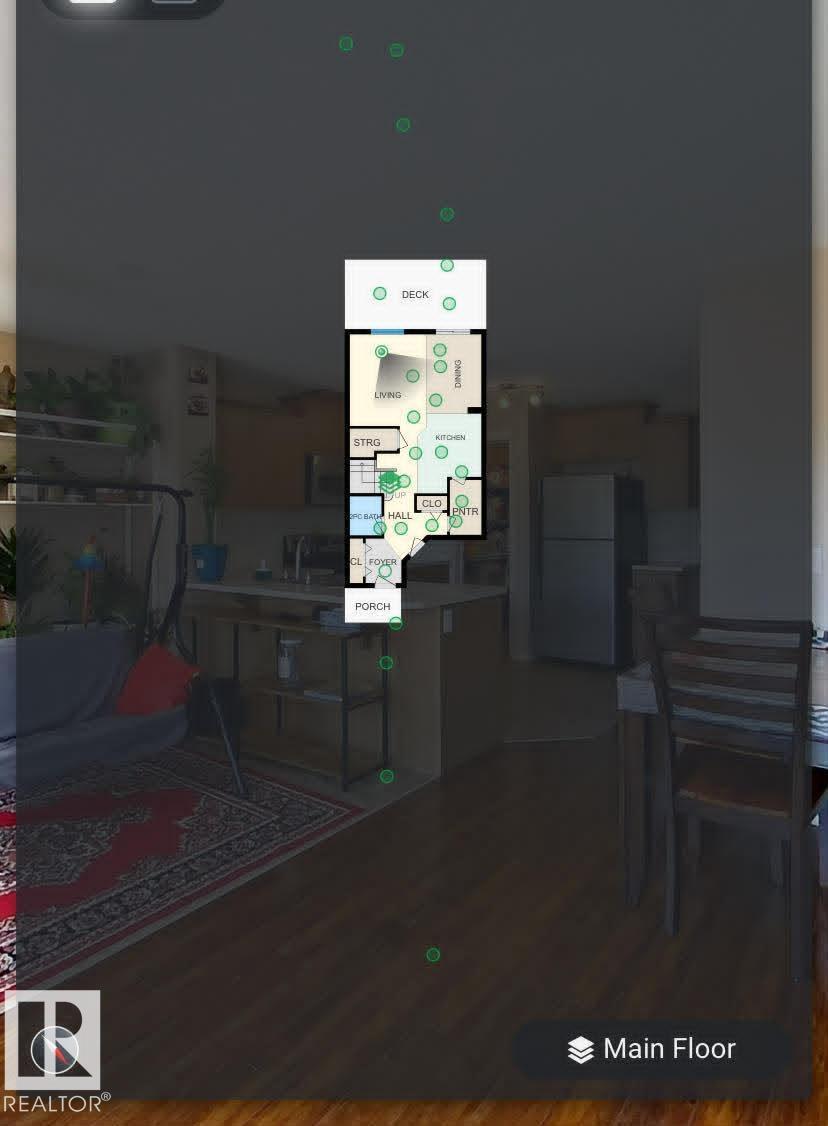
RENT to OWN Option is Also Available (with additional legal purchase contract). Nestled within the charming community of Callaghan, this immaculate Attached garage Half Duplex stands as a testament to meticulous care and thoughtful design. The open-concept layout offers scenic views of the south-facing backyard, bathing the kitchen, dining, and living areas in natural light. The kitchen is a culinary havenwith a spacious central island. Upstairs, a serene primary bedroom awaits with a walk-in closet and luxurious ensuite featuring an oversized walk-in shower. Additional bedrooms, a convenient laundry room, and a large family bath complete the upper level. unfinished basement waiting for your personal finishes. This duplex has it all - modern living with its stylish interiors, convenient amenities, and prime location near schools, shopping, and parks. It's not just a home; it's a sanctuary for cherished memories. The house is rented for a year at $2100 plus utilities. (id:53676)
| Bathroom Total | 3 | Bedrooms Total | 3 |
| Appliances | Dishwasher, Dryer, Garage Door Opener Remote(s), Garage Door Opener, Microwave Range Hood Combo, Refrigerator, Stove | Basement Development | Unfinished |
| Basement Type | Full (unfinished) | Constructed Date | 2011 |
| Construction Style Attachment | Semi-detached | Half Bath Total | 1 |
| Heating Type | Forced Air | Stories Total | 2 |
| Size Interior | 1488 Sqft | Type | Duplex |
| Attached Garage |
| Acreage | No | Fence Type | Fence |
| Land Amenities | Airport, Playground, Public Transit, Schools, Shopping | Size Irregular | 304.1 |
| Size Total | 304.1 M2 | Size Total Text | 304.1 M2 |
| Level | Type | Dimensions |
|---|---|---|
| Main Level | Living Room | 33.38 m x 4.04 m |
| Main Level | Dining Room | 2.42 m x 3.48 m |
| Main Level | Kitchen | 2.81 m x 3.52 m |
| Upper Level | Primary Bedroom | 4.19 m x 4 m |
| Upper Level | Bedroom 2 | 2.73 m x 4 m |
| Upper Level | Bedroom 3 | 2.94 m x 3.14 m |

Start Your Mortgage Application
