
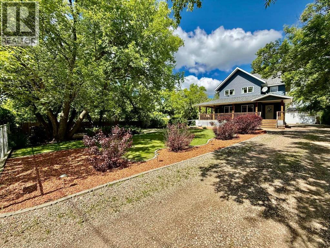
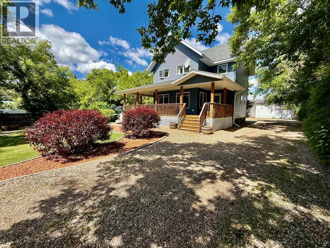
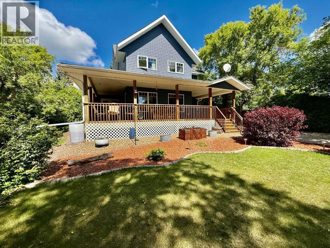
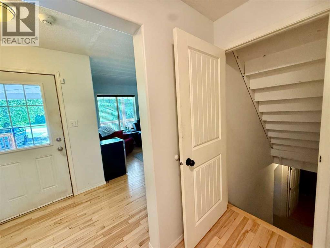
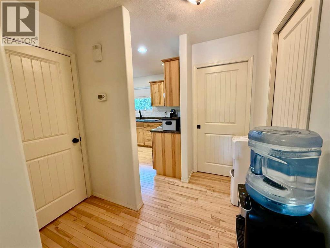
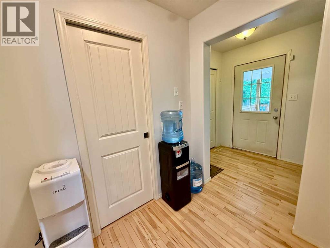
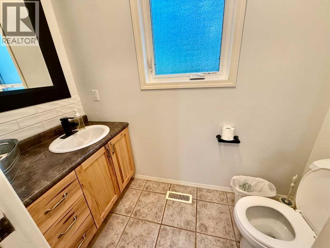
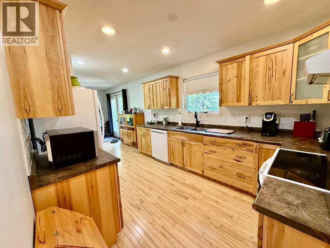
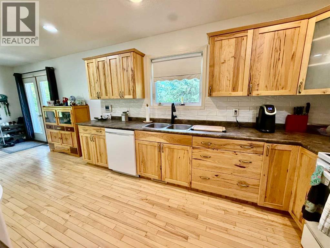
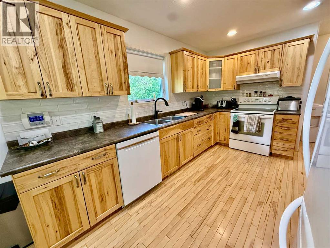
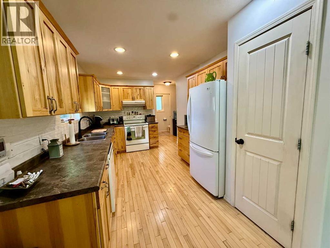
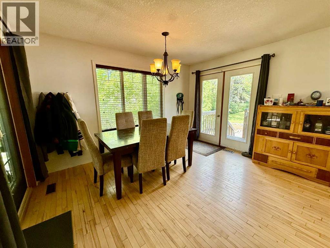
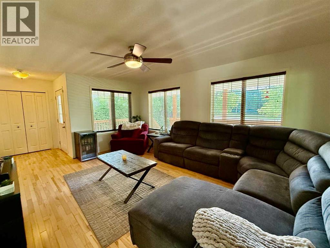
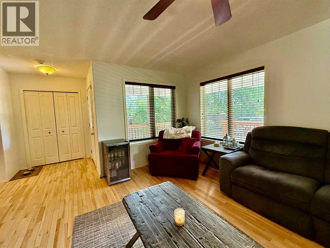
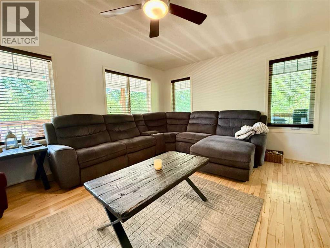
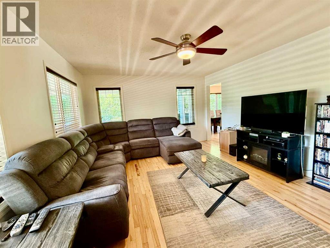
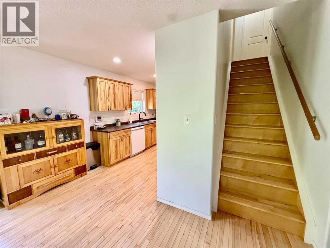
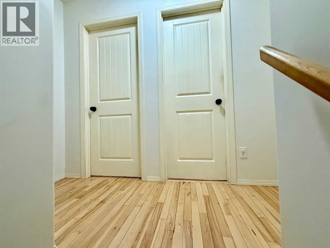
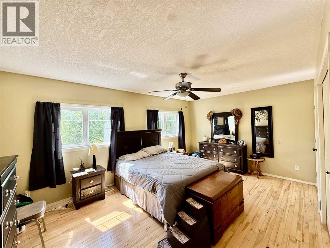
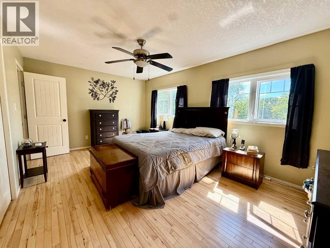
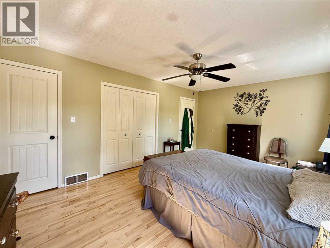
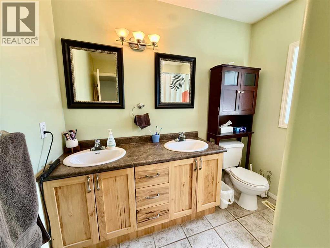
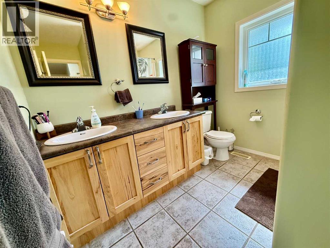
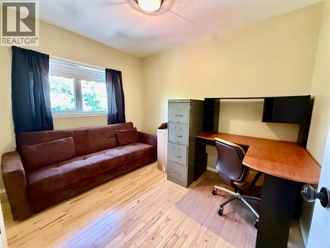
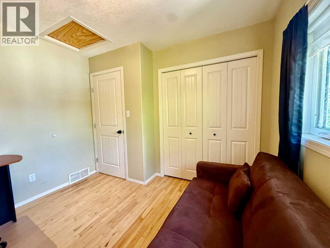
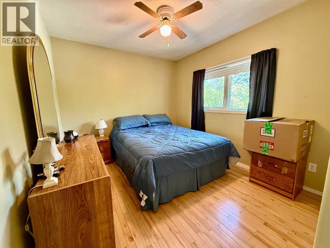
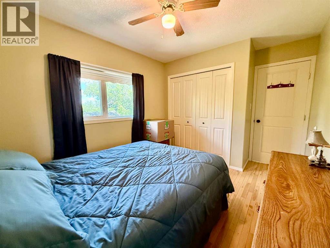
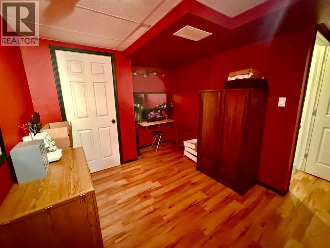
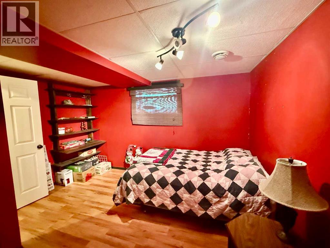
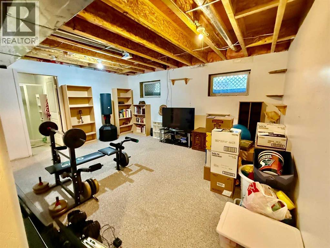
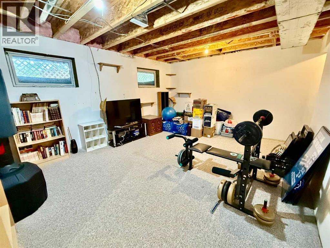
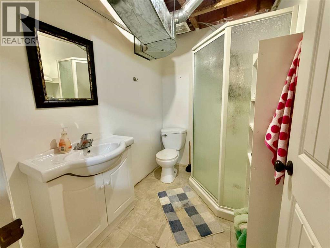
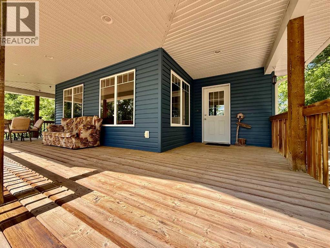
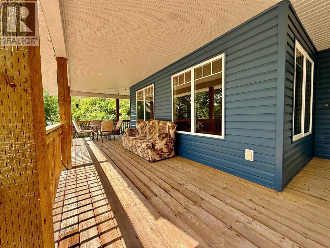
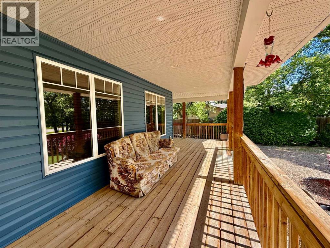
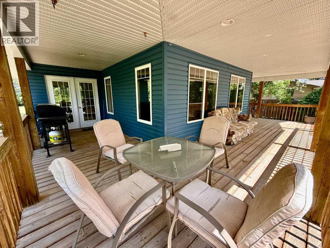
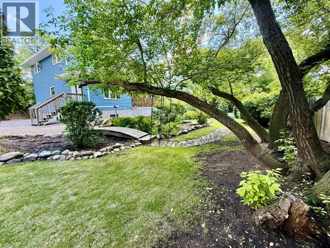
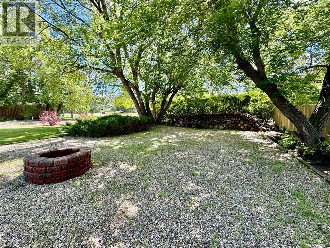
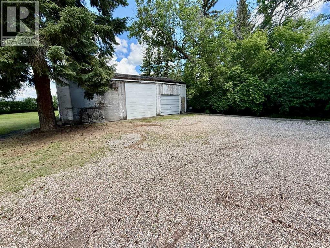
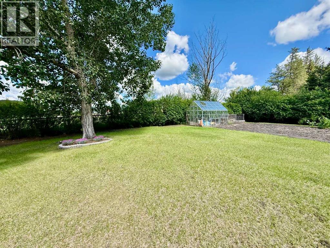
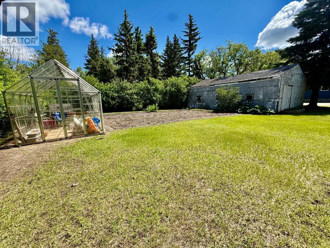
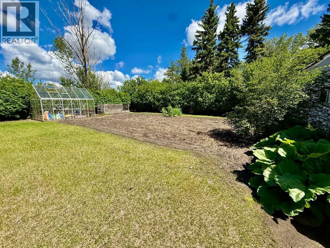
Welcome to this gorgeous two-storey home in the peaceful hamlet of Metiskow, where small-town charm meets beautiful outdoor living. Nestled on a huge private lot, this property offers the perfect setting for families, gardeners, and anyone seeking a little extra space to enjoy.The beautifully landscaped yard is a true highlight, featuring mature greenery, a cozy fire pit area, and plenty of room to relax or entertain. Garden enthusiasts will appreciate the greenhouse and established garden space tucked away at the back of the property, creating your own private backyard oasis.Inside, the home offers a functional and spacious layout with three bedrooms and a full bathroom on the upper level, along with a convenient half bath on the main floor. The full basement provides additional living space with a fourth bedroom and a full bathroom already in place. One of the home's most inviting features is the covered wrap-around front patio—an ideal spot to enjoy your morning coffee, unwind after a long day, or gather with friends and family on warm summer evenings.The property also includes a large oversized shed that offers excellent storage space for tools, equipment, outdoor toys, and seasonal items. While it could benefit from a little TLC, it provides plenty of practical space and keeps your belongings protected from the elements.If you're looking for a home that combines comfortable living, exceptional outdoor space, and the tranquility of country-style living, this Metiskow gem is one you won't want to miss. (id:53676)
| Bathroom Total | 3 | Bedrooms Above Ground | 3 |
| Bedrooms Below Ground | 1 | Bedrooms Total | 4 |
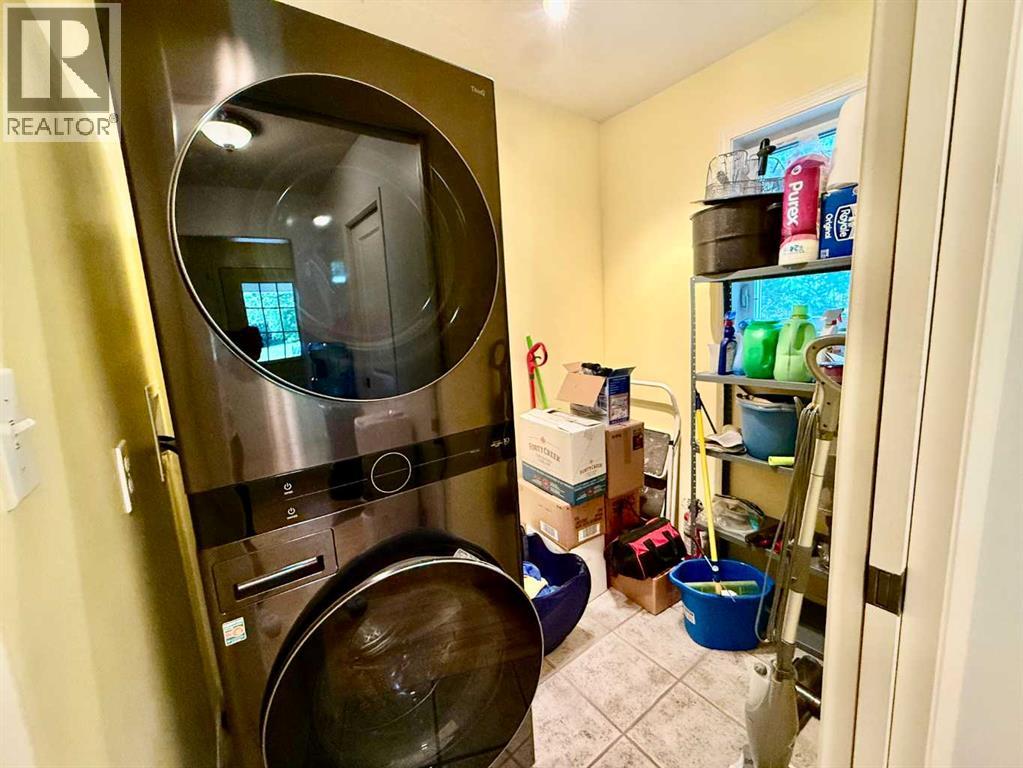
| Appliances | Refrigerator, Dishwasher, Stove, Microwave, Washer/dryer Stack-up | Basement Development | Partially Finished |
| Basement Type | Full (partially Finished) | Constructed Date | 2007 |
| Construction Style Attachment | Detached | Cooling Type | None |
| Exterior Finish | Vinyl Siding | Flooring Type | Carpeted, Laminate, Softwood, Tile |
| Foundation Type | Wood | Half Bath Total | 1 |
| Heating Type | Forced Air | Stories Total | 2 |
| Size Interior | 1432 Sqft | Total Finished Area | 1432 Sqft |
| Type | House |
| Other |
| Acreage | No | Fence Type | Fence |
| Landscape Features | Garden Area, Landscaped | Size Depth | 60.96 M |
| Size Frontage | 30.48 M | Size Irregular | 20000.00 |
| Size Total | 20000 Sqft|10,890 - 21,799 Sqft (1/4 - 1/2 Ac) | Size Total Text | 20000 Sqft|10,890 - 21,799 Sqft (1/4 - 1/2 Ac) |
| Zoning Description | Hamlet Residential |
| Level | Type | Dimensions |
|---|---|---|
| Second Level | Bedroom | 9.33 Ft x 10.50 Ft |
| Second Level | Bedroom | 9.42 Ft x 10.25 Ft |
| Second Level | 5pc Bathroom | 8.08 Ft x 8.08 Ft |
| Second Level | Primary Bedroom | 16.92 Ft x 11.42 Ft |
| Basement | Living Room | 16.58 Ft x 13.25 Ft |
| Basement | Bedroom | 16.17 Ft x 12.50 Ft |
| Basement | 3pc Bathroom | 7.50 Ft x 5.42 Ft |
| Main Level | Dining Room | 10.83 Ft x 13.00 Ft |
| Main Level | Laundry Room | 7.00 Ft x 5.08 Ft |
| Main Level | Kitchen | 16.33 Ft x 13.33 Ft |
| Main Level | Other | 5.83 Ft x 5.33 Ft |
| Main Level | 2pc Bathroom | 3.42 Ft x 7.33 Ft |
| Main Level | Living Room | 16.33 Ft x 13.33 Ft |

Start Your Mortgage Application
