
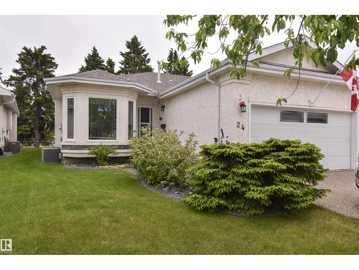
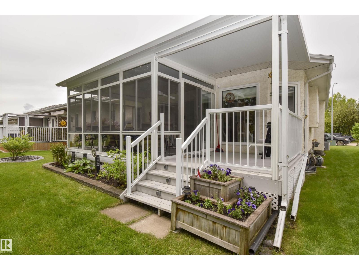
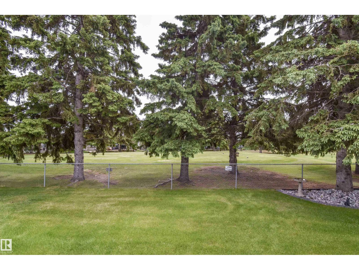
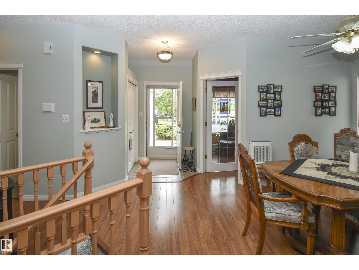
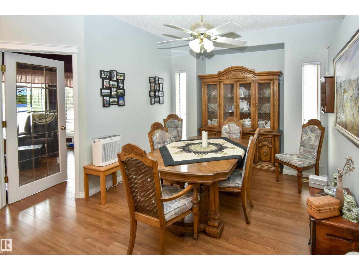
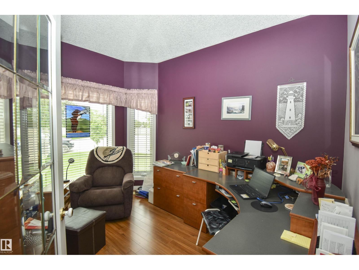
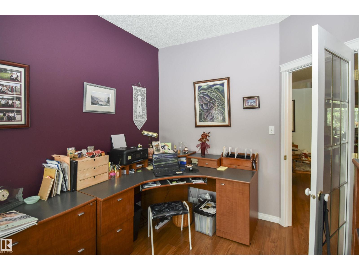
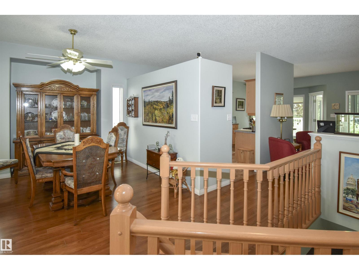
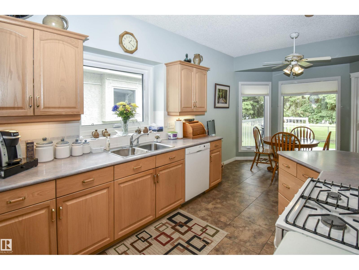
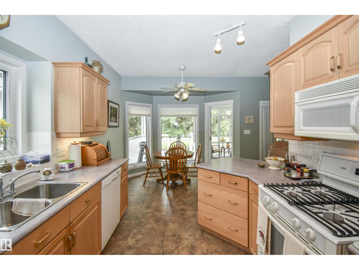
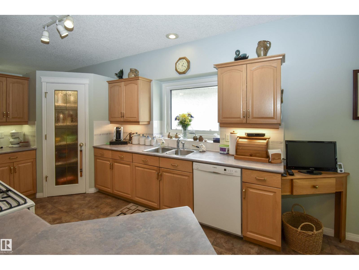
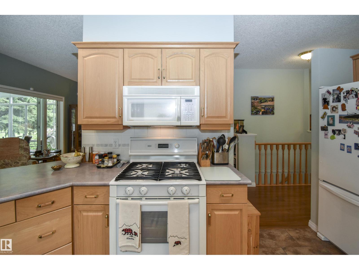
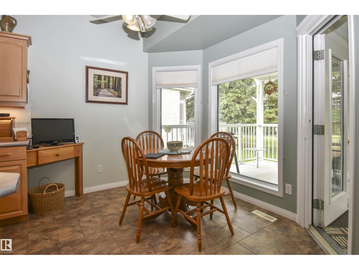
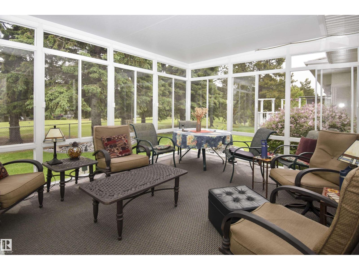
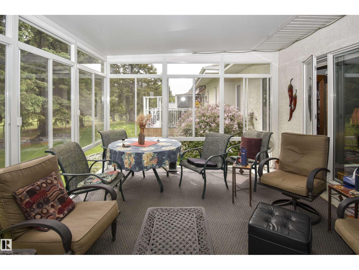
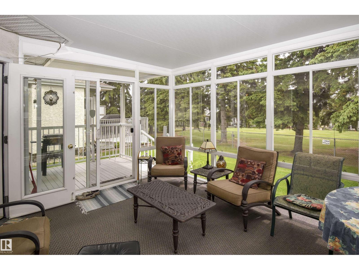
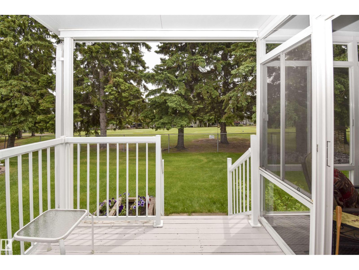
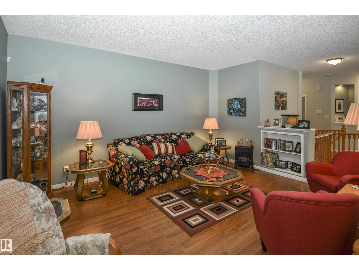
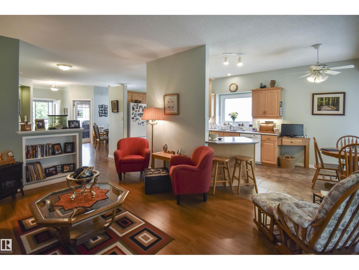
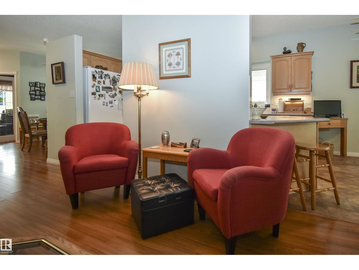
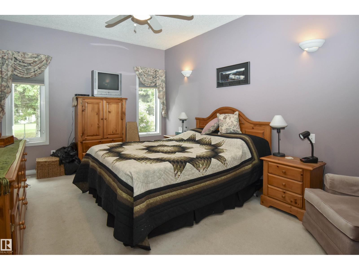
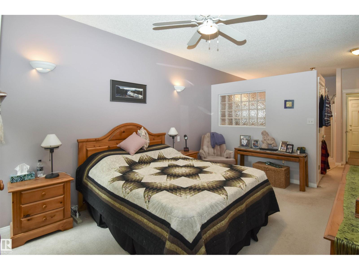
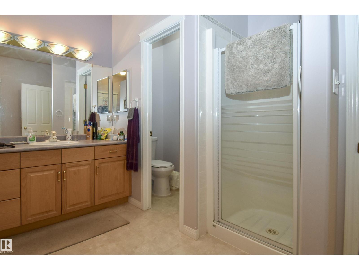
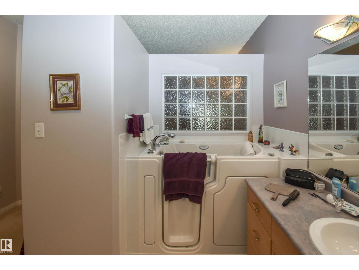
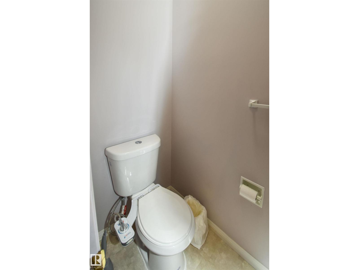
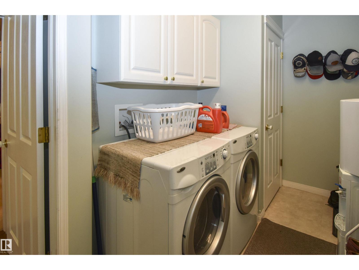
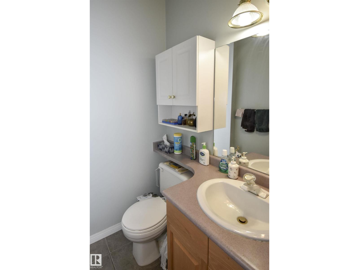
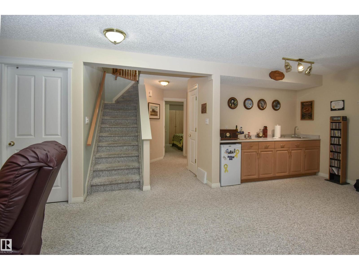
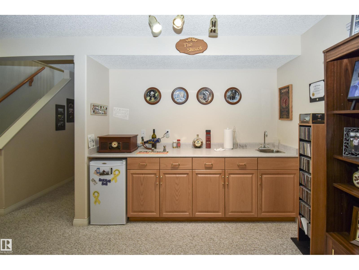
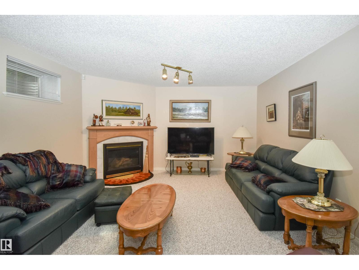
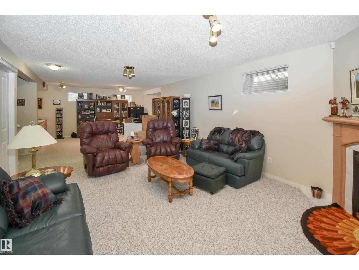
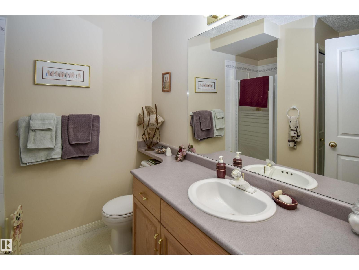
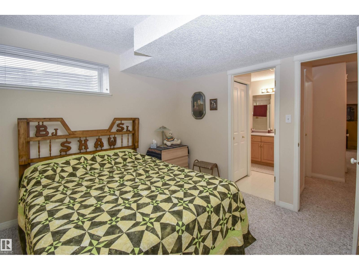
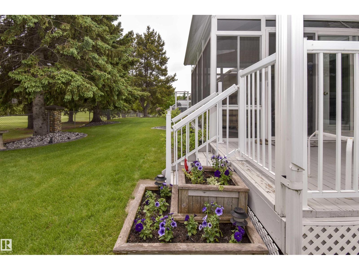
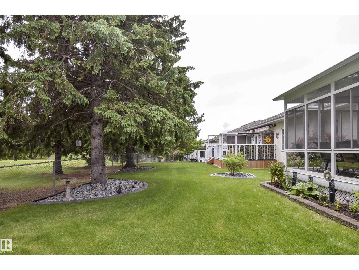
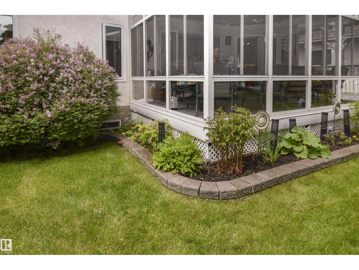
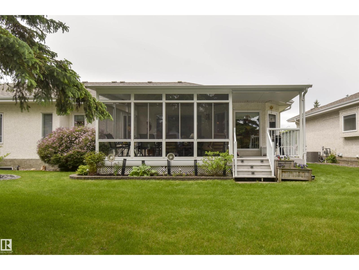
Beautiful adult living (35+) in sought-after Villas on the Links, backing onto the 18th tee. You’ll appreciate a host of upgrades throughout, such as the gorgeous 12x15 fully-screened, tempered glass 3-season sunroom, covered deck with gas BBQ hook-up, underground sprinklers, triple pane windows on main level, Bosch gas stove and dishwasher, formal dining room, lush views. The very spacious primary bedroom has a walk-in closet fitted by California Closets, and an ensuite with high-end step-in tub, stand-up shower, double sinks, and separate W/C. A den is situated at the front entry. The lower level has a bedroom with cheater door to a 3-pce bath plus lots of room to entertain with a wet bar with fridge, games area, gas fireplace, and spacious storage with an upright freezer and additional fridge, plus wine storage. Other notable features: central A/C, Kinetico water softener, newer furnace, 19x23 garage & more. Relax and enjoy bungalow living where your lawn and snow are taken care of with a low HOA fee. (id:53676)
| Bathroom Total | 3 | Bedrooms Total | 2 |
| Amenities | Vinyl Windows | Appliances | Dishwasher, Dryer, Freezer, Microwave Range Hood Combo, Gas Stove(s), Washer, Water Softener, Window Coverings, Two Refrigerators |
| Architectural Style | Bungalow | Basement Development | Finished |
| Basement Type | Full (finished) | Constructed Date | 1997 |
| Construction Style Attachment | Semi-detached | Cooling Type | Central Air Conditioning |
| Fireplace Fuel | Gas | Fireplace Present | Yes |
| Fireplace Type | Unknown | Half Bath Total | 1 |
| Heating Type | Forced Air | Stories Total | 1 |
| Size Interior | 1370 Sqft | Type | Duplex |
| Attached Garage |
| Acreage | No | Land Amenities | Park, Golf Course, Playground, Public Transit, Shopping |
| Size Irregular | 432.28 | Size Total | 432.28 M2 |
| Size Total Text | 432.28 M2 |
| Level | Type | Dimensions |
|---|---|---|
| Lower Level | Family Room | 6.5 m x 4.3 m |
| Lower Level | Bedroom 2 | 4.7 m x 3.3 m |
| Lower Level | Games Room | 4.7 m x 5.6 m |
| Lower Level | Storage | 4.7 m x 3.4 m |
| Lower Level | Other | 3.4 m x 2 m |
| Main Level | Living Room | 4 m x 5.1 m |
| Main Level | Dining Room | 3.4 m x 4.3 m |
| Main Level | Kitchen | 4.3 m x 2.9 m |
| Main Level | Den | 3.1 m x 2.6 m |
| Main Level | Primary Bedroom | 7.6 m x 3.5 m |
| Main Level | Laundry Room | 3.9 m x 1.9 m |

Start Your Mortgage Application
