
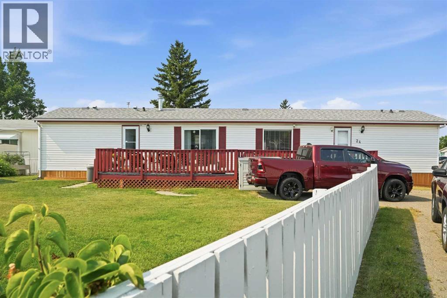
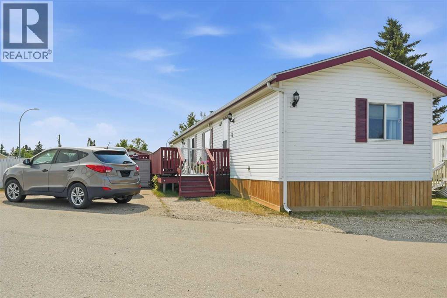
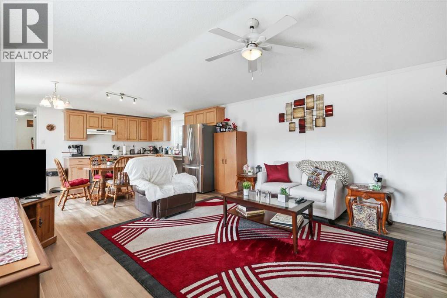
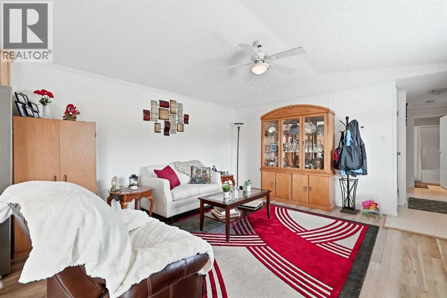
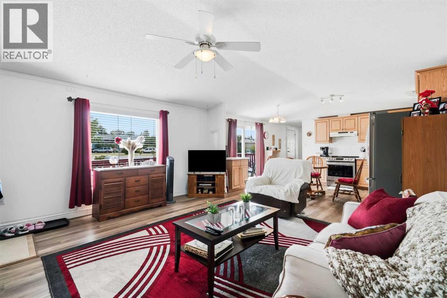
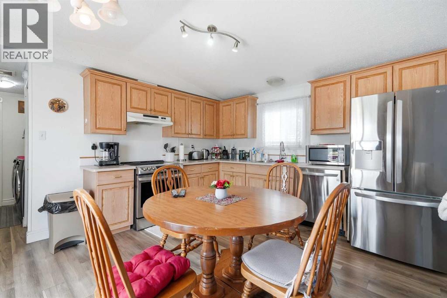
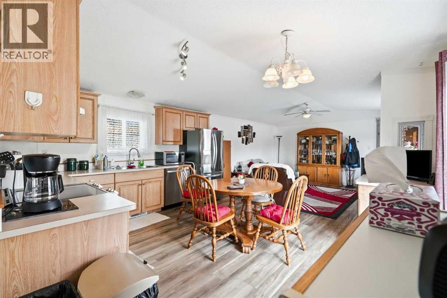
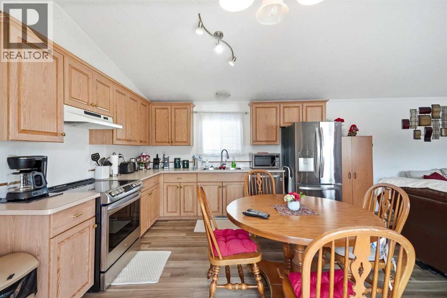
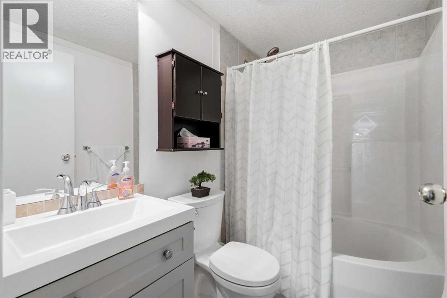
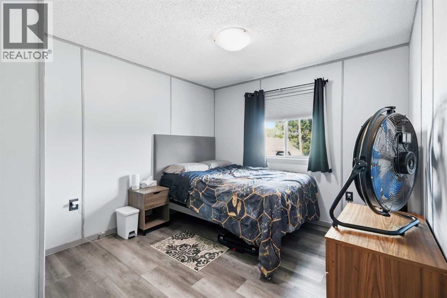
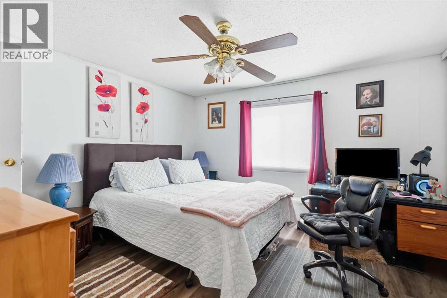
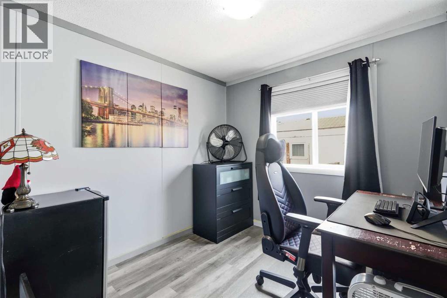
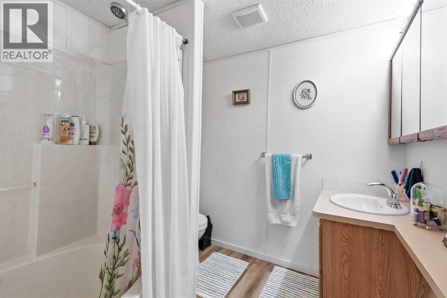
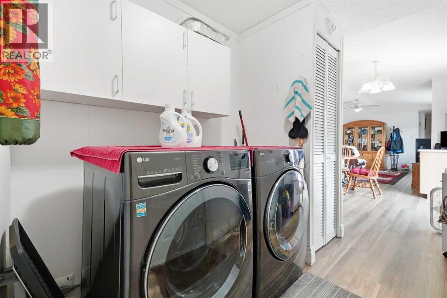
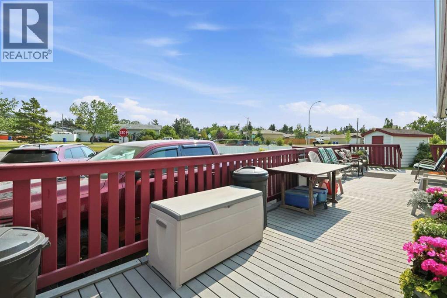
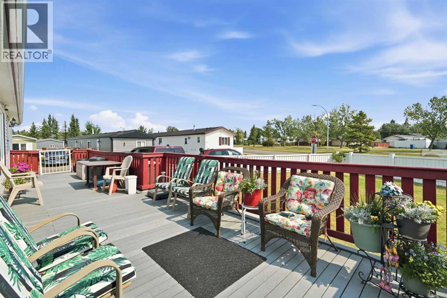
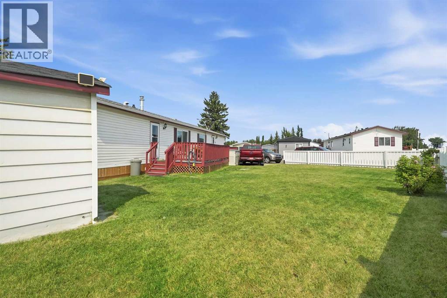
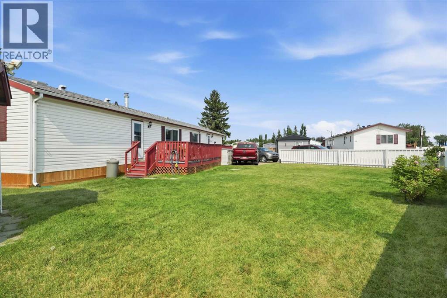
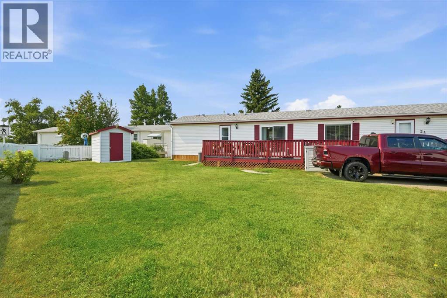
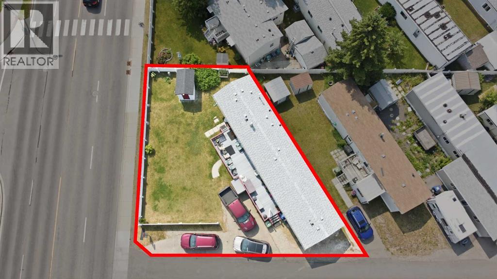
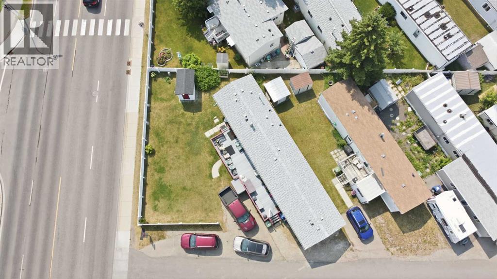
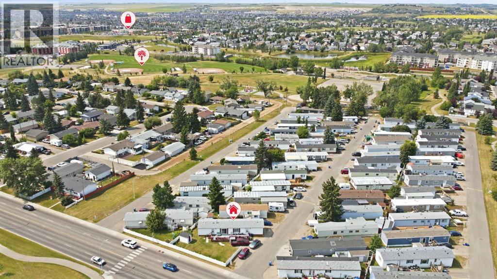
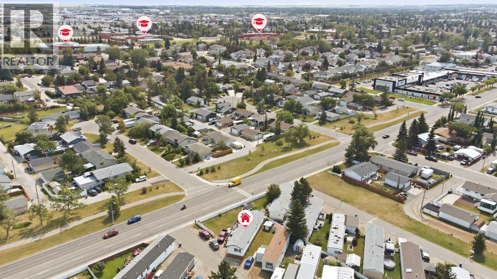
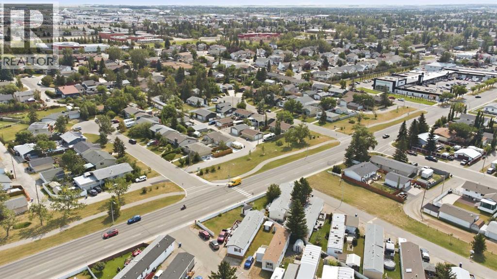
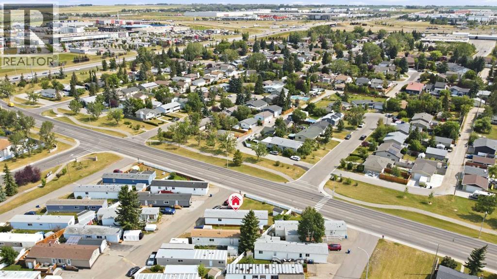
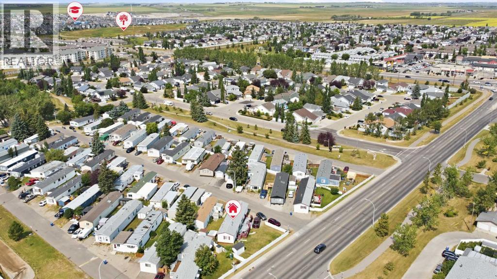
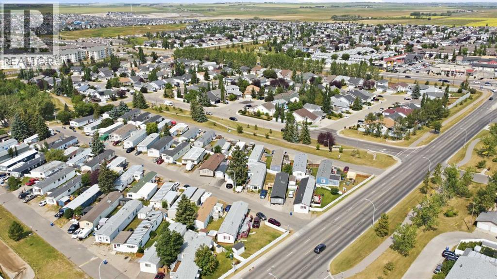
Welcome to this beautifully maintained 3-bedroom, 2-bathroom home close to all the great features Airdrie has to offer. The central living room and kitchen are nice and bright, with newer appliances; patio doors can whisk you outside to enjoy the sunshine, featuring a large deck area that complements one of the largest yards in the park. The bedroom layout are at either end of the single-wide, with 2-Bedrooms at the north end and a full bathroom, while the Primary bedroom is located at the south end with its own ensuite. This home is situated on lot #24 in Airdrie's only mobile home park with a monthly lot fee of $880, which includes water/sewer and garbage/Recycling. Owners pay electricity, natural gas, cable/internet/phone. Pets are allowed with approval from the Park Management. Don't miss the chance to view this home today - schedule a viewing. (id:53676)
| Bathroom Total | 2 | Bedrooms Above Ground | 3 |
| Bedrooms Total | 3 | Appliances | Washer, Refrigerator, Dishwasher, Stove, Dryer, Hood Fan, Window Coverings |
| Architectural Style | Mobile Home | Constructed Date | 2002 |
| Flooring Type | Laminate, Vinyl Plank | Foundation Type | Block |
| Heating Type | Forced Air | Stories Total | 1 |
| Size Interior | 1060 Sqft | Total Finished Area | 1059.62 Sqft |
| Type | Mobile Home | Utility Water | Municipal Water |
| Gravel | |
| Other |
| Acreage | No | Fence Type | Fence |
| Land Amenities | Shopping | Landscape Features | Lawn |
| Sewer | Municipal Sewage System | Size Total Text | Mobile Home Pad (mhp) |
| Level | Type | Dimensions |
|---|---|---|
| Main Level | Living Room | 141.83 Ft x 14.08 Ft |
| Main Level | Dining Room | 6.92 Ft x 12.33 Ft |
| Main Level | Kitchen | 7.92 Ft x 12.33 Ft |
| Main Level | Bedroom | 11.17 Ft x 8.17 Ft |
| Main Level | Bedroom | 11.25 Ft x 11.58 Ft |
| Main Level | Primary Bedroom | 12.17 Ft x 11.42 Ft |
| Main Level | 4pc Bathroom | 4.83 Ft x 8.00 Ft |
| Main Level | 4pc Bathroom | 7.50 Ft x 8.17 Ft |

Start Your Mortgage Application


