fbpx

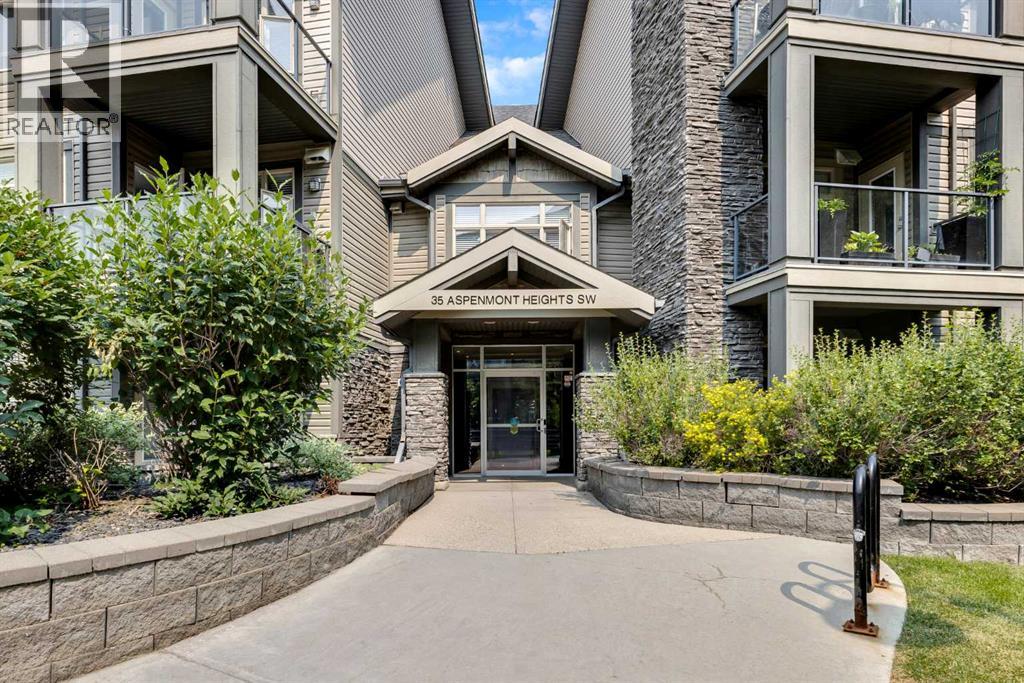
239, 35 Aspenmont Heights Sw, Calgary, Alberta T3H 0K1 New

MLS® # A2331734

$385,000

Property Size 1000
Bedrooms 2
Bathrooms 2
Year Built 2006
Garages 2

Description

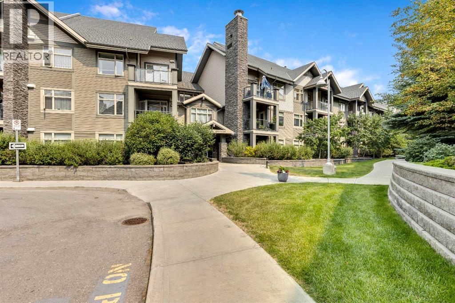
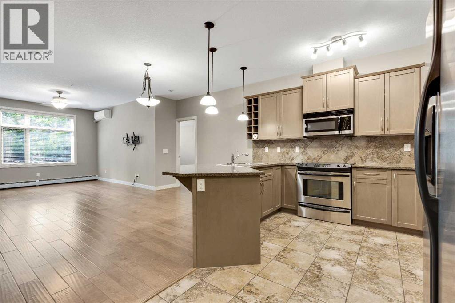
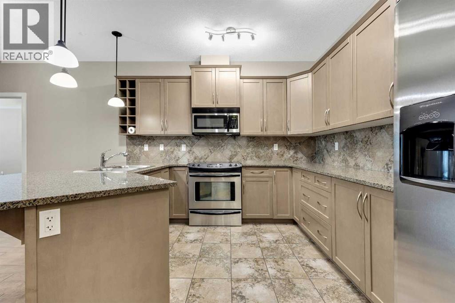
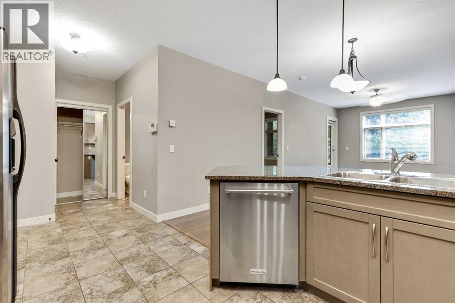
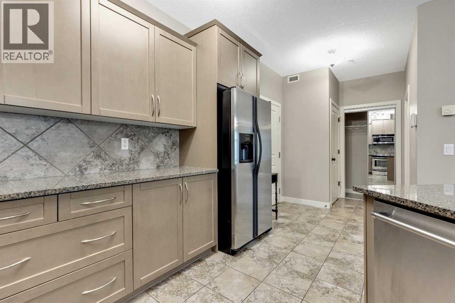
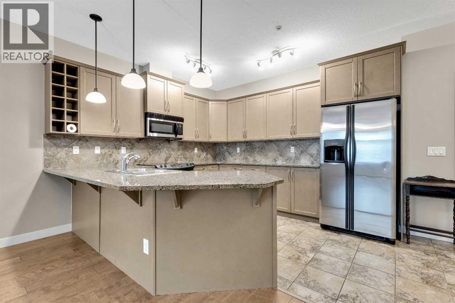
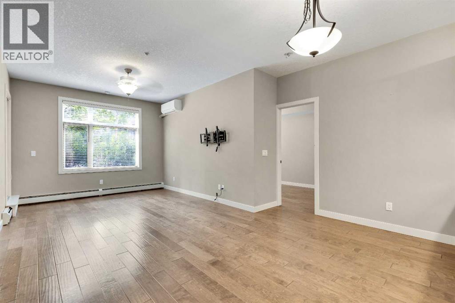
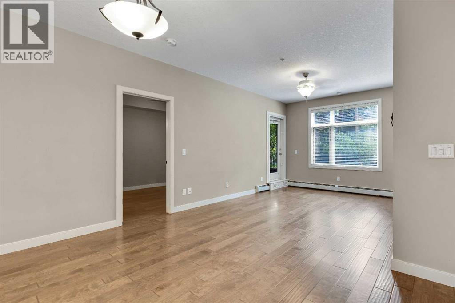
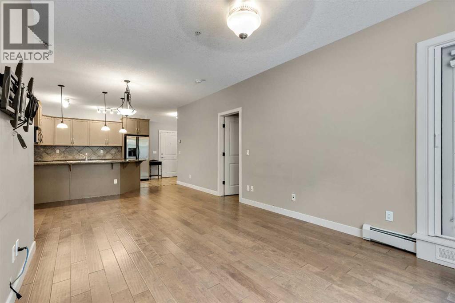
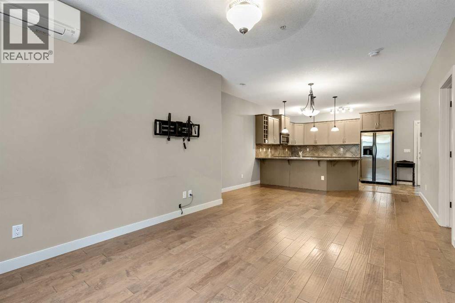
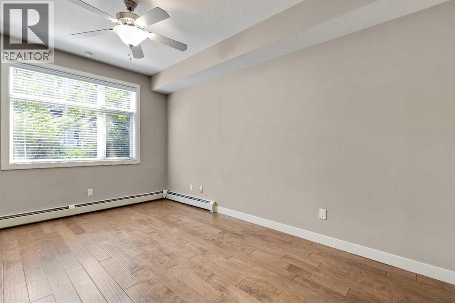
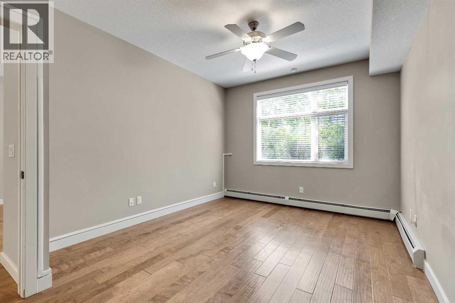
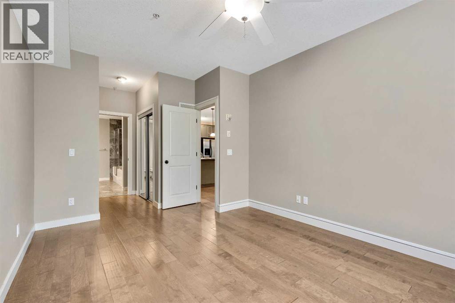
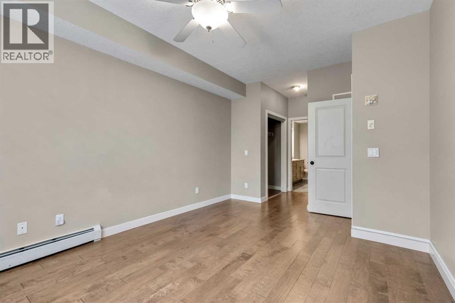
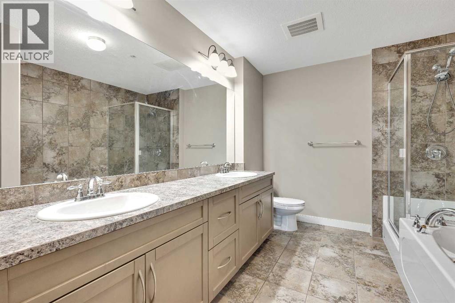
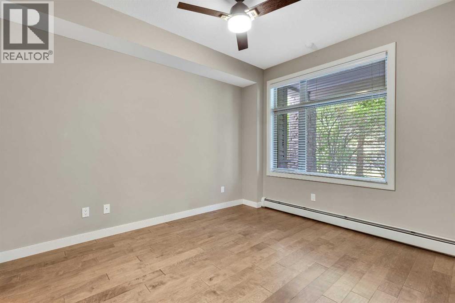
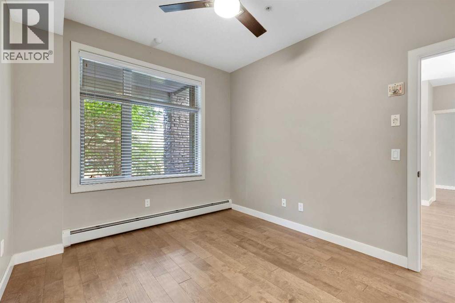
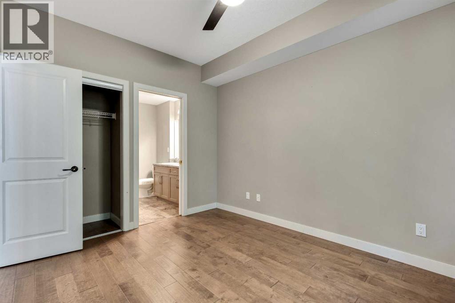
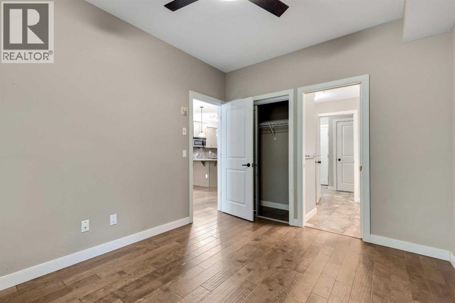
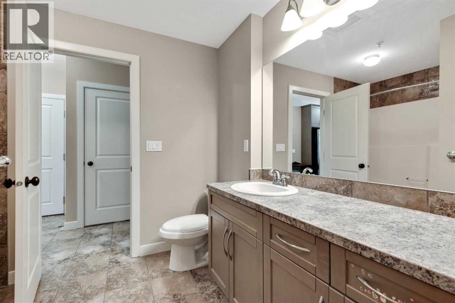
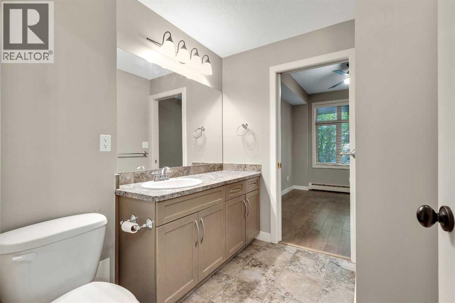
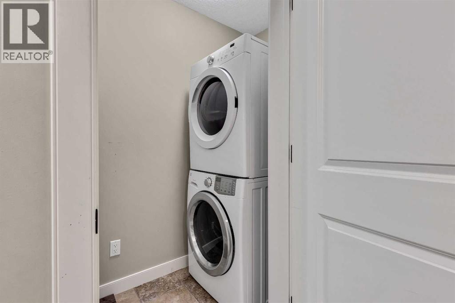
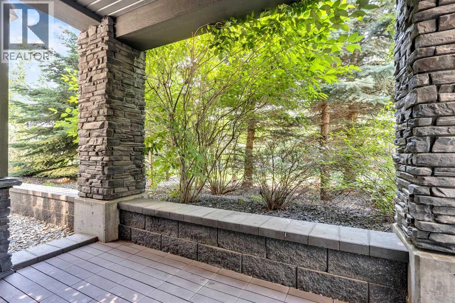
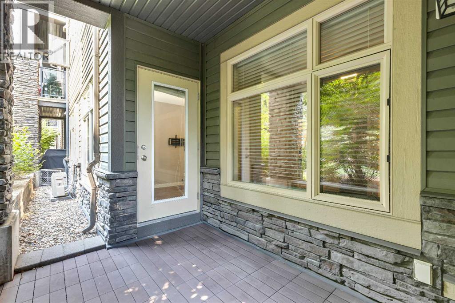
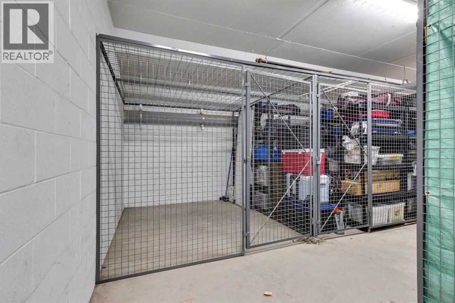
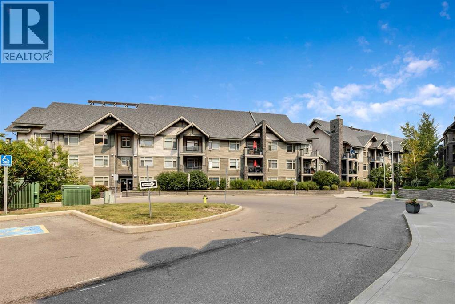
Welcome to this beautifully maintained 2-bedroom, 2-bathroom main-floor condo offering over 1,000 sq. ft. of bright, comfortable living space in a sought-after, amenity-rich complex! Designed with both functionality and privacy in mind, each spacious bedroom features its own ensuite, making this an ideal layout for professionals, guests, or roommates. The primary suite is a true retreat, complete with dual vanities and a relaxing soaker tub.The open-concept floor plan features 9-foot ceilings, a spacious kitchen with plenty of cabinetry and workspace, and a generous living and dining area that's perfect for everyday living or entertaining. Central air conditioning keeps the home comfortable year-round—a rare and valuable feature for many main-floor units!One of the standout features of this home is the covered patio, where mature landscaping creates an incredibly private and peaceful outdoor space to enjoy your morning coffee, a good book, or a quiet evening. You'll also appreciate the convenience of in-suite laundry, two titled parking stalls, and an oversized storage unit.The building offers an exceptional lifestyle with outstanding amenities, while the location puts you just minutes from parks, schools, shopping, restaurants, and major roadways, making commuting downtown or getting out of the city quick and convenient.If you've been searching for a spacious, quiet condo that offers privacy, comfort, and an unbeatable location, this one is a must-see! (id:53676)

PROPERTY FEATURES

  • MLS® Number A2331734
  • Price $385,000
  • Bedrooms: 2
  • Bathrooms: 2
  • Square Footage: 1000 sqft
  • Property Type: Apartment
  • Community Name: Aspen Woods
  • Amenities Near By Park, Schools, Shopping
  • Community Features Pets Allowed With Restrictions
  • Features No Animal Home, No Smoking Home, Guest Suite, Parking
  • Parking Space Total 2
  • Plan 0911981

Buildings

Bathroom Total 2 Bedrooms Above Ground 2
Bedrooms Total 2 Amenities Exercise Centre, Guest Suite
Appliances Refrigerator, Dishwasher, Stove, Microwave, Microwave Range Hood Combo, Washer & Dryer Constructed Date 2006
Construction Material Wood Frame Construction Style Attachment Attached
Cooling Type Central Air Conditioning Flooring Type Ceramic Tile, Hardwood
Heating Type Baseboard Heaters Stories Total 4
Size Interior 1000 Sqft Total Finished Area 1000.41 Sqft
Type Apartment

Parking

Visitor Parking

Land

Acreage No Land Amenities Park, Schools, Shopping
Size Total Text Unknown Zoning Description Dc (pre 1p2007)

Rooms

Level Type Dimensions
Main Level Other 5.50 Ft x 6.67 Ft
Main Level Living Room 11.00 Ft x 12.33 Ft
Main Level Dining Room 8.75 Ft x 13.42 Ft
Main Level Kitchen 9.50 Ft x 11.08 Ft
Main Level Primary Bedroom 10.92 Ft x 15.08 Ft
Main Level Bedroom 9.83 Ft x 12.00 Ft
Main Level Laundry Room 3.17 Ft x 5.83 Ft
Main Level 4pc Bathroom 7.50 Ft x 9.75 Ft
Main Level 5pc Bathroom 8.42 Ft x 10.83 Ft

BROKERAGE

  • Office: The Real Estate District

Start Your Mortgage Application

Schedule a Tour

Do you have questions?

Call or text today, we are here to help!

587-719-1004

Scroll to Top