
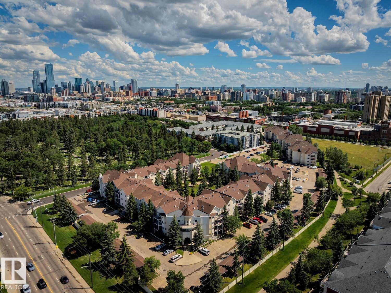
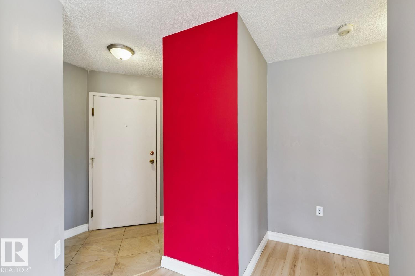
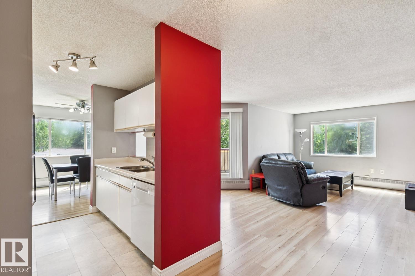
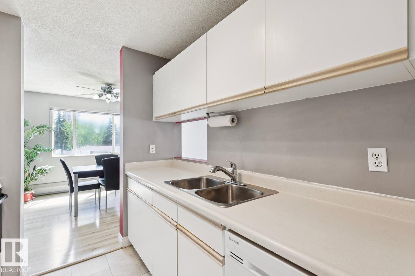
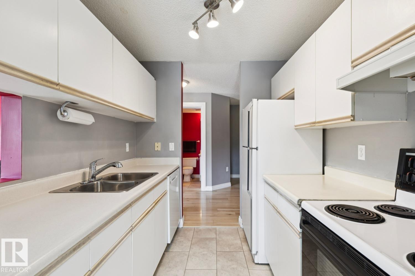
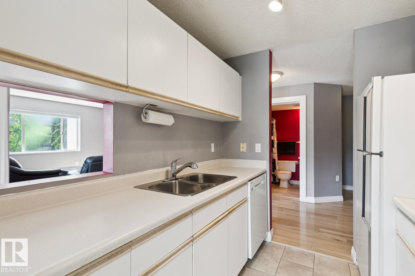
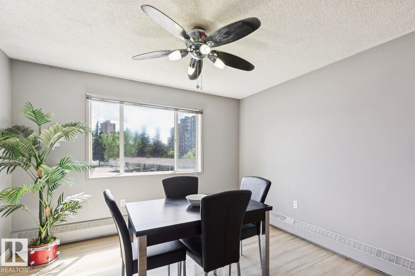
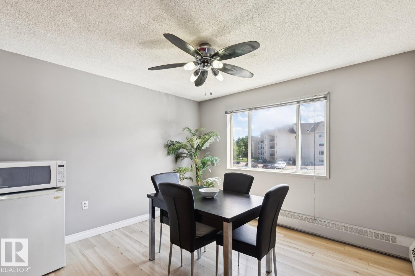
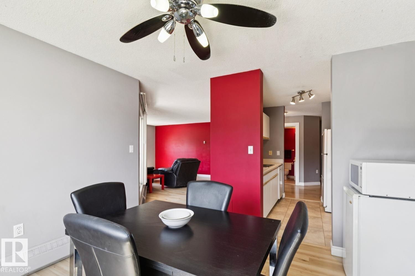
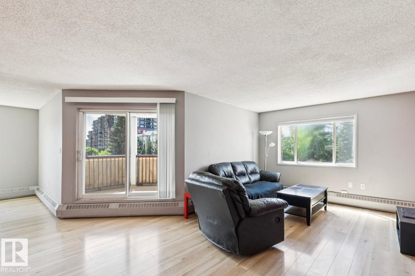
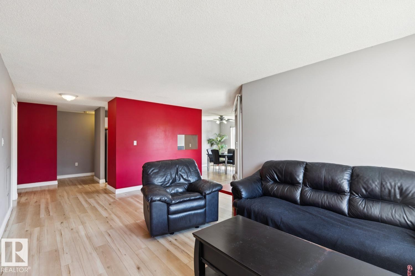
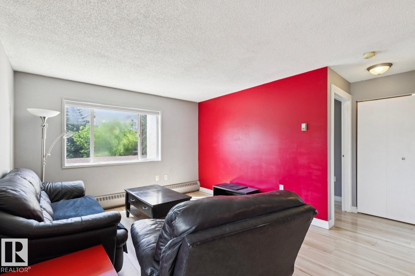
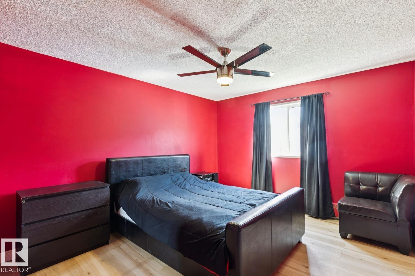
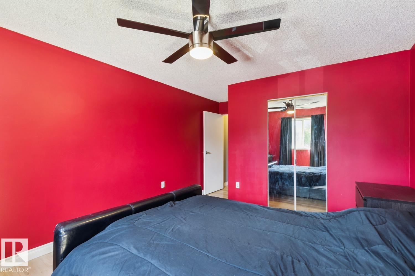
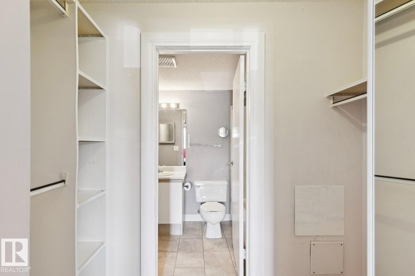
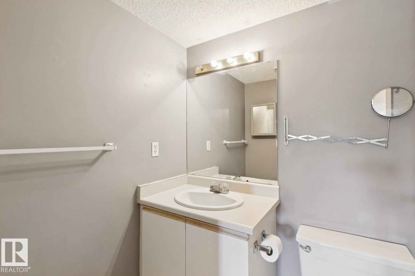
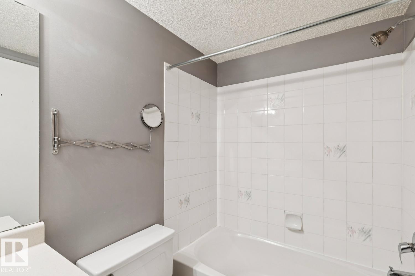
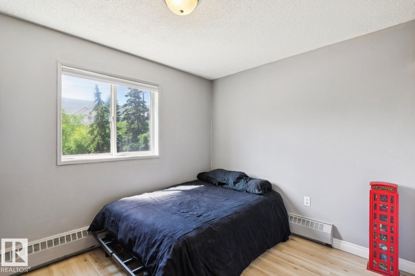
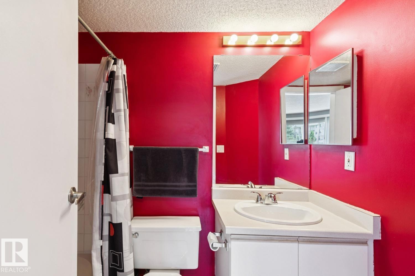
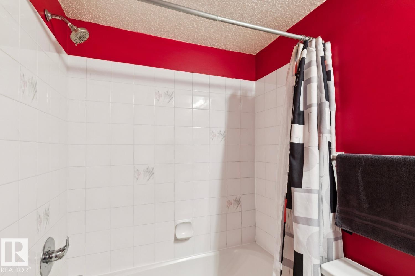
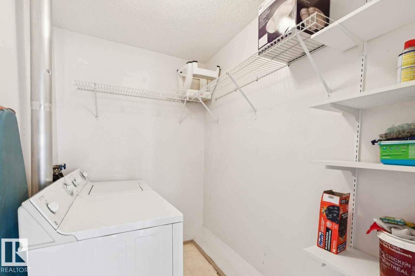
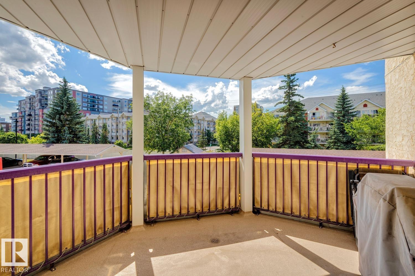
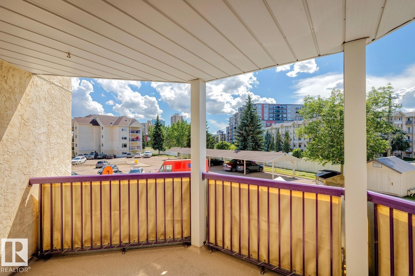
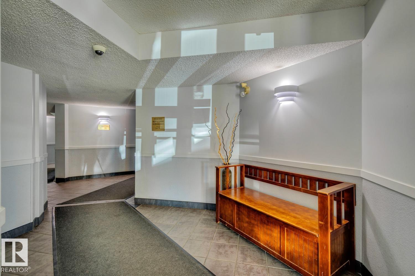
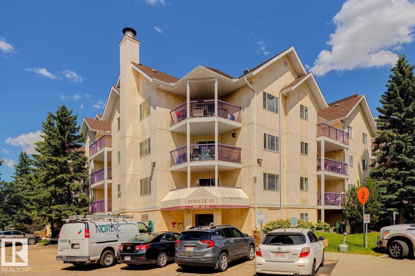
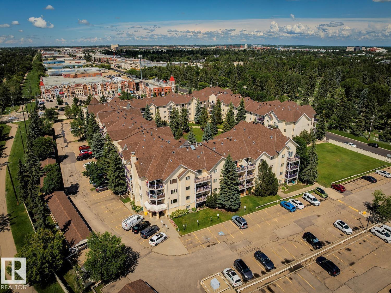
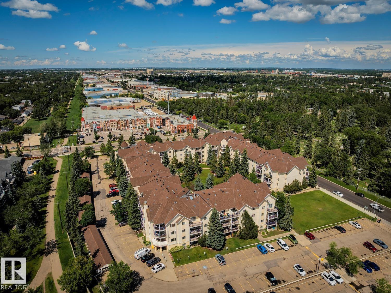
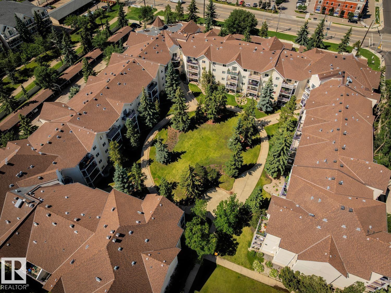
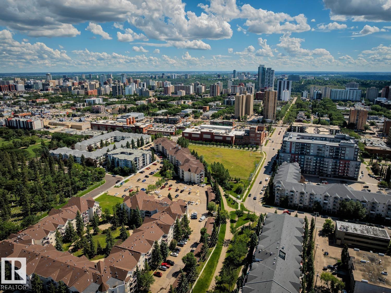
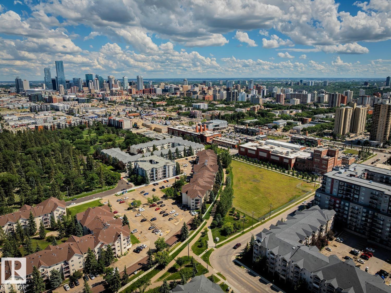
CORNER CONDO OFFERING OVER 1,039 SQ. FT., 2 BEDROOMS, 2 FULL BATHROOMS & AN INCREDIBLE CENTRAL EDMONTON LOCATION! Bright and inviting, this open-concept home features a generous living room, dedicated dining area, and functional walk-through kitchen designed for everyday living. The primary suite offers a walk-in closet and private 4-piece ensuite, while the second bedroom and additional full bath provide flexibility for guests, roommates, or a home office. Enjoy the convenience of in-suite laundry, ample storage, and a large southwest-facing balcony perfect for relaxing. Complete with an energized assigned parking stall and visitor parking. Ideally located just minutes to the Brewery District, downtown, Grant MacEwan University, the River Valley, shopping, restaurants, cafés, and public transit, this home is perfect for first-time buyers, professionals, or investors. (id:53676)
| Bathroom Total | 2 | Bedrooms Total | 2 |
| Appliances | Dishwasher, Dryer, Hood Fan, Refrigerator, Stove, Washer, Window Coverings | Basement Type | None |
| Constructed Date | 1993 | Heating Type | Baseboard Heaters |
| Size Interior | 1040 Sqft | Type | Apartment |
| Stall |
| Acreage | No | Land Amenities | Golf Course, Playground, Public Transit, Schools, Shopping |
| Size Irregular | 109.14 | Size Total | 109.14 M2 |
| Size Total Text | 109.14 M2 |
| Level | Type | Dimensions |
|---|---|---|
| Main Level | Living Room | 16'11 x 18'5 |
| Main Level | Dining Room | 11'2 x 11'6 |
| Main Level | Kitchen | 8'5 x 7'5 |
| Main Level | Primary Bedroom | 17' x 11'6" |
| Main Level | Bedroom 2 | 11'6" x 11' |
| Main Level | Laundry Room | 7'10" x 5'3 |

Start Your Mortgage Application
