
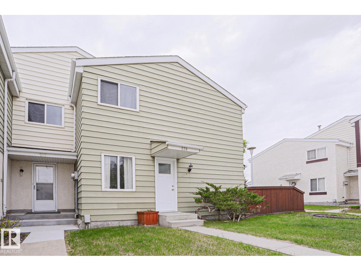
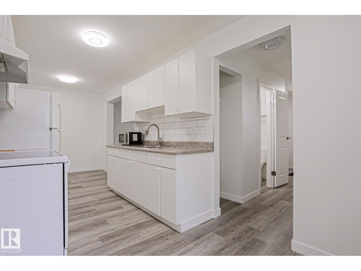
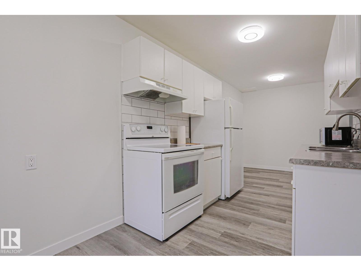
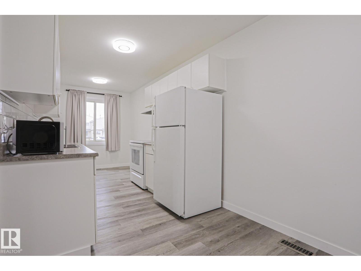
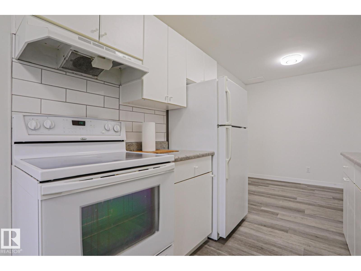
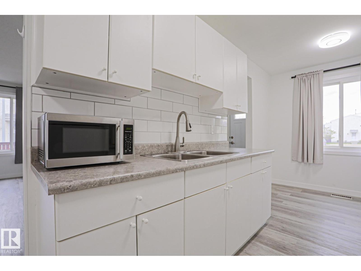
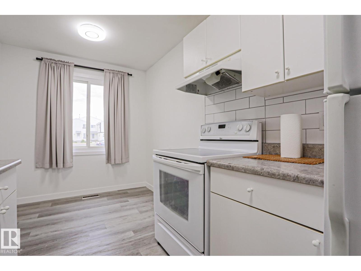
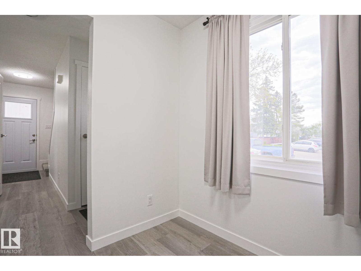
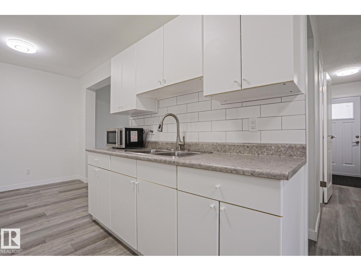
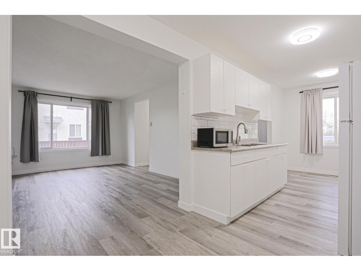
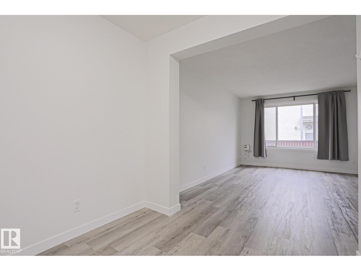
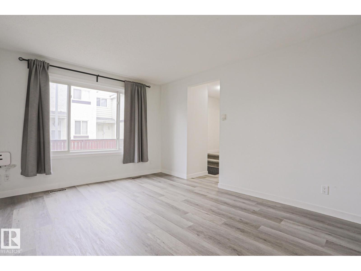
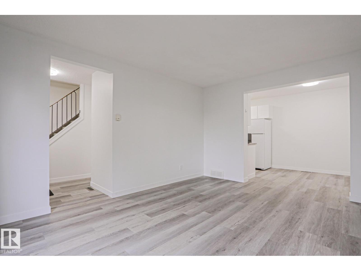
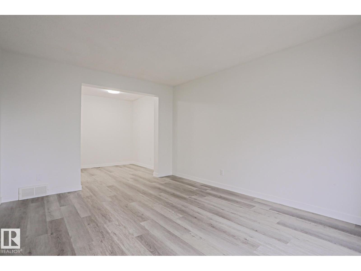
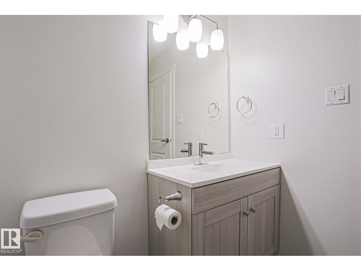
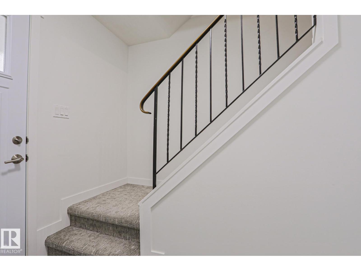
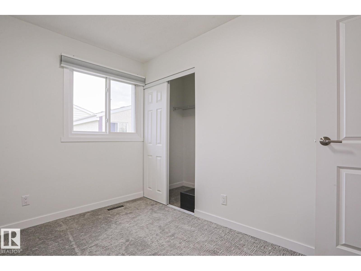
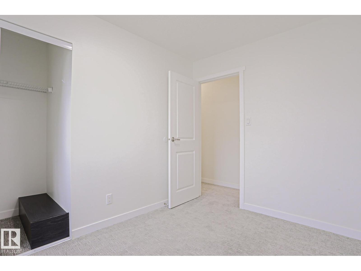
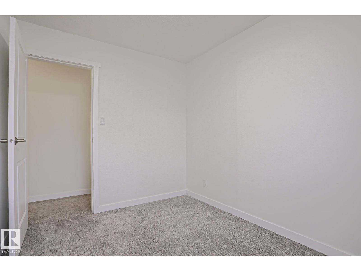
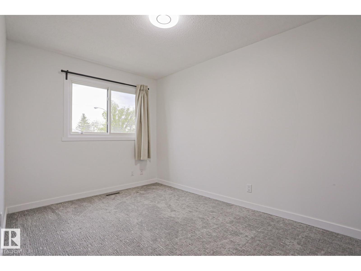
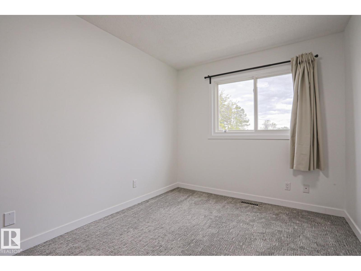
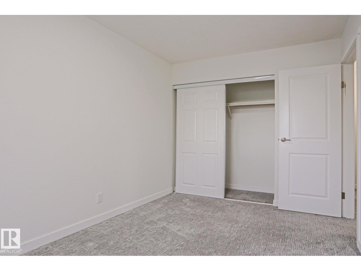
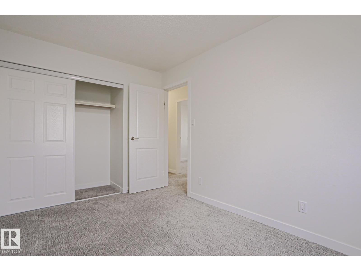
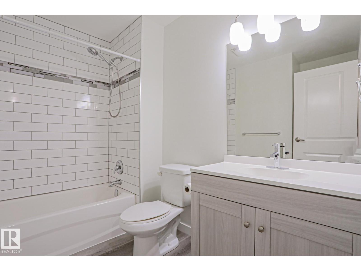
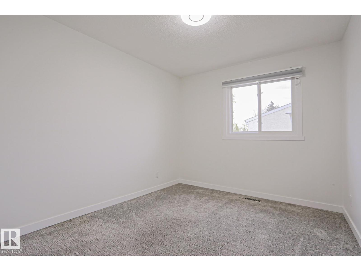
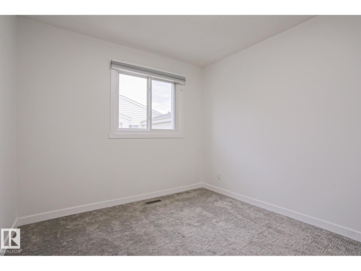
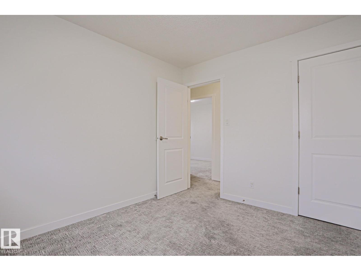
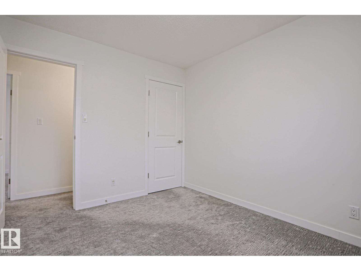
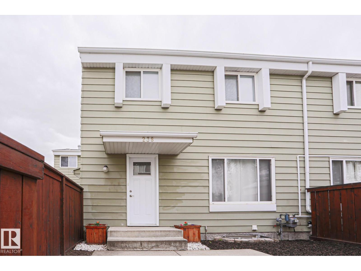
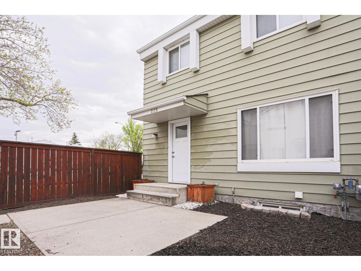
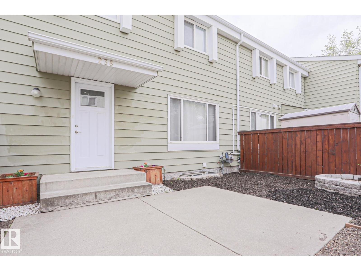
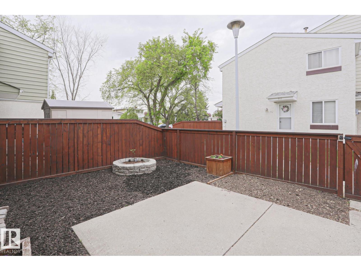
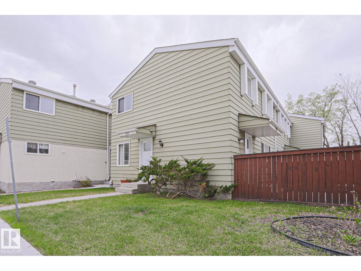
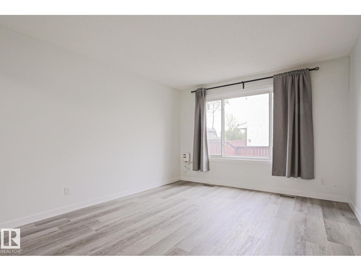
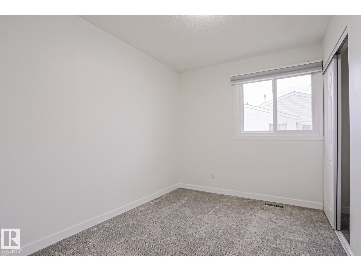
Welcome to the desired community of Aldergrove. This gorgeously updated PET FRIENDLY 3 bed 1.5 bath townhouse is the perfect starter home. The main floor offers vinyl plank flooring, 2 piece bath, dining area & spacious living room that leads to your nicely sized private backyard. Upstairs you have the beautifully renovated 4 piece bath, 3 perfect bedrooms for your family. Lastly the basement includes in-suite laundry awaiting your finishing touches. This extremely well managed condo has a PRIME LOCATION near West Edmonton Mall, Aldergrove Park, Misericordia hospital, shopping, schools, public transportation and major highways. This unit includes 1 parking stall and plenty of street parking. (id:53676)
| Bathroom Total | 2 | Bedrooms Total | 3 |
| Appliances | Dishwasher, Dryer, Refrigerator, Stove, Washer | Basement Development | Unfinished |
| Basement Type | Full (unfinished) | Constructed Date | 1973 |
| Construction Style Attachment | Attached | Half Bath Total | 1 |
| Heating Type | Forced Air | Stories Total | 2 |
| Size Interior | 1053 Sqft | Type | Row / Townhouse |
| Stall |
| Acreage | No | Fence Type | Fence |
| Land Amenities | Public Transit, Schools, Shopping |
| Level | Type | Dimensions |
|---|---|---|
| Main Level | Living Room | 11'4" x 15' |
| Main Level | Dining Room | 7'10" x 7'7" |
| Main Level | Kitchen | 13'4" x 7'7" |
| Upper Level | Primary Bedroom | 12'5" x 8'8" |
| Upper Level | Bedroom 2 | 9'4" x 10'10" |
| Upper Level | Bedroom 3 | 8' x 10'10" |

Start Your Mortgage Application
