
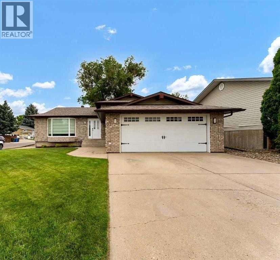
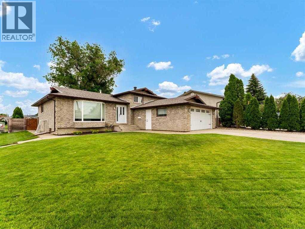
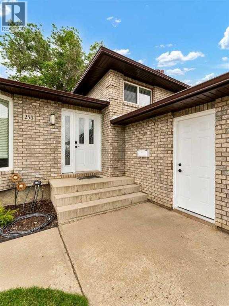
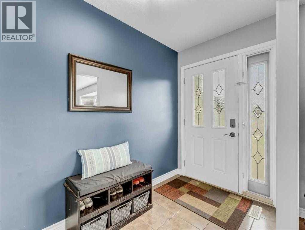
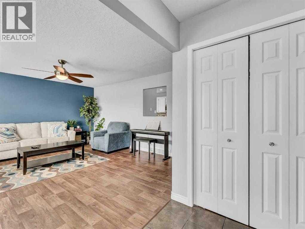
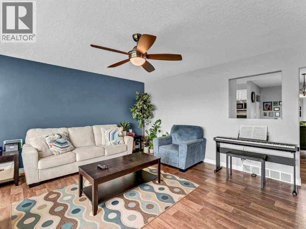
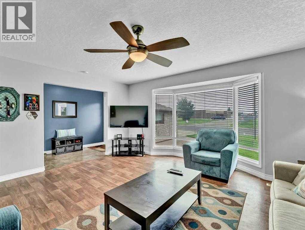
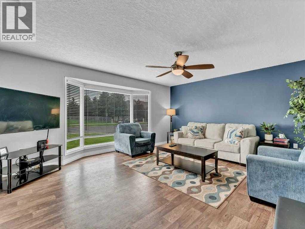
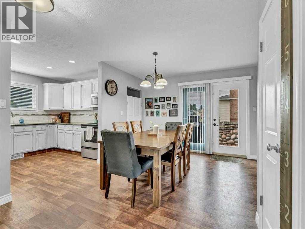
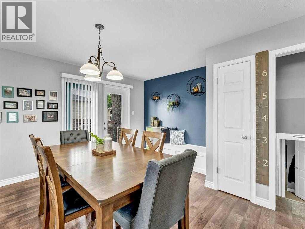
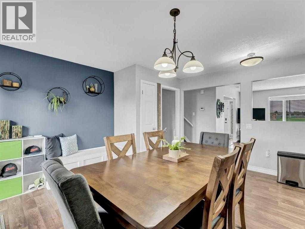
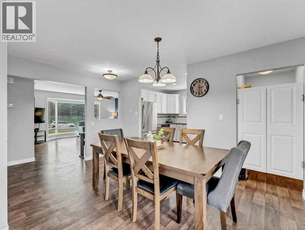
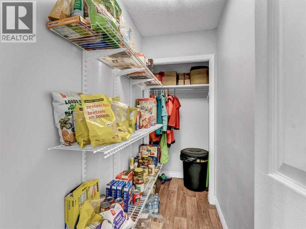
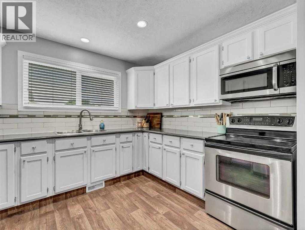
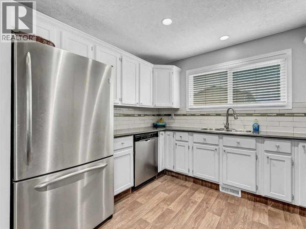
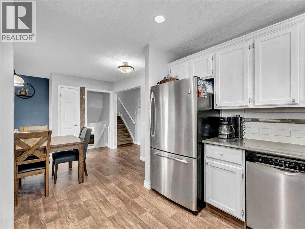
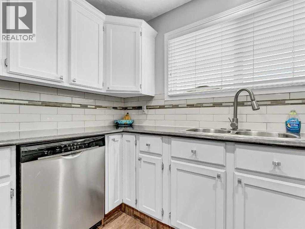
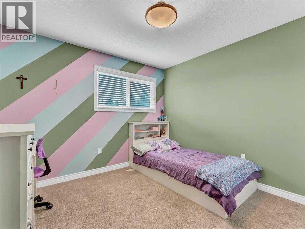
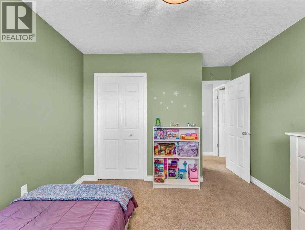
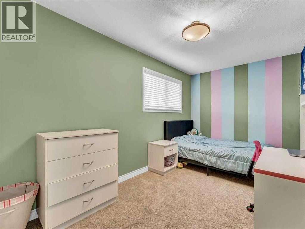
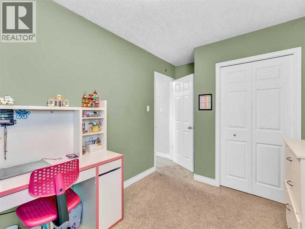
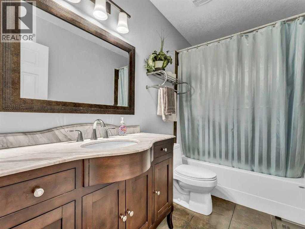
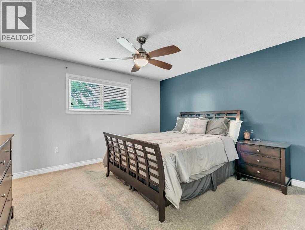
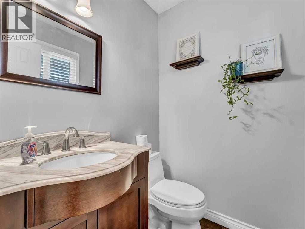
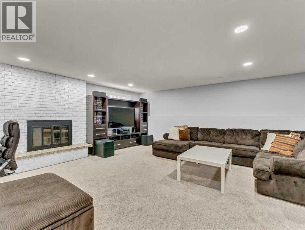
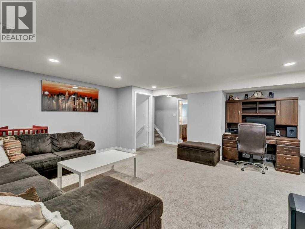
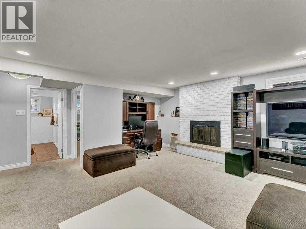
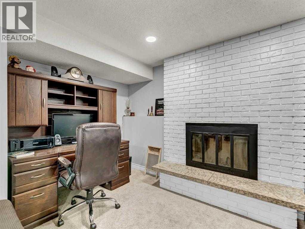
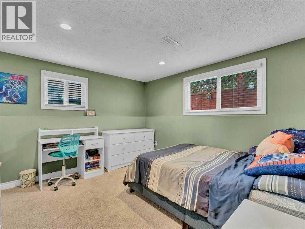
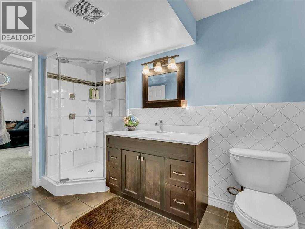
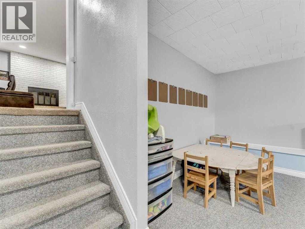
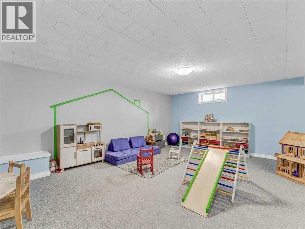
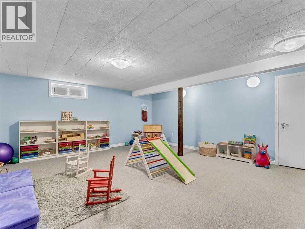
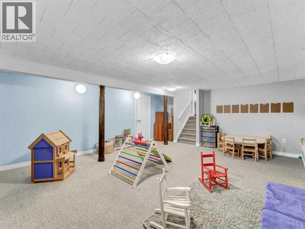
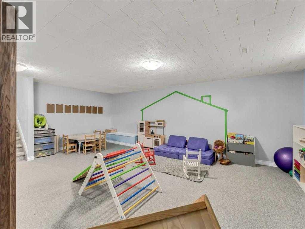
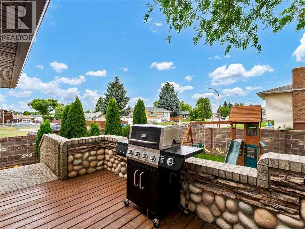
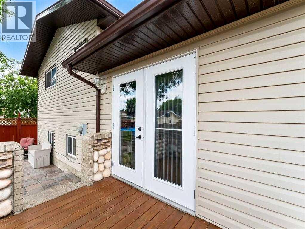
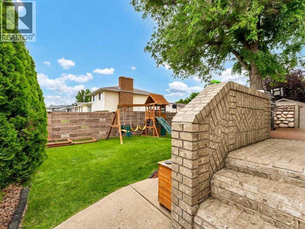
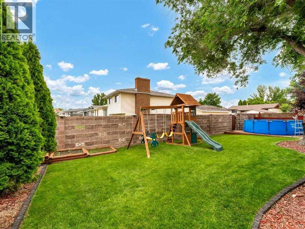
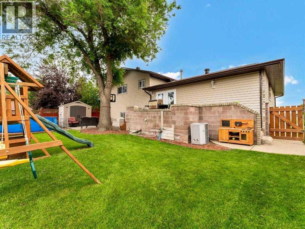
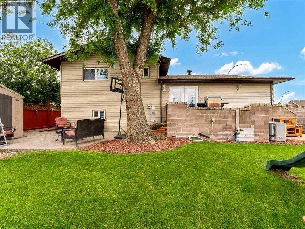
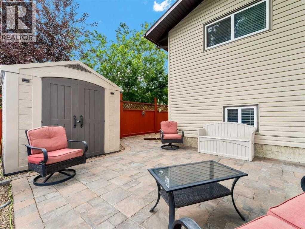
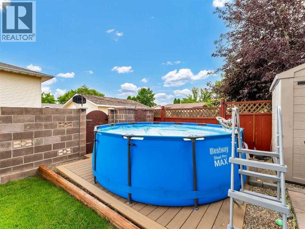
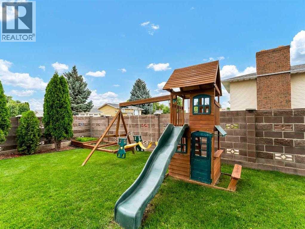
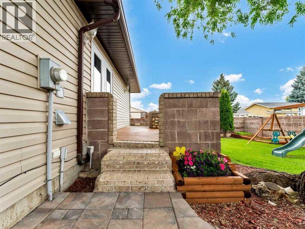
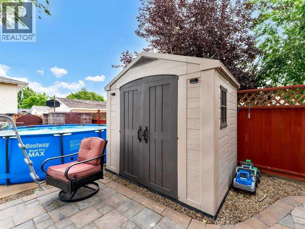
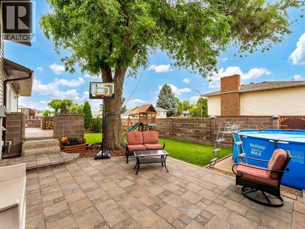
WELCOME TO POPULAR ROSS GLEN! THIS FULLY DEVELOPED 4 LEVEL SPLIT WITH 4 (3+1) BEDROOMS, 3 BATHS, ATTACHED 21X22 GARAGE, IS AN EXCELLENT FAMILY HOME CLOSE TO SCHOOLS, PARKS, PLAYGROUNDS AND SHOPPING!! The brick exterior is gorgeous and enhanced by the beautiful brick fencing around the backyard. Stepping into the nice sized entry is the main floor that offers a spacious living room, large kitchen with a huge walk in pantry and good size dining area. Upper level has a 4 pc main bath, and 3 bedrooms including a large primary bedroom with 2 pc ensuite. 3RD LEVEL BATH HAS HEATED FLOORS! The 3rd level is also host to a large bright family room (all new pot lights) with a wood burning fireplace, a 4th bedroom and a 3 pc bath with walk in shower. Just a few steps down to the fantastic 4th level with a HUGE REC/FAMILY ROOM, laundry room and a great storage room as well! Back deck has a brick/stone surround, and gasline to the BBQ. The fully landscaped yard with underground sprinklers boasts a playhouse and an “above ground pool” , PLUS a spacious patio area! The shingles were new in 2018, and the attached garage is insulated. NEW FURNACE INSTALLED MID-JULY 2026. Located on a corner lot means that there is tons of parking for friends and family! This a great home for 1st time home buyers, families and even empty nesters! GREAT LOCATION! Don’t wait too long to call your favourite REALTOR® today!! (id:53676)
| Bathroom Total | 3 | Bedrooms Above Ground | 3 |
| Bedrooms Below Ground | 1 | Bedrooms Total | 4 |
| Appliances | Refrigerator, Dishwasher, Stove, Microwave, Window Coverings, Garage Door Opener | Architectural Style | 4 Level |
| Basement Development | Finished | Basement Type | Full (finished) |
| Constructed Date | 1976 | Construction Style Attachment | Detached |
| Cooling Type | Central Air Conditioning | Exterior Finish | Brick, Vinyl Siding |
| Fireplace Present | Yes | Fireplace Total | 1 |
| Flooring Type | Carpeted, Linoleum, Tile | Foundation Type | Poured Concrete |
| Half Bath Total | 1 | Heating Fuel | Natural Gas |
| Heating Type | Forced Air | Size Interior | 1447 Sqft |
| Total Finished Area | 1447 Sqft | Type | House |
| Attached Garage | 2 |
| Acreage | No | Fence Type | Fence |
| Land Amenities | Playground, Schools, Shopping | Landscape Features | Landscaped, Underground Sprinkler |
| Size Depth | 33.53 M | Size Frontage | 18.29 M |
| Size Irregular | 6487.00 | Size Total | 6487 Sqft|4,051 - 7,250 Sqft |
| Size Total Text | 6487 Sqft|4,051 - 7,250 Sqft | Zoning Description | R-ld |
| Level | Type | Dimensions |
|---|---|---|
| Third Level | Family Room | 18.33 Ft x 18.00 Ft |
| Third Level | 3pc Bathroom | 10.17 Ft x 5.92 Ft |
| Fourth Level | Recreational, Games Room | 17.25 Ft x 21.42 Ft |
| Fourth Level | Laundry Room | 3.83 Ft x 14.58 Ft |
| Fourth Level | Furnace | 7.00 Ft x 14.58 Ft |
| Fourth Level | Storage | 10.83 Ft x 8.00 Ft |
| Lower Level | Bedroom | 11.08 Ft x 10.17 Ft |
| Main Level | Other | 8.83 Ft x 5.25 Ft |
| Main Level | Living Room | 16.58 Ft x 17.42 Ft |
| Main Level | Dining Room | 15.08 Ft x 13.08 Ft |
| Main Level | Kitchen | 11.00 Ft x 9.50 Ft |
| Main Level | Primary Bedroom | 12.58 Ft x 14.33 Ft |
| Main Level | Bedroom | 14.50 Ft x 8.75 Ft |
| Main Level | Bedroom | 10.75 Ft x 11.00 Ft |
| Main Level | 2pc Bathroom | 4.75 Ft x 5.33 Ft |
| Main Level | 4pc Bathroom | 9.25 Ft x 5.33 Ft |
| Main Level | Pantry | 3.83 Ft x 9.50 Ft |

Start Your Mortgage Application


