
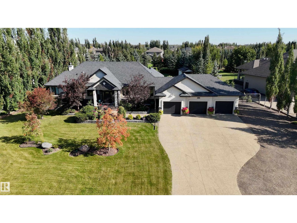
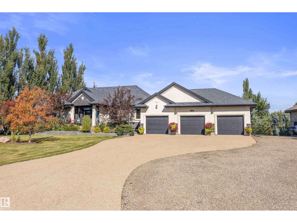
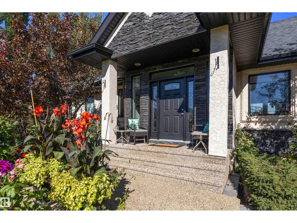
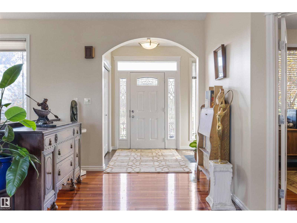
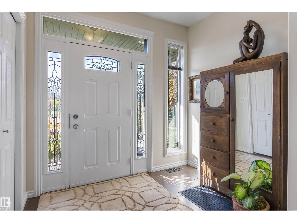
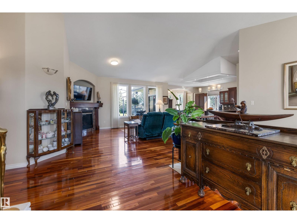
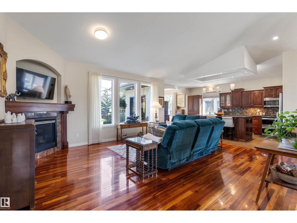
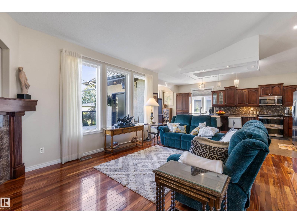
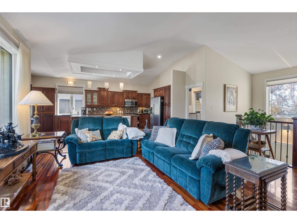
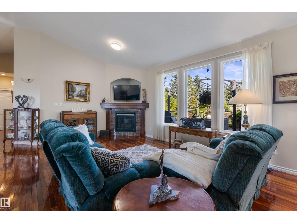
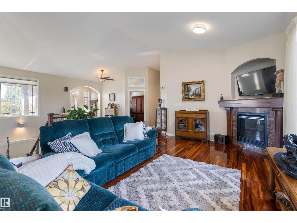
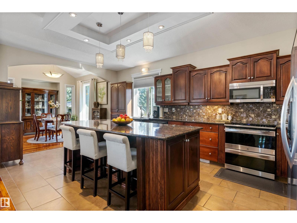
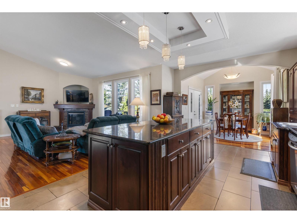
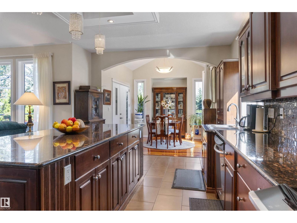
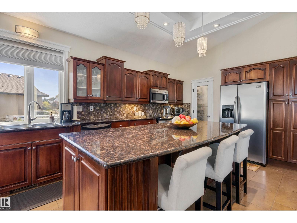
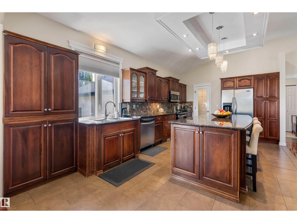
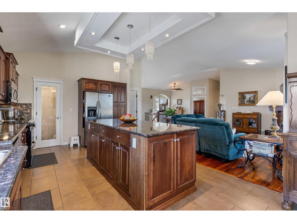
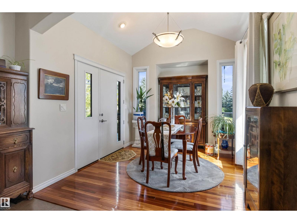
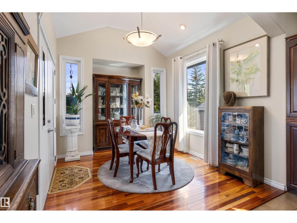
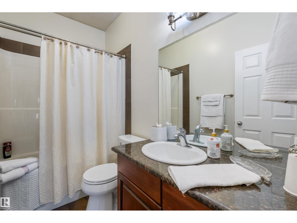
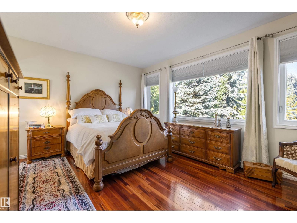
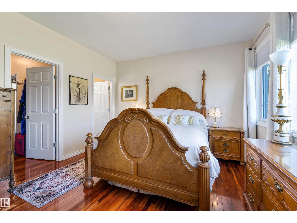
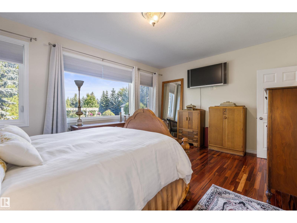
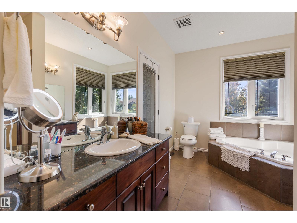
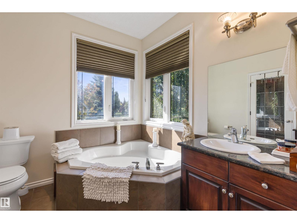
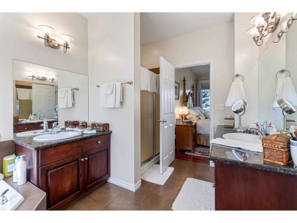
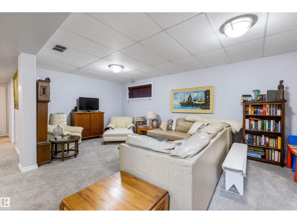
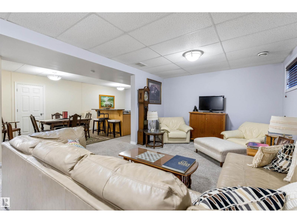
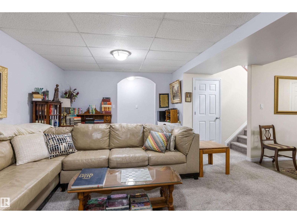
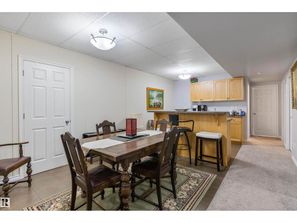
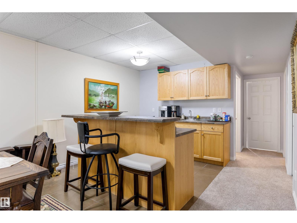
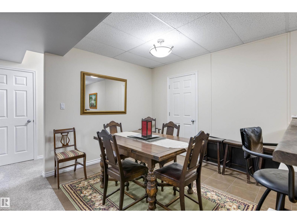
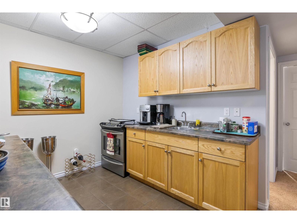
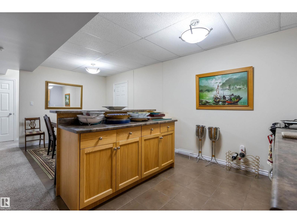
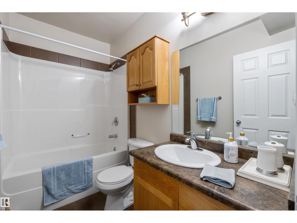
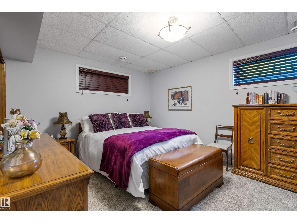
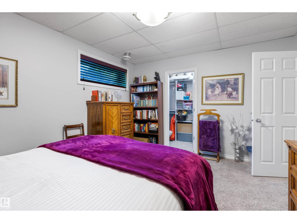
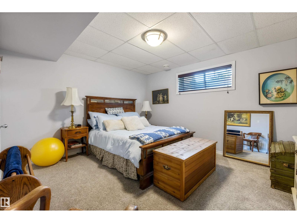
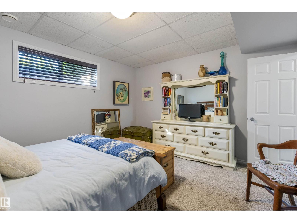
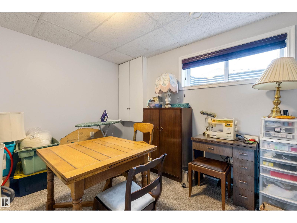
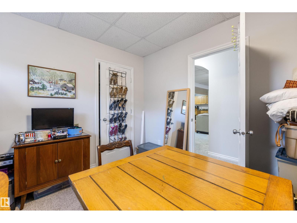
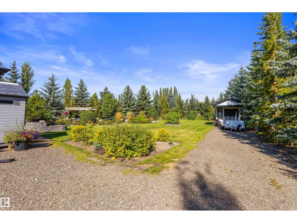
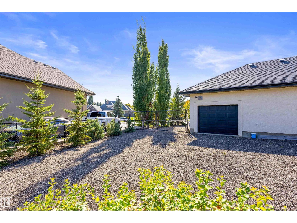
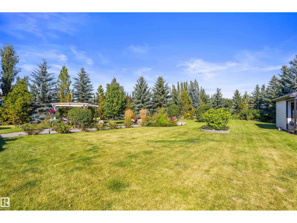
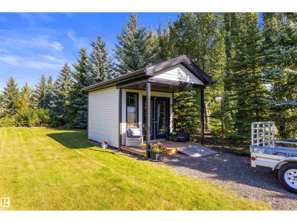
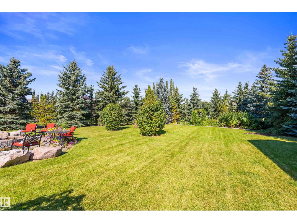
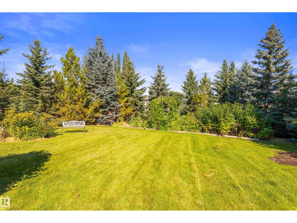
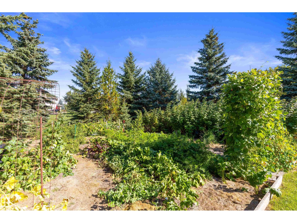
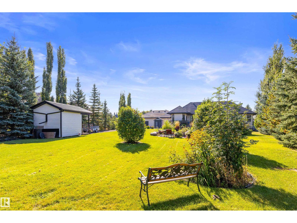
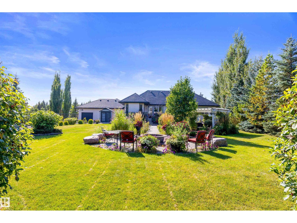
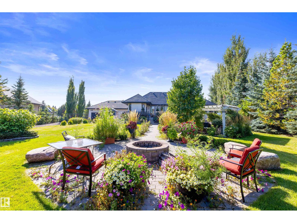
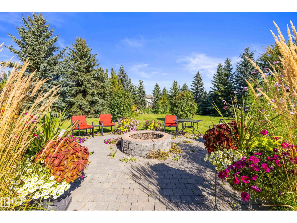
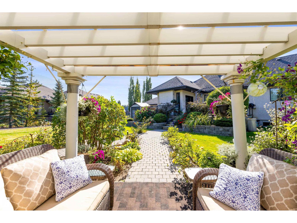
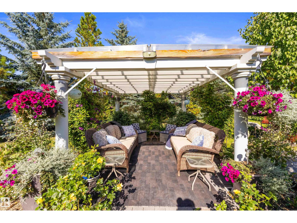
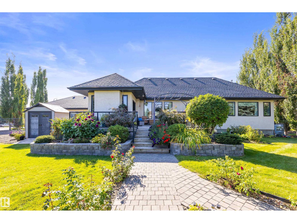
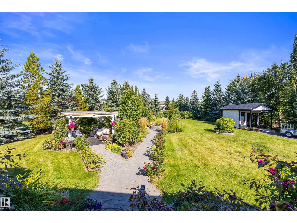
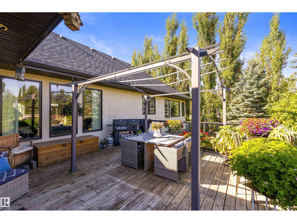
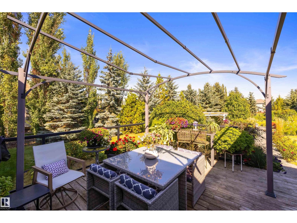
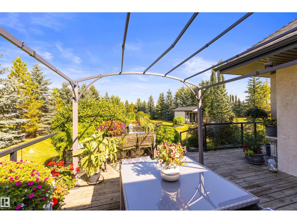
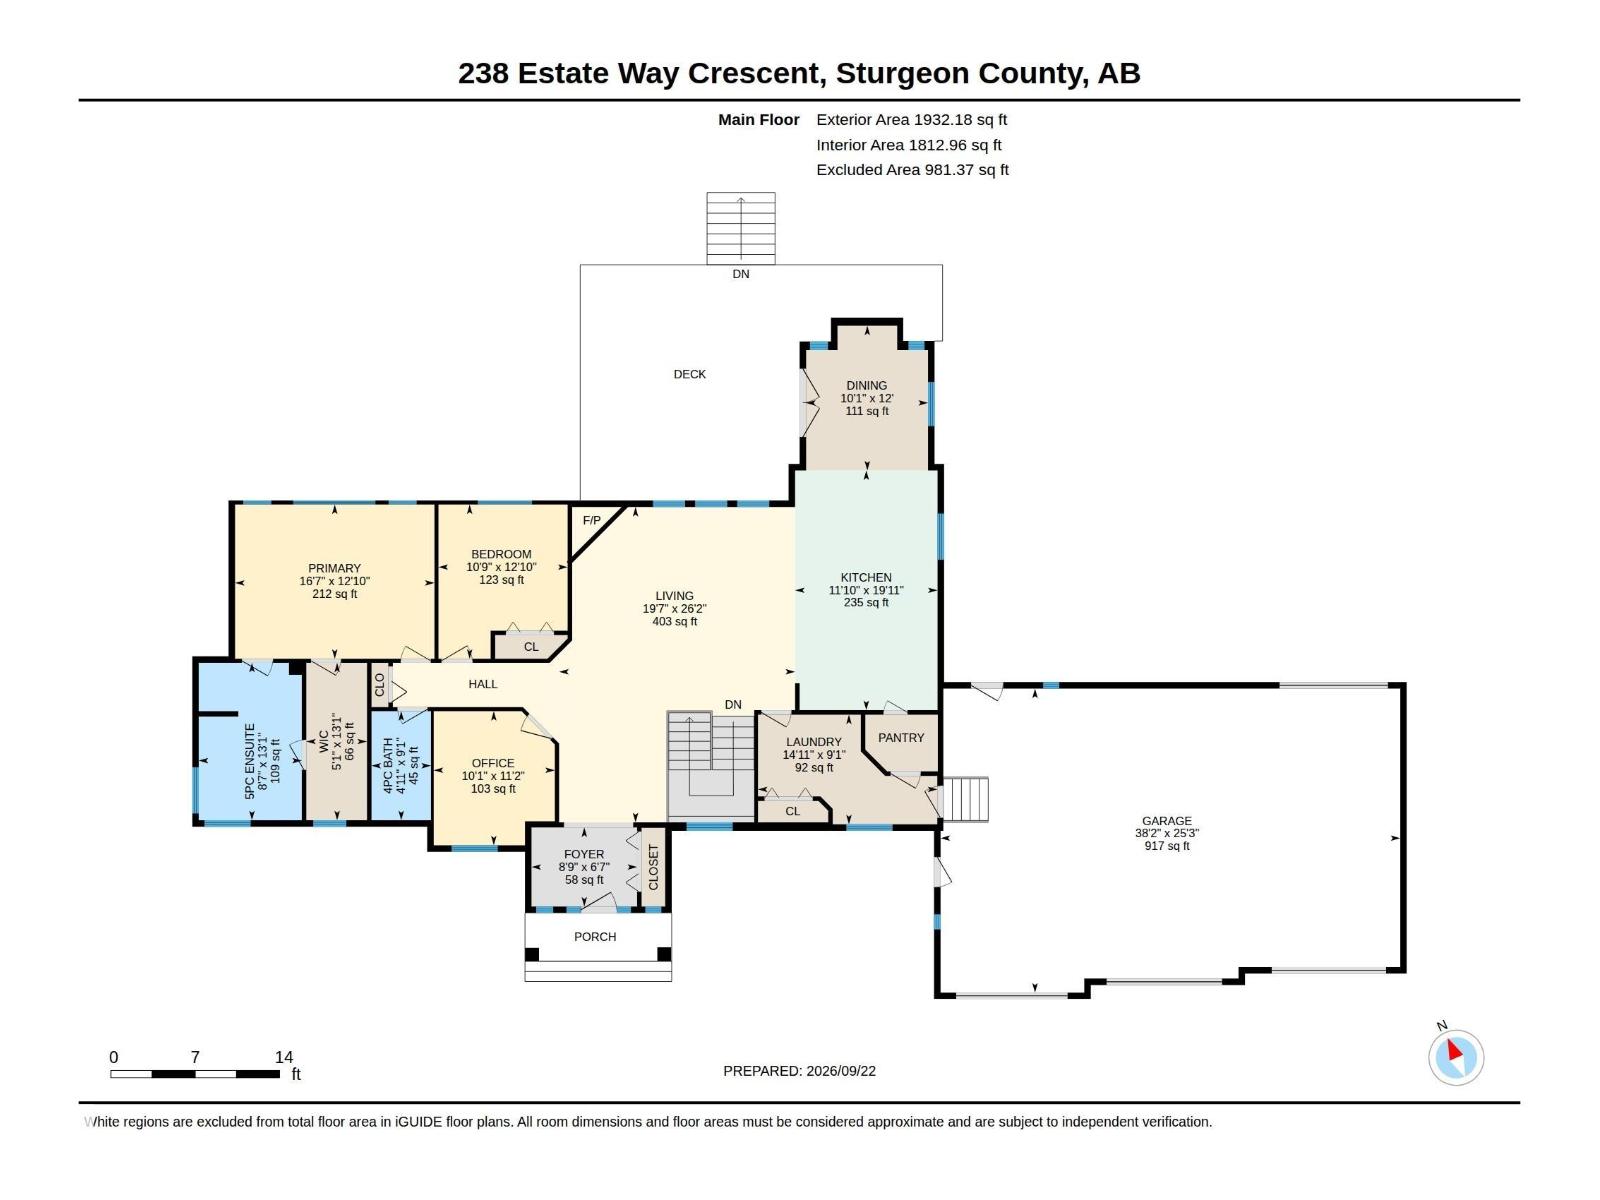
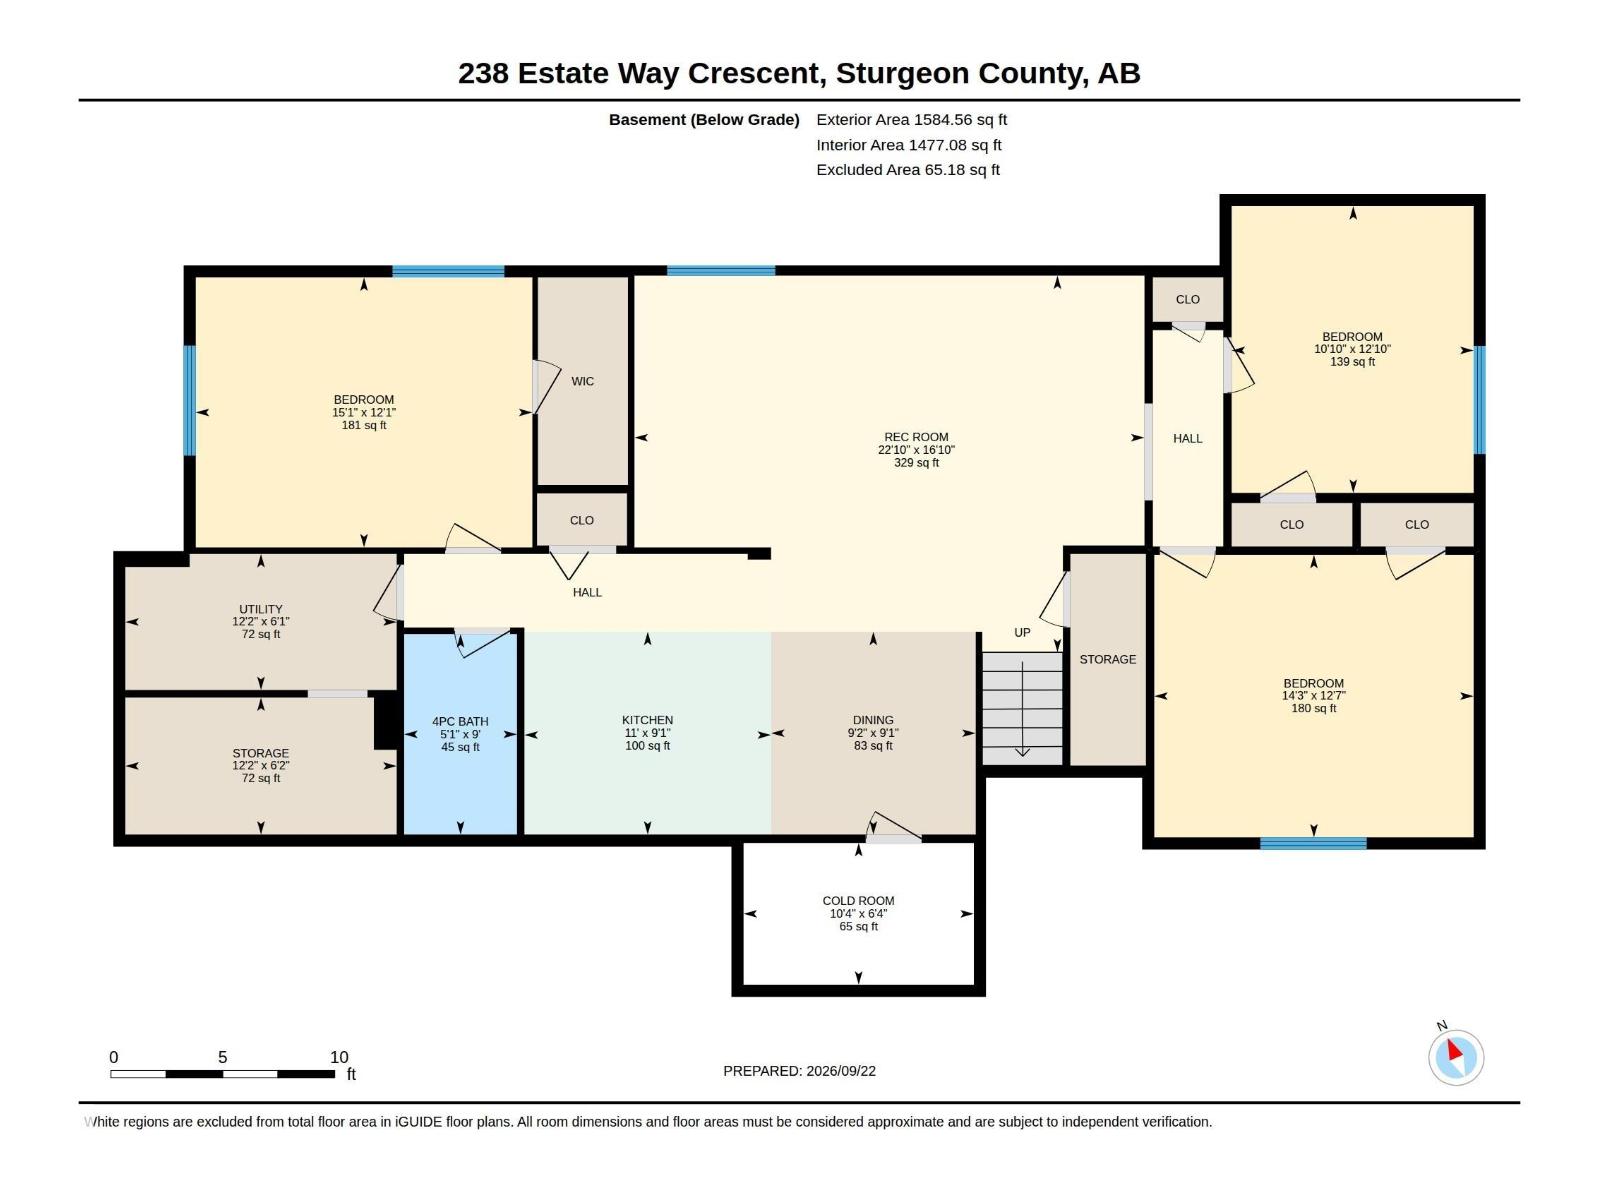
Exceptional bungalow in The Banks of Sturgeon Valley, beautifully situated on a private and peaceful 0.8-acre setting. Offering over 3,700 sq. ft. of finished living space, this impressive home features 2 bedrooms plus a den on the main, 3 full baths and a fully finished lower level with 3 additional bedrooms, a full bath, wet bar and spacious family room, ideal for extended family or guests. The open design showcases vaulted ceilings, rich hardwood, a gorgeous kitchen with granite counters, a large island and walk-through pantry, plus an inviting great room with a fireplace. Outside, enjoy a spectacular landscaped oasis with lush gardens, colourful flowers, a private pergola retreat, fire pit area and garden shed. The private chain-link fenced backyard is enclosed by mature blue spruce and pine trees. A heated triple attached garage with a drive-through bay, RV parking and an exposed aggregate driveway complete this beautifully maintained, incredibly private and truly one-of-a-kind property. A must-see! (id:53676)
| Bathroom Total | 3 | Bedrooms Total | 5 |
| Amenities | Ceiling - 9ft, Vinyl Windows | Appliances | Dishwasher, Dryer, Garage Door Opener Remote(s), Garage Door Opener, Microwave Range Hood Combo, Refrigerator, Storage Shed, Stove, Washer, Window Coverings, See Remarks |
| Architectural Style | Bungalow | Basement Development | Finished |
| Basement Type | Full (finished) | Ceiling Type | Vaulted |
| Constructed Date | 2007 | Construction Style Attachment | Detached |
| Cooling Type | Central Air Conditioning | Fireplace Fuel | Gas |
| Fireplace Present | Yes | Fireplace Type | Corner |
| Heating Type | Forced Air | Stories Total | 1 |
| Size Interior | 1932 Sqft | Type | House |
| Heated Garage | |
| R V | |
| Attached Garage |
| Acreage | No | Fence Type | Fence |
| Land Amenities | Park, Golf Course, Schools, Shopping | Size Irregular | 0.76 |
| Size Total | 0.76 Ac | Size Total Text | 0.76 Ac |
| Level | Type | Dimensions |
|---|---|---|
| Basement | Bedroom 3 | 3.68 m x 4.59 m |
| Basement | Bedroom 4 | 3.85 m x 4.35 m |
| Basement | Bedroom 5 | 3.91 m x 3.3 m |
| Basement | Recreation Room | 5.13 m x 6.95 m |
| Basement | Recreation Room | 2.76 m x 3.36 m |
| Main Level | Living Room | 7.98 m x 5.97 m |
| Main Level | Dining Room | 3.66 m x 3.09 m |
| Main Level | Kitchen | 6.07 m x 3.61 m |
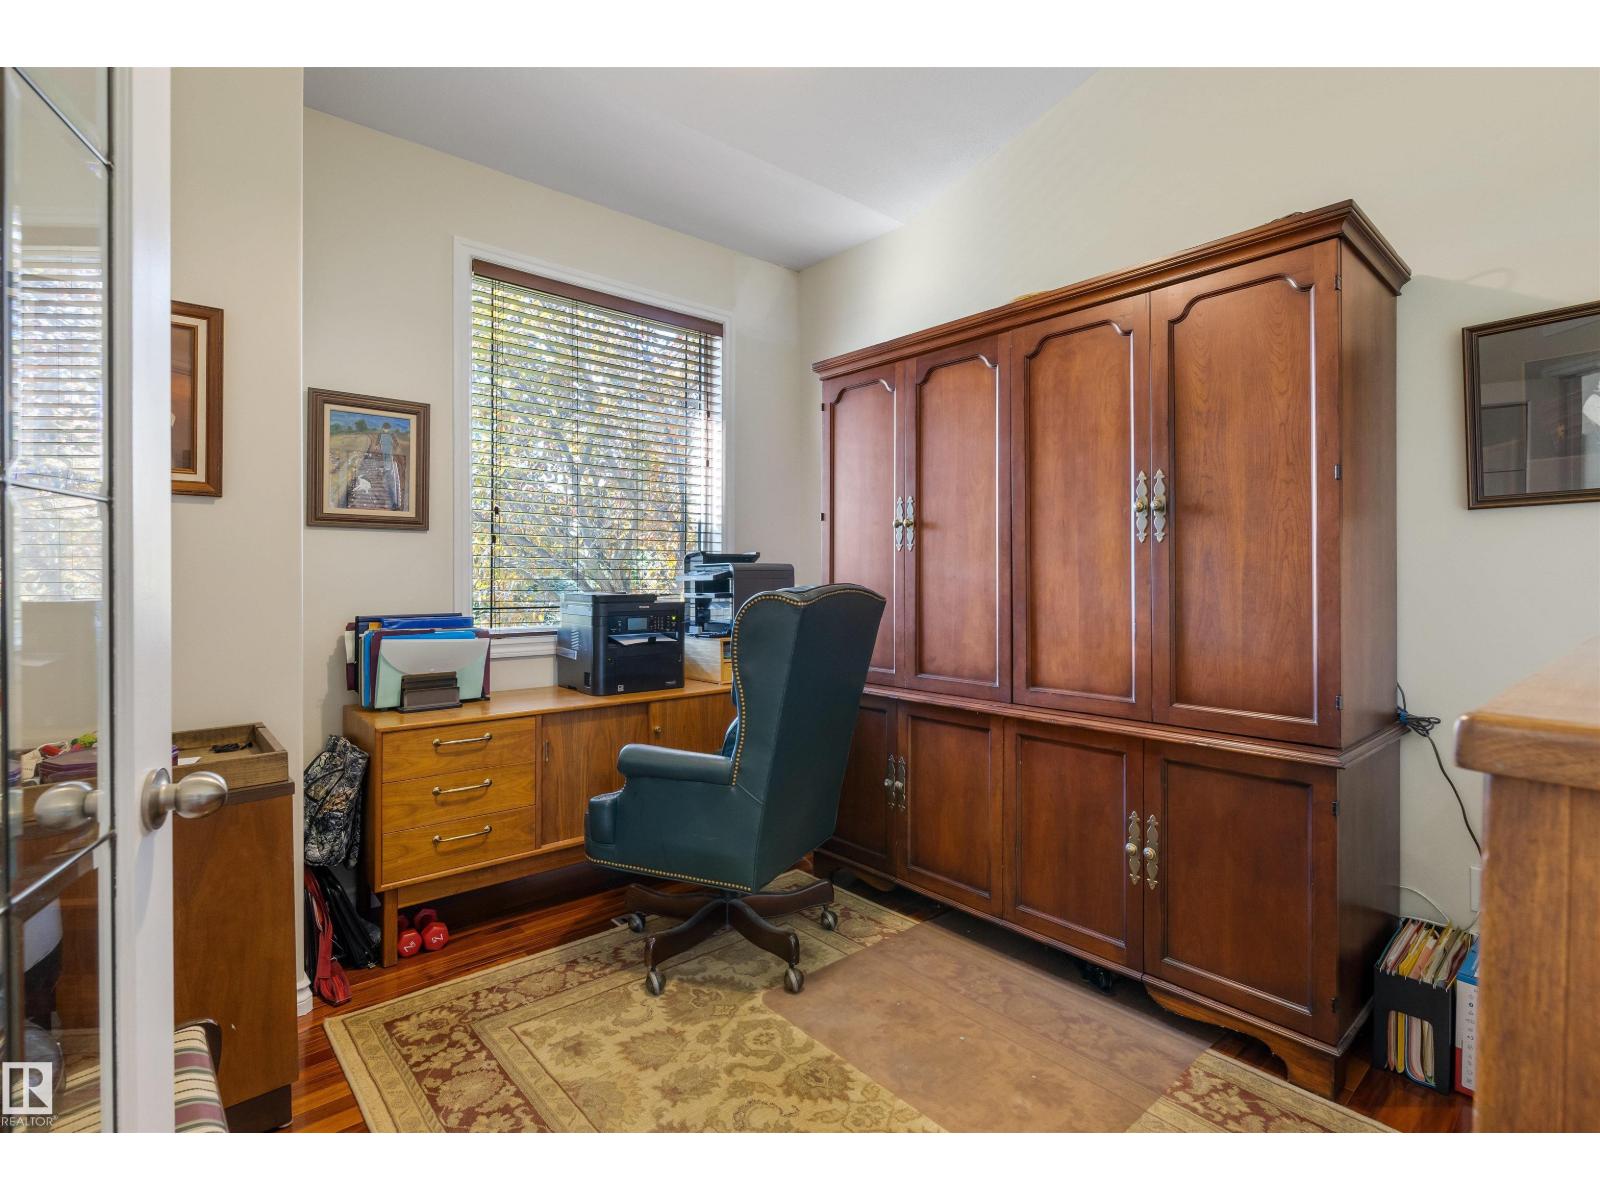
| Main Level | Den | 3.4 m x 3.07 m |
| Main Level | Primary Bedroom | 3.91 m x 5.05 m |
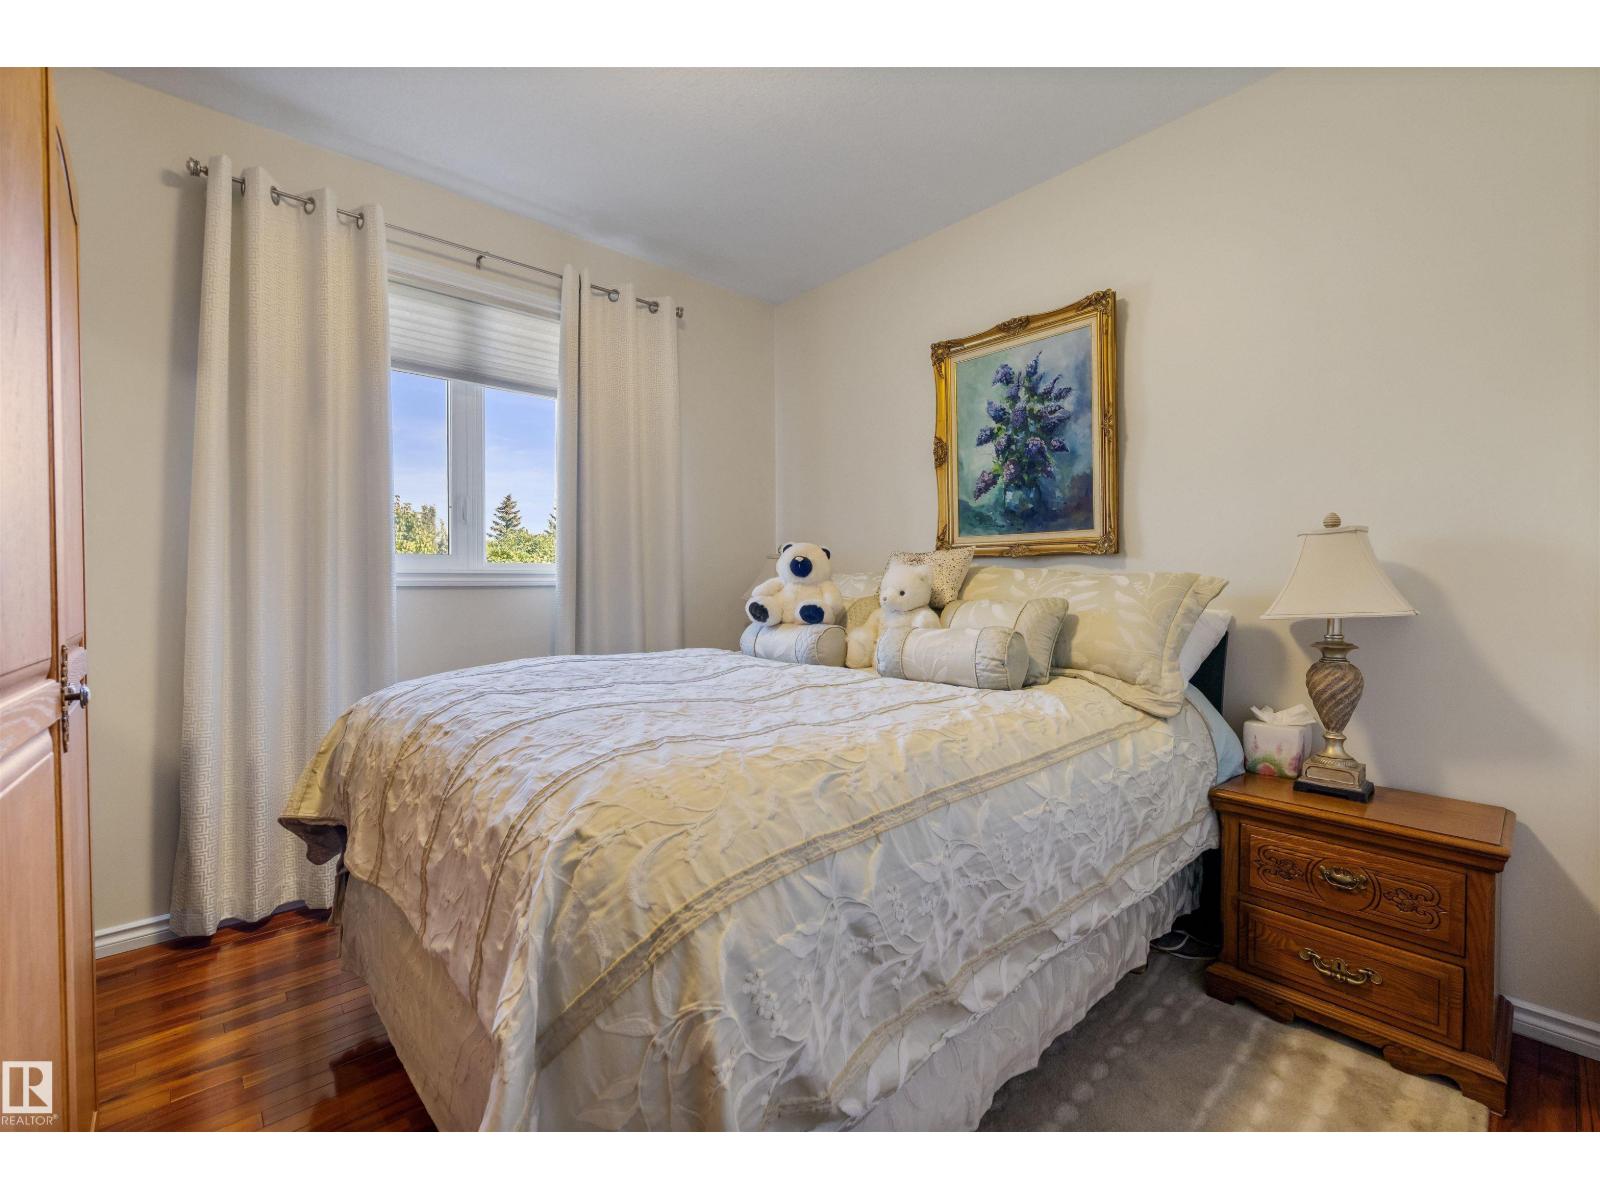
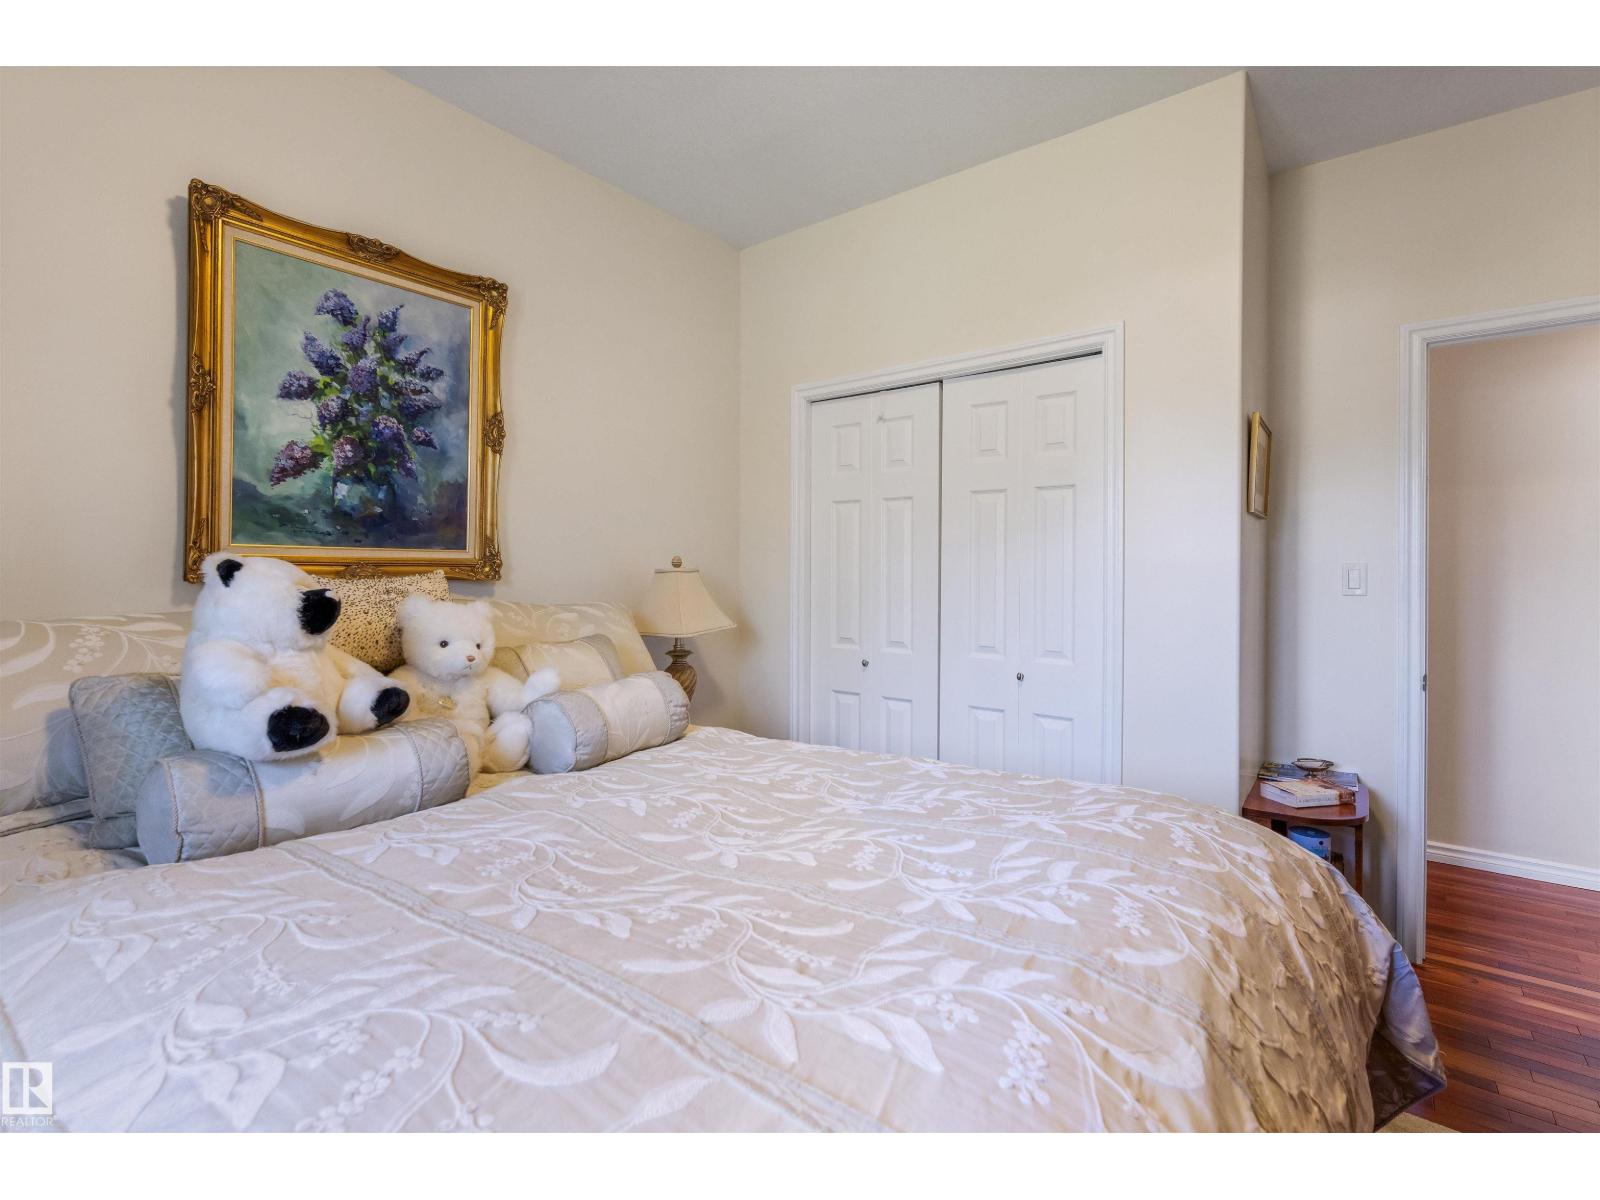
| Main Level | Bedroom 2 | 3.91 m x 3.27 m |
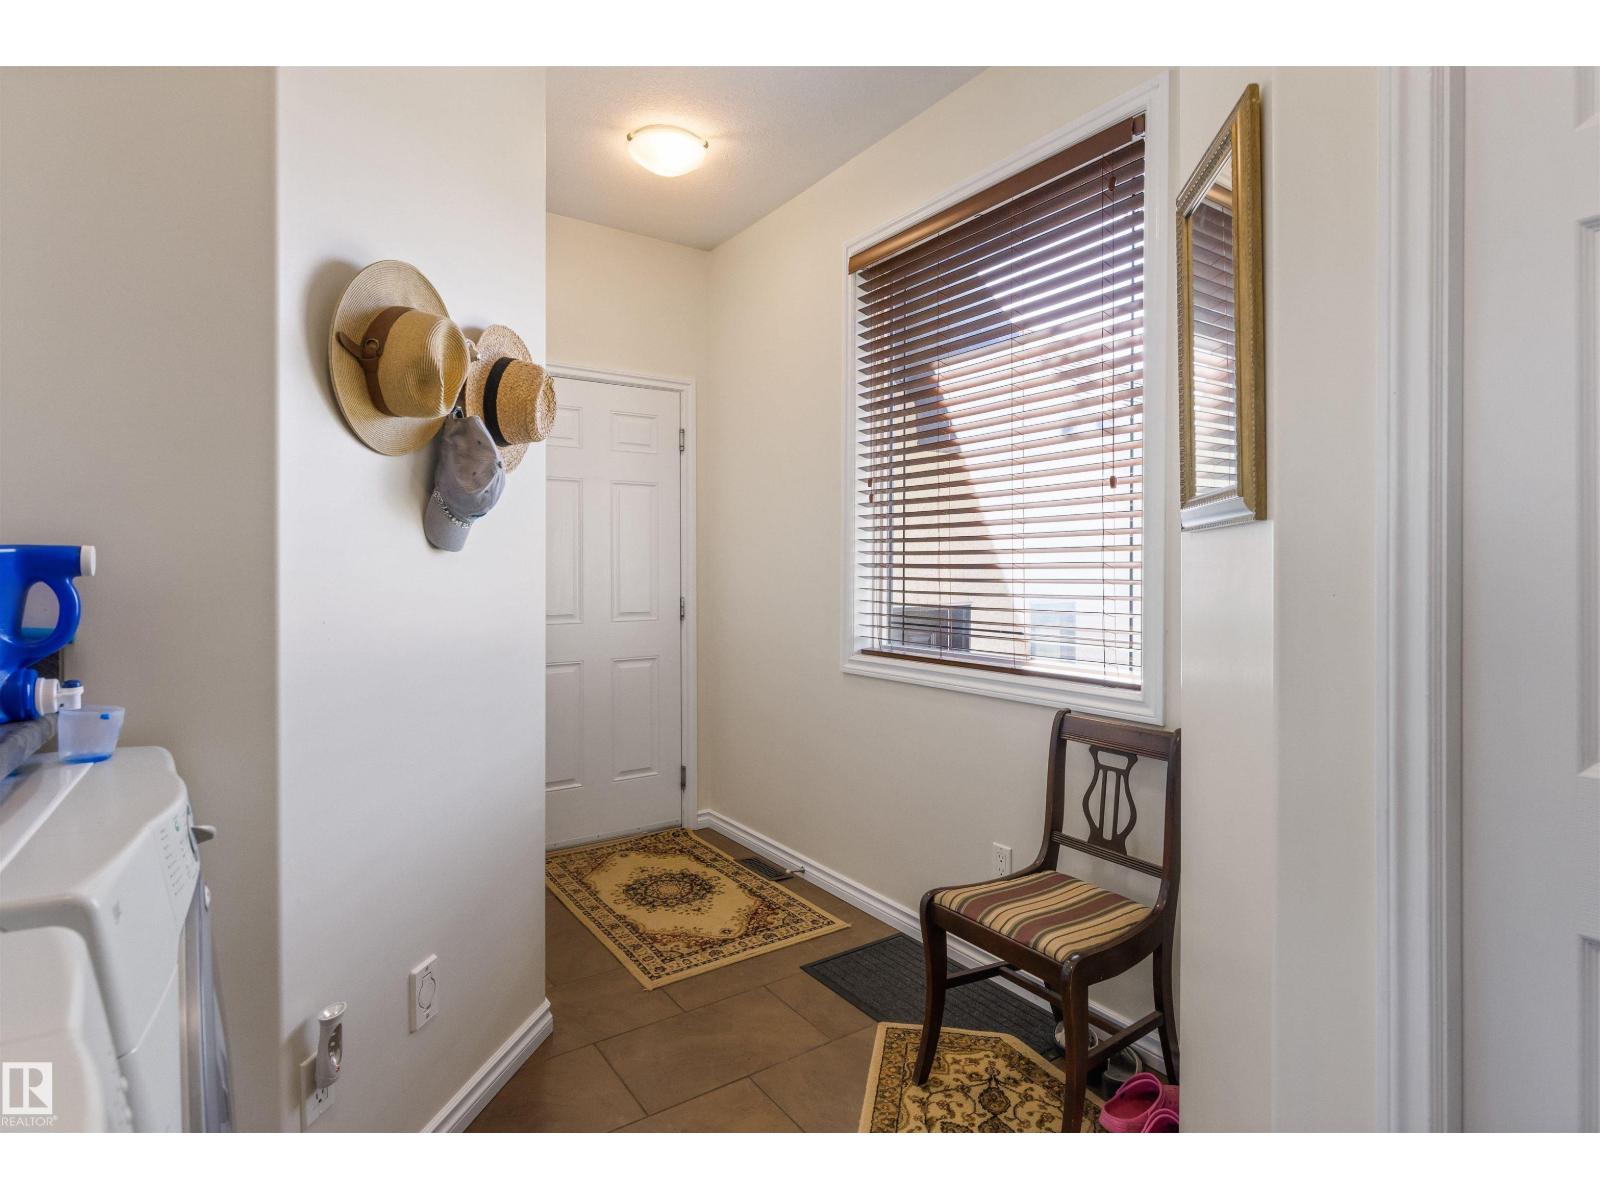
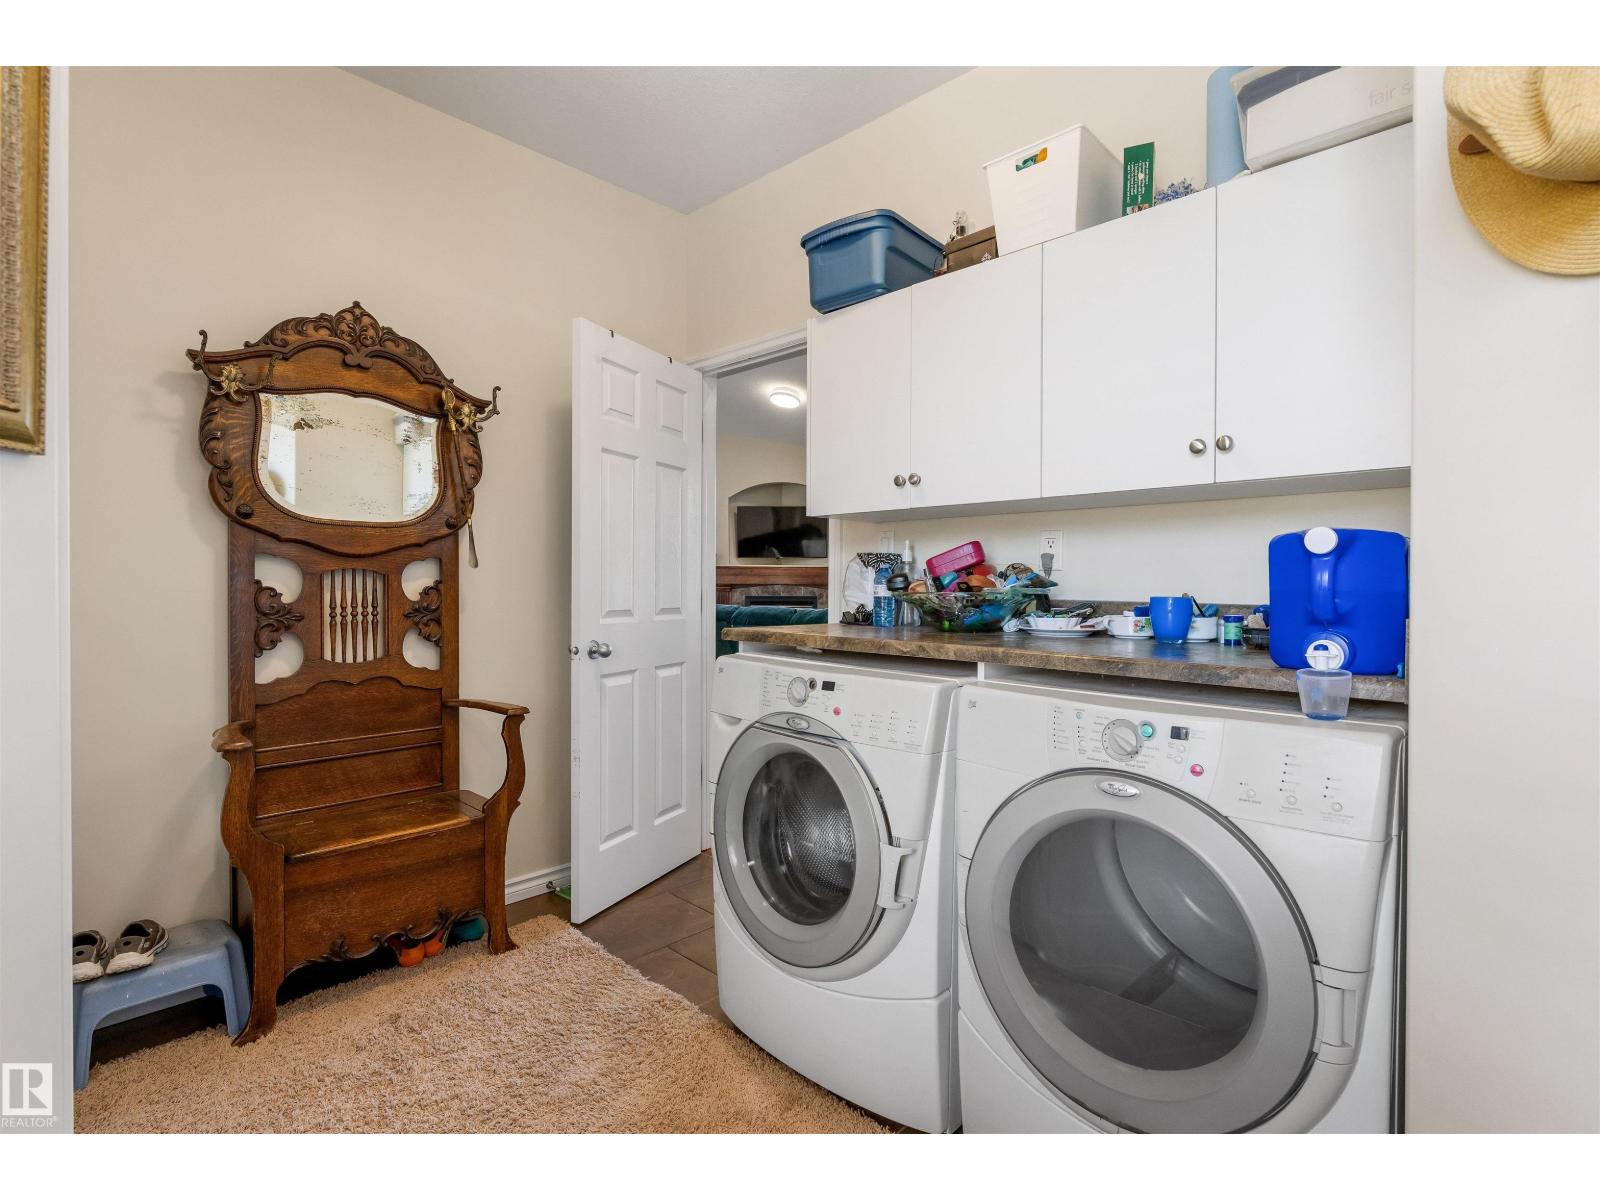
| Main Level | Laundry Room | 2.78 m x 4.54 m |

Start Your Mortgage Application
