
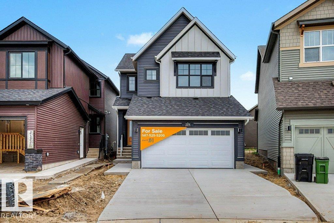
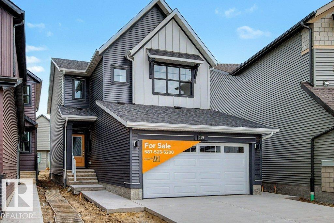
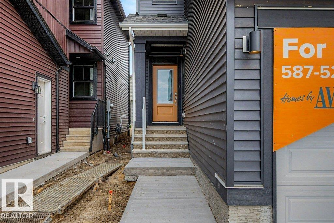
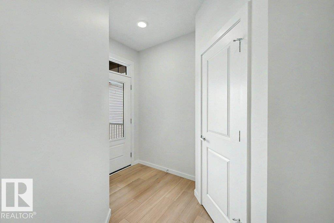
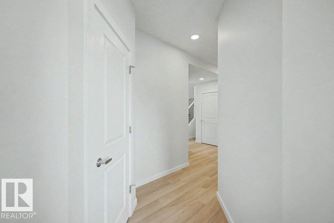
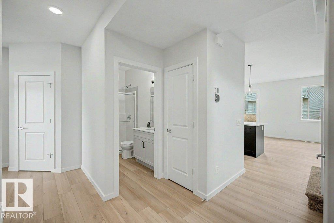
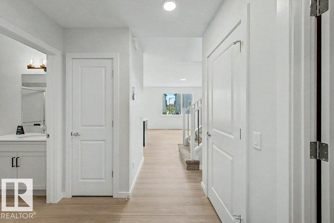
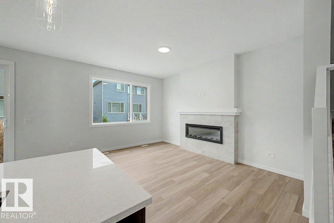
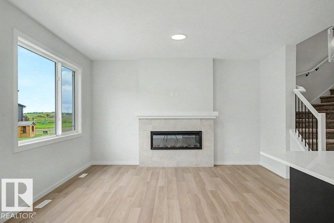
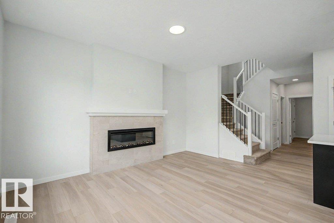
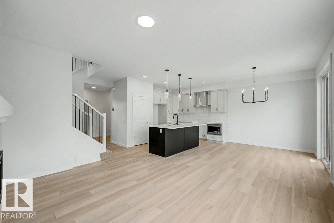
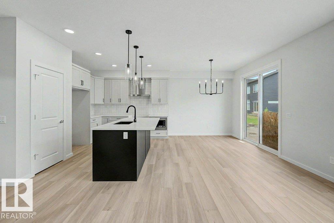
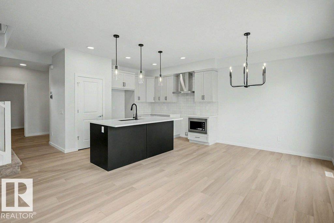
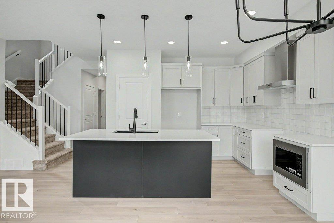
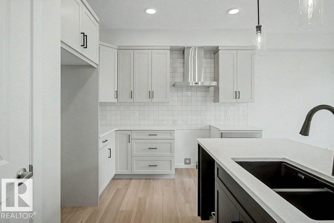
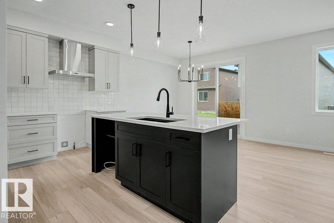
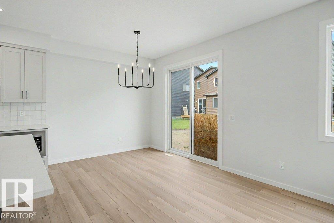
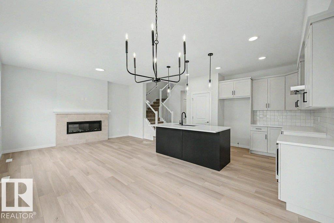
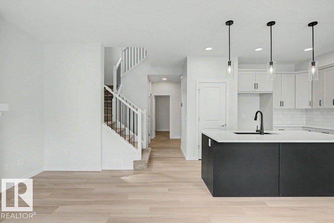
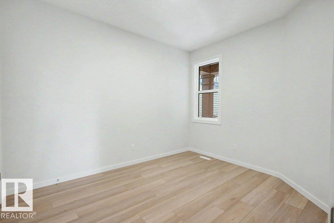
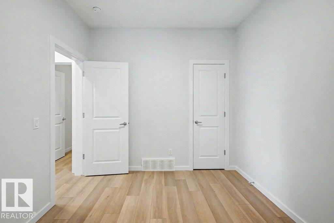
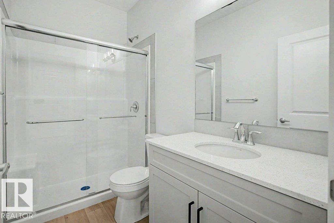
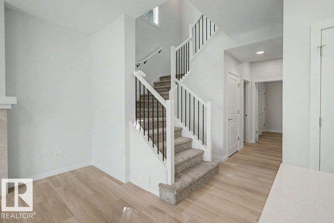
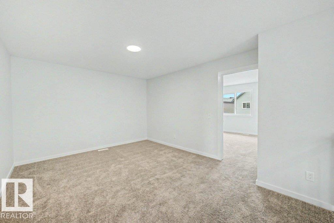
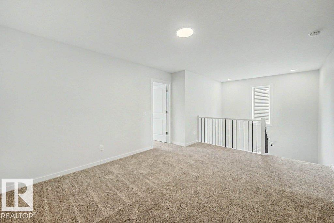
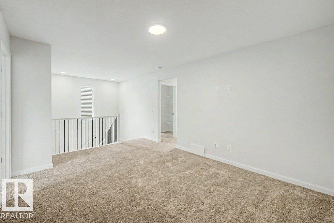
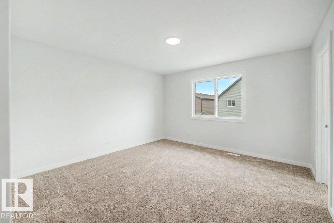
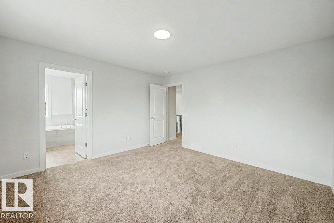
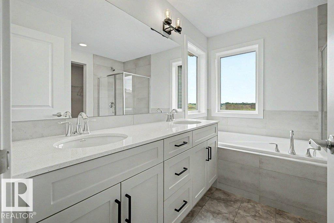
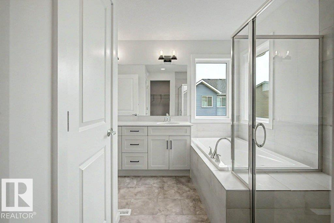
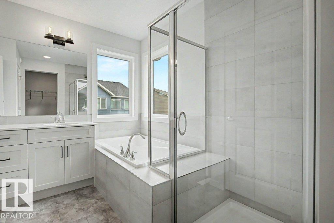
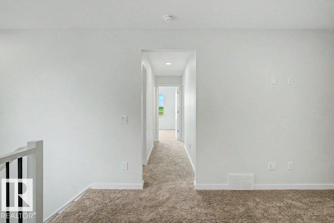
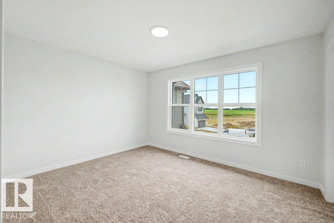
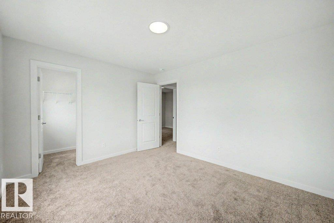
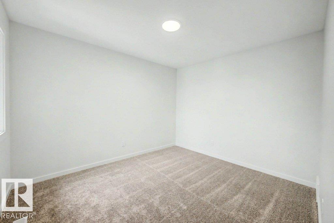
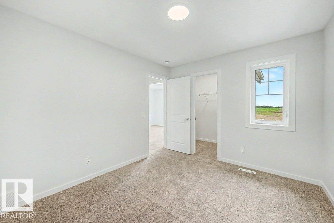
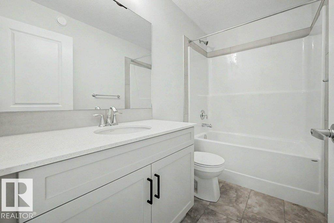
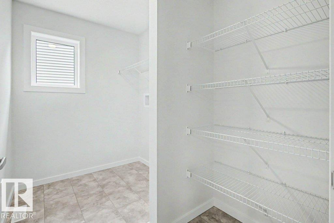
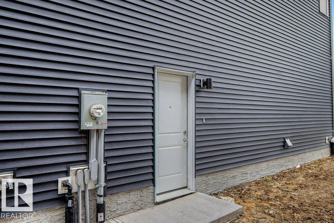
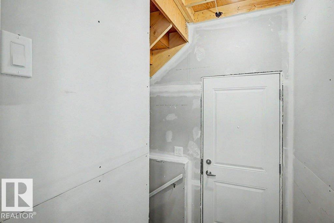
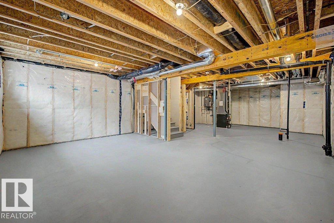
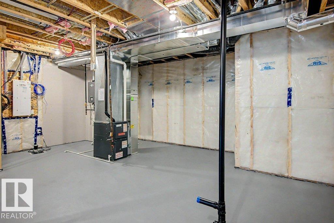
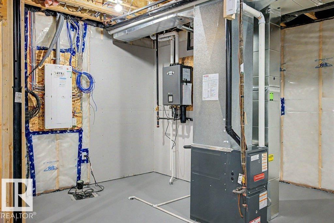
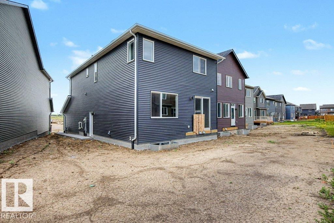
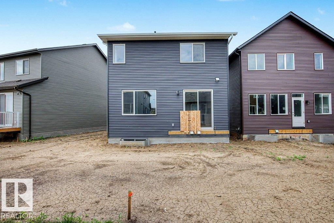
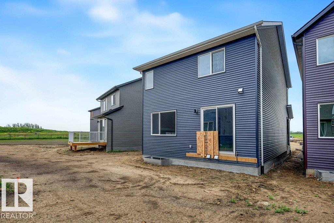
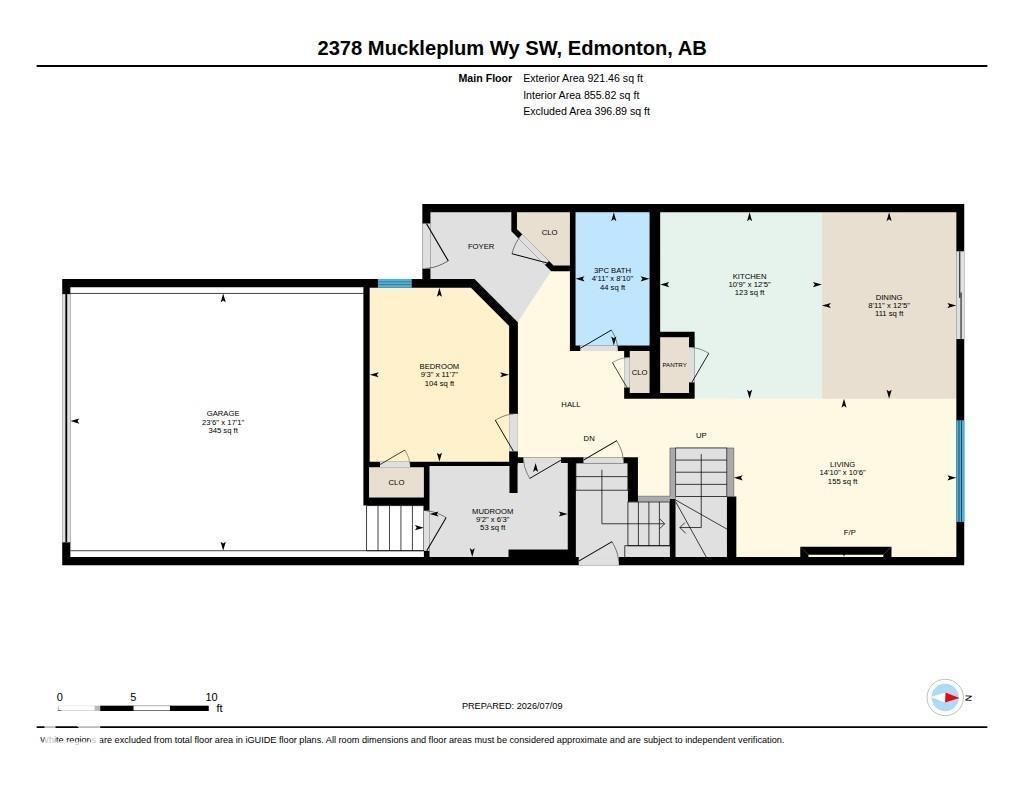
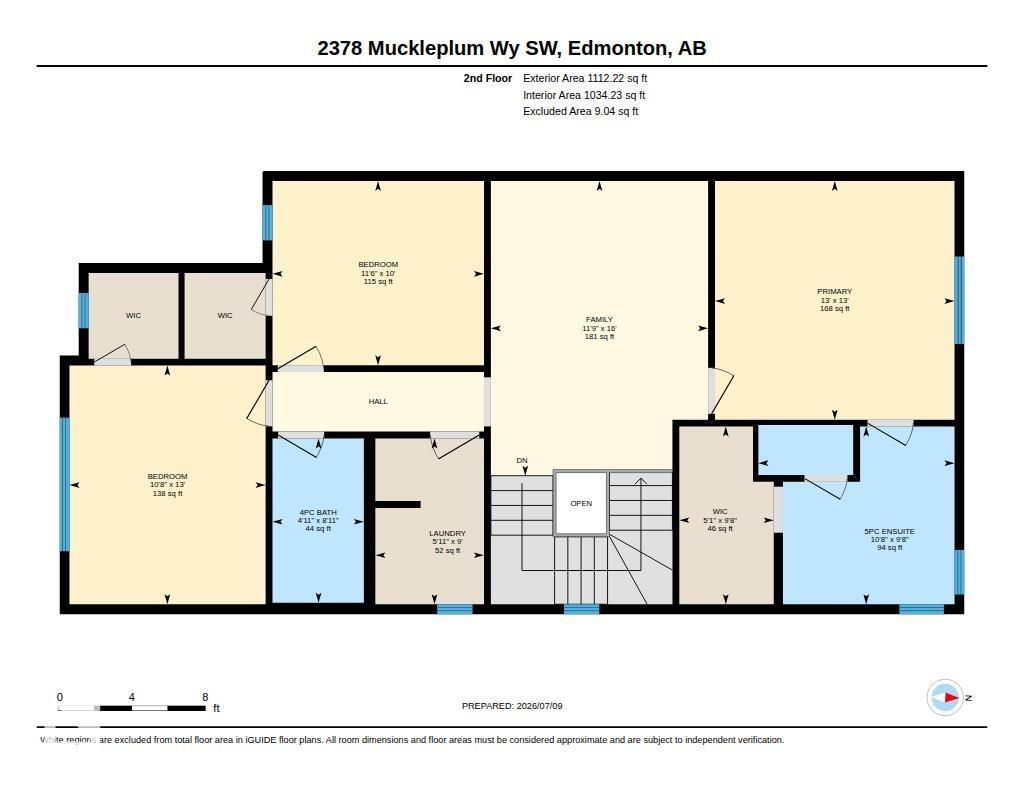
Welcome to the Persimmon by Homes by AVI, a beautifully designed quick possession home in The Orchards. Offering over 2,000 sq. ft., this 2-storey home features upstairs bedrooms with walk in closets including a convenient main floor bedroom and full bath. The open-concept main floor features 9' ceilings, luxury vinyl plank flooring, quartz countertops, soft-close cabinetry, fireplace with mantle and tile surround. Upstairs you'll find a laundry room with folding counter, bonus room, spacious primary suite with a 5-piece ensuite, and iron spindle railings adding a modern touch. The basement includes 9' ceilings and rough-ins for a future bathroom, laundry and sink. Situated on a pie-shaped lot with a side entrance, front and rear landscaping included, and the option of six appliances or a builder credit. (id:53676)
| Bathroom Total | 3 | Bedrooms Total | 4 |
| Amenities | Ceiling - 9ft | Appliances | Dryer, Garage Door Opener, Hood Fan, Refrigerator, Stove, Washer |
| Basement Development | Unfinished | Basement Type | Full (unfinished) |
| Constructed Date | 2025 | Construction Style Attachment | Detached |
| Fireplace Fuel | Electric | Fireplace Present | Yes |
| Fireplace Type | Insert | Heating Type | Forced Air |
| Stories Total | 2 | Size Interior | 2033 Sqft |
| Type | House |
| Attached Garage |
| Acreage | No | Fence Type | Not Fenced |
| Land Amenities | Airport, Playground, Public Transit, Schools, Shopping | Size Irregular | 379.02 |
| Size Total | 379.02 M2 | Size Total Text | 379.02 M2 |
| Level | Type | Dimensions |
|---|---|---|
| Main Level | Living Room | 11'6 x 15'0 |
| Main Level | Dining Room | 11'6 x 9'6 |
| Main Level | Kitchen | 12'0 x 10'2 |
| Main Level | Bedroom 4 | 11'8 x 9'4 |
| Upper Level | Primary Bedroom | 13 m x 13 m |
| Upper Level | Bedroom 2 | 10 m x Measurements not available |
| Upper Level | Bedroom 3 | 13 m x Measurements not available |
| Upper Level | Bonus Room | 15'6 x 11'10 |

Start Your Mortgage Application
