
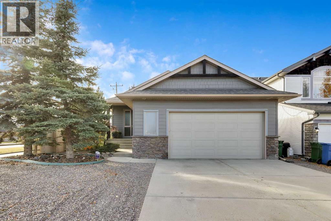
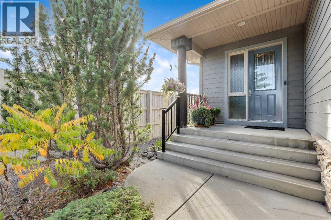
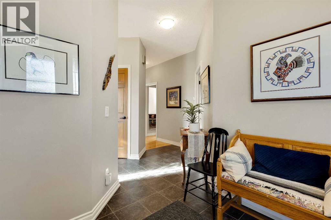
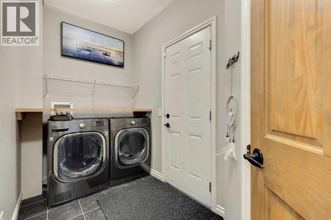
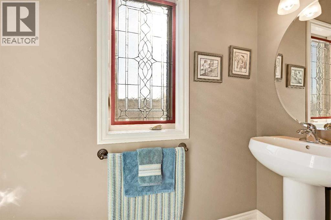
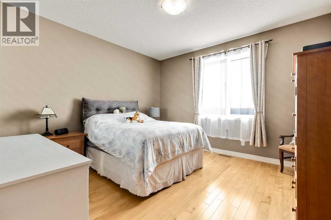
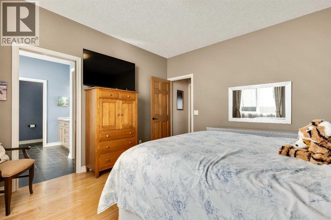
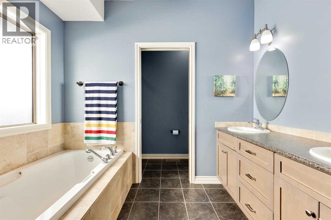
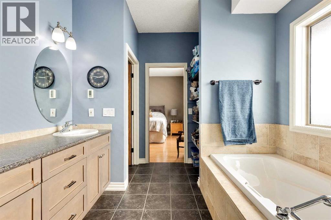
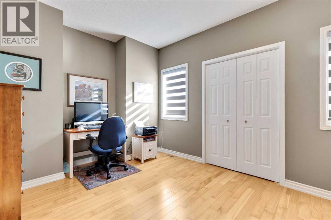
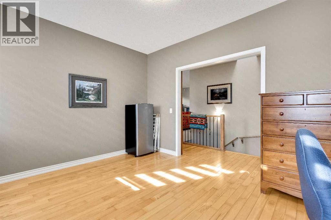
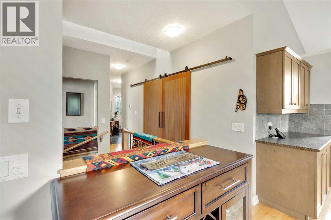
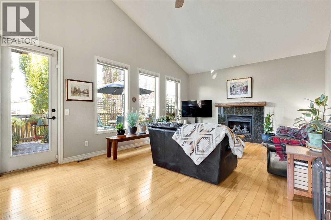
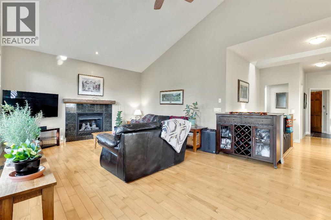
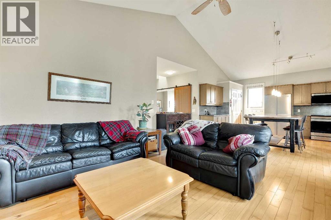
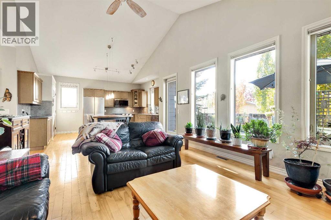
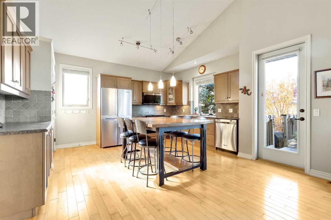
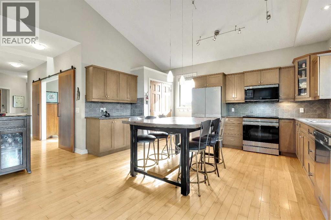
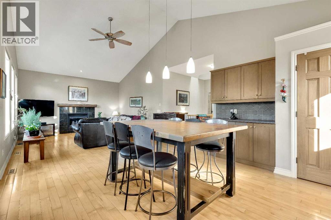
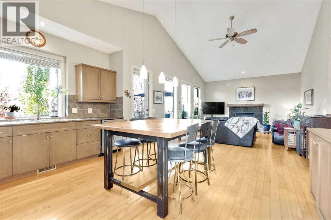
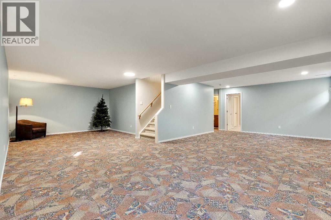
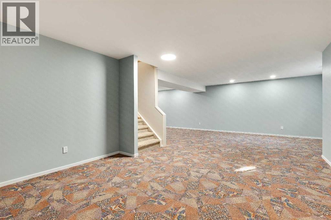
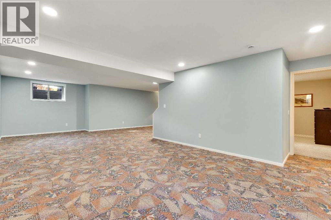
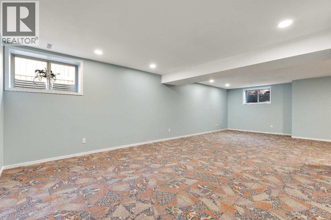
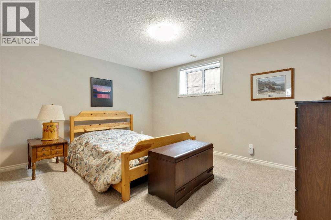
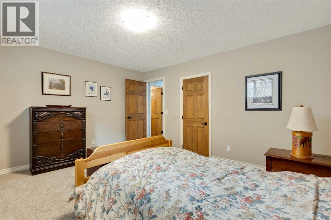
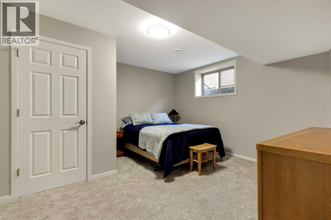
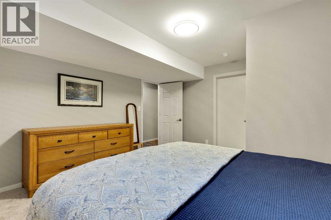
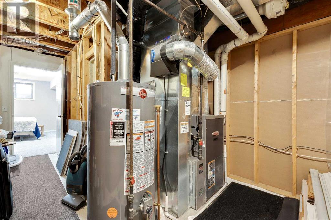
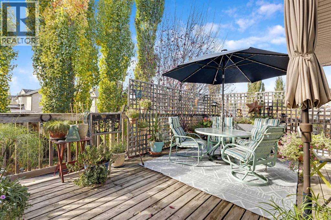
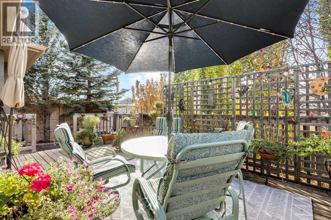
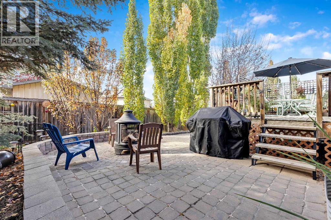
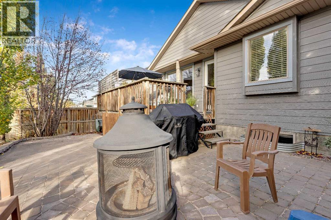
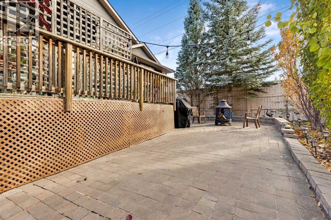
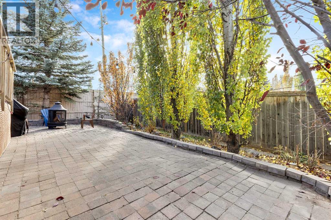
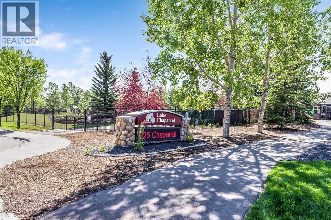
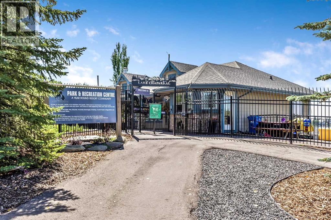
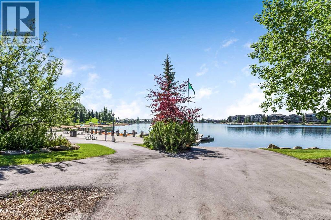
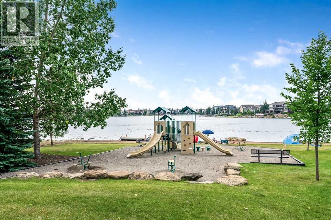
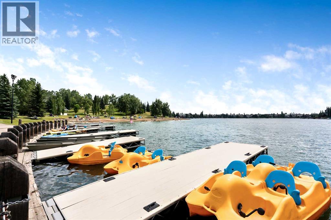
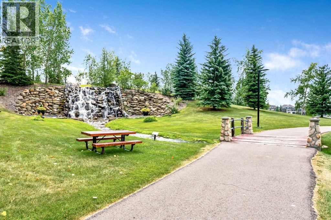
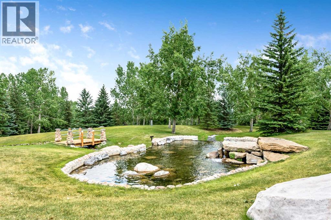
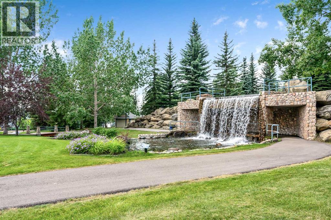
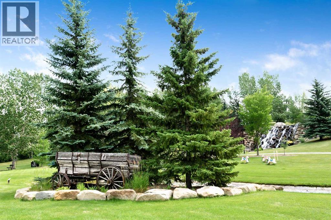
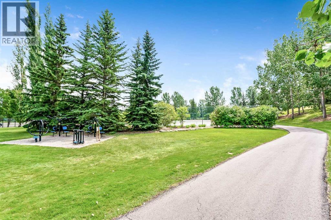
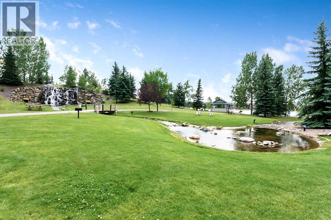
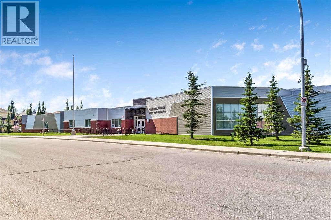
***Open House Saturday October 17 from 12-2pm*** Welcome to this inviting bungalow, ideally situated on a desirable corner lot with lake privileges, desert landscaping and an oversized -insulated and drywalled garage! Featuring a bright, open-concept floorplan and numerous thoughtful upgrades throughout, this home offers the perfect blend of comfort, style, and functionality. The main floor showcases beautiful maple hardwood flooring, solid wood doors, and an upgraded front entrance that adds to the home's welcoming appeal. Enjoy the added luxury of in-floor heating in the ensuite bathroom. The flexible main-floor layout includes a versatile bonus room, originally designed as an office, den, or dining room, now enhanced with a closet and door to offer the option of an additional bedroom. The fully finished basement, completed in 2026, adds even more functional living space, including two additional bedrooms. Major updates offer added peace of mind, including a new roof and HardieBoard siding (2021/2023), washer and dryer (2021), hot water heater (2022), garage door (2023), and new fridge, stove and microwave (2025). The furnace and vents were professionally cleaned in September 2026. With its adaptable floorplan, extensive updates, low-maintenance landscaping, and sought-after lake privileges, this home is a fantastic opportunity to enjoy comfortable living in a wonderful setting! (id:53676)
12:00 pm
Ends at:2:00 pm
| Bathroom Total | 3 | Bedrooms Above Ground | 2 |
| Bedrooms Below Ground | 2 | Bedrooms Total | 4 |
| Appliances | Refrigerator, Dishwasher, Stove, Microwave, Microwave Range Hood Combo, Window Coverings, Garage Door Opener, Washer & Dryer | Architectural Style | Bungalow |
| Basement Development | Finished | Basement Type | Full (finished) |
| Constructed Date | 2005 | Construction Material | Wood Frame |
| Construction Style Attachment | Detached | Cooling Type | None |
| Exterior Finish | Composite Siding | Fireplace Present | Yes |
| Fireplace Total | 1 | Flooring Type | Carpeted, Ceramic Tile, Hardwood |
| Foundation Type | Poured Concrete | Half Bath Total | 1 |
| Heating Type | Other, Forced Air, In Floor Heating | Stories Total | 1 |
| Size Interior | 1407 Sqft | Total Finished Area | 1407 Sqft |
| Type | House |
| Attached Garage | 2 |
| Other |
| Acreage | No | Fence Type | Fence |
| Land Amenities | Park, Playground, Recreation Nearby, Schools, Shopping, Water Nearby | Size Frontage | 19.05 M |
| Size Irregular | 514.00 | Size Total | 514 M2|4,051 - 7,250 Sqft |
| Size Total Text | 514 M2|4,051 - 7,250 Sqft | Zoning Description | R-1 |
| Level | Type | Dimensions |
|---|---|---|
| Basement | Recreational, Games Room | 13.50 Ft x 29.75 Ft |
| Basement | Bedroom | 13.17 Ft x 13.67 Ft |
| Basement | Bedroom | 11.83 Ft x 14.83 Ft |
| Basement | Furnace | 11.00 Ft x 14.83 Ft |
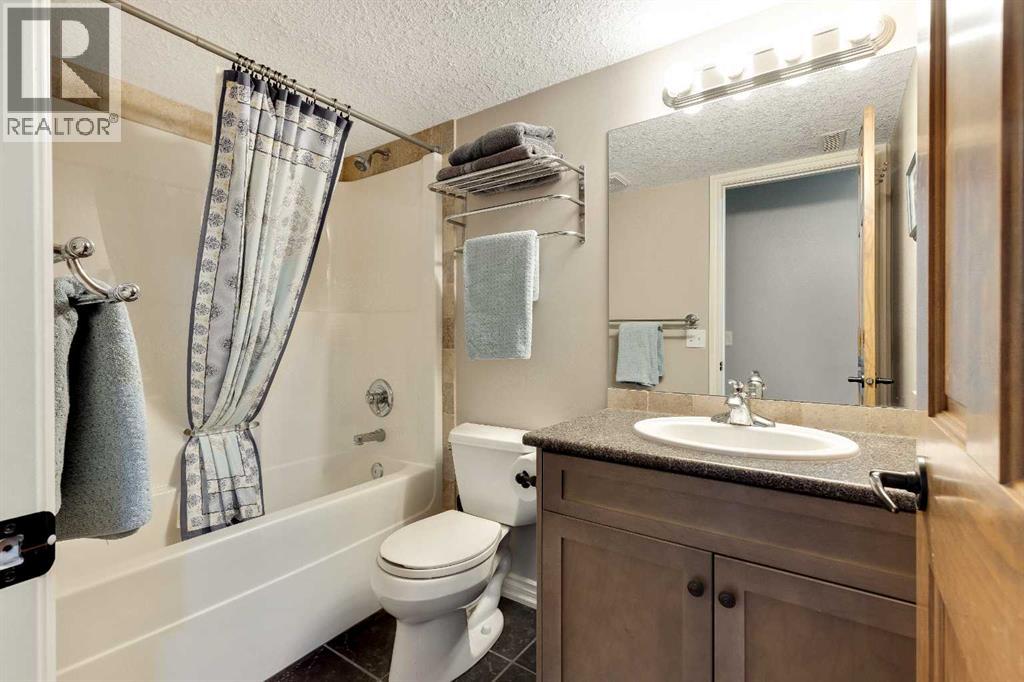
| Basement | 4pc Bathroom | 5.00 Ft x 8.25 Ft |
| Main Level | Other | 7.00 Ft x 7.25 Ft |
| Main Level | Living Room | 14.00 Ft x 19.00 Ft |
| Main Level | Other | 12.00 Ft x 15.83 Ft |
| Main Level | Laundry Room | 5.50 Ft x 11.50 Ft |
| Main Level | Primary Bedroom | 121.42 Ft x 12.75 Ft |
| Main Level | Bedroom | 10.50 Ft x 13.00 Ft |
| Main Level | Family Room | 13.67 Ft x 16.33 Ft |
| Main Level | 5pc Bathroom | 9.33 Ft x 9.67 Ft |
| Main Level | 2pc Bathroom | 2.83 Ft x 7.58 Ft |

Start Your Mortgage Application


