
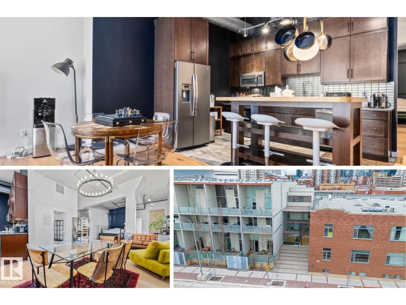
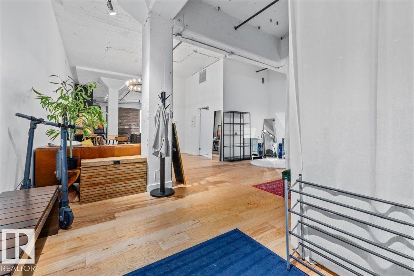
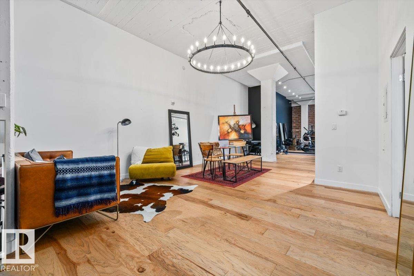
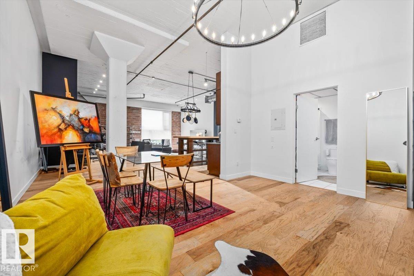
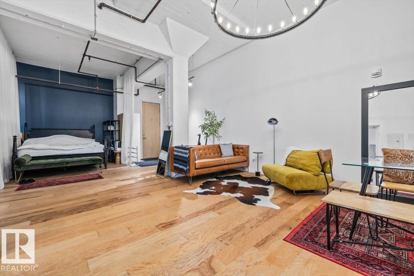
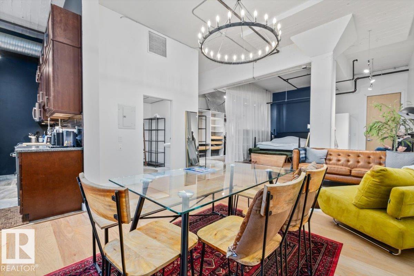
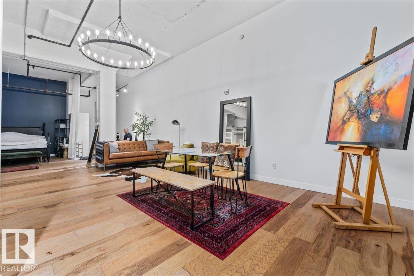
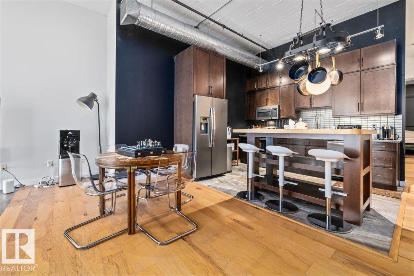
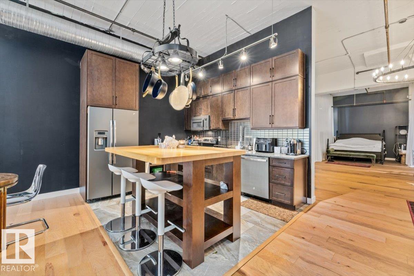
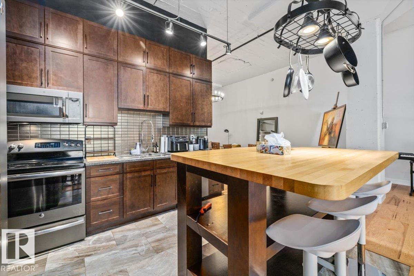
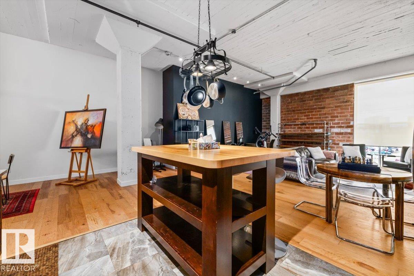
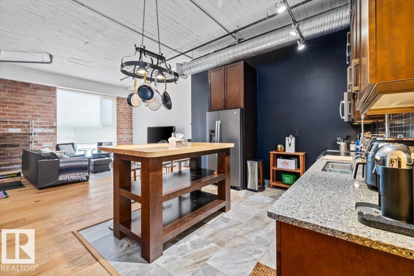
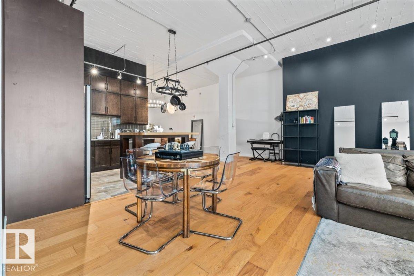
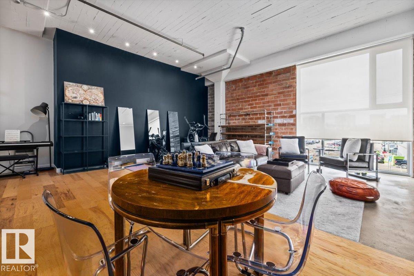
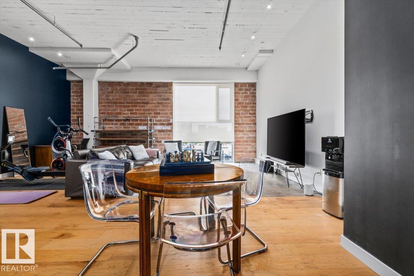
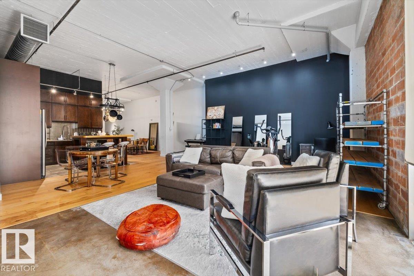
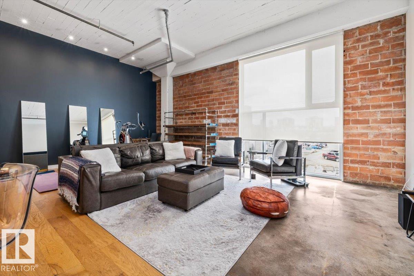
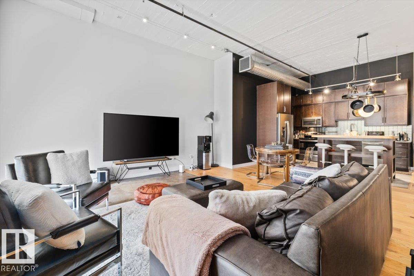
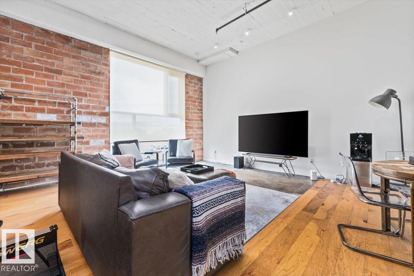
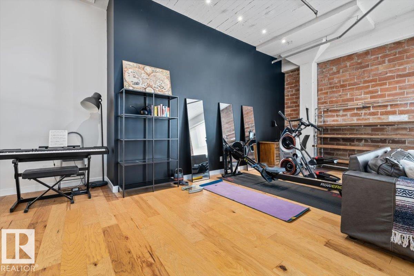
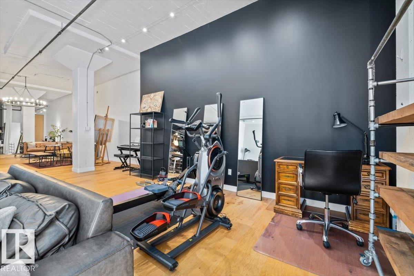
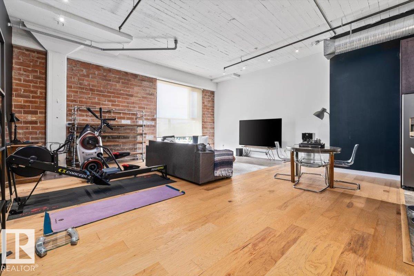
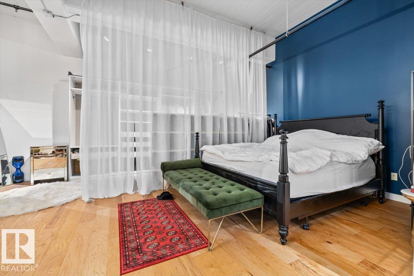
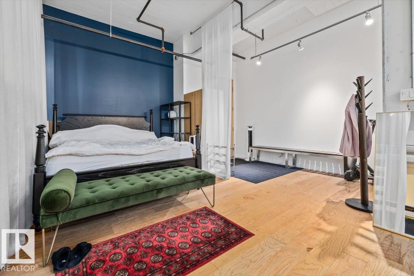
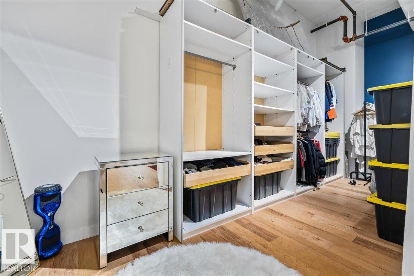
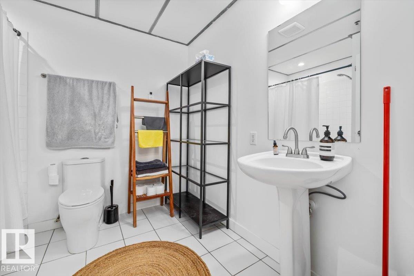
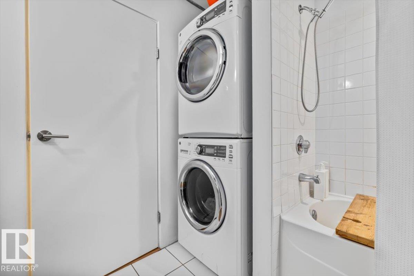
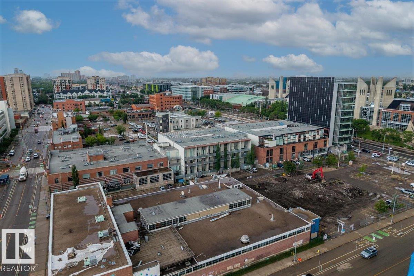
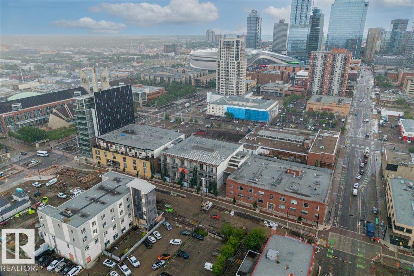
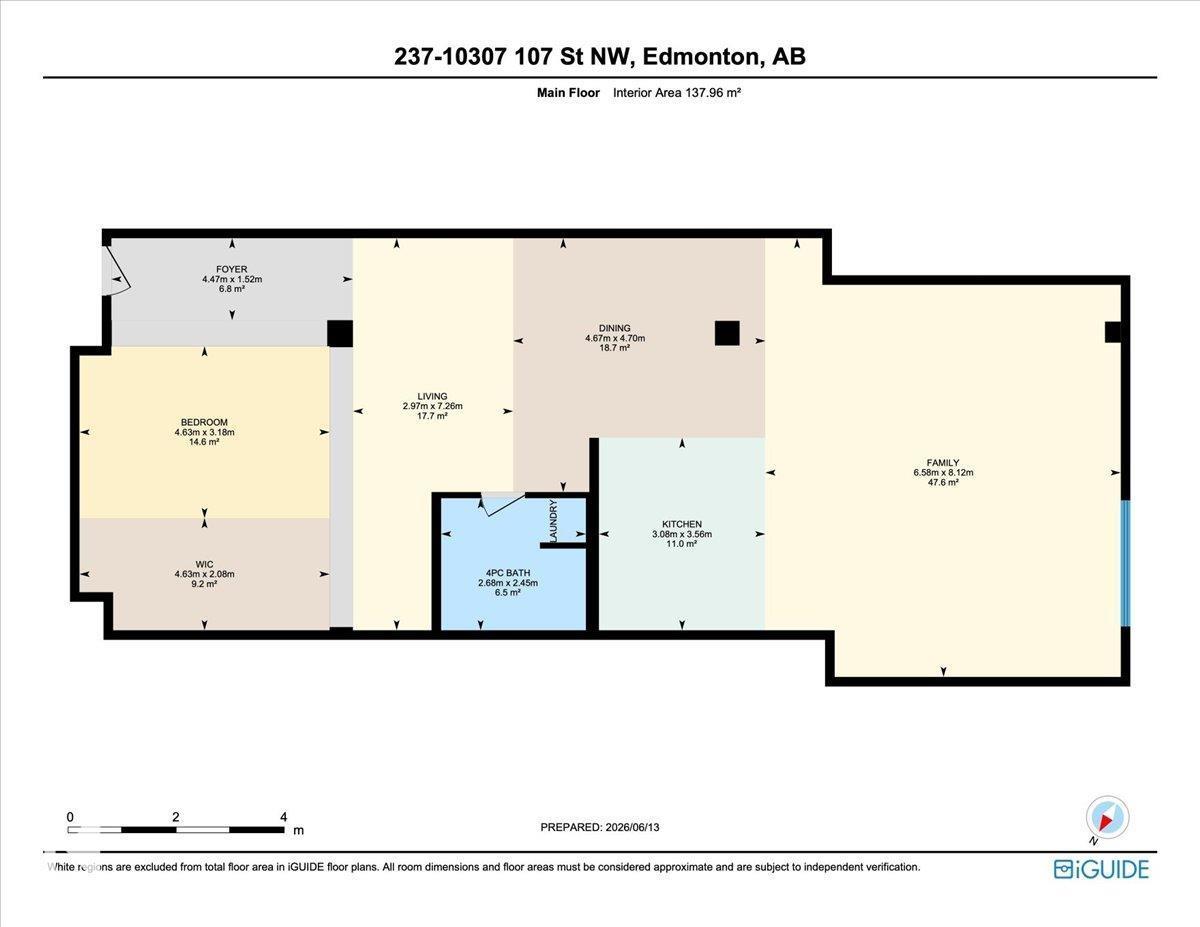
One of Edmonton's most sought-after loft spaces, this beautifully reimagined warehouse conversion offers nearly 1500sqft of authentic character & modern design. Located across from MacEwan University & walking distance to downtown, the Ice District, LRT, restaurants & the river valley, this unique home combines urban convenience with architectural appeal. Originally a 1950s yellow brick warehouse, the building retains its exposed brick walls, industrial concrete character & oversized windows while incorporating contemporary updates. Renovated with wide plank hardwood flooring, dramatic lighting & a modern kitchen featuring stainless steel appliances, extensive cabinetry & a large butcher block island. The flexible open concept layout is filled with natural light from its west-facing exposure. Additional features include a renovated 4 pc bathroom, in-suite laundry, built-in wardrobe storage, titled underground parking & visitor parking. A rare opportunity to own one of downtown distinctive loft residences. (id:53676)
| Bathroom Total | 1 | Bedrooms Total | 1 |
| Appliances | Dishwasher, Dryer, Microwave Range Hood Combo, Refrigerator, Stove, Washer, Window Coverings | Architectural Style | Loft |
| Basement Type | None | Ceiling Type | Open |
| Constructed Date | 1928 | Fire Protection | Smoke Detectors, Sprinkler System-fire |
| Heating Type | Coil Fan, Forced Air | Size Interior | 1485 Sqft |
| Type | Apartment |
| Heated Garage | |
| Underground |
| Acreage | No | Land Amenities | Public Transit, Schools, Shopping |
| Size Irregular | 69.36 | Size Total | 69.36 M2 |
| Size Total Text | 69.36 M2 |
| Level | Type | Dimensions |
|---|---|---|
| Main Level | Living Room | 7.26 m x 2.97 m |
| Main Level | Dining Room | 4.7 m x 4.67 m |
| Main Level | Kitchen | 3.56 m x 3.06 m |
| Main Level | Family Room | 8.12 m x 6.58 m |
| Main Level | Primary Bedroom | 3.18 m x 4.63 m |
| Main Level | Laundry Room | Measurements not available |

Start Your Mortgage Application
