
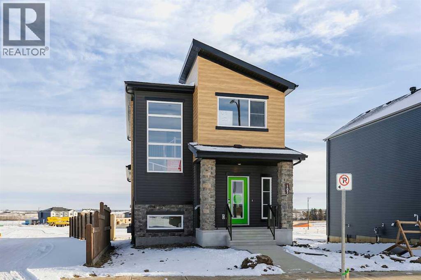
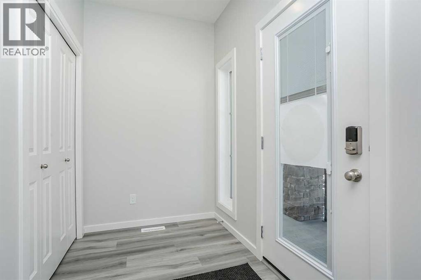
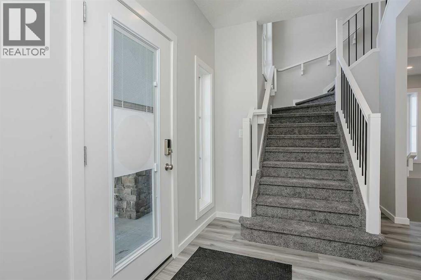
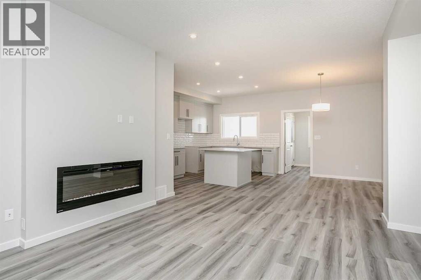
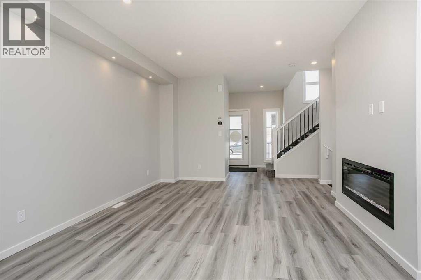
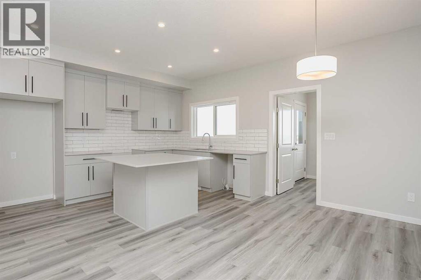
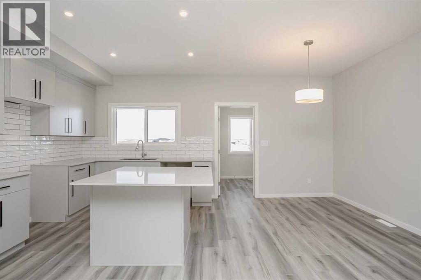
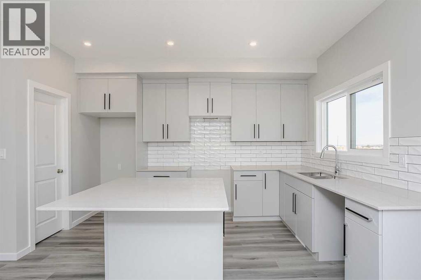
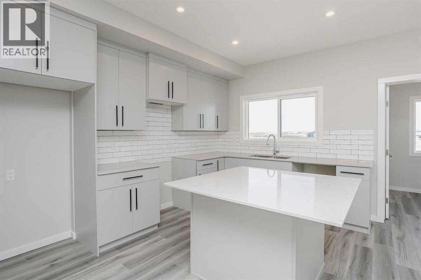
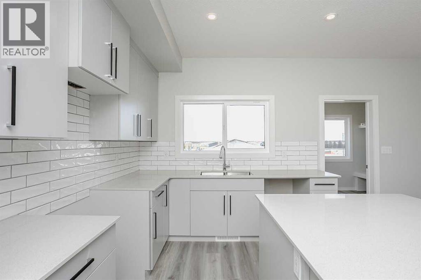
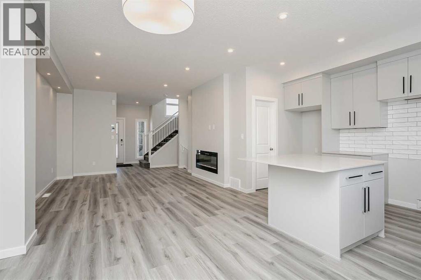
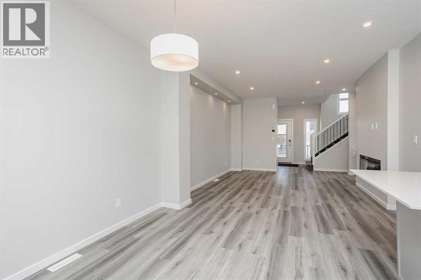
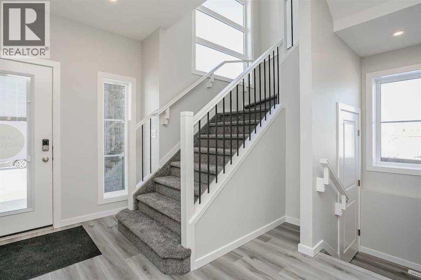
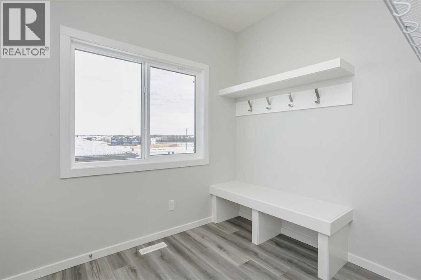
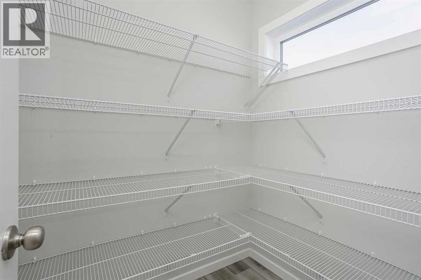
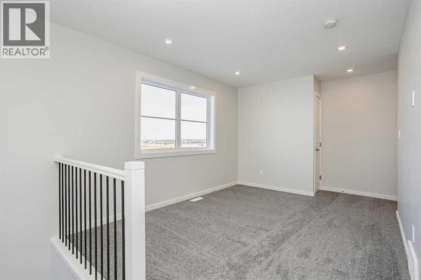
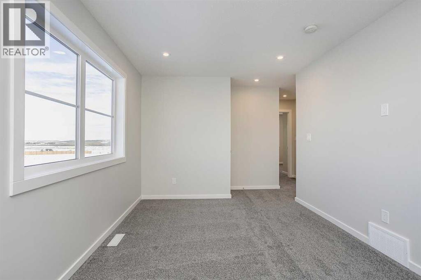
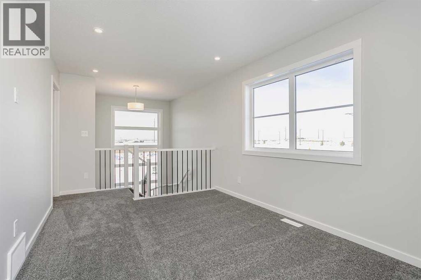
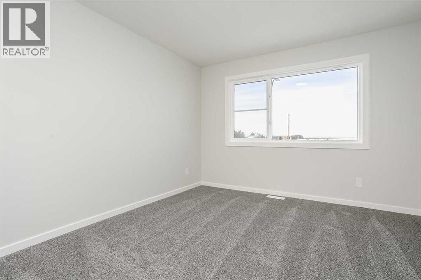
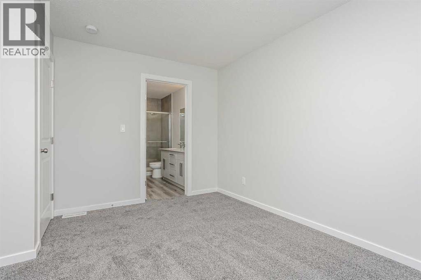
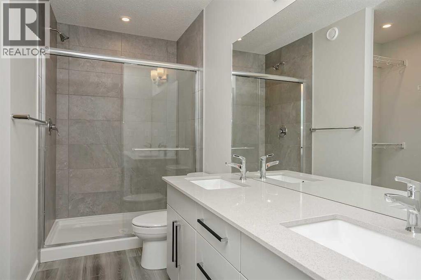
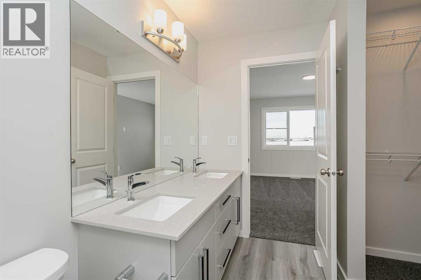
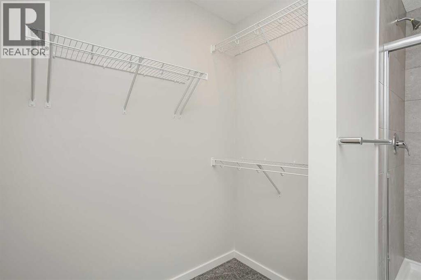
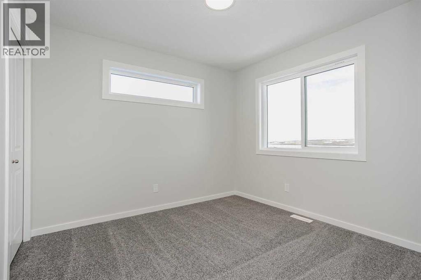
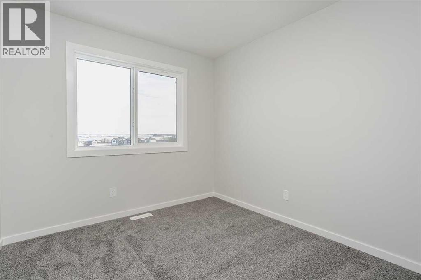
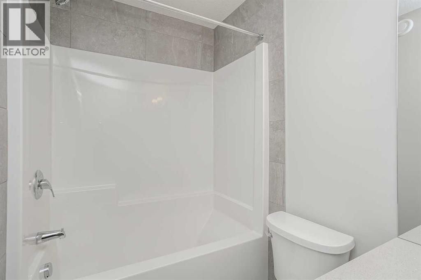
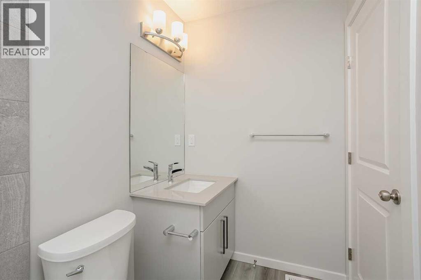
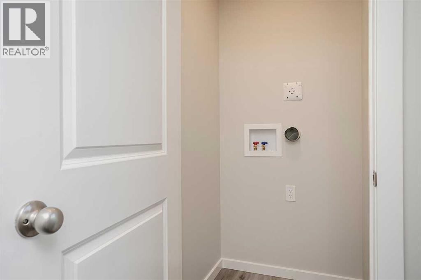
The Sasha, a 2-STOREY LANED HOME by BEDROCK HOMES offers modern style and functional living in a growing community. Featuring a CONCRETE PARKING PAD and SIDE ENTRY, this home is designed for today's lifestyle and future potential. The modern kitchen showcases CEILING-HEIGHT CABINETRY and SOFT-CLOSE DRAWERS, flowing seamlessly into the dining and living areas. A functional MUDROOM adds convenience. Upstairs, a CENTRAL BONUS ROOM provides flexible space for a media area, playroom, or home office. The PRIMARY BEDROOM features a WALK-IN CLOSET and private ENSUITE WITH DUAL SINKS AND A WALK-IN SHOWER. Stylish METAL SPINDLE RAILING adds an elegant touch throughout the home. The 9' BASEMENT FOUNDATION with BATHROOM ROUGH-INS offers FUTURE DEVELOPMENT POTENTIAL. Additional highlights include KNOCKDOWN CEILINGS THROUGHOUT and SMART HOME FEATURES, including a SMART THERMOSTAT and KEYPAD FRONT DOOR LOCK. Photos are representative. (id:53676)
| Bathroom Total | 3 | Bedrooms Above Ground | 3 |
| Bedrooms Total | 3 | Appliances | Microwave Range Hood Combo |
| Basement Development | Unfinished | Basement Features | Separate Entrance |
| Basement Type | Full (unfinished) | Constructed Date | 2026 |
| Construction Material | Wood Frame | Construction Style Attachment | Detached |
| Cooling Type | None | Exterior Finish | Composite Siding, Vinyl Siding |
| Fireplace Present | Yes | Fireplace Total | 1 |
| Flooring Type | Carpeted, Vinyl Plank | Foundation Type | Poured Concrete |
| Half Bath Total | 1 | Heating Fuel | Natural Gas |
| Heating Type | Forced Air | Stories Total | 2 |
| Size Interior | 1619 Sqft | Total Finished Area | 1618.89 Sqft |
| Type | House |
| Parking Pad |
| Acreage | No | Fence Type | Not Fenced |
| Land Amenities | Park, Playground, Schools, Shopping | Size Depth | 34 M |
| Size Frontage | 7.72 M | Size Irregular | 263.00 |
| Size Total | 263 M2|0-4,050 Sqft | Size Total Text | 263 M2|0-4,050 Sqft |
| Zoning Description | R-g |
| Level | Type | Dimensions |
|---|---|---|
| Main Level | Great Room | 12.83 Ft x 15.42 Ft |
| Main Level | Other | 9.25 Ft x 11.33 Ft |
| Main Level | Kitchen | 9.50 Ft x 13.25 Ft |
| Main Level | 2pc Bathroom | .00 Ft x .00 Ft |
| Upper Level | 4pc Bathroom | .00 Ft x .00 Ft |
| Upper Level | Primary Bedroom | 11.00 Ft x 13.33 Ft |
| Upper Level | Bonus Room | 9.50 Ft x 12.42 Ft |
| Upper Level | 4pc Bathroom | .00 Ft x .00 Ft |
| Upper Level | Bedroom | 9.00 Ft x 9.42 Ft |
| Upper Level | Bedroom | 9.67 Ft x 10.25 Ft |

Start Your Mortgage Application


