
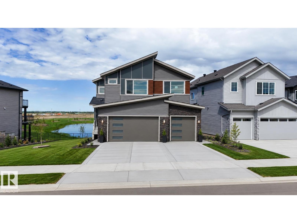
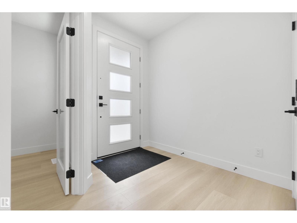
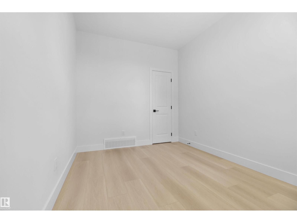
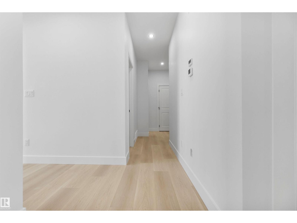
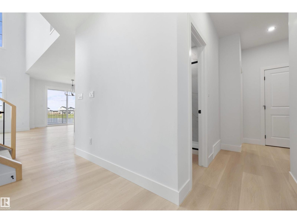
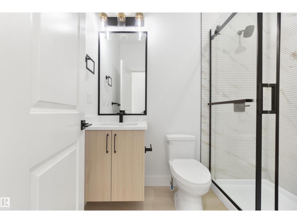
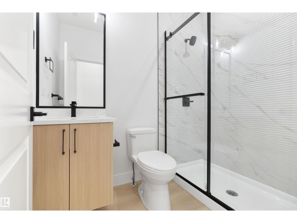
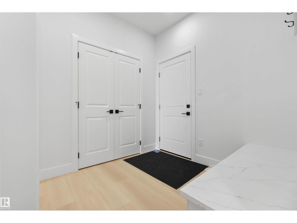
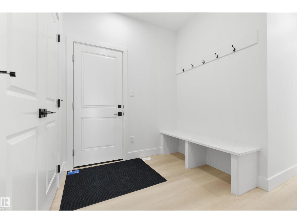
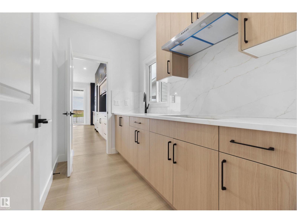
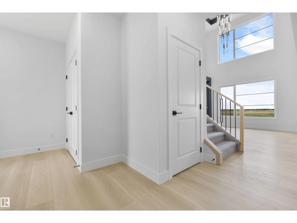
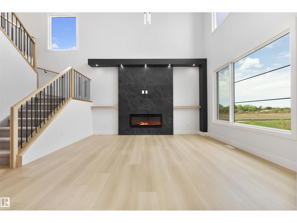
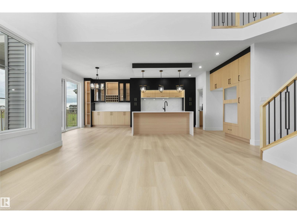
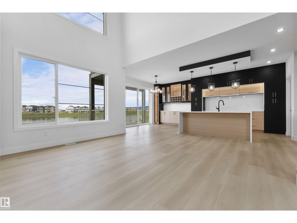
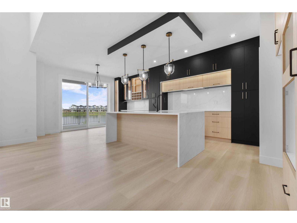
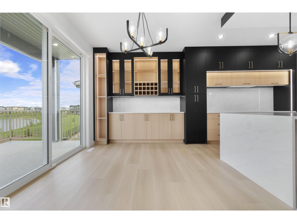
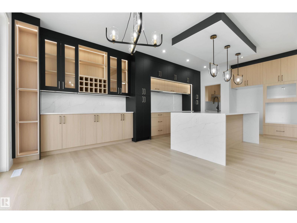
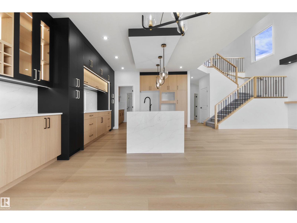
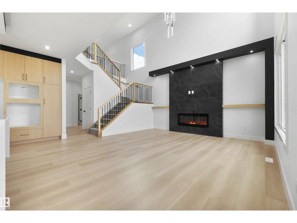
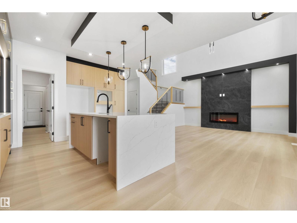
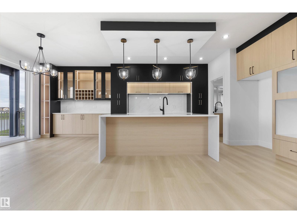
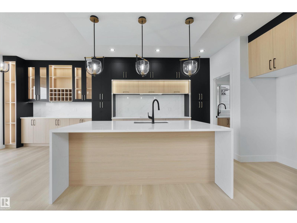
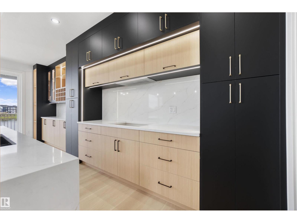
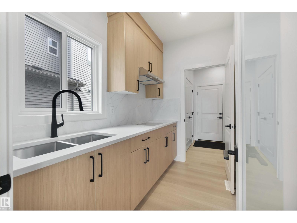
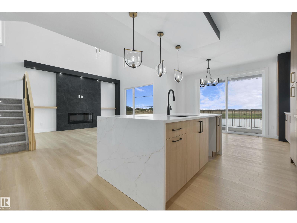
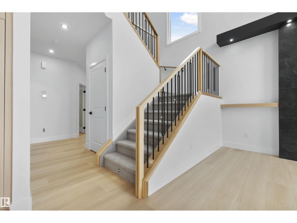
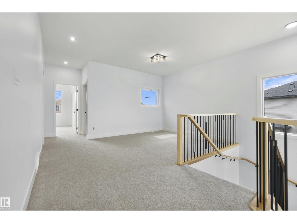
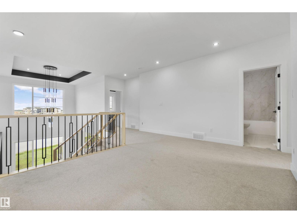
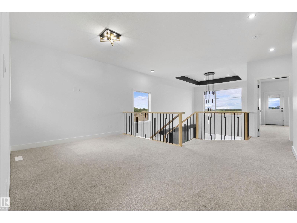
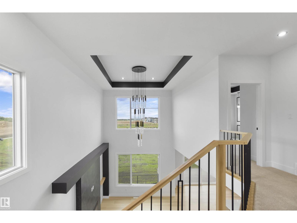
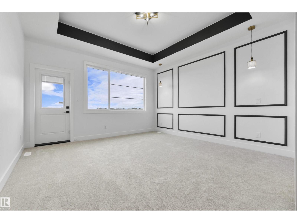
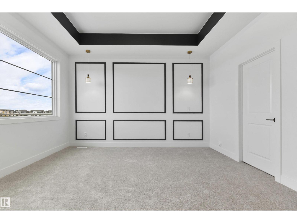
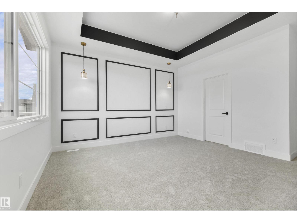
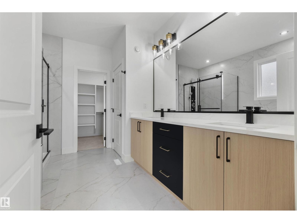
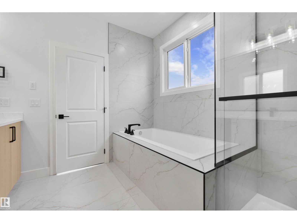
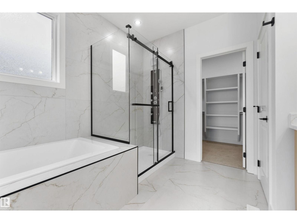
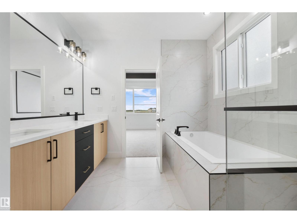
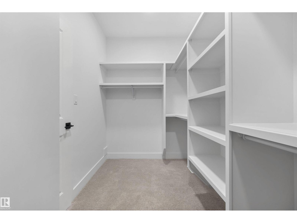
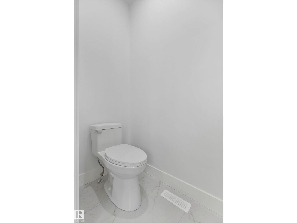
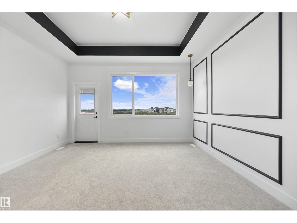
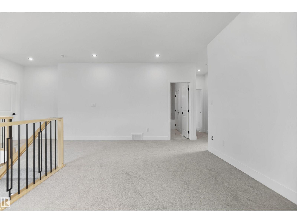
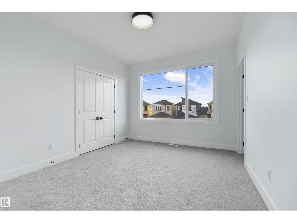
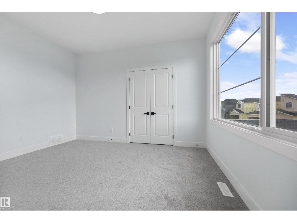
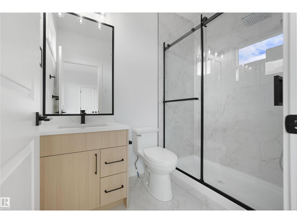
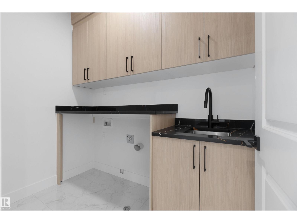
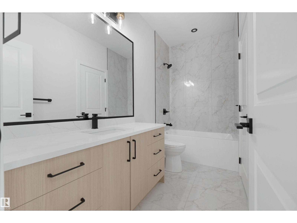
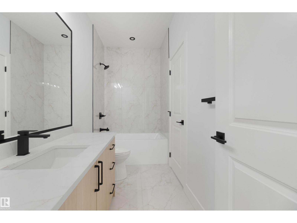
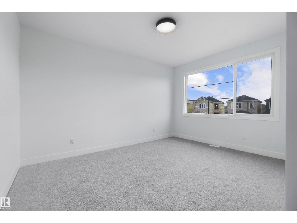
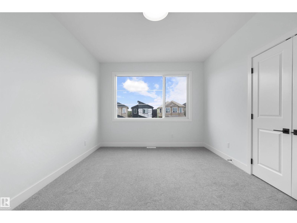
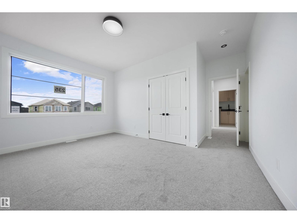
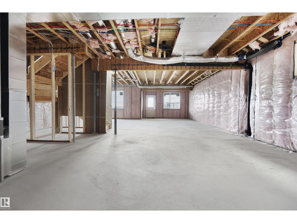
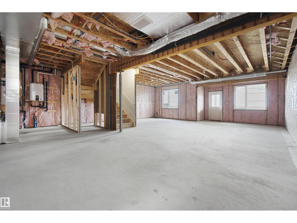
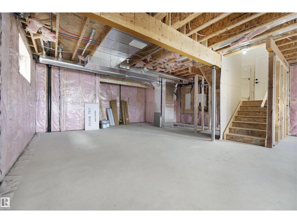
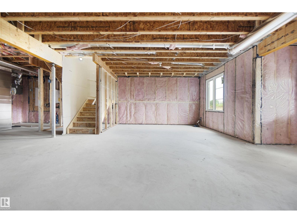
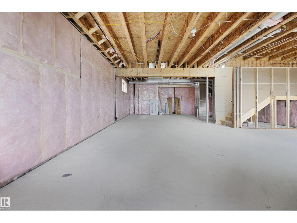
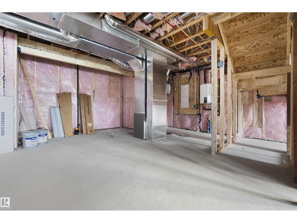
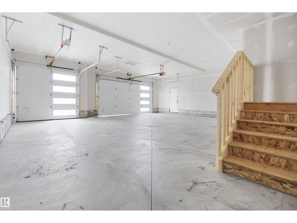
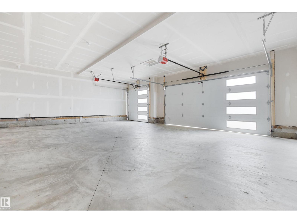
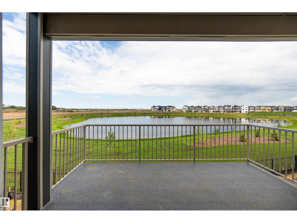
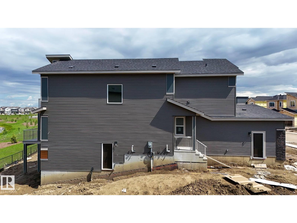
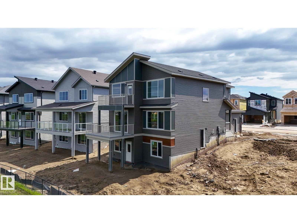
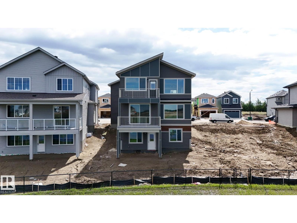
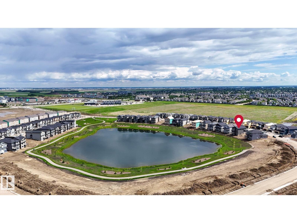
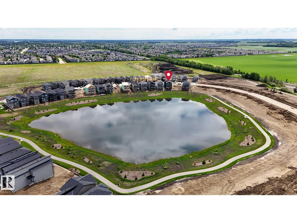
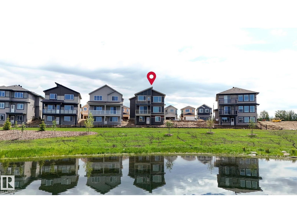
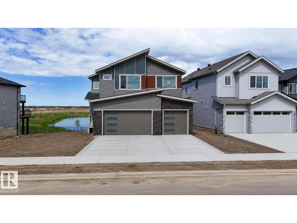
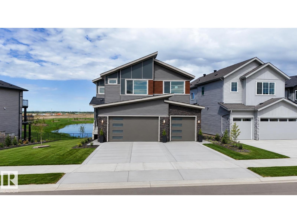
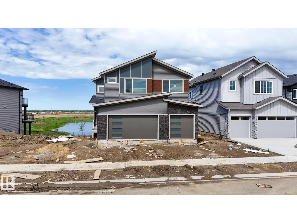
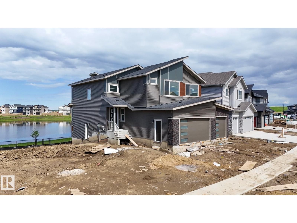
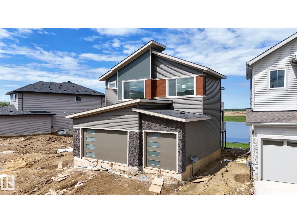
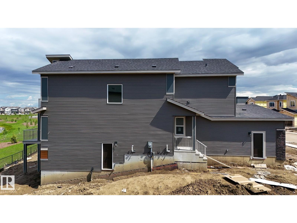
Welcome to this stunning home in the desirable Crystal Creek community, offering luxury, space, and breathtaking pond views!This beautifully designed residence features a triple attached garage, walkout basement, and 9-foot ceilings throughout, creating a bright and open atmosphere. The spectacular open-to-below living area is complemented by an extended chef's kitchen with a separate spice kitchen, perfect for everyday living and entertaining. The main floor bedroom includes a window, closet, and access to a full bathroom, making it ideal as a guest bedroom or home office. Upstairs, enjoy a private balcony off the primary bedroom overlooking the pond. Additional highlights include a drain in the garage, gas lines in both the garage and on the deck for added convenience. Located close to schools, parks, shopping, restaurants, major amenities, and just a short drive to the airport (id:53676)
| Bathroom Total | 4 | Bedrooms Total | 4 |
| Amenities | Ceiling - 9ft | Appliances | Dishwasher, Dryer, Garage Door Opener Remote(s), Garage Door Opener, Oven - Built-in, Refrigerator, Stove, Gas Stove(s), Washer |
| Basement Development | Unfinished | Basement Type | Full (unfinished) |
| Constructed Date | 2026 | Construction Style Attachment | Detached |
| Heating Type | Forced Air | Stories Total | 2 |
| Size Interior | 2471 Sqft | Type | House |
| Attached Garage |
| Acreage | No | Land Amenities | Airport, Playground, Schools, Shopping |
| Surface Water | Ponds |
| Level | Type | Dimensions |
|---|---|---|
| Main Level | Living Room | 4.57 m x 3.98 m |
| Main Level | Dining Room | 2.65 m x 4.22 m |
| Main Level | Kitchen | 4.45 m x 4.22 m |
| Main Level | Bedroom 4 | 2.74 m x 3.37 m |
| Main Level | Mud Room | 2.61 m x 2.24 m |
| Upper Level | Family Room | 3.45 m x 4.82 m |
| Upper Level | Primary Bedroom | 5.08 m x 4.24 m |
| Upper Level | Bedroom 2 | 4.47 m x 4.86 m |
| Upper Level | Bedroom 3 | 3.93 m x 3.32 m |
| Upper Level | Laundry Room | 2.43 m x 1.58 m |

Start Your Mortgage Application
