
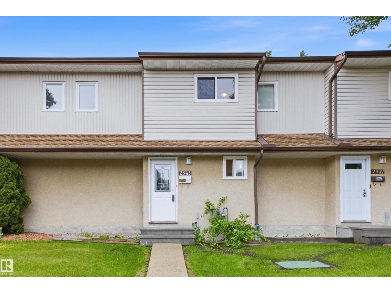
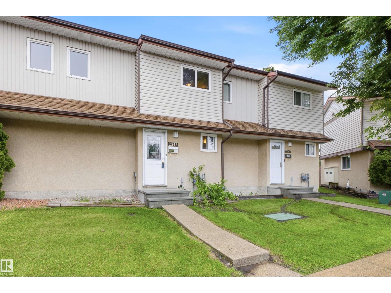
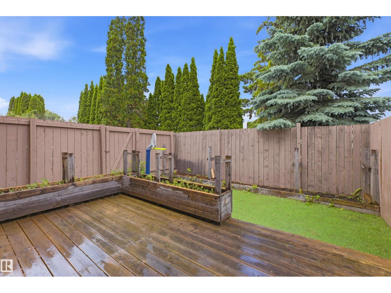
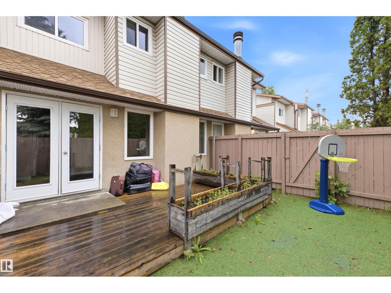
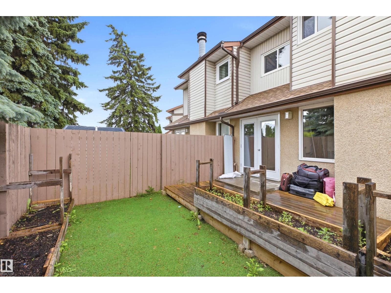
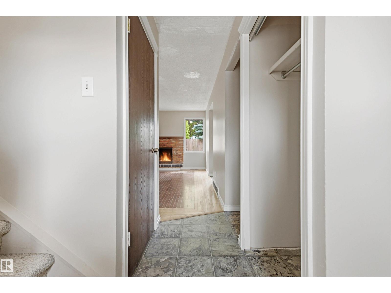
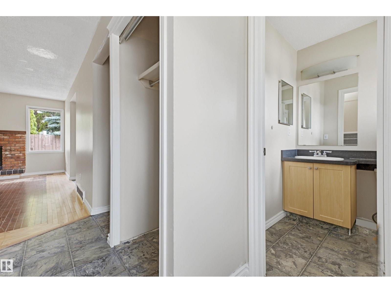
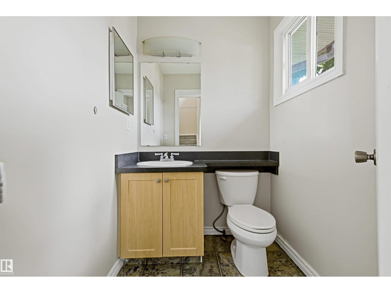
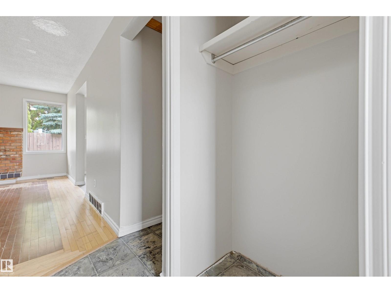
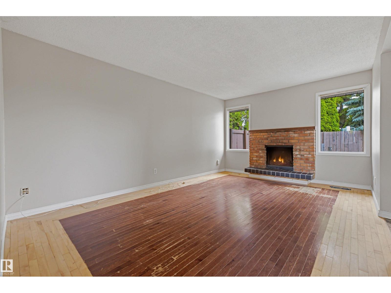
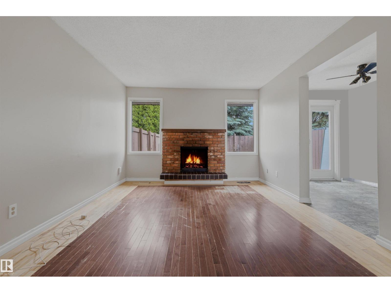
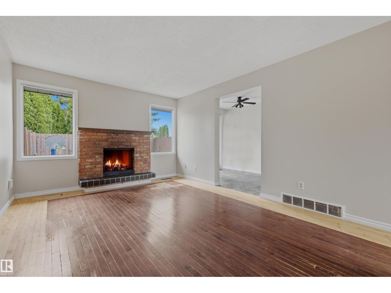
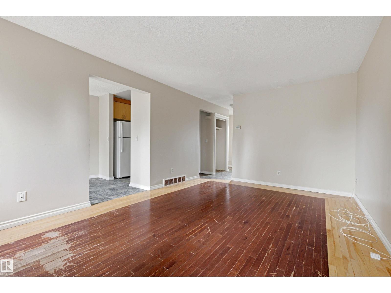
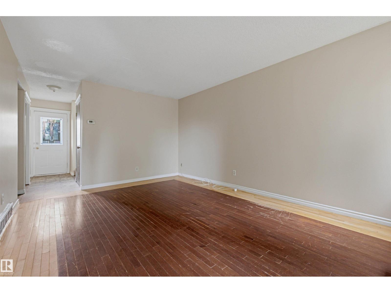
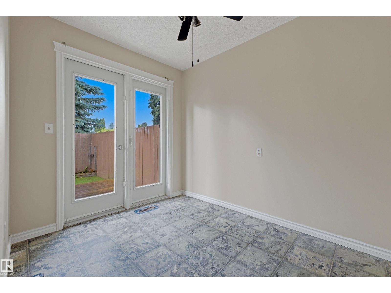
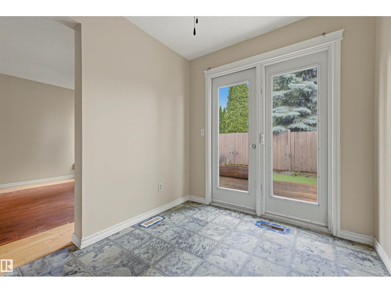
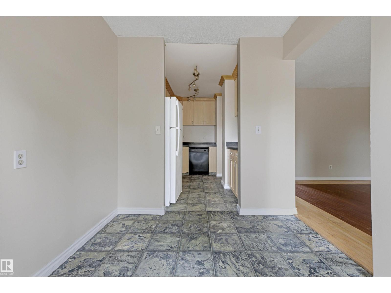
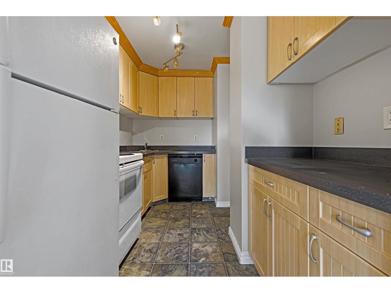
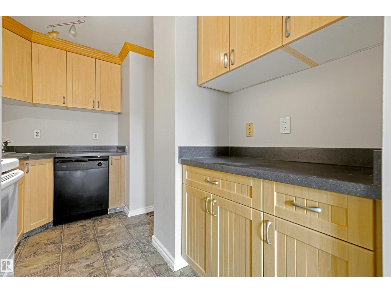
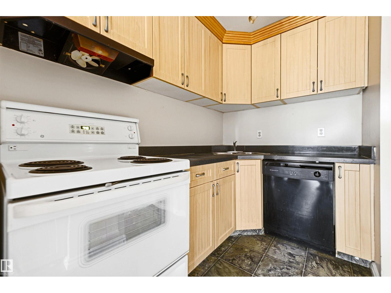
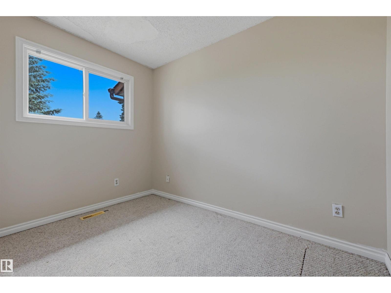
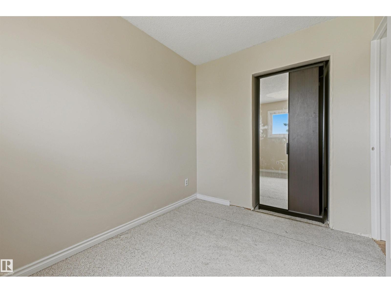
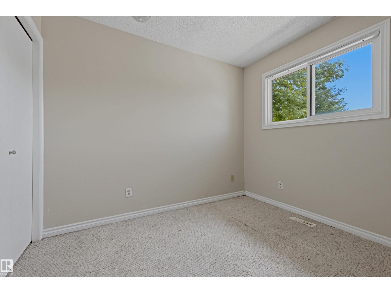
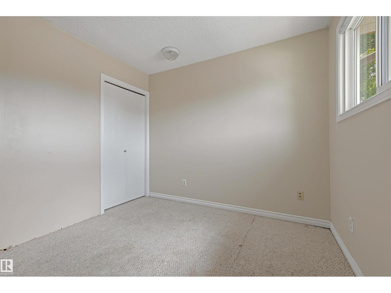
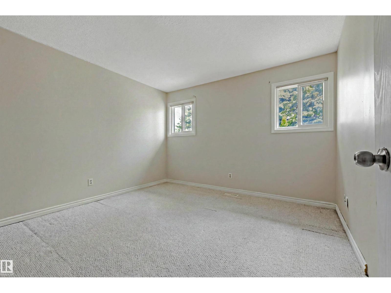
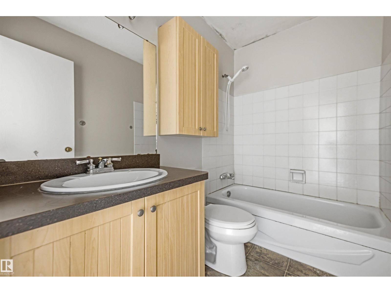
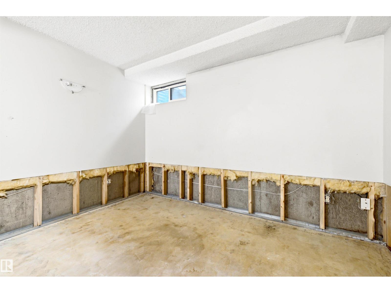
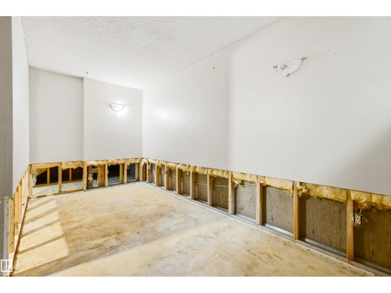
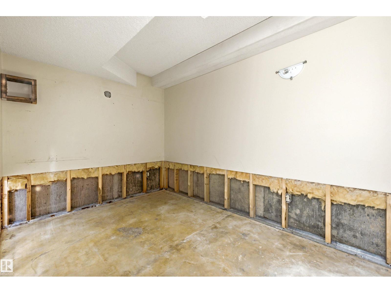
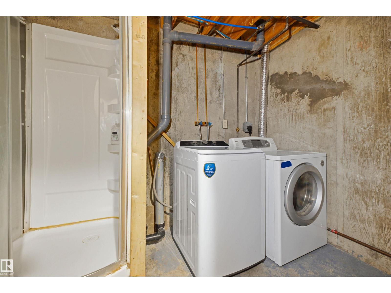
Welcome to this 4 bedroom, 2 bathroom townhouse in North Edmonton, offering a practical layout and plenty of potential for the next owner. The main level features hardwood floors, a separate kitchen, and a dedicated dining area, creating comfortable everyday living space with room to update and make it your own. The home does require some updating, making it a great option for buyers who want to add value over time. Upstairs, you will find three bedrooms and a full bathroom, while the partially finished basement offers an extra shower and the potential to develop two additional rooms, ideal for future bedrooms, an office, storage, or flex space. Outside, enjoy a private, low-maintenance backyard that is easy to care for and perfect for relaxing without the upkeep. Located close to schools, shopping, transit, parks, and everyday amenities, this townhouse is a solid opportunity for first-time buyers, investors, or anyone looking for an affordable home with upside in a convenient North Edmonton location. (id:53676)
| Bathroom Total | 3 | Bedrooms Total | 4 |
| Appliances | Dishwasher, Dryer, Hood Fan, Refrigerator, Stove, Washer | Basement Development | Partially Finished |
| Basement Type | Full (partially Finished) | Constructed Date | 1978 |
| Construction Style Attachment | Attached | Fireplace Fuel | Wood |
| Fireplace Present | Yes | Fireplace Type | Unknown |
| Half Bath Total | 2 | Heating Type | Forced Air |
| Stories Total | 2 | Size Interior | 1041 Sqft |
| Type | Row / Townhouse |
| Stall |
| Acreage | No | Fence Type | Fence |
| Land Amenities | Golf Course, Playground, Public Transit, Schools, Shopping | Size Irregular | 235.71 |
| Size Total | 235.71 M2 | Size Total Text | 235.71 M2 |
| Level | Type | Dimensions |
|---|---|---|
| Basement | Den | 2.27 m x 3.64 m |
| Basement | Bedroom 4 | 3.35 m x 4.8 m |
| Basement | Utility Room | 2.39 m x 3.8 m |
| Main Level | Living Room | 3.52 m x 5 m |
| Main Level | Dining Room | 2.31 m x 2.9 m |
| Main Level | Kitchen | 2.36 m x 3.4 m |
| Upper Level | Primary Bedroom | 3.39 m x 2.93 m |
| Upper Level | Bedroom 2 | 2.31 m x 3.1 m |
| Upper Level | Bedroom 3 | 3.55 m x 3.4 m |

Start Your Mortgage Application
