
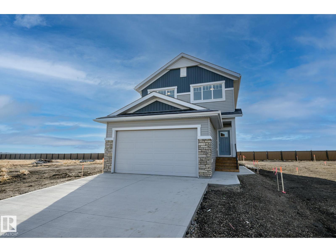
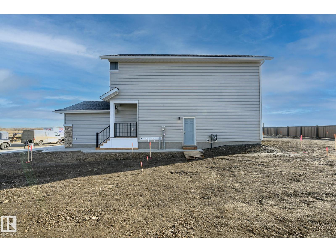
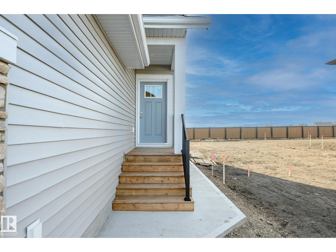
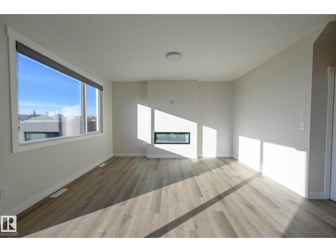
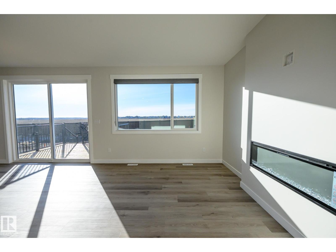
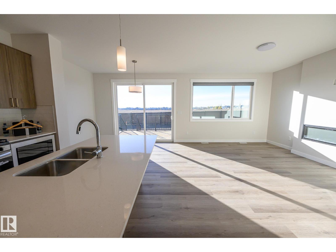
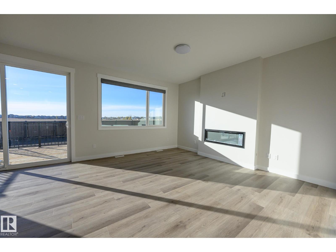
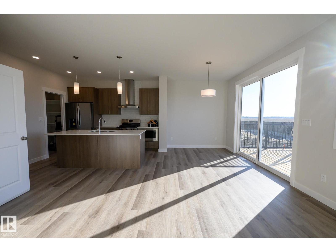
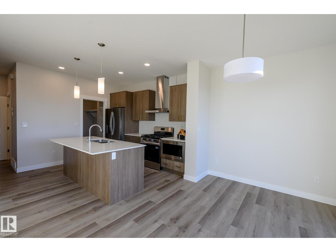
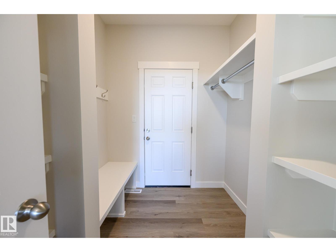
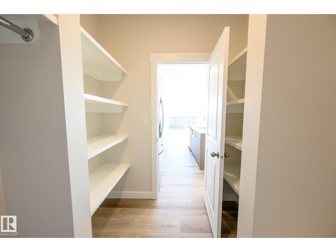
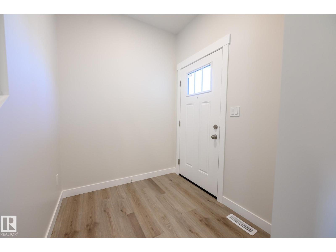
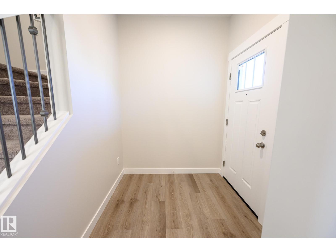
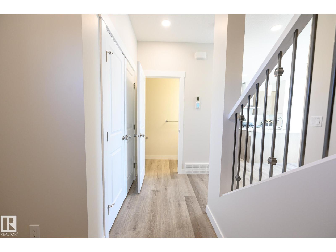
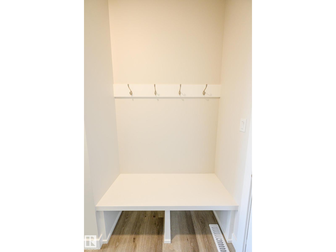
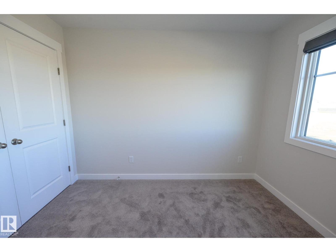
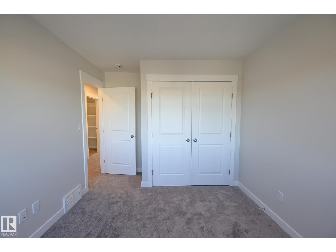
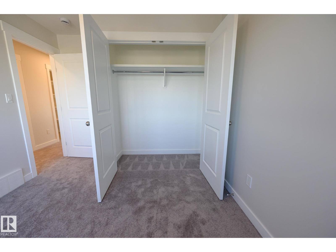
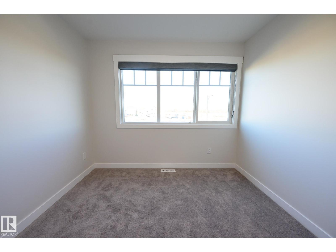
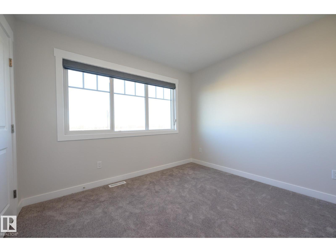
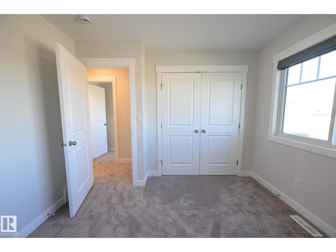
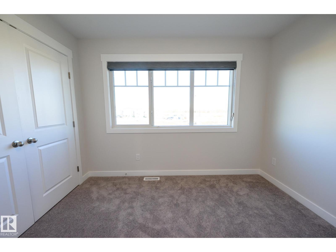
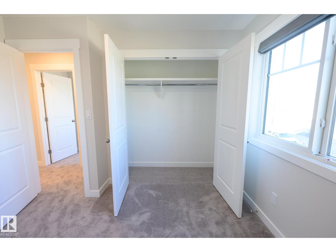
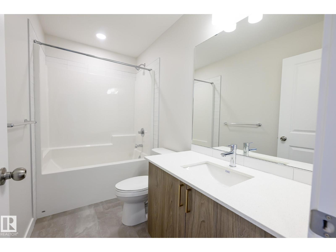
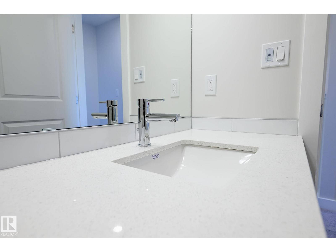
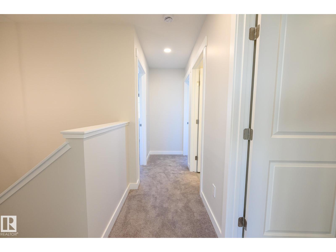
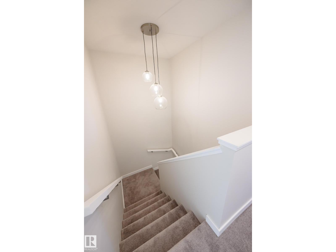
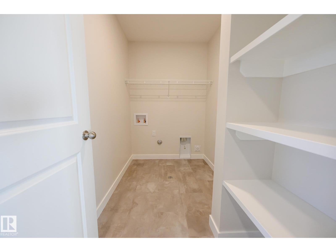
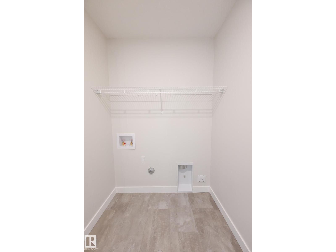
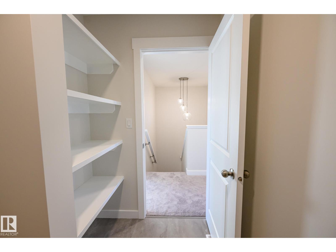
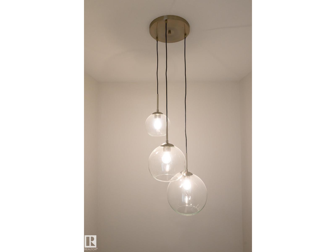
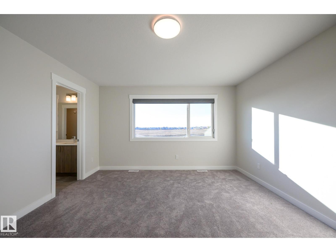
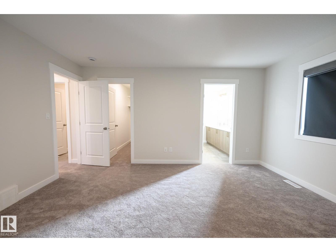
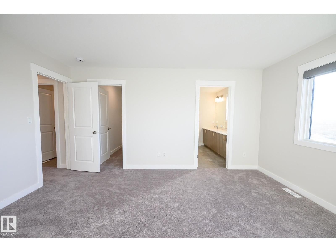
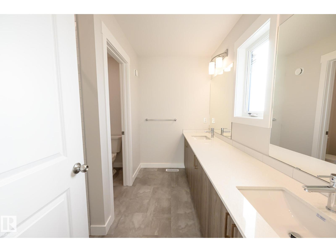
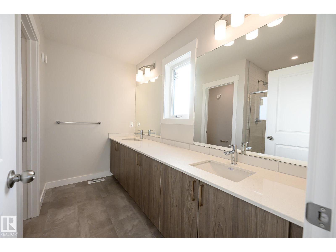
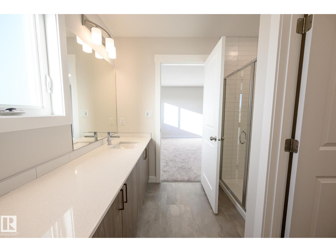
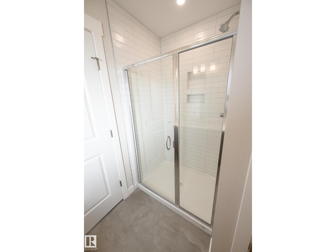
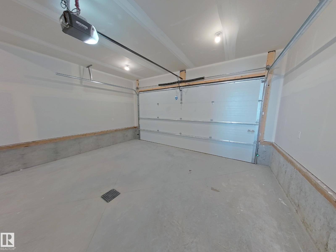
Move In Ready NOW ! Introducing this brand-new 2-storey home by Anthem in the community of Glenridding, in the heart of South Edmonton. Designed for modern living, this home offers 3 bedrooms, 2.5 bathrooms, UPPER-FLOOR LAUNDRY, and a separate SIDE ENTRANCE for future basement development. The open-concept main floor features a bright living room, generous dining area, and a stylish kitchen complete with quartz countertops, premium appliances, a walk-through pantry, and contemporary lighting. The primary suite includes a luxurious ensuite with dual sinks and ample closet space. Vinyl flooring throughout the main floor, bathrooms, and laundry room provides durability Complete with a double attached front garage, this home offers exceptional quality, functionality.*Home is still under construction with completion expected in September 2026. *Photos of previous build, interior colors are represented. *Actual colors and upgrades may vary. (id:53676)
| Bathroom Total | 3 | Bedrooms Total | 3 |
| Appliances | Dishwasher, Hood Fan, Microwave, Refrigerator, Stove | Basement Development | Unfinished |
| Basement Type | Full (unfinished) | Constructed Date | 2026 |
| Construction Style Attachment | Detached | Fireplace Fuel | Electric |
| Fireplace Present | Yes | Fireplace Type | Insert |
| Half Bath Total | 1 | Heating Type | Forced Air |
| Stories Total | 2 | Size Interior | 1600 Sqft |
| Type | House |
| Attached Garage |
| Acreage | No |
| Level | Type | Dimensions |
|---|---|---|
| Main Level | Living Room | Measurements not available |
| Main Level | Dining Room | Measurements not available |
| Main Level | Kitchen | Measurements not available |
| Main Level | Pantry | Measurements not available |
| Upper Level | Primary Bedroom | Measurements not available |
| Upper Level | Bedroom 2 | Measurements not available |
| Upper Level | Bedroom 3 | Measurements not available |
| Upper Level | Laundry Room | Measurements not available |

Start Your Mortgage Application
