fbpx

234 S 100 W, Raymond, Alberta T0K 2S0

MLS® # A2325459

$464,900

Property Size 1387
Bedrooms 4
Bathrooms 2
Year Built 1943
Garages 2

Description

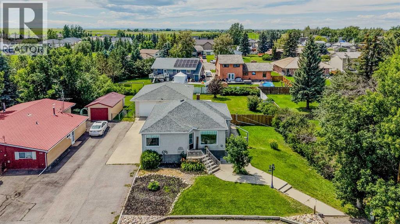
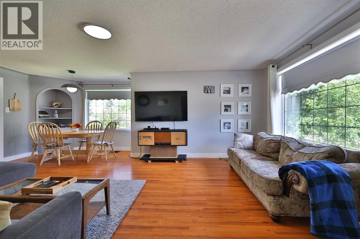
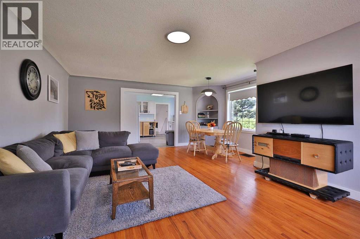
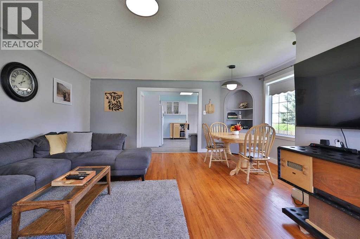
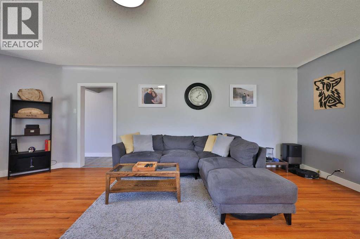
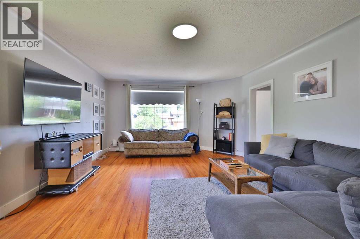
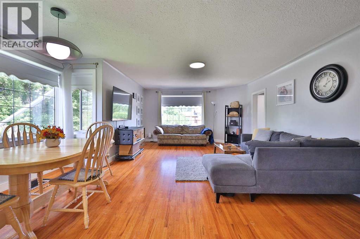
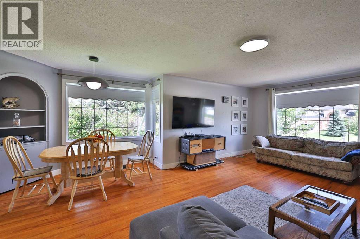
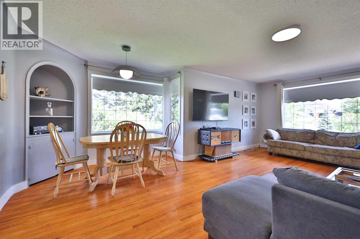
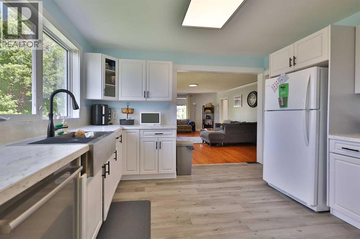
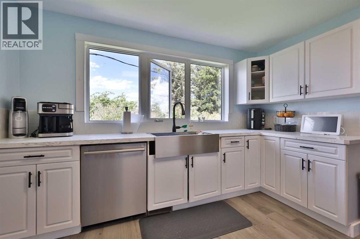
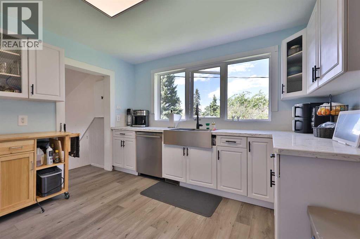
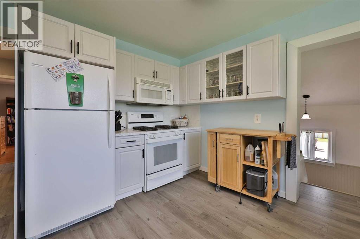
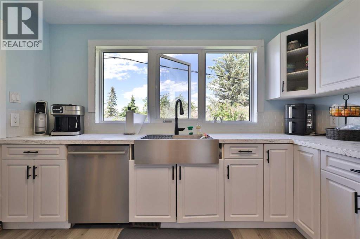
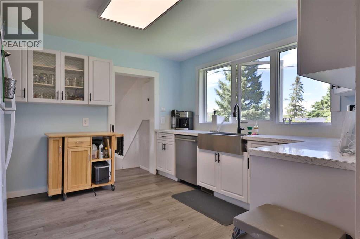
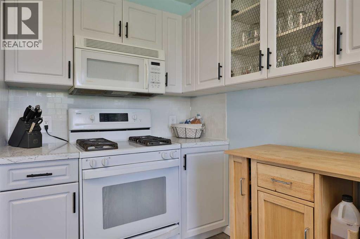
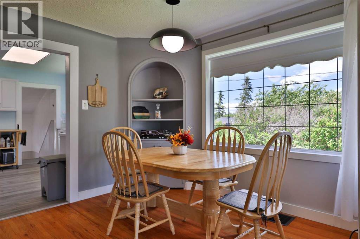
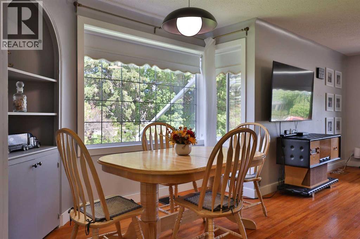
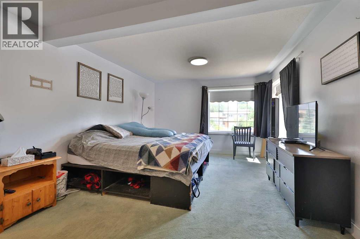
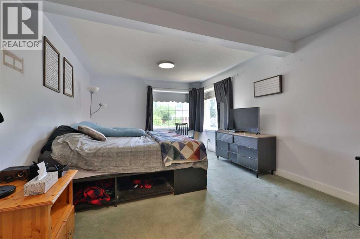
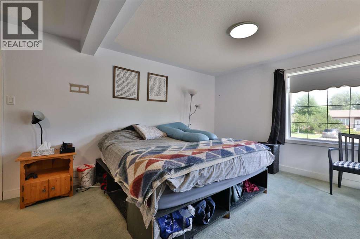
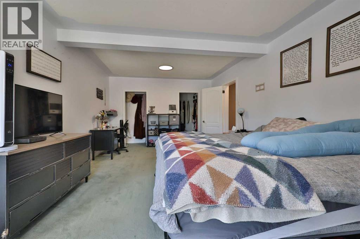
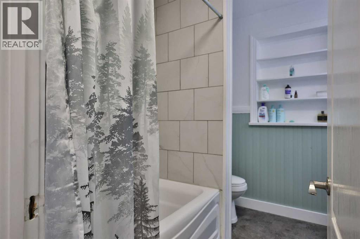
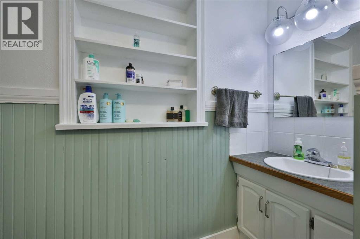
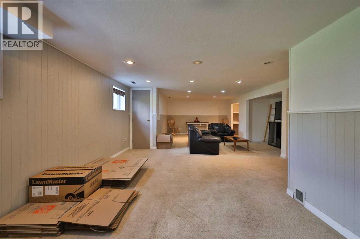
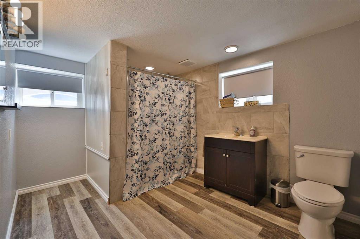
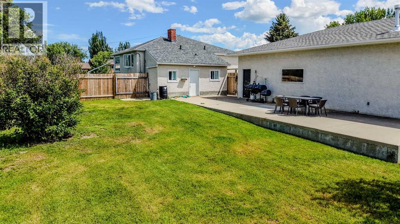
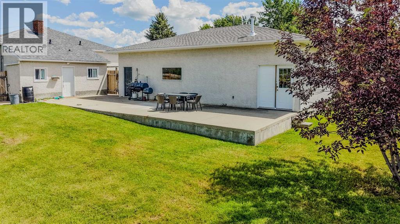
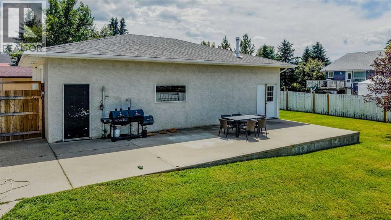
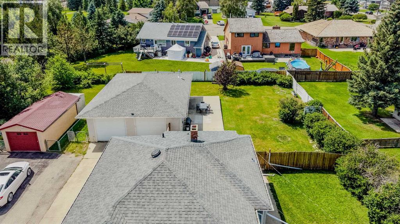
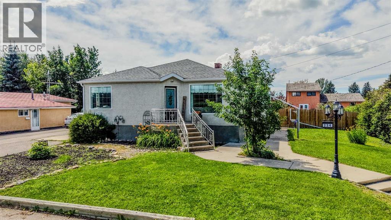
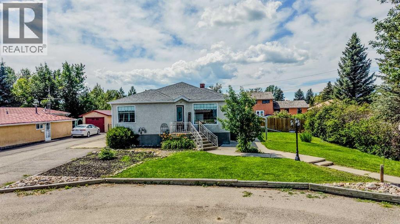
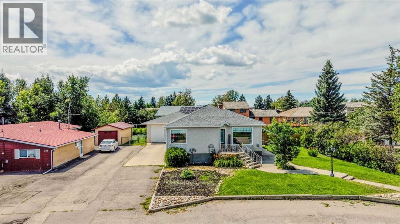
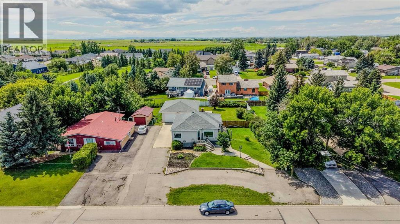
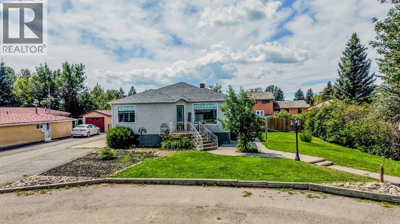
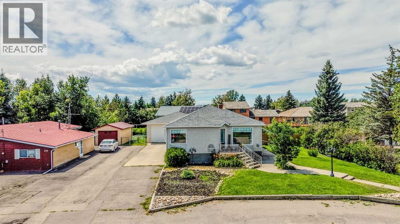
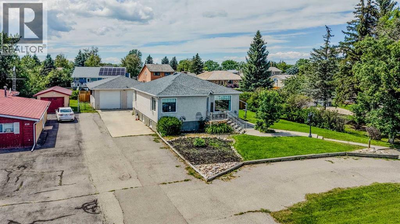
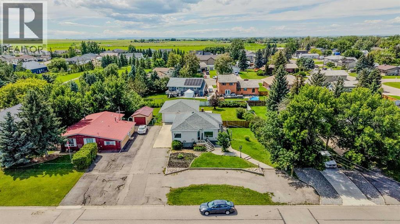
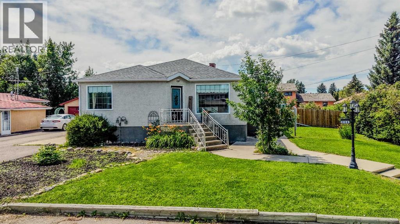
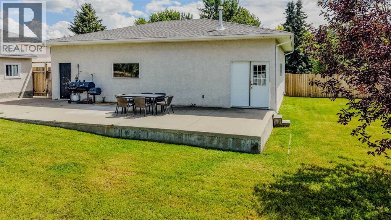
Welcome to this fantastic family home on almost a third of an acre and tucked away on a quiet street in the heart of Raymond, just steps from the town's beautiful green space and walking path! This charming property offers fantastic curb appeal with a large crescent front driveway, a fully fenced yard, and plenty of outdoor space to enjoy. Inside, you'll find 4 bedrooms and 2 full bathrooms, including an incredible spa-like bathroom in the basement that's the perfect place to unwind. The oversized primary bedroom on the main floor offers exceptional space and could easily be converted back into two separate bedrooms if desired. The home has also seen numerous valuable updates, including new dishwasher and kitchen sink, along with a gas stove, and hardwood flooring on the main floor, many updated windows, a newer roof, and a new high-efficiency furnace, providing peace of mind for years to come. The true highlight of this property is the incredible 30' x 40' heated shop—a dream space for car enthusiasts, mechanics, woodworkers, hobbyists, or anyone looking for the ultimate workshop or storage space!! Combining an excellent location, thoughtful updates, a spacious yard, and an absolutely MASSIVE shop, this home is a rare find. Raymond offers many amenities to its residents that are sure to wow - a gold course, grocery store, restaurants, shops, a recreation centre, a community pool/splash park, amazing schools, and so much more! Call your REALTOR® today to book your private showing before it's gone! (id:53676)

PROPERTY FEATURES

  • MLS® Number A2325459
  • Price $464,900
  • Bedrooms: 4
  • Bathrooms: 2
  • Square Footage: 1387 sqft
  • Property Type: House
  • Amenities Near By Golf Course, Park, Playground, Recreation Nearby, Schools, Shopping, Water Nearby
  • Community Features Golf Course Development, Lake Privileges
  • Parking Space Total 2
  • Plan 7910184

Buildings

Bathroom Total 2 Bedrooms Above Ground 2
Bedrooms Below Ground 2 Bedrooms Total 4
Appliances Washer, Refrigerator, Dishwasher, Stove, Dryer, Window Coverings Architectural Style Bungalow
Basement Development Finished Basement Type Full (finished)
Constructed Date 1943 Construction Style Attachment Detached
Cooling Type None Exterior Finish Stucco
Flooring Type Carpeted, Hardwood Foundation Type Poured Concrete
Heating Type Forced Air Stories Total 1
Size Interior 1387 Sqft Total Finished Area 1387.16 Sqft
Type House

Parking

Detached Garage 2
Other

Land

Acreage No Fence Type Fence
Land Amenities Golf Course, Park, Playground, Recreation Nearby, Schools, Shopping, Water Nearby Landscape Features Lawn
Size Depth 45.72 M Size Frontage 26.82 M
Size Irregular 13200.00 Size Total 13200 Sqft|10,890 - 21,799 Sqft (1/4 - 1/2 Ac)
Size Total Text 13200 Sqft|10,890 - 21,799 Sqft (1/4 - 1/2 Ac) Zoning Description R1

Rooms

Level Type Dimensions
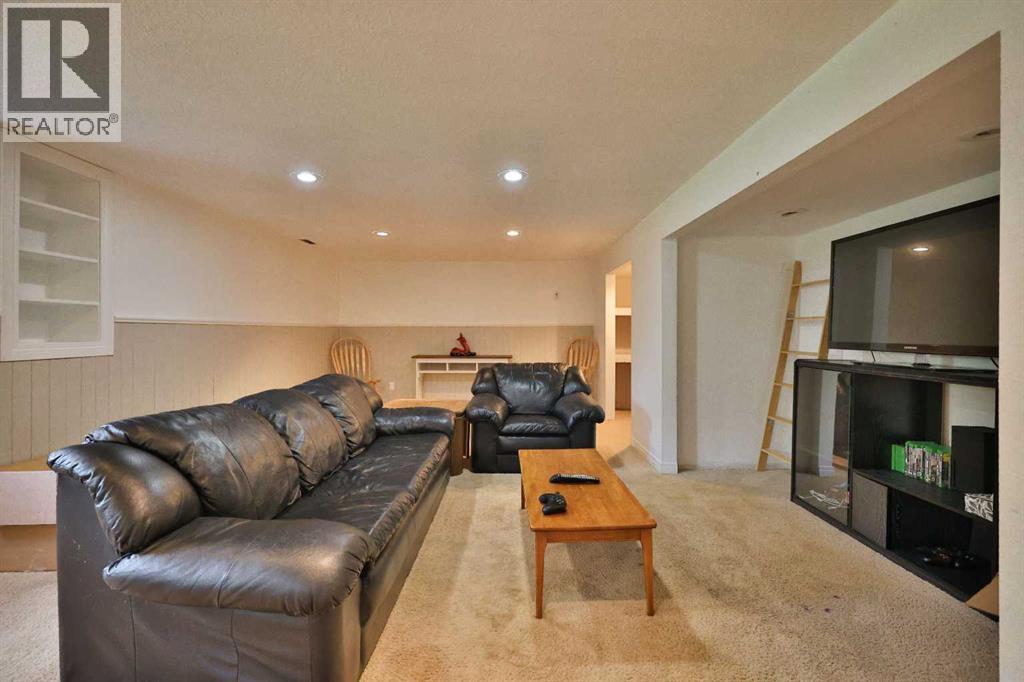
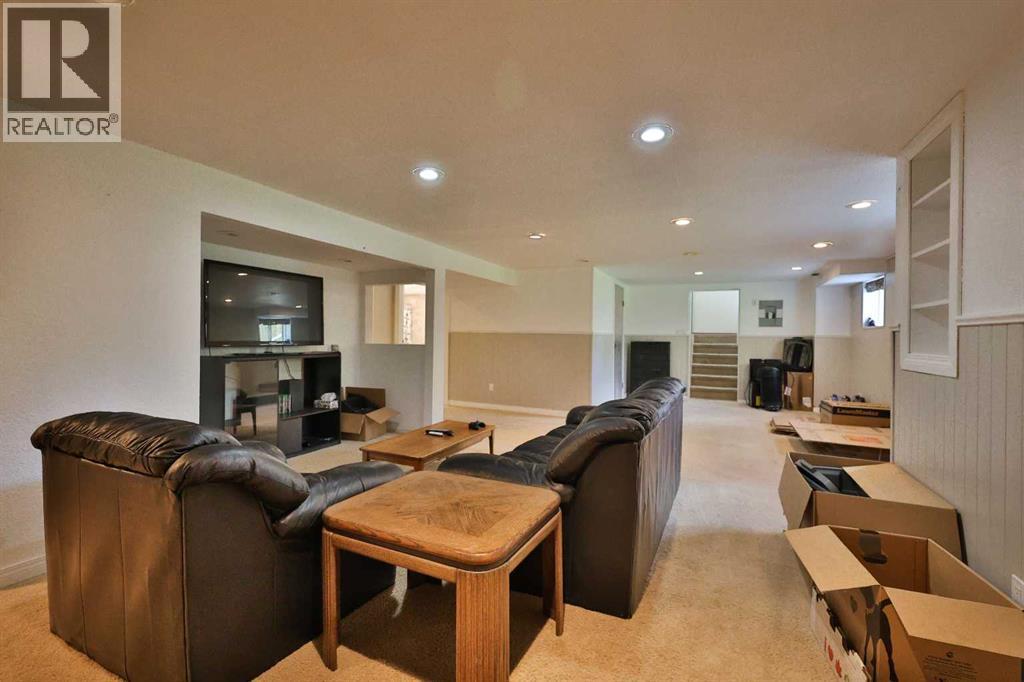
Basement Recreational, Games Room 15.00 Ft x 32.83 Ft
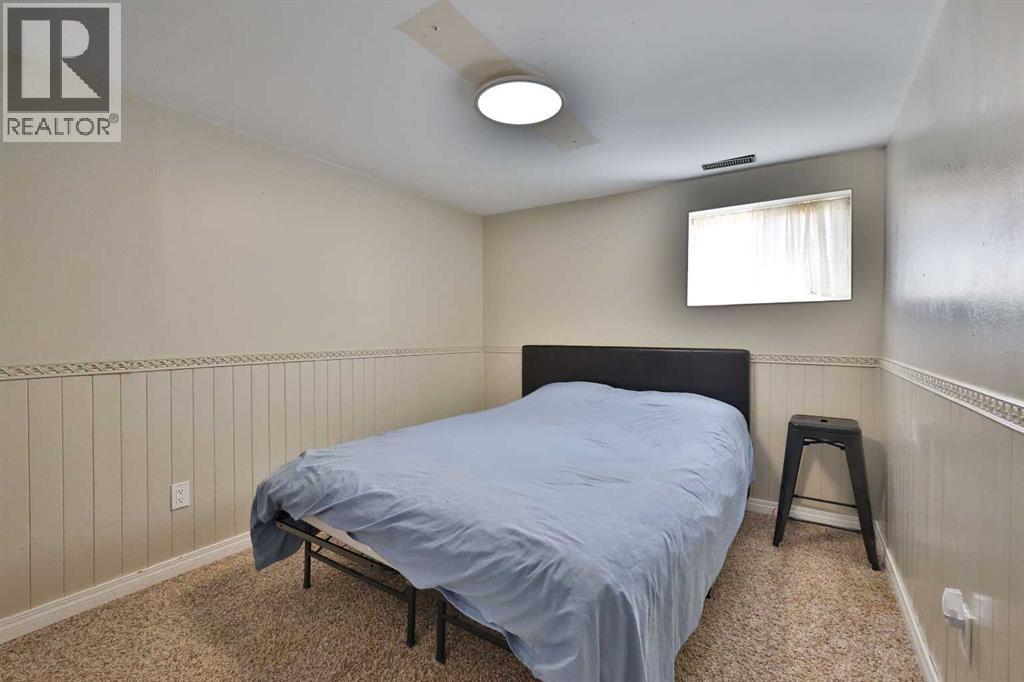
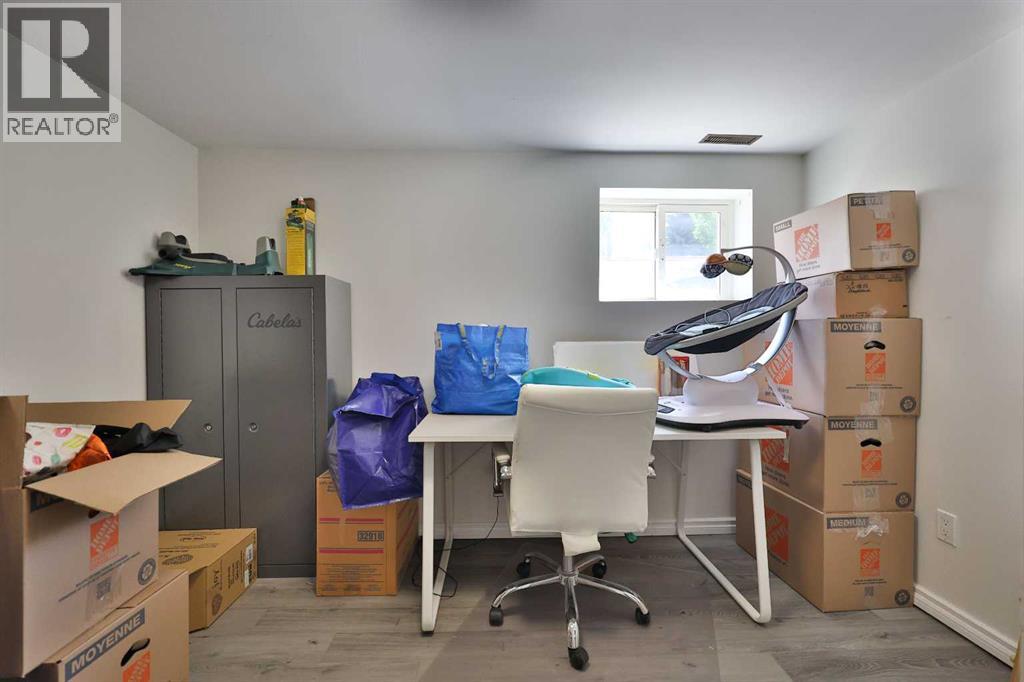
Basement Bedroom 12.50 Ft x 9.00 Ft
Basement Bedroom 9.00 Ft x 11.00 Ft
Basement 4pc Bathroom 12.58 Ft x 8.58 Ft
Basement Storage 9.00 Ft x 6.25 Ft
Basement Furnace 7.25 Ft x 8.58 Ft
Main Level Living Room 14.17 Ft x 11.92 Ft
Main Level Kitchen 12.08 Ft x 11.58 Ft
Main Level Dining Room 17.25 Ft x 10.17 Ft
Main Level Primary Bedroom 11.92 Ft x 20.42 Ft
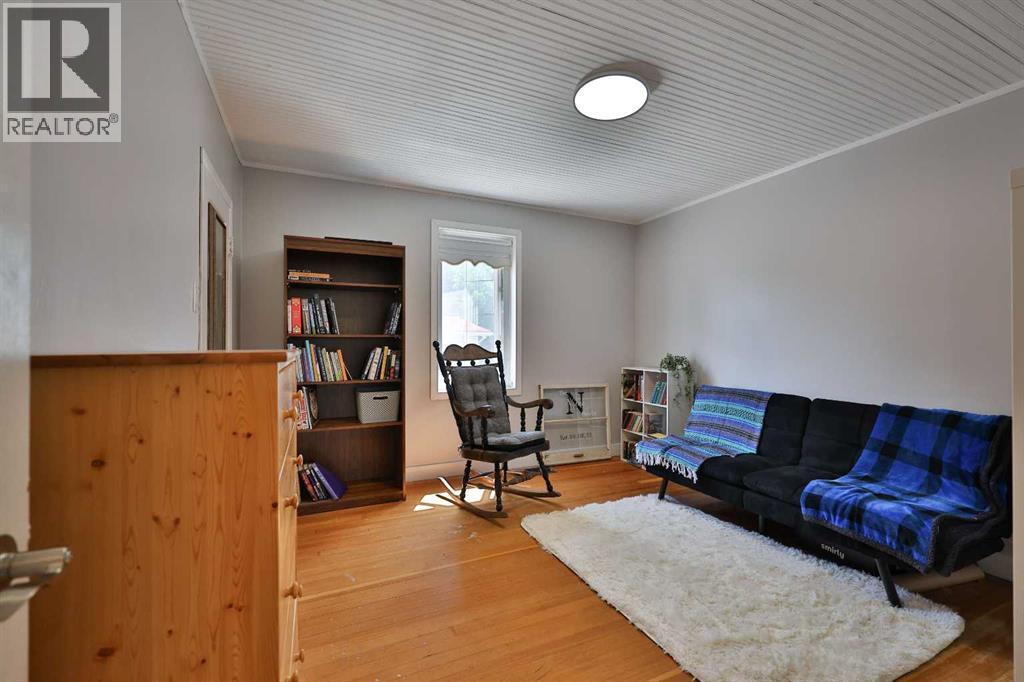
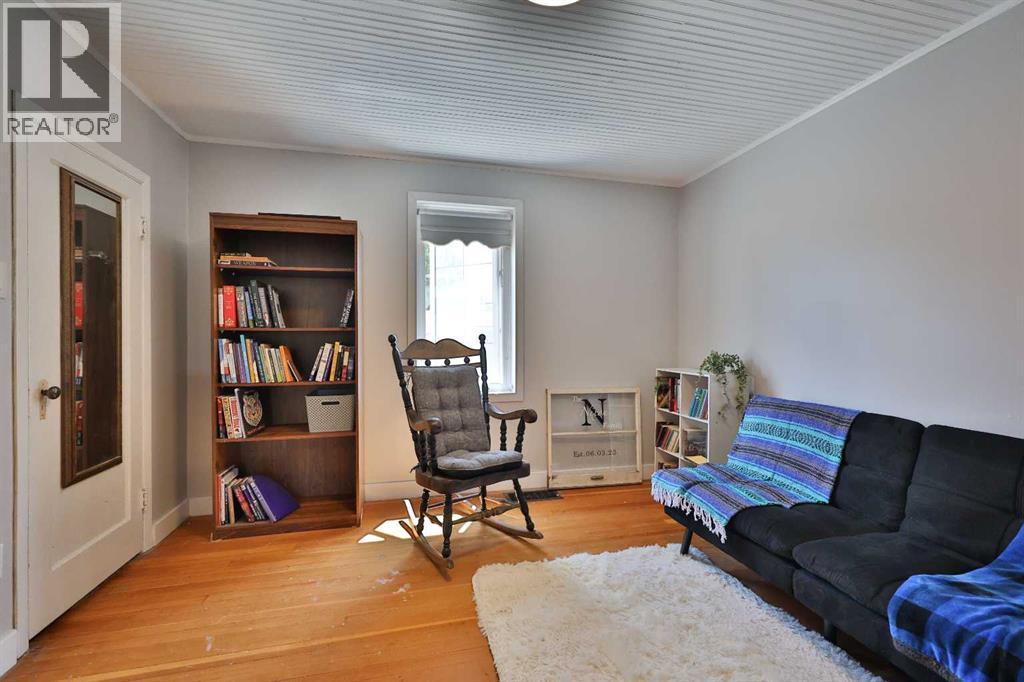
Main Level Bedroom 12.00 Ft x 11.67 Ft
Main Level 4pc Bathroom 8.25 Ft x 8.08 Ft
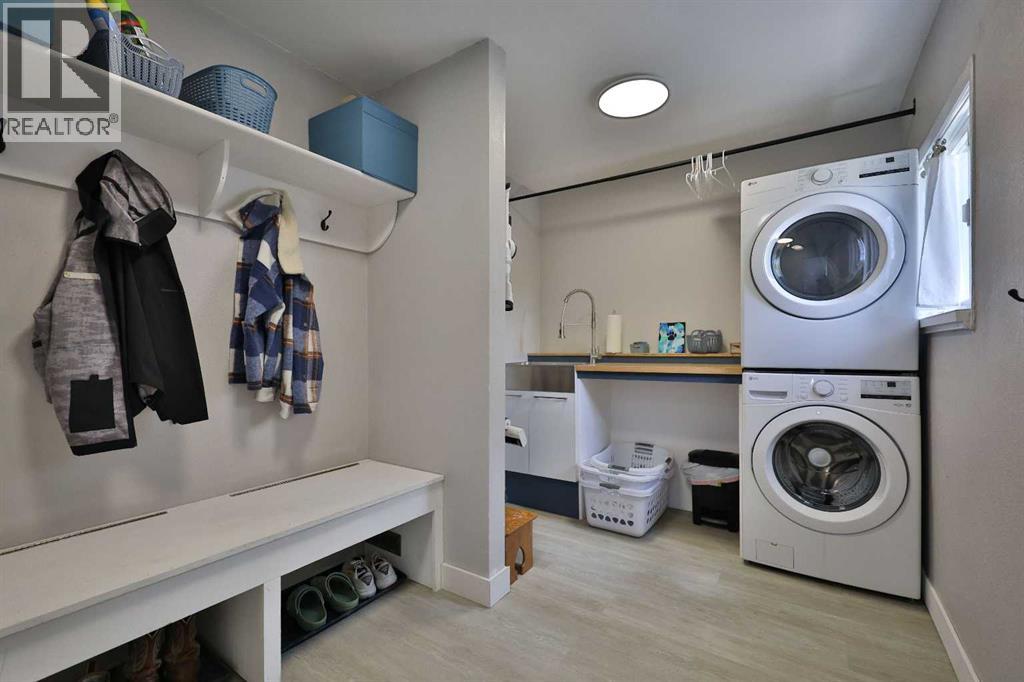
Main Level Laundry Room 11.33 Ft x 7.83 Ft

BROKERAGE

  • Office: Grassroots Realty Group

Start Your Mortgage Application

Schedule a Tour

Do you have questions?

Call or text today, we are here to help!

587-719-1004

Scroll to Top