
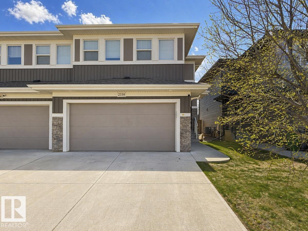
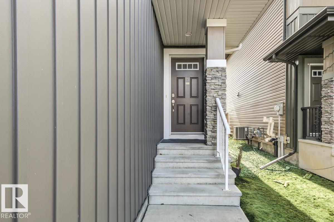
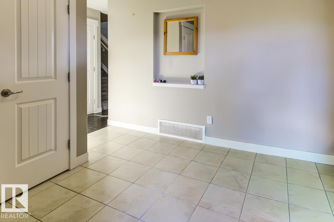
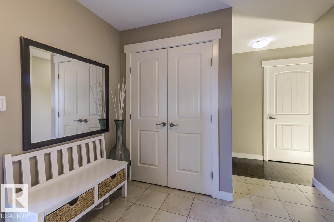
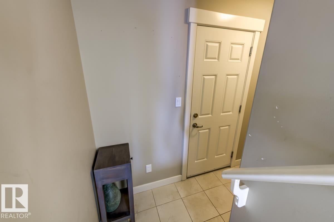
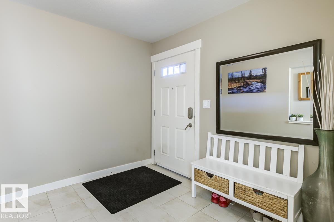
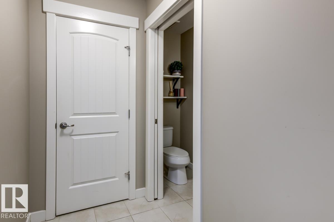
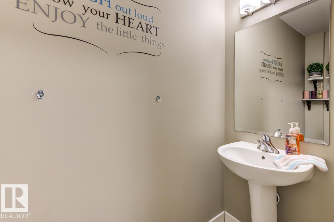

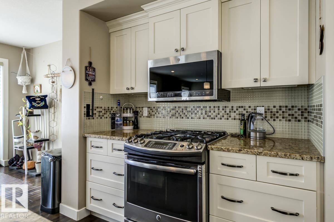
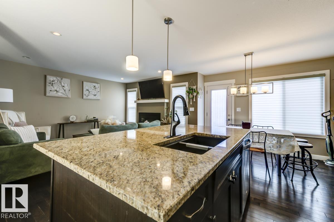
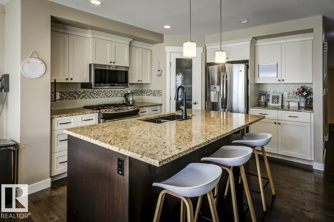
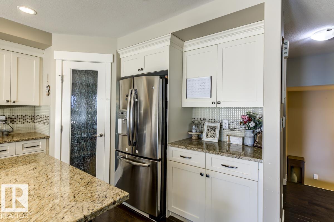
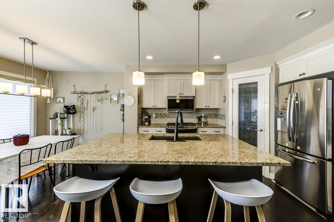
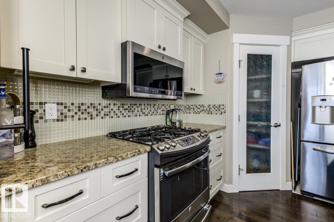
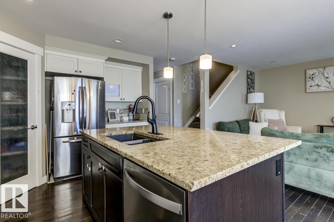
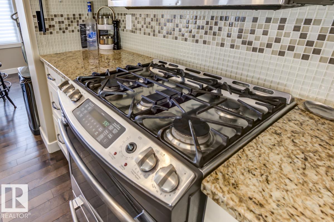
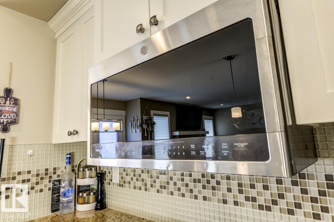
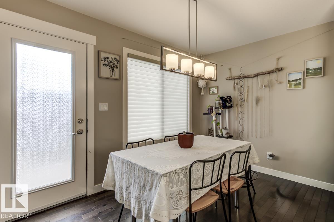
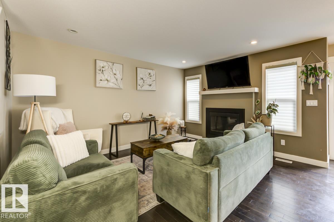
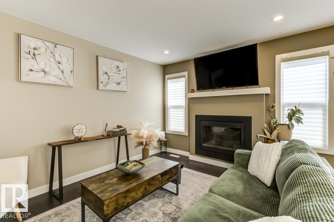
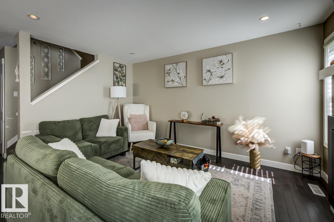
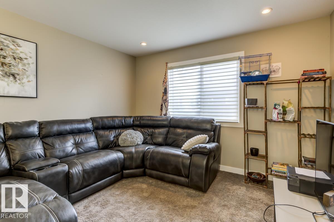
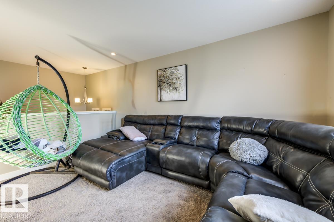
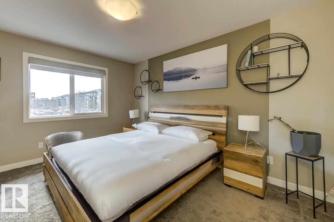
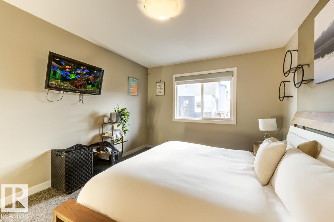
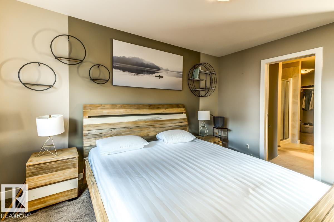
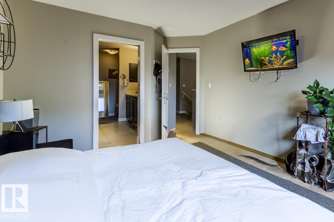
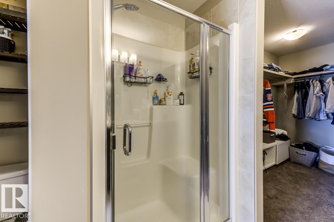
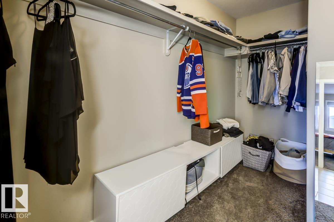
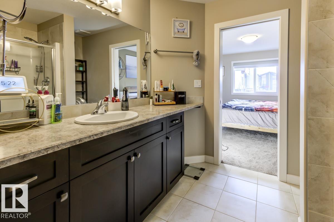
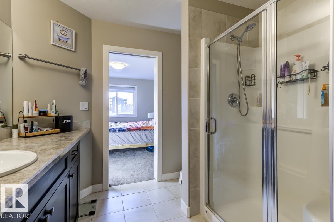
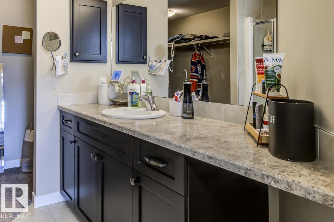
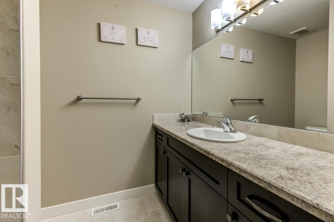
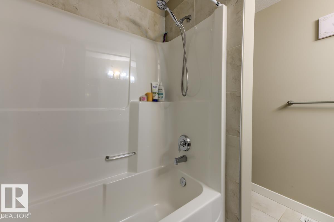
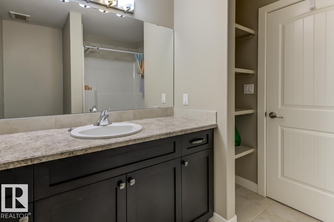
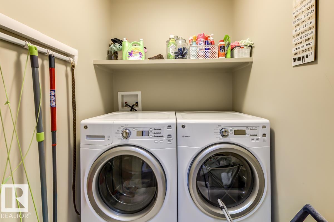
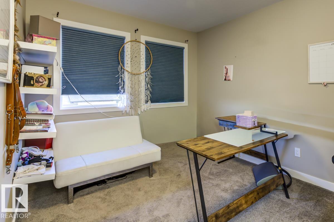
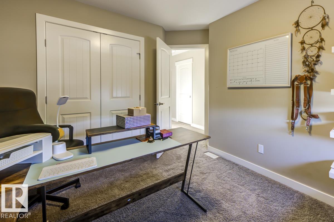
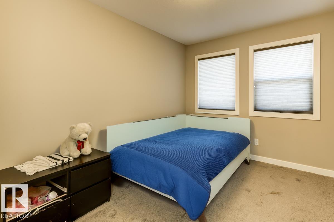
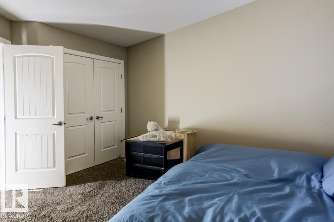
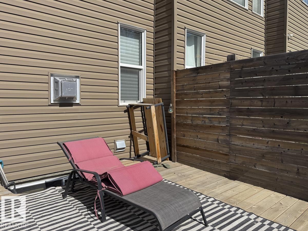
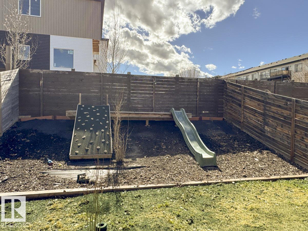
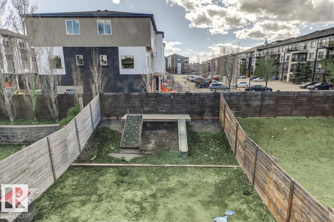
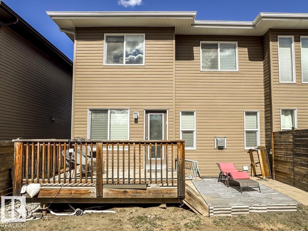
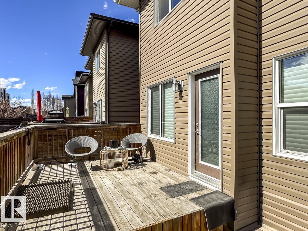
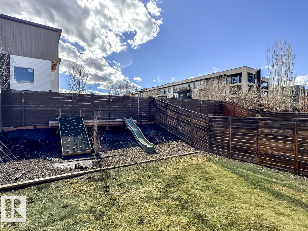
The LARGEST Dolce Vita (now Cantiro) duplex in the area-NO CONDO FEES! As you enter this AIR-CONDITIONED home take note of the spacious front entry, large enough for everyone! Then check out the open-concept main floor, SS appliances, pretty backsplash, GRANITE counters, massive ISLAND, White/Dark cabinetry & CORNER PANTRY! The kitchen flows seamlessly into the bright dining area with patio doors leading to the back yard, perfect for those summer BBQs – NATGAS hookup! The living room has a gas FIREPLACE ideal for family gatherings & cozy evenings. The powder room is tucked away near the access to the ATTACHED DOUBLE GARAGE. Upstairs find a large BONUS ROOM, huge owner's suite including a massive WALK-IN closet & lavish ENSUITE with counterspace for days PLUS 2 more bedrooms, Large LAUNDRY room & 4-piece main bathroom with tons of STORAGE. The basement is drywalled & waiting your inspiration! Walking distance to great schools & all the amenities of Windermere! HUNTER DOUGLAS BLINDS! SOUTH facing backyard! (id:53676)
| Bathroom Total | 3 | Bedrooms Total | 3 |
| Amenities | Vinyl Windows | Appliances | Dishwasher, Dryer, Microwave Range Hood Combo, Refrigerator, Gas Stove(s), Washer, Window Coverings |
| Basement Development | Unfinished | Basement Type | Full (unfinished) |
| Constructed Date | 2013 | Construction Style Attachment | Semi-detached |
| Cooling Type | Central Air Conditioning | Half Bath Total | 1 |
| Heating Type | Forced Air | Stories Total | 2 |
| Size Interior | 1895 Sqft | Type | Duplex |
| Attached Garage |
| Acreage | No | Fence Type | Fence |
| Land Amenities | Airport, Playground, Public Transit, Schools, Shopping | Size Irregular | 299.91 |
| Size Total | 299.91 M2 | Size Total Text | 299.91 M2 |
| Level | Type | Dimensions |
|---|---|---|
| Main Level | Living Room | 4.21 m x 3.79 m |
| Main Level | Dining Room | 3.36 m x 2.64 m |
| Main Level | Kitchen | 3.81 m x 3.49 m |
| Upper Level | Primary Bedroom | 4.19 m x 3.33 m |
| Upper Level | Bedroom 2 | 3.56 m x 2.79 m |
| Upper Level | Bedroom 3 | 3.61 m x 2.79 m |
| Upper Level | Bonus Room | 4.27 m x 3.61 m |
| Upper Level | Laundry Room | 1.7 m x 1.51 m |

Start Your Mortgage Application
