
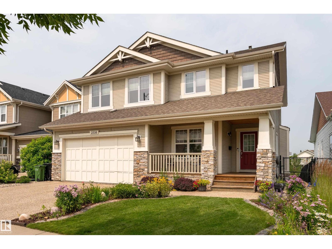
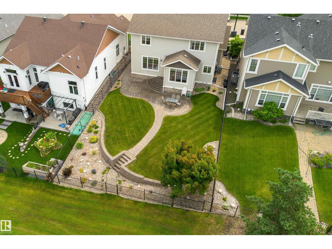
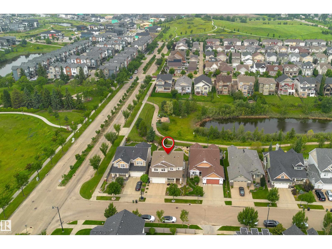
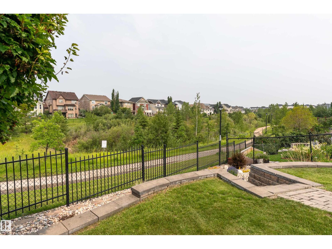
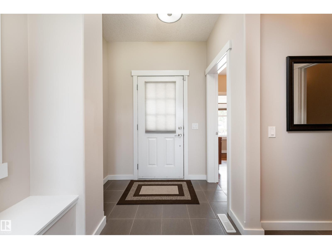
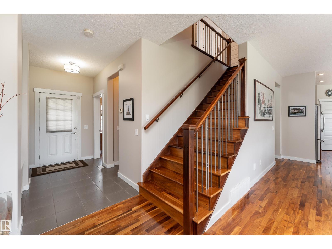
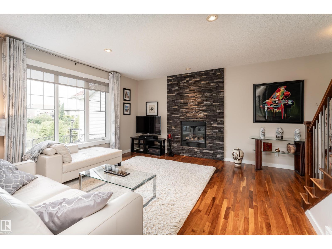
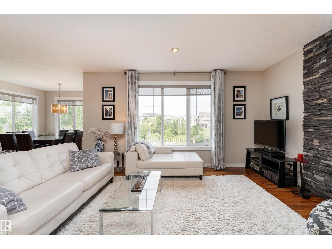
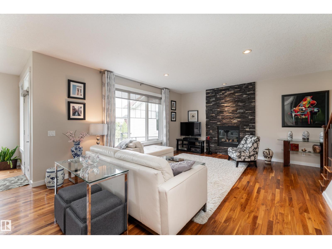
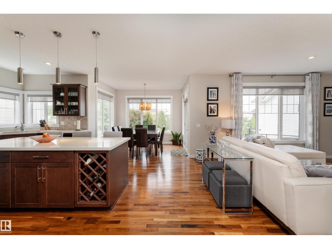
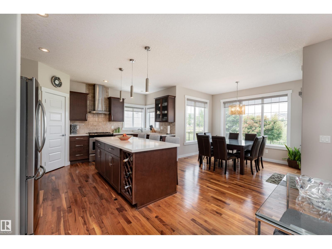
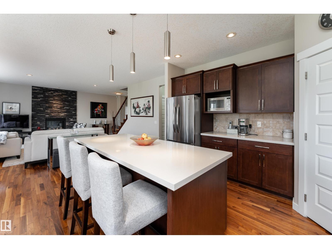
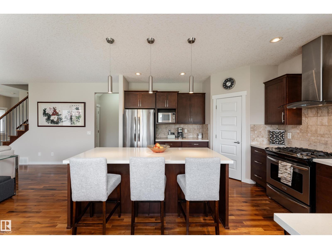
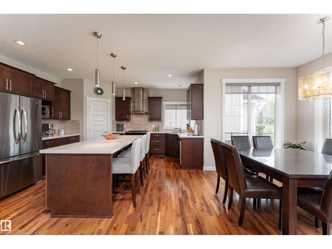
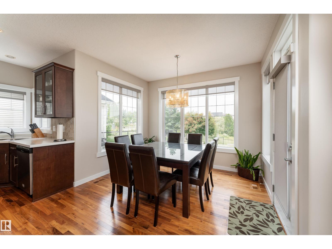
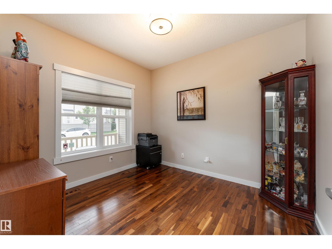
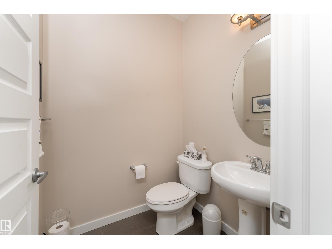
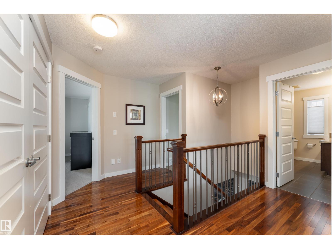
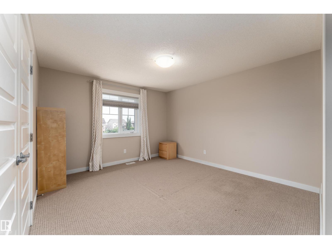
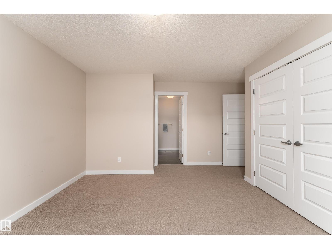
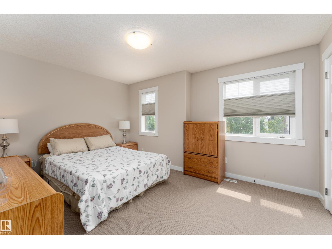
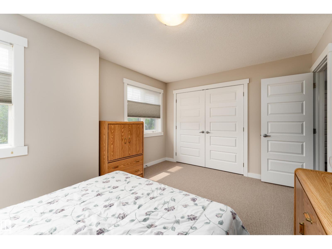
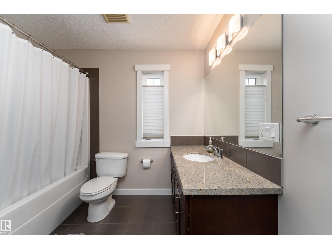
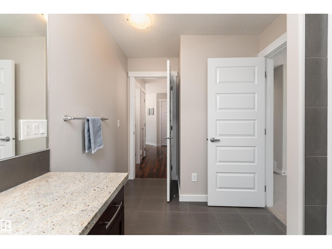
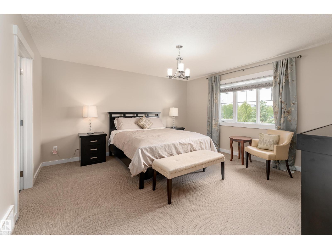
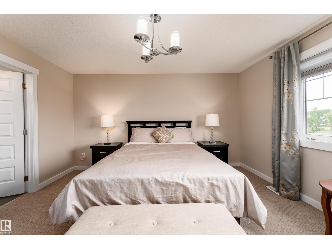
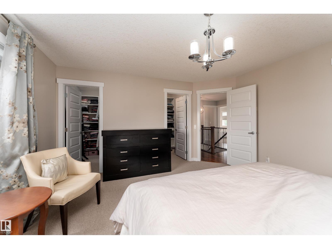
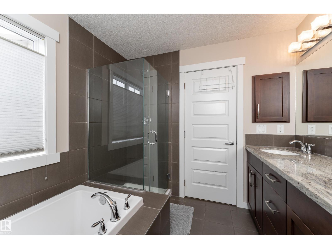
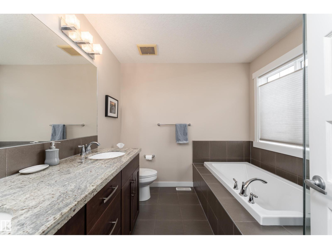
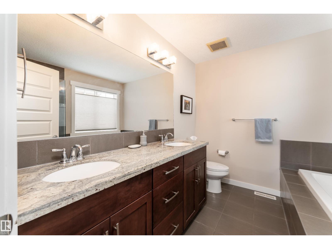
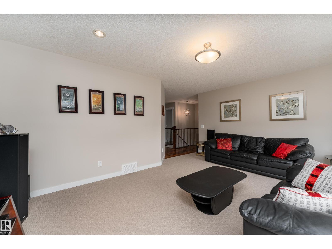
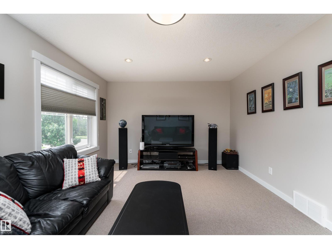
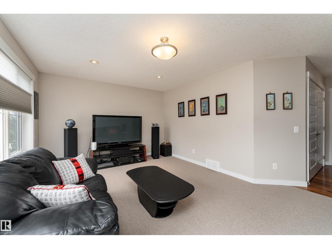
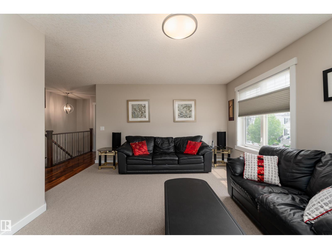
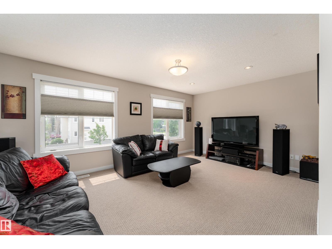
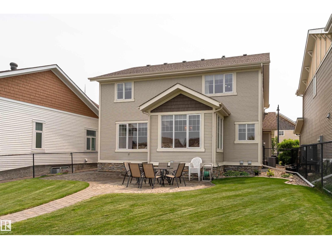
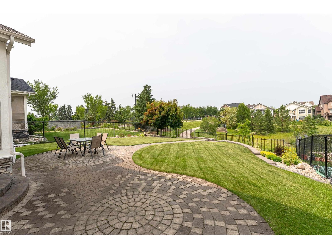
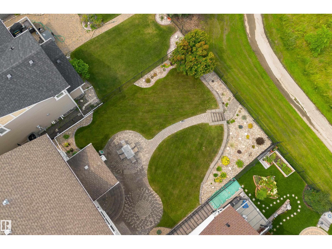
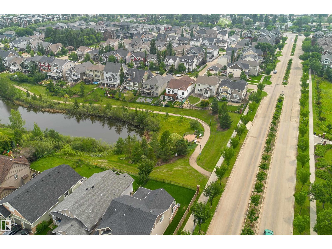
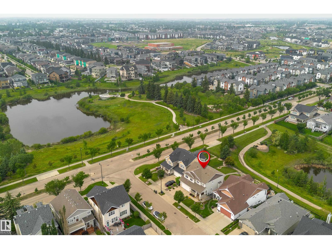
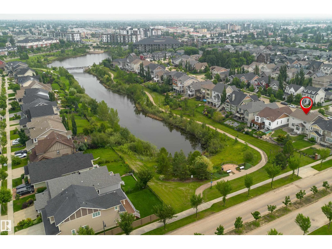
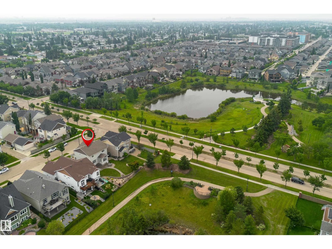
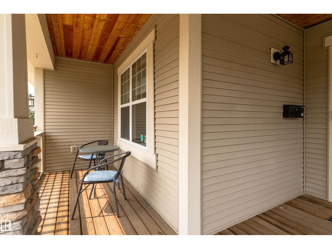
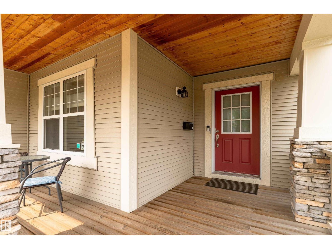
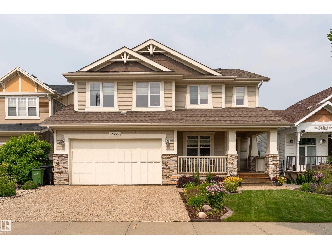
Rare opportunity to own one of Griesbach's most coveted locations, backing directly onto beautiful Patricia Lake! This impeccably maintained 2,350 sq. ft. two-storey offers 3 bedrooms, 9' ceilings, knockdown finish, central A/C, and an exceptional floor plan designed for everyday living and entertaining. The bright, open-concept main floor features hardwood flooring, a stunning kitchen with quartz countertops, a large island, gas range, and an inviting living room with a striking stone fireplace. Upstairs, the spacious primary retreat boasts a luxurious ensuite and two separate walk-in closets with built-in organizers. The additional bedrooms also feature built-in closet organizers, while the main bath offers convenient dual access. Step outside to a professionally landscaped backyard featuring an attractive tiered retaining wall, mature greenery, a spacious patio, and breathtaking views of Patricia Lake. The unspoiled basement is ready for your personal touch. A must see! (id:53676)
| Bathroom Total | 3 | Bedrooms Total | 3 |
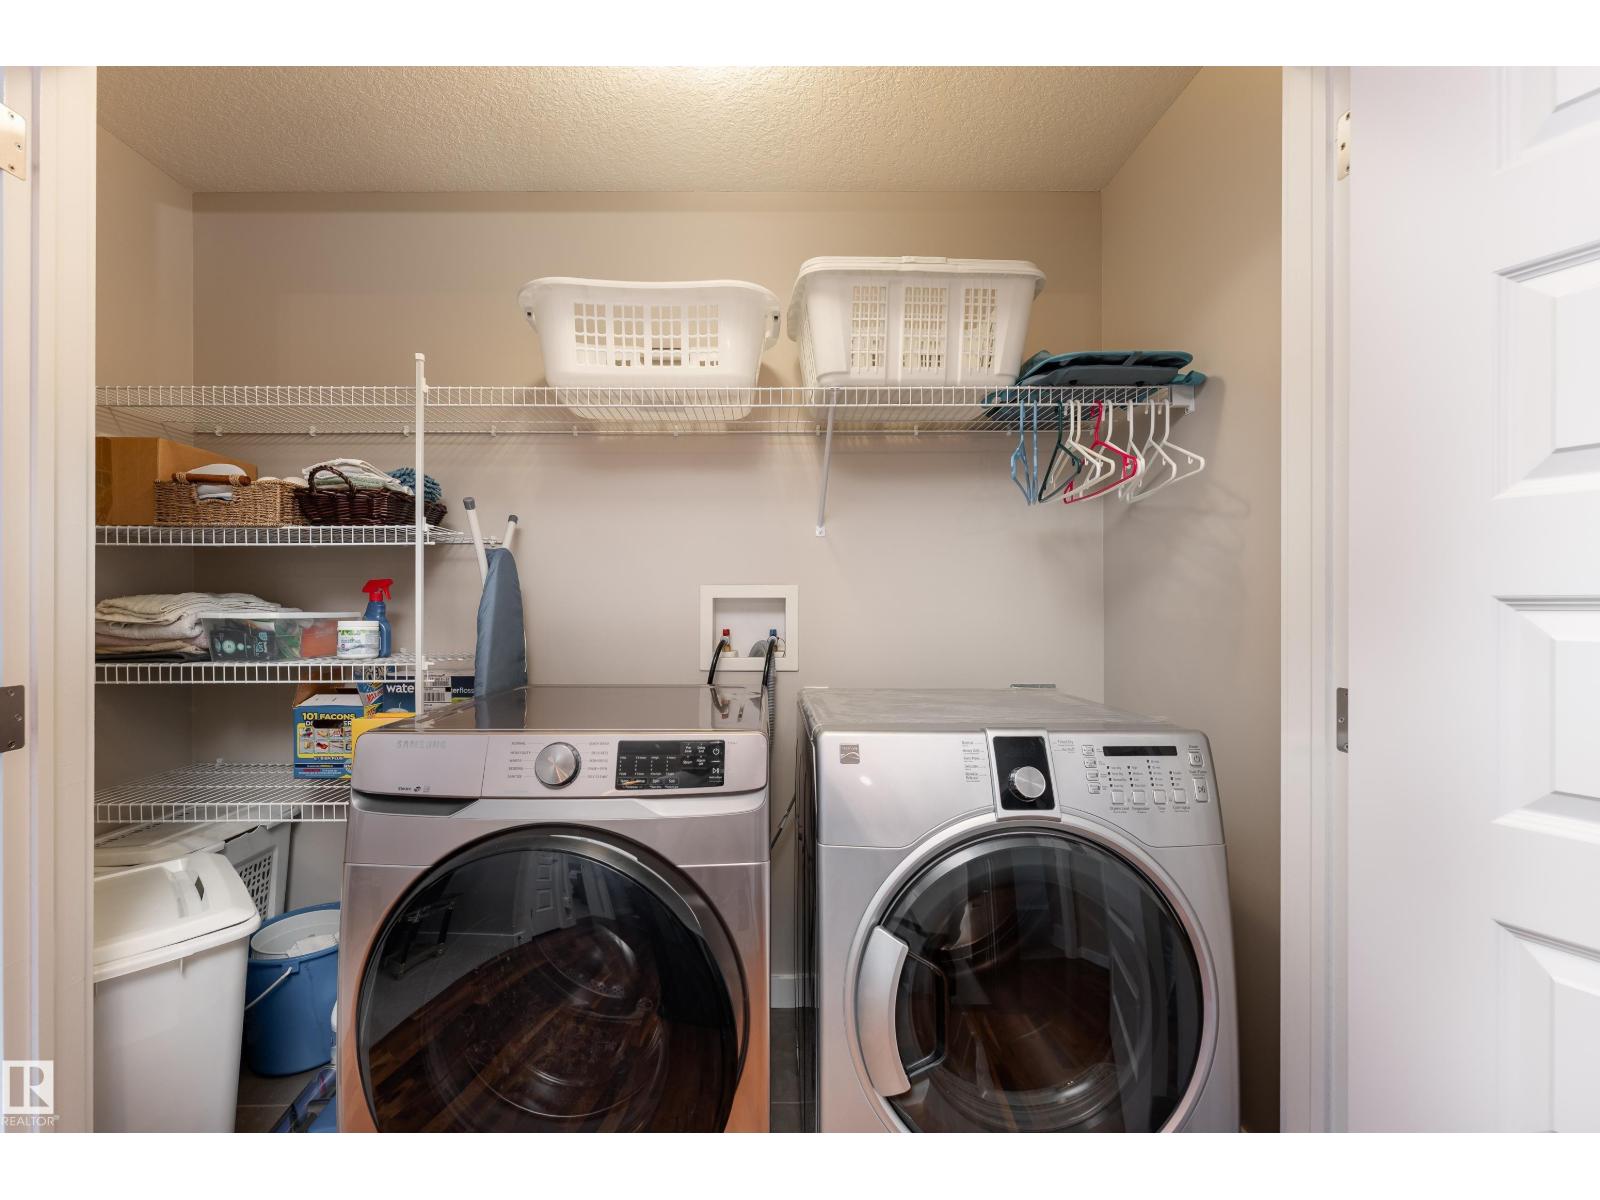
| Amenities | Ceiling - 9ft | Appliances | Dishwasher, Dryer, Refrigerator, Gas Stove(s), Washer, Window Coverings |
| Basement Development | Unfinished | Basement Type | Full (unfinished) |
| Constructed Date | 2010 | Construction Style Attachment | Detached |
| Cooling Type | Central Air Conditioning | Fireplace Fuel | Gas |
| Fireplace Present | Yes | Fireplace Type | Unknown |
| Half Bath Total | 1 | Heating Type | Forced Air |
| Stories Total | 2 | Size Interior | 2332 Sqft |
| Type | House |
| Attached Garage |
| Acreage | No | Fence Type | Fence |
| Land Amenities | Park, Schools, Shopping | Size Irregular | 560.65 |
| Size Total | 560.65 M2 | Size Total Text | 560.65 M2 |
| Level | Type | Dimensions |
|---|---|---|
| Main Level | Living Room | 6.74 m x 5.77 m |
| Main Level | Dining Room | 3.32 m x 2.43 m |
| Main Level | Kitchen | 3.9 m x 4.57 m |
| Main Level | Office | 2.93 m x 3.23 m |
| Upper Level | Family Room | 5.64 m x 4.1 m |
| Upper Level | Primary Bedroom | 4.54 m x 4.31 m |
| Upper Level | Bedroom 2 | 4.38 m x 4.6 m |
| Upper Level | Bedroom 3 | 4.34 m x 3.33 m |

Start Your Mortgage Application
