
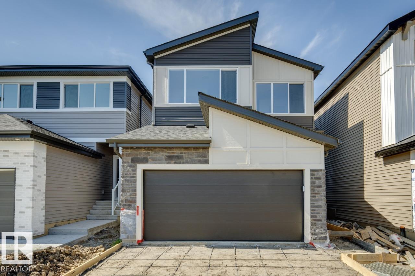
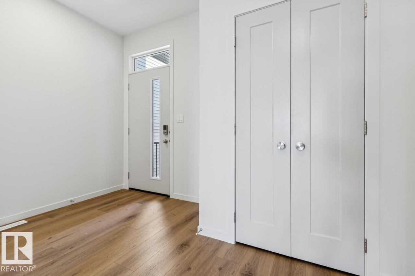
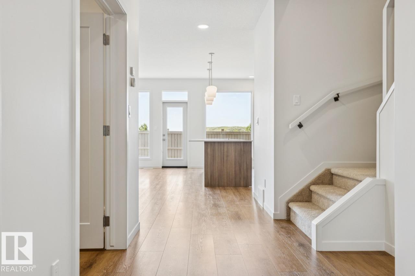
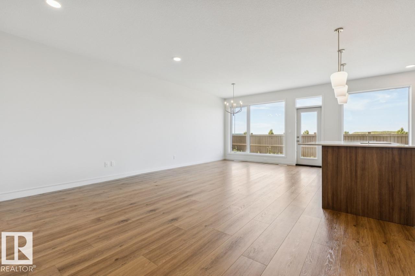
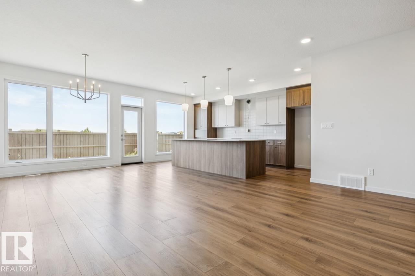
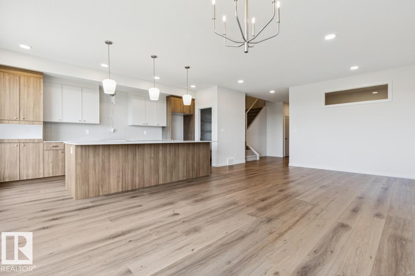
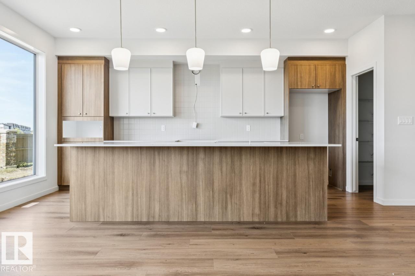
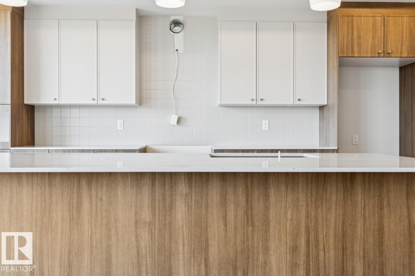
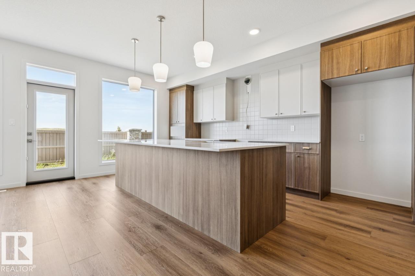
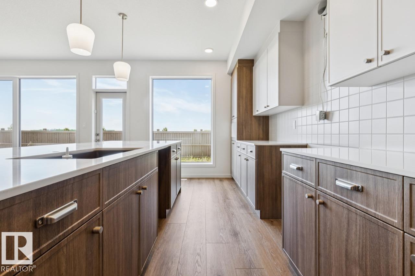
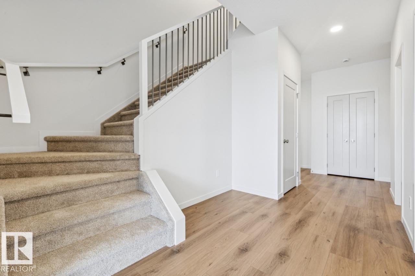
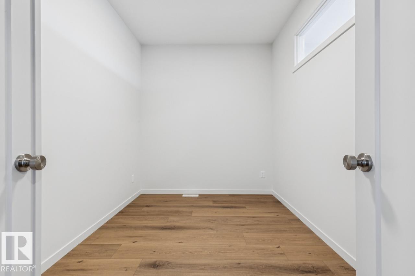
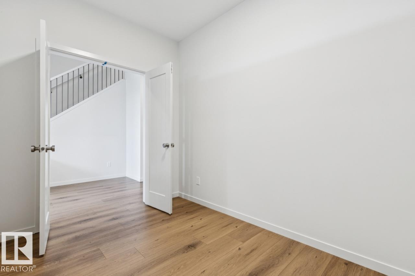
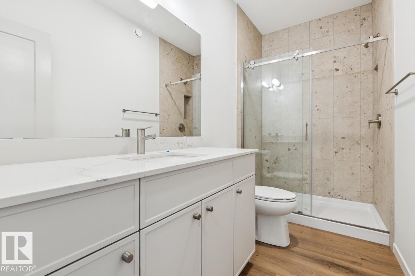
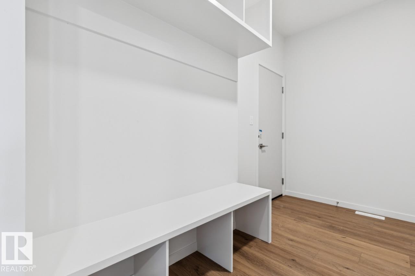
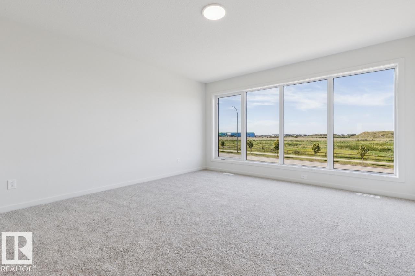
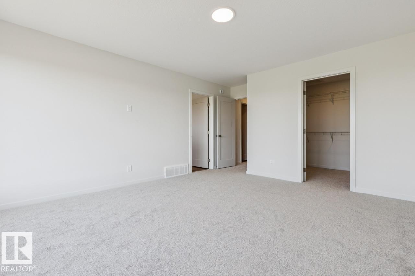
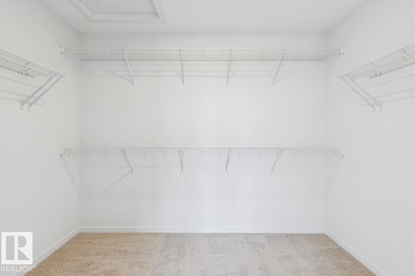
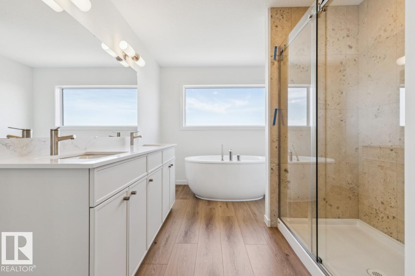
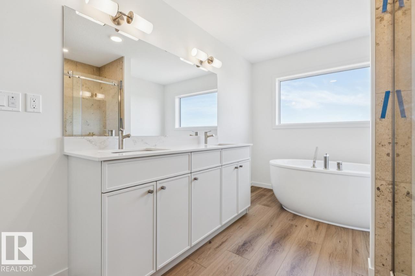
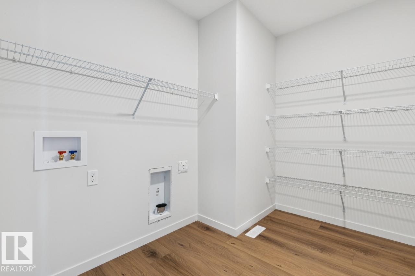
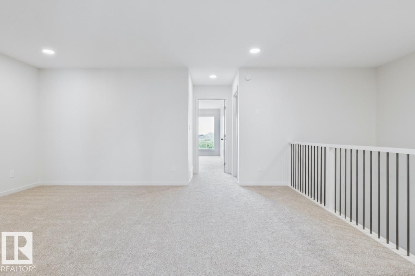
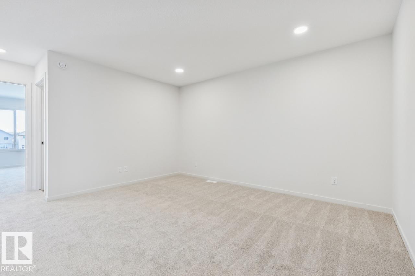
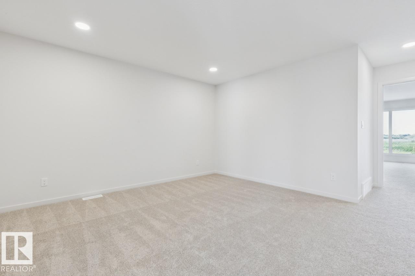
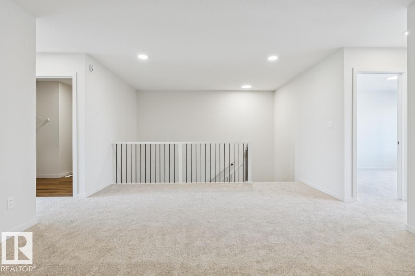
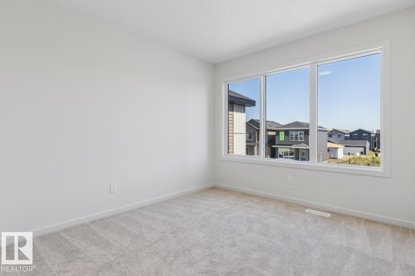
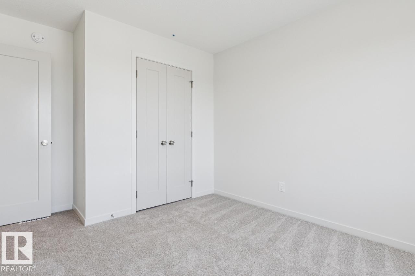
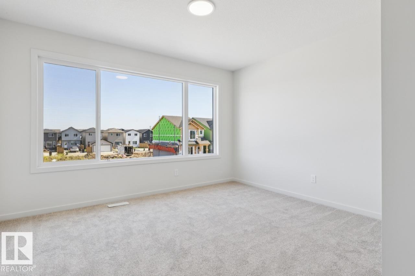
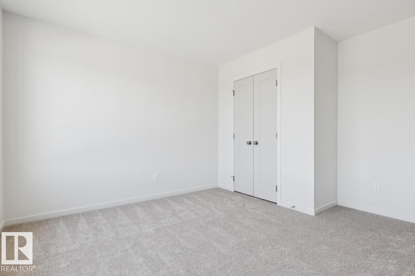
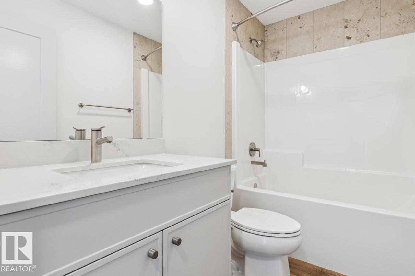
Welcome to the Family Centered 24 by the award winning Cantiro Homes. This home at 2336 160 Street SW in Glendridding Ravine, southwest Edmonton is a front-drive single family residence with 3 bedrooms and 3 full bathrooms. It's oversized central living room, spacious kitchen with effortless flow, designated dining area for eight and large family room provide the perfect spaces for quality time together, while flexible areas accommodate homework stations or a home office. Additional features include Timber colorboard, main-floor flex room and full bathroom, SIDE ENTRY, iron spindle railing, and a kitchen gas range. Upstairs the home features a big bonus room for games or entertainment and generously sized bedroom for comfort and privacy. Located in well-established Glenridding community, this home is close to schools, parks, shopping and other amenities, offering convenience and a vibrant neighborhood lifestyle. (id:53676)
| Bathroom Total | 3 | Bedrooms Total | 3 |
| Amenities | Ceiling - 9ft | Appliances | Garage Door Opener Remote(s), Hood Fan, Microwave, Refrigerator, Gas Stove(s), Washer |
| Basement Development | Unfinished | Basement Type | Full (unfinished) |
| Constructed Date | 2026 | Construction Style Attachment | Detached |
| Heating Type | Forced Air | Stories Total | 2 |
| Size Interior | 2372 Sqft | Type | House |
| Attached Garage |
| Acreage | No | Land Amenities | Playground, Public Transit, Shopping |
| Level | Type | Dimensions |
|---|---|---|
| Main Level | Living Room | 3.48 m x 4.98 m |
| Main Level | Dining Room | 3.66 m x 4.88 m |
| Main Level | Kitchen | 2.95 m x 5.28 m |
| Main Level | Den | 3.35 m x 2.44 m |
| Upper Level | Primary Bedroom | 4.17 m x 4.57 m |
| Upper Level | Bedroom 2 | 3.05 m x 3.33 m |
| Upper Level | Bedroom 3 | 3.86 m x 3.18 m |
| Upper Level | Bonus Room | 5.18 m x 4.24 m |

Start Your Mortgage Application
