
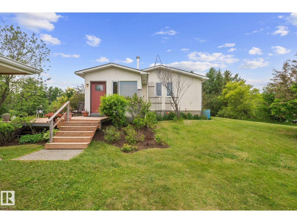
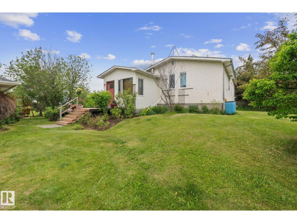
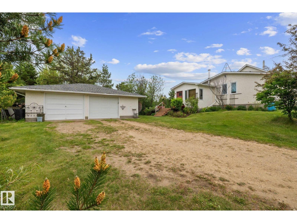
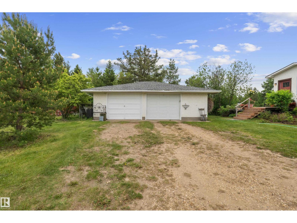
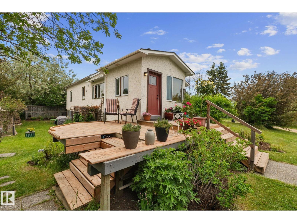
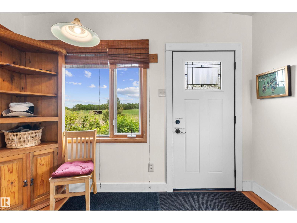
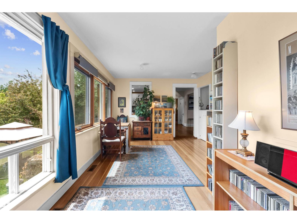
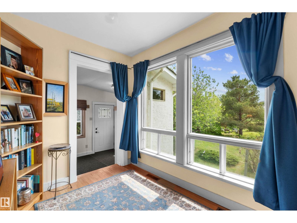
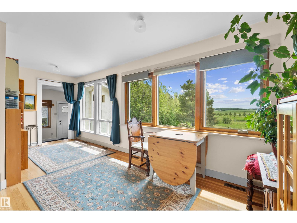
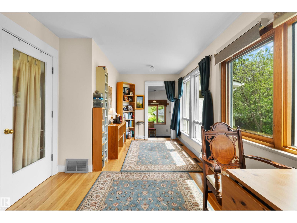
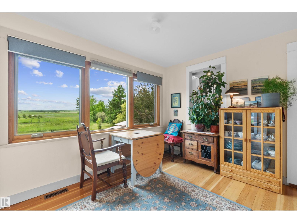
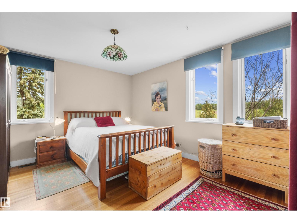
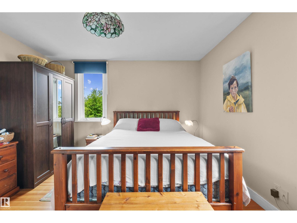
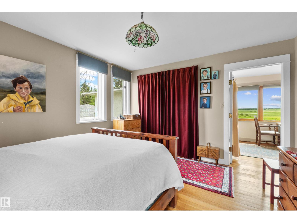
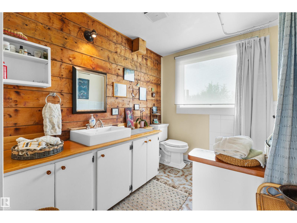
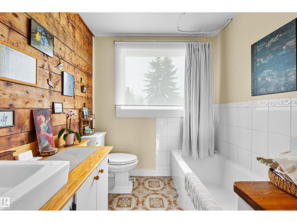
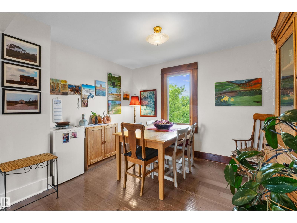
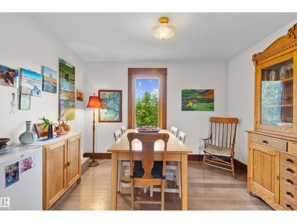
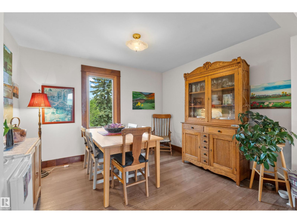
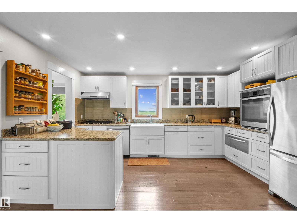
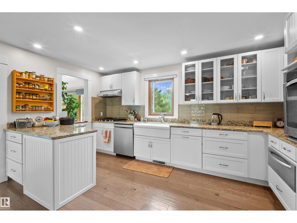
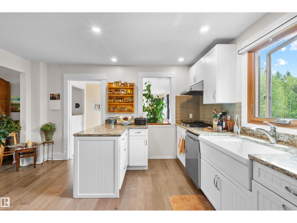
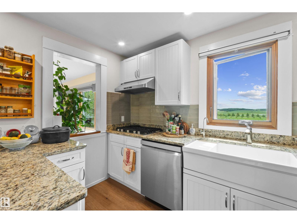
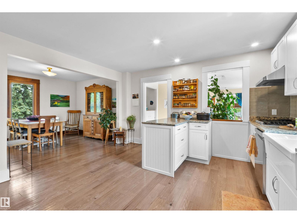
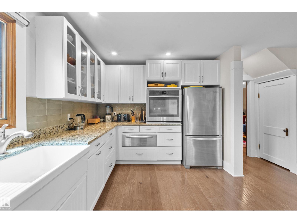
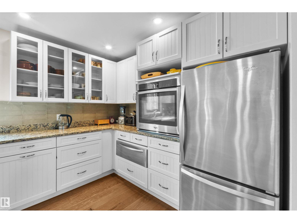
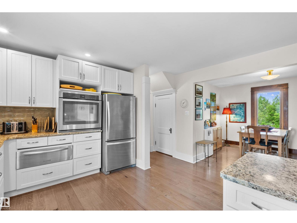
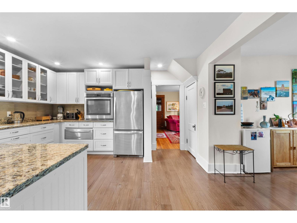
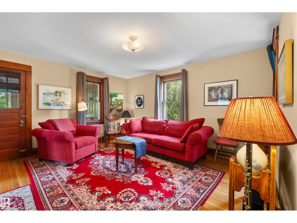
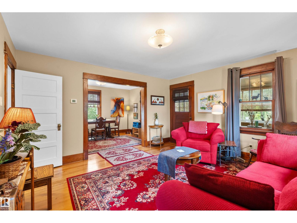
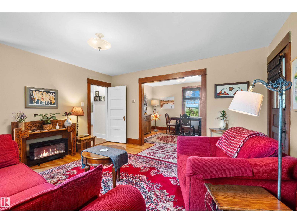
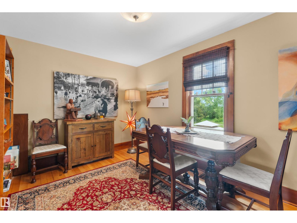
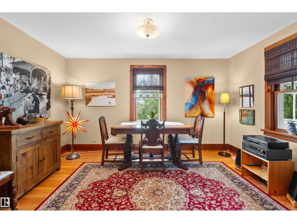
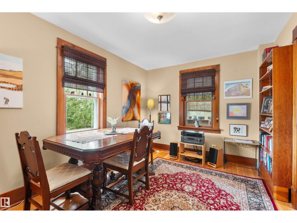
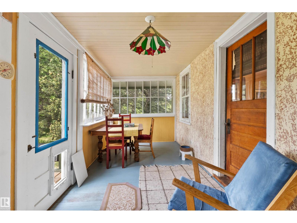
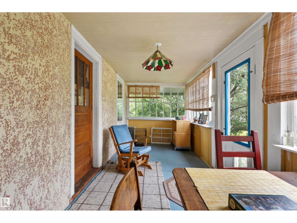
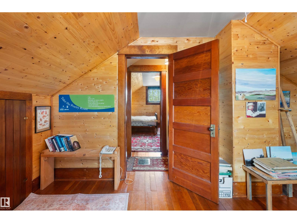
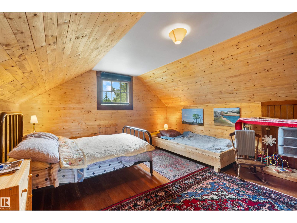
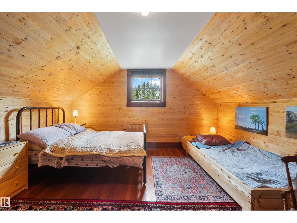
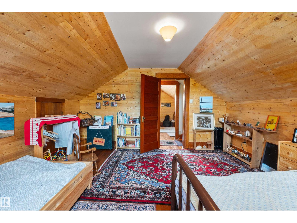
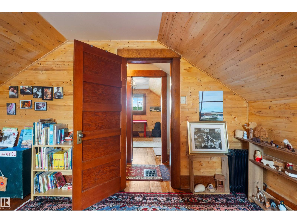
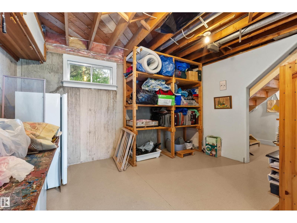
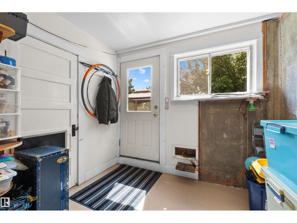
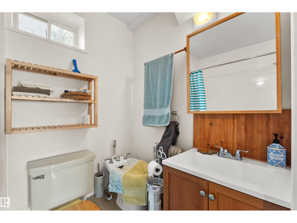
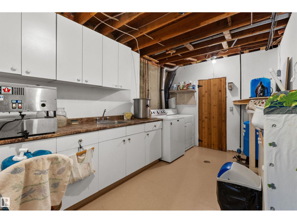
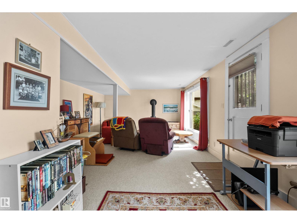
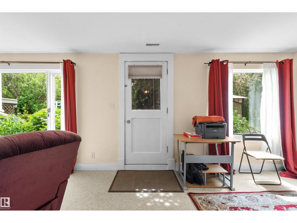
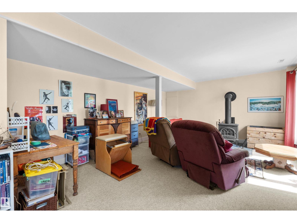
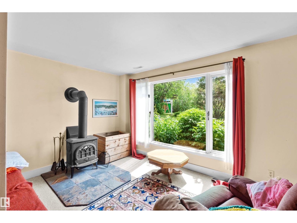
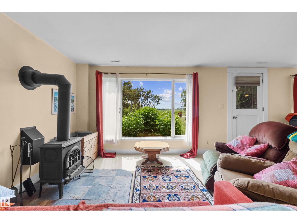
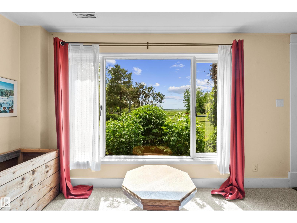
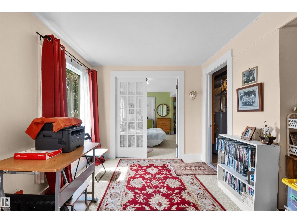
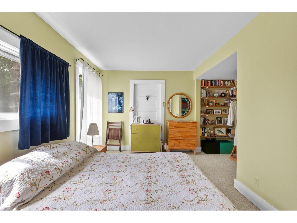
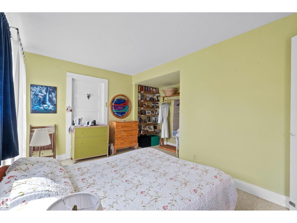
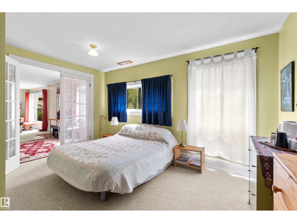
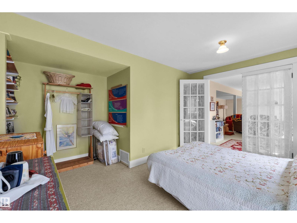
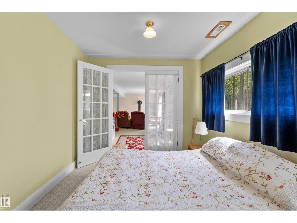
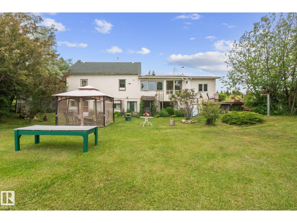
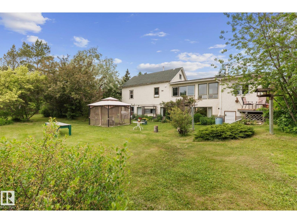
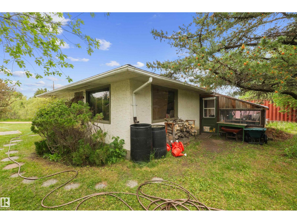
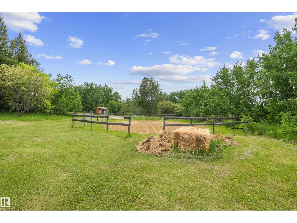
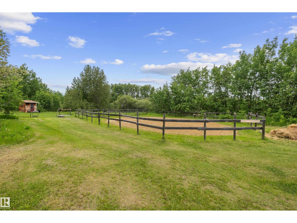
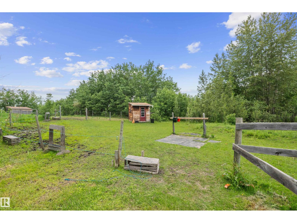
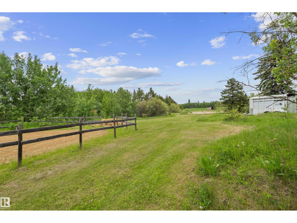
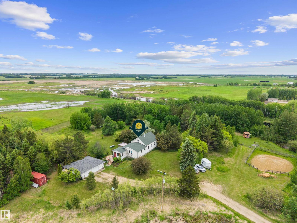
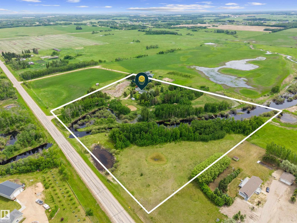
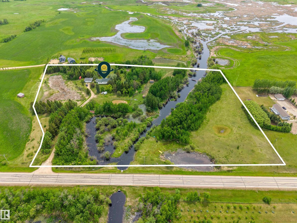
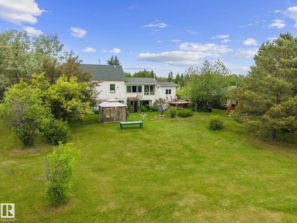
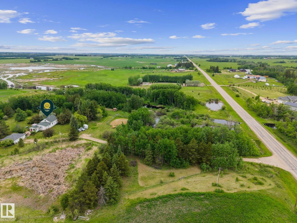
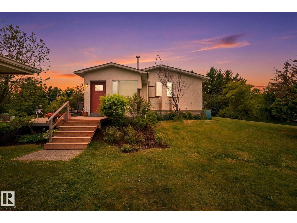
Escape to 13.38 acres of pure rustic enchantment just 8 minutes from Beaumont, where Clearwater Creek winds gracefully through your own private meadow. This beyond-charming vintage farmhouse, resting on a modern concrete walkout foundation, welcomes you with sun-drenched picture perfect windows and a soulful interior featuring original exterior siding elements and warm wood accents. The heart of the home is a beautifully redone custom kitchen (2017) complete with European-style cabinetry, granite counters, a farmhouse sink, and a gas range. Unwind by the wood-burning stove while overlooking a lush landscape filled with rose bushes, berries, mature fruit trees, and a canopy of larch, oak, and pine. Perfect for animal lovers, the property features fenced pastures, a horse shelter, a round pen, and chicken coop. Complete with a double detached garage and soothing sauna, this property offers the ultimate potential for a self-sufficient, old-fashioned homesteading lifestyle—a true haven where nature aligns. (id:53676)
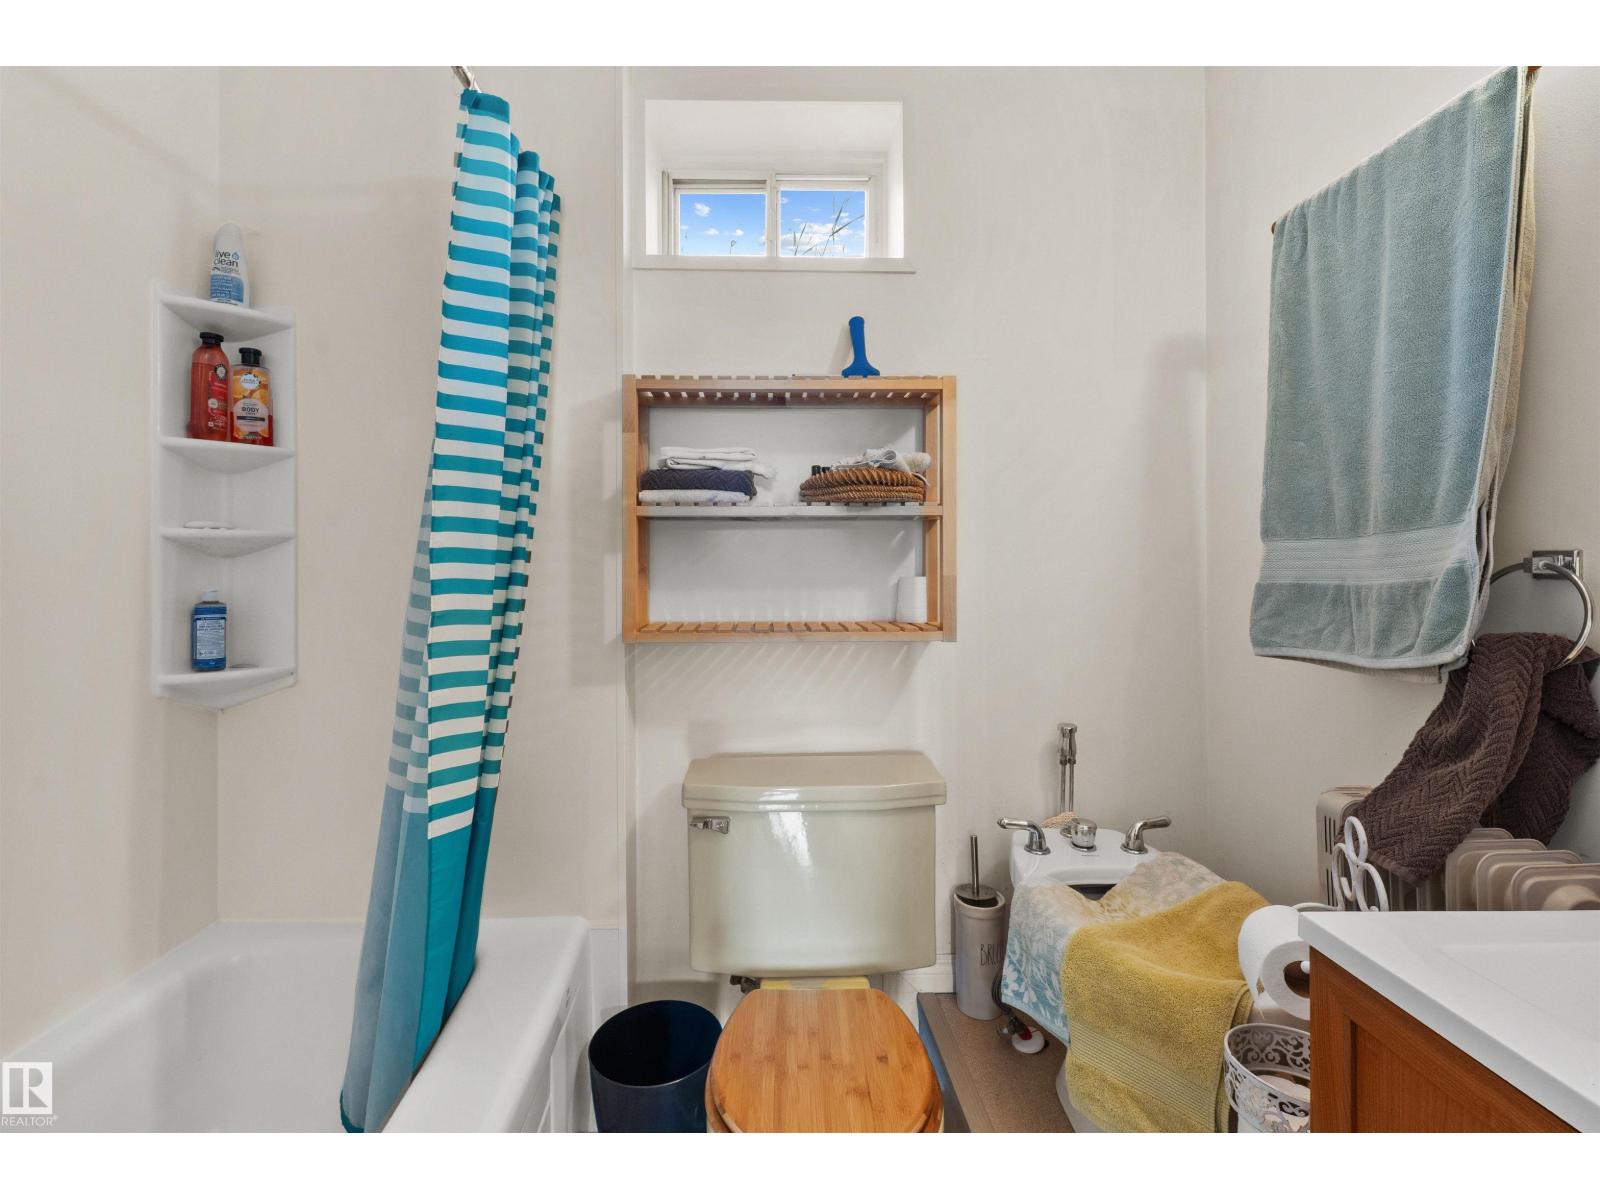
| Bathroom Total | 2 | Bedrooms Total | 4 |
| Appliances | Dryer, Freezer, Refrigerator, Stove, Washer, Water Distiller, Window Coverings, See Remarks | Basement Development | Finished |
| Basement Type | Full (finished) | Constructed Date | 1938 |
| Construction Style Attachment | Detached | Fireplace Fuel | Wood |
| Fireplace Present | Yes | Fireplace Type | Woodstove |
| Heating Type | Forced Air | Stories Total | 2 |
| Size Interior | 1747 Sqft | Type | House |
| Detached Garage |
| Acreage | Yes | Fence Type | Fence |
| Land Amenities | Airport, Park | Size Irregular | 13.38 |
| Size Total | 13.38 Ac | Size Total Text | 13.38 Ac |
| Surface Water | Ponds |
| Level | Type | Dimensions |
|---|---|---|
| Lower Level | Bedroom 4 | Measurements not available |
| Main Level | Living Room | 4.05 m x 5.95 m |
| Main Level | Dining Room | 2.87 m x 4.27 m |
| Main Level | Kitchen | 4.12 m x 4.58 m |
| Main Level | Family Room | 4.13 m x 4.36 m |
| Main Level | Primary Bedroom | 4.04 m x 3.71 m |
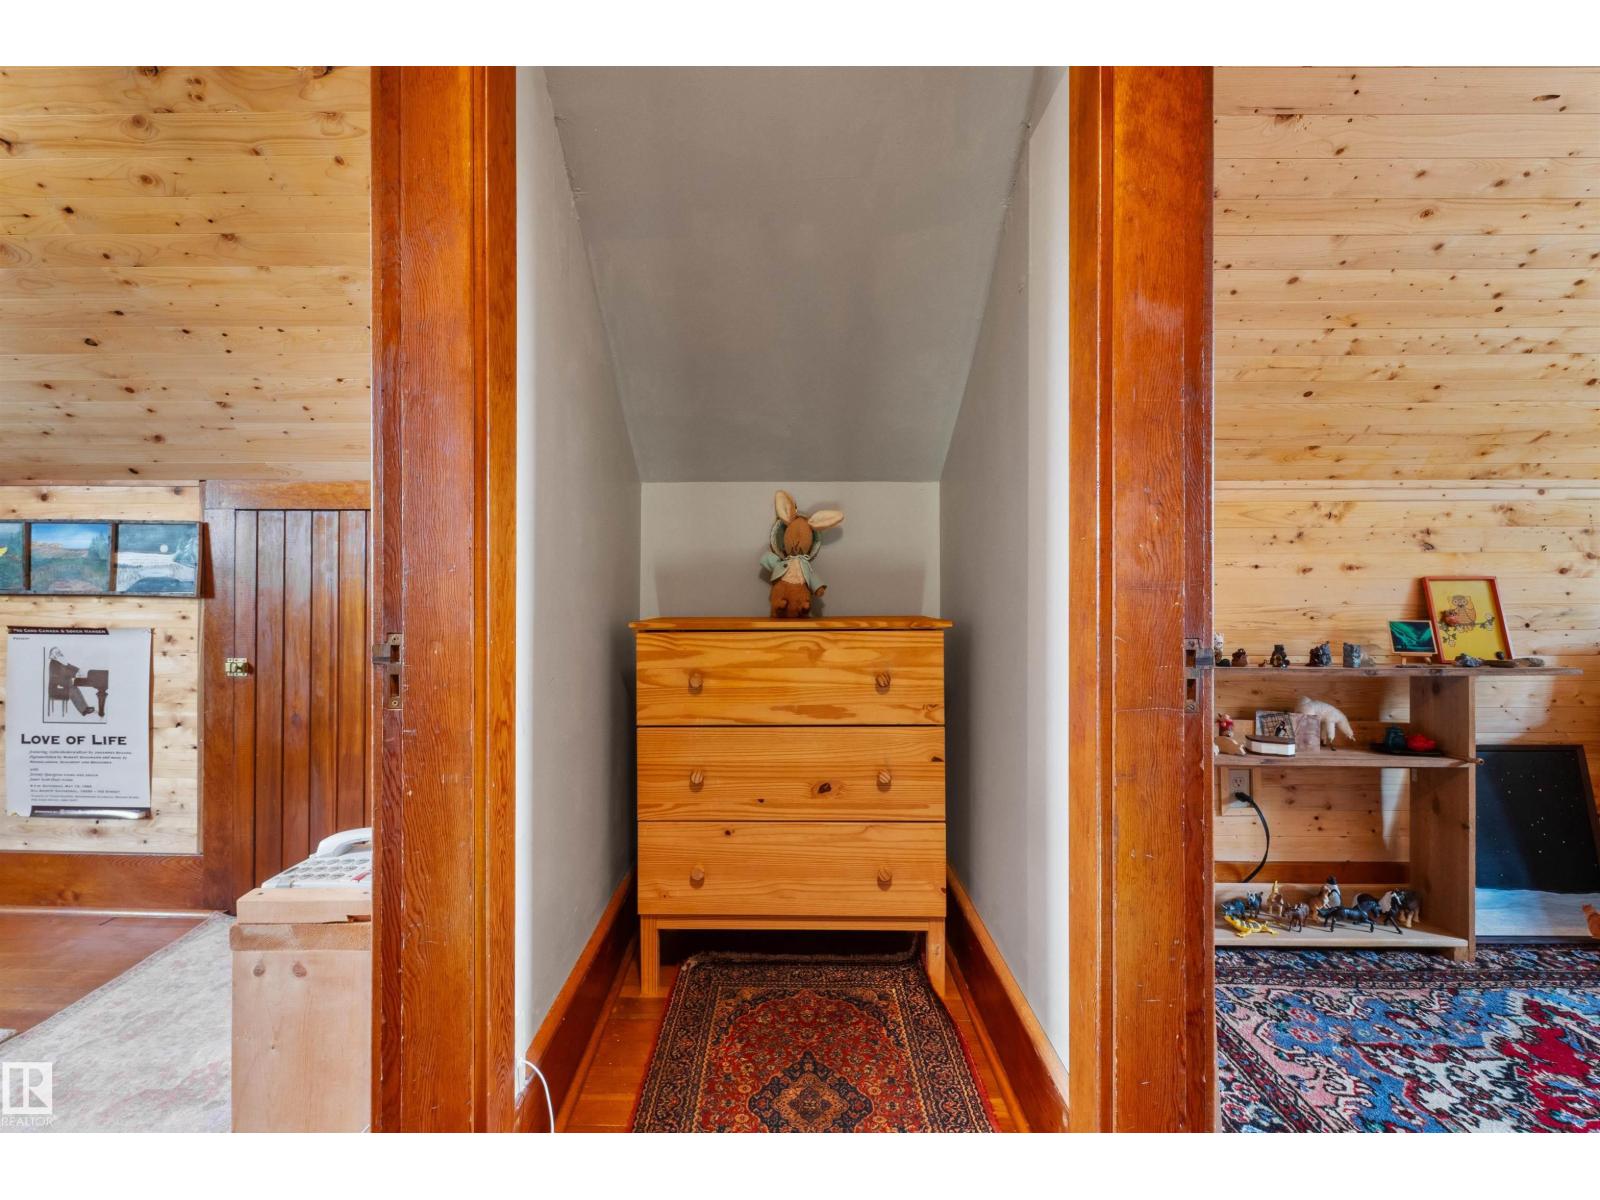
| Upper Level | Bedroom 2 | 4.26 m x 3.44 m |
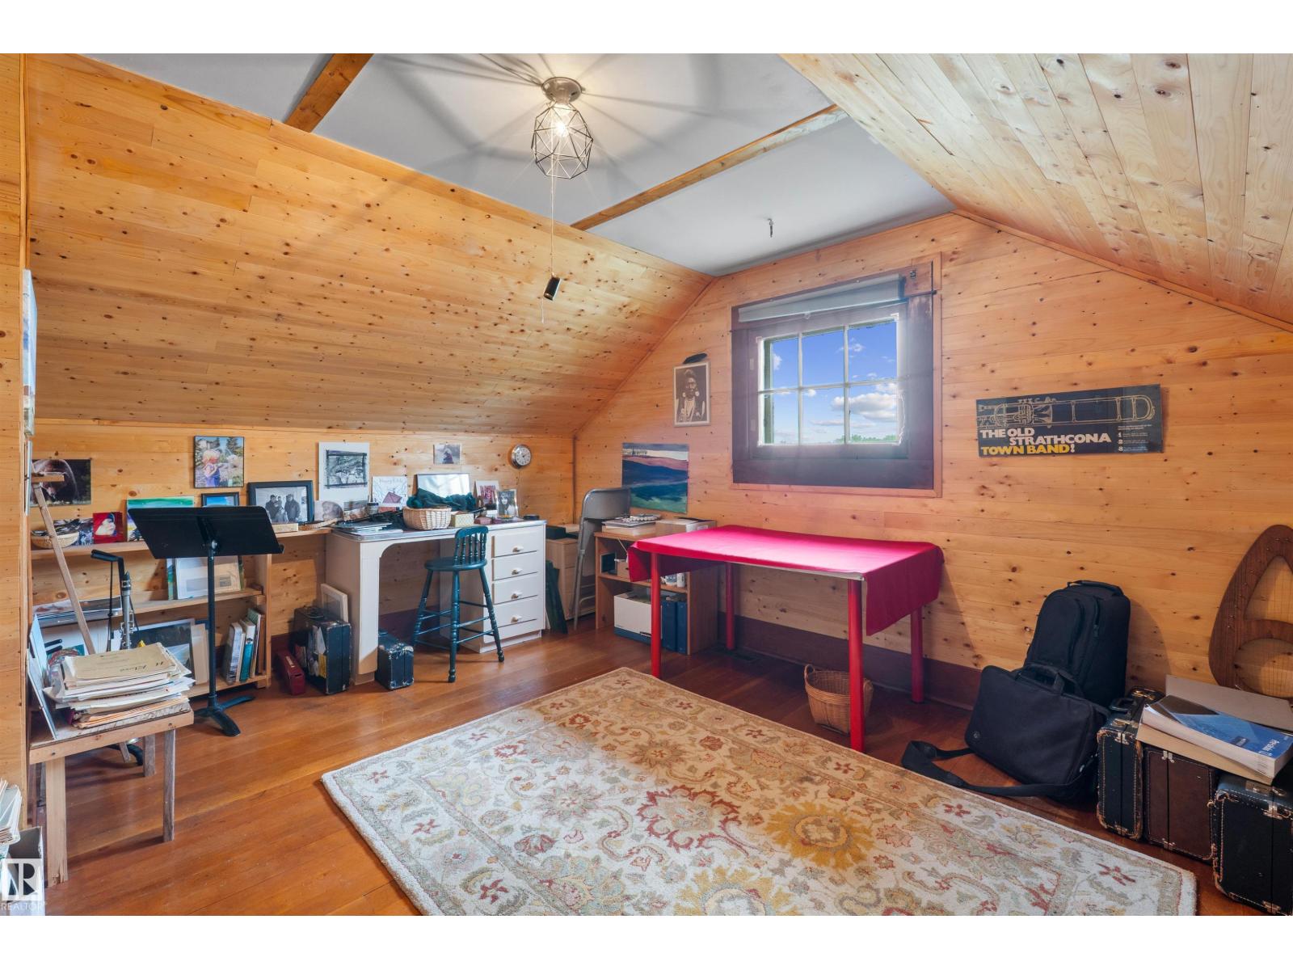
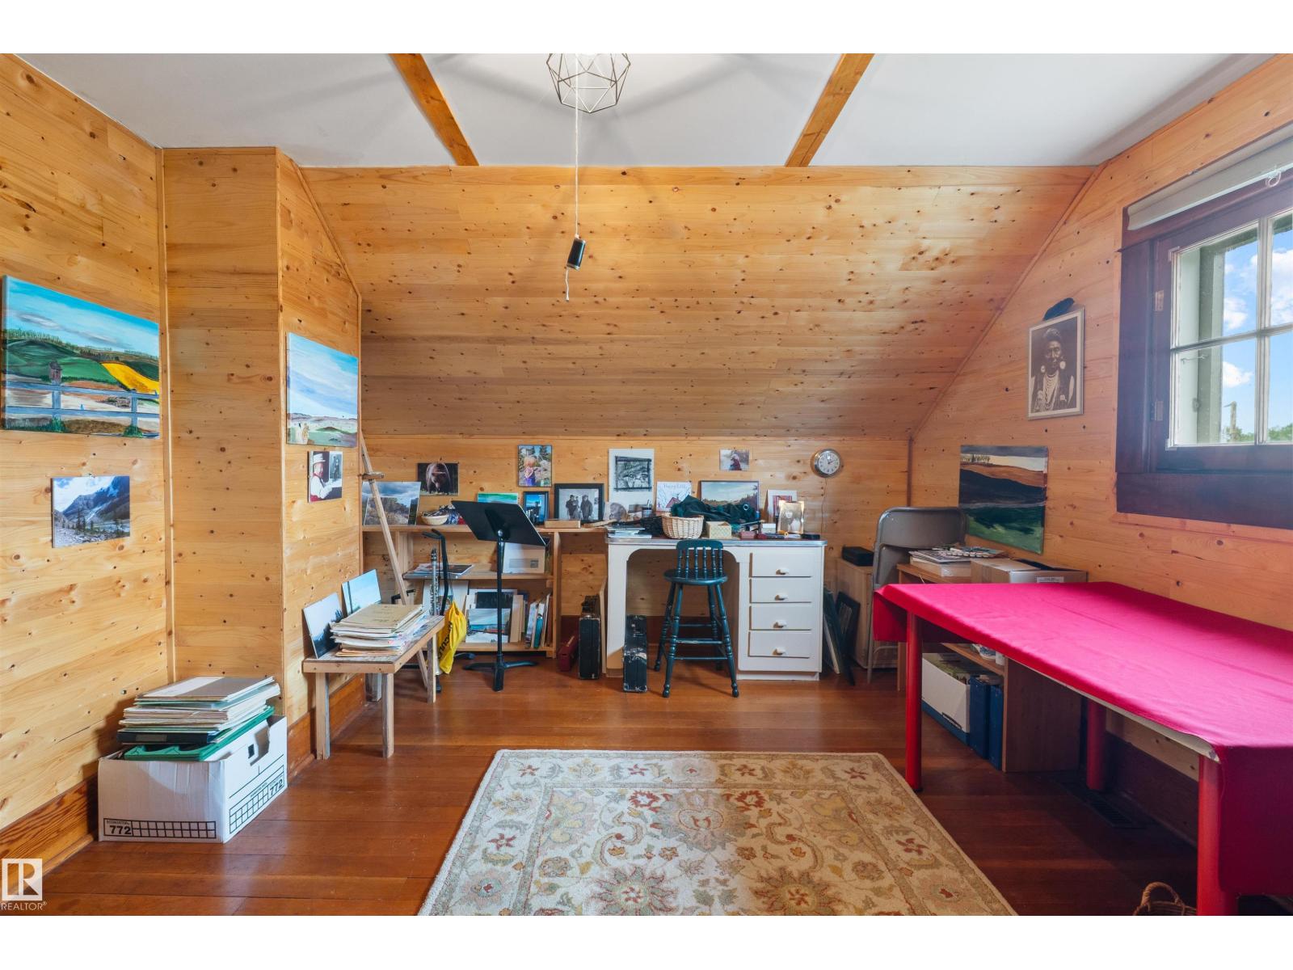
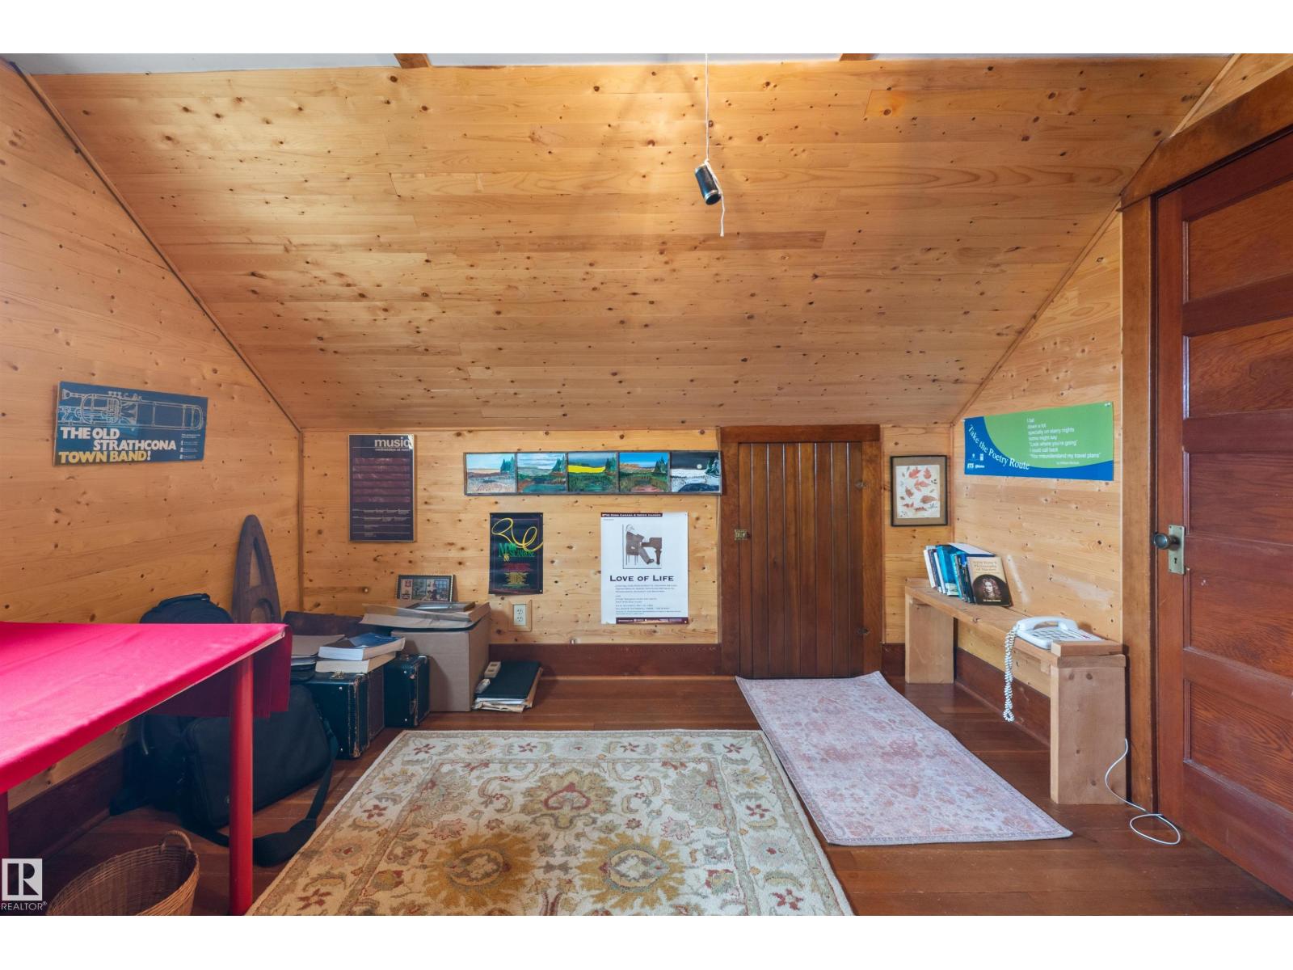
| Upper Level | Bedroom 3 | 4.26 m x 4.38 m |

Start Your Mortgage Application
