
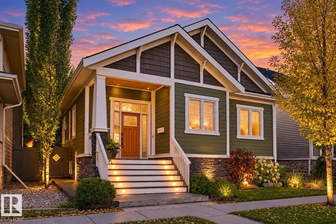
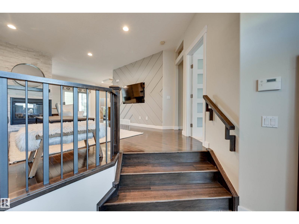
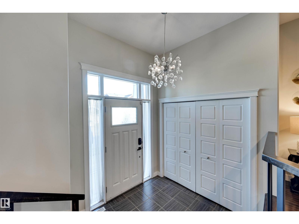
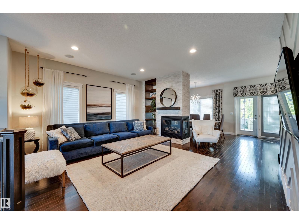
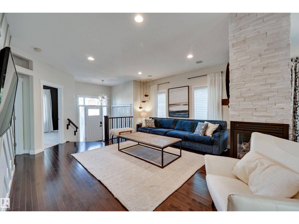
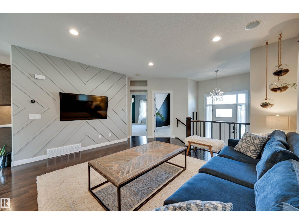
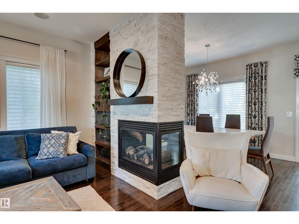
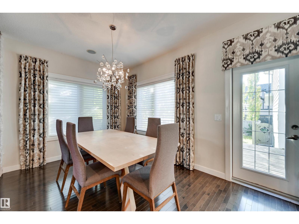
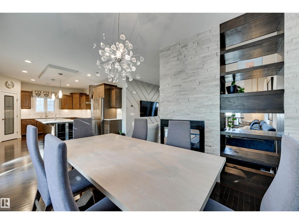
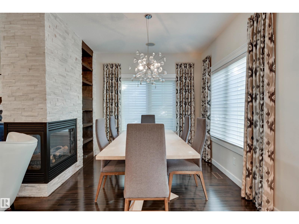
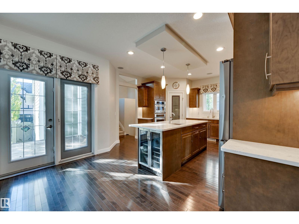
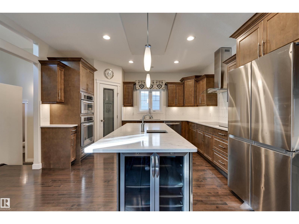
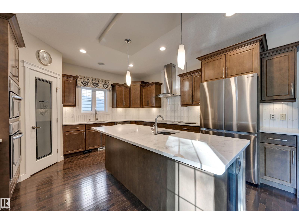
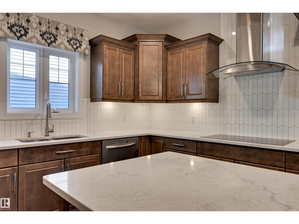
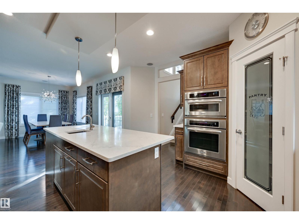
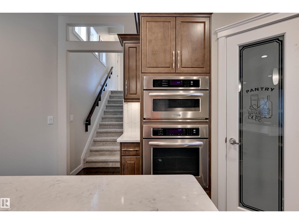
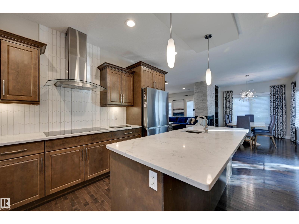
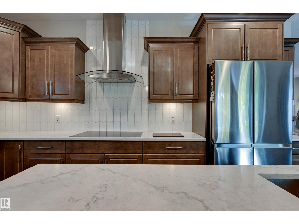
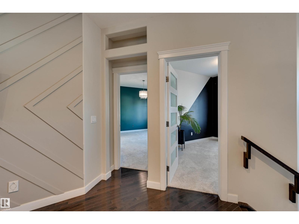
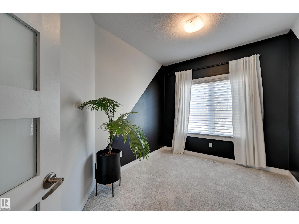
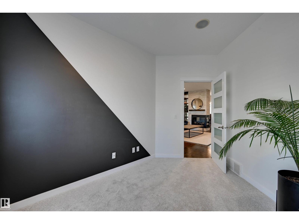
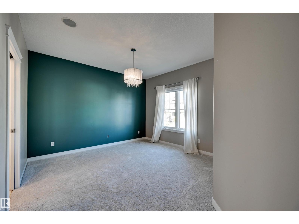
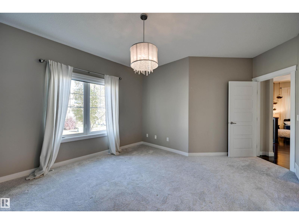
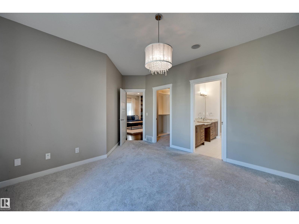
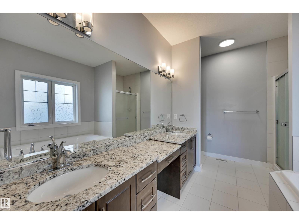
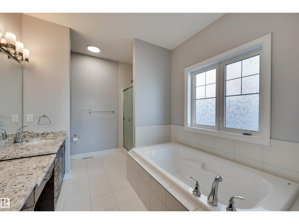
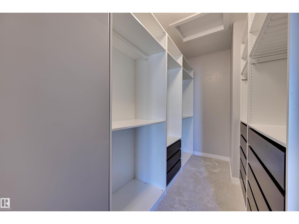
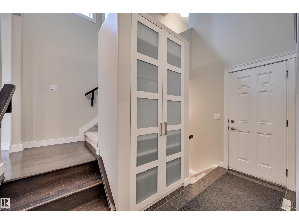
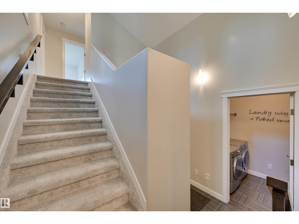
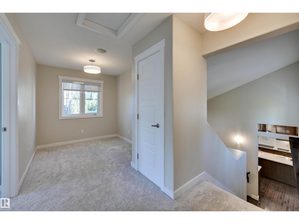
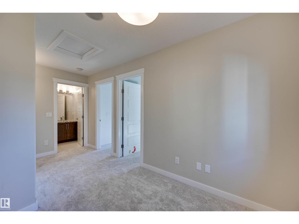
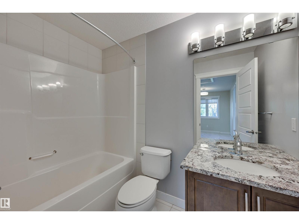
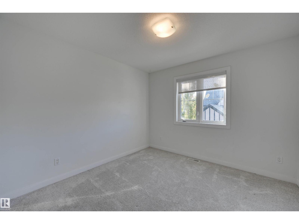
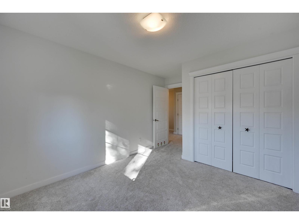
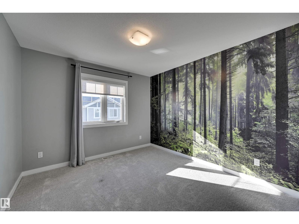
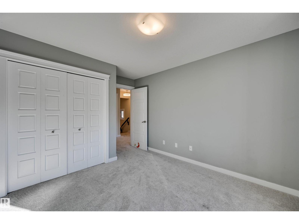
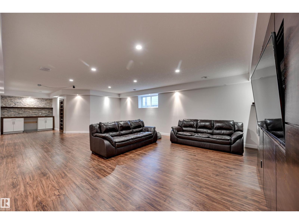
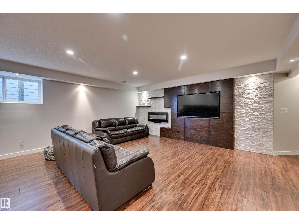
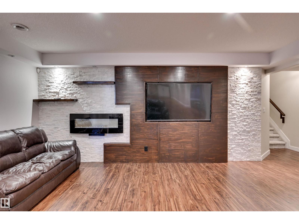
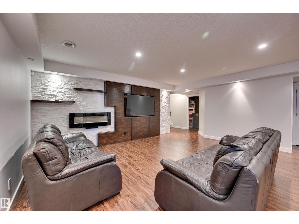
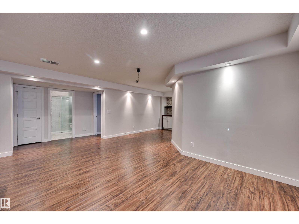
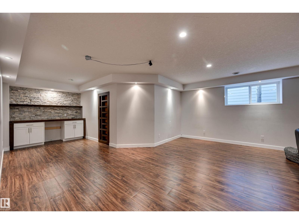
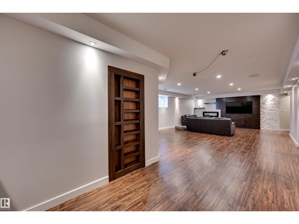
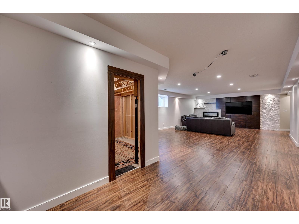
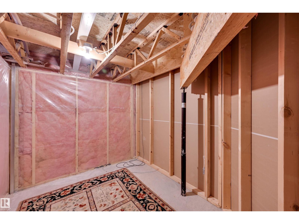
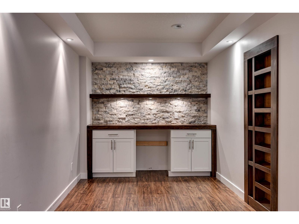
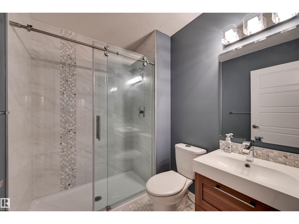
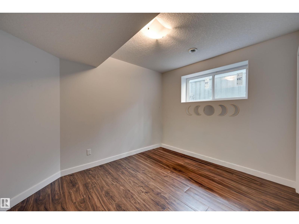
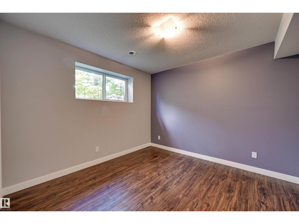
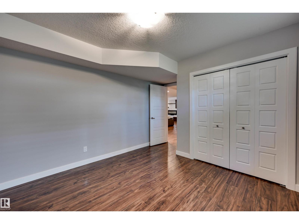
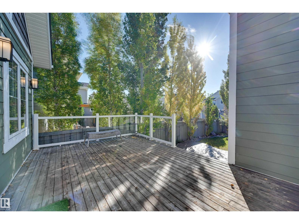
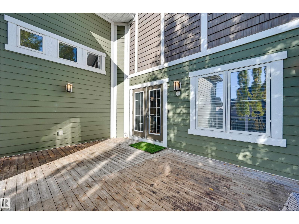
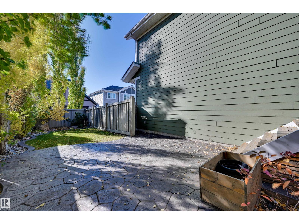
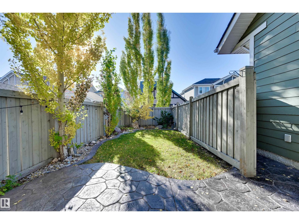
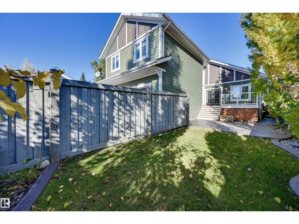
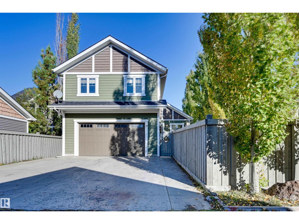
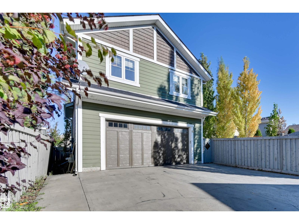
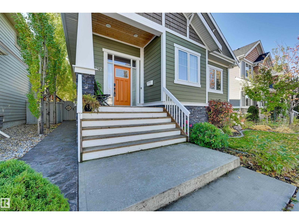
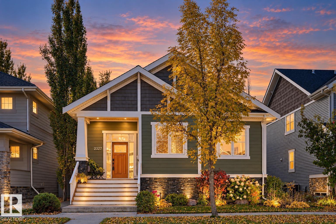
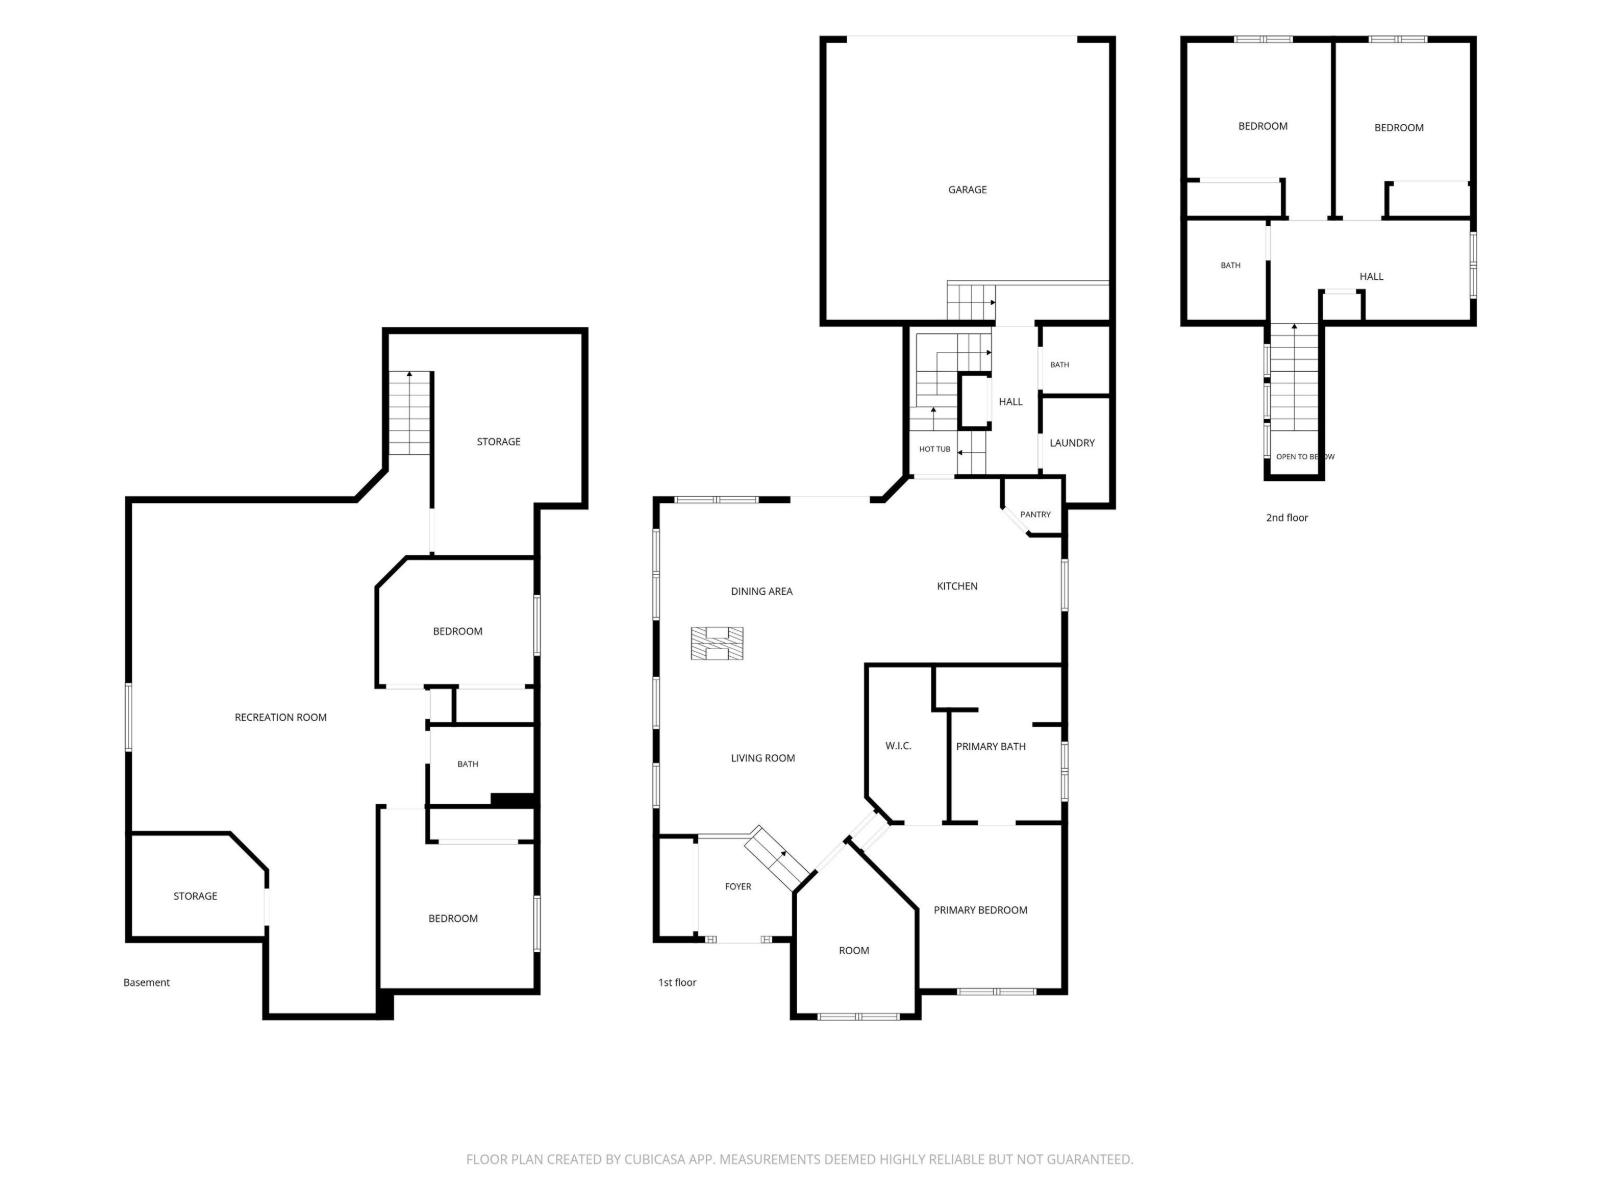
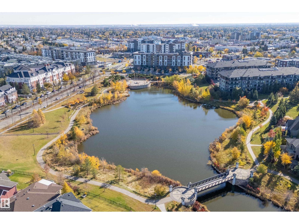
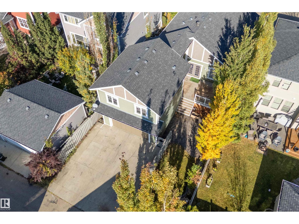
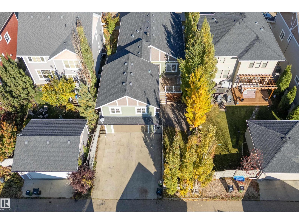
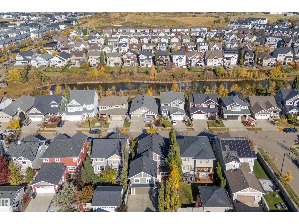
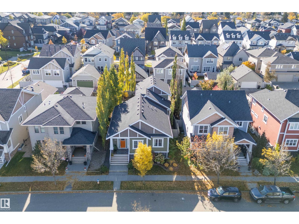
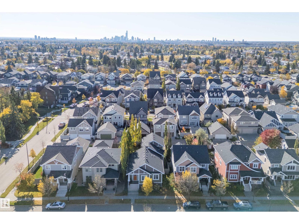
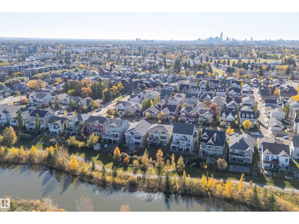
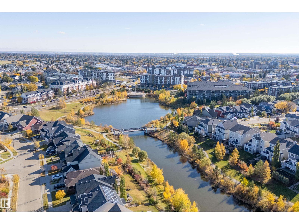
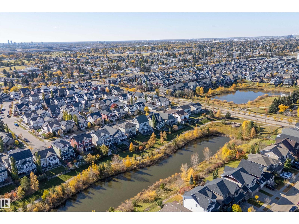
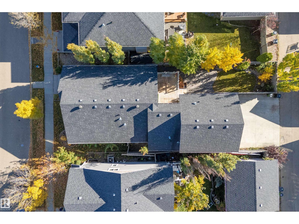
*** IT'S 2026. THIS HOUSE IDENTIFIES AS A BUNGALOW. *** Sure, it's got a few extra stairs, a BONUS room, and 2 bdrms and a 4pc bath above the garage. But who are WE to tell a house what it can and cannot be? Dear Buyer, welcome to GRIESBACH! This spacious CUSTOM-BUILT home offers something special: SPACE for everyone WITHOUT being on top of each other! MAIN: Gorgeous kitchen, hardwood floors, double-sided fireplace dividing living/dining rooms, private primary suite w/ 5pc ensuite + den/office. UP: Two bedrooms, full bath & bonus space. Perfect for kids or guests who want their OWN space. DOWN: Fully finished w/ 2 MORE bedrooms, full bath & MASSIVE rec room. And behind a bookshelf? SECRET DOOR to storage (or poker room??) OUTSIDE: Private tree-lined deck, landscaped yard + double attached garage with RV parking. Near 137 Ave amenities & Henday/Yellowhead. 5 bedrooms + 3.5 baths + THREE living zones = One beautiful, unconventional bungalow (With enough space for your entire family)...Welcome Home! (id:53676)
| Bathroom Total | 4 | Bedrooms Total | 5 |
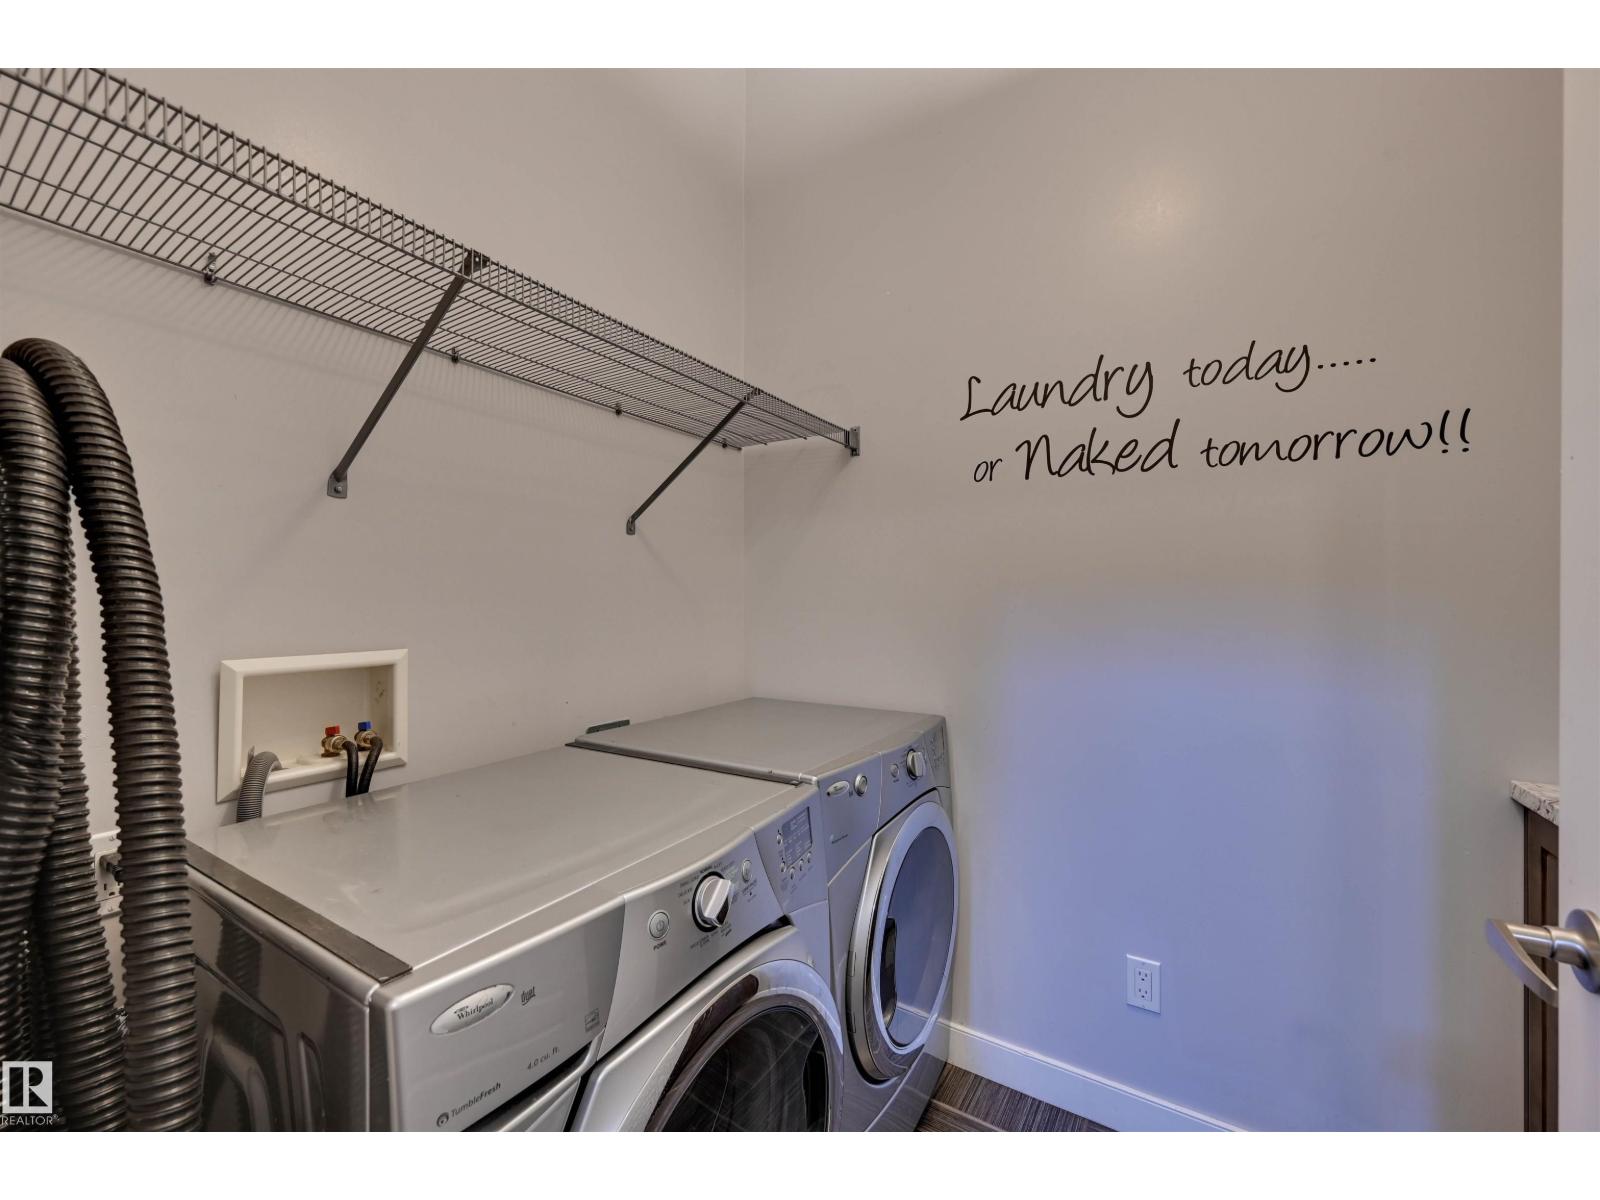
| Appliances | Dishwasher, Dryer, Garage Door Opener, Hood Fan, Oven - Built-in, Refrigerator, Washer, Window Coverings, Wine Fridge | Architectural Style | Bungalow |
| Basement Development | Finished | Basement Type | Full (finished) |
| Constructed Date | 2010 | Construction Style Attachment | Detached |
| Fireplace Fuel | Gas | Fireplace Present | Yes |
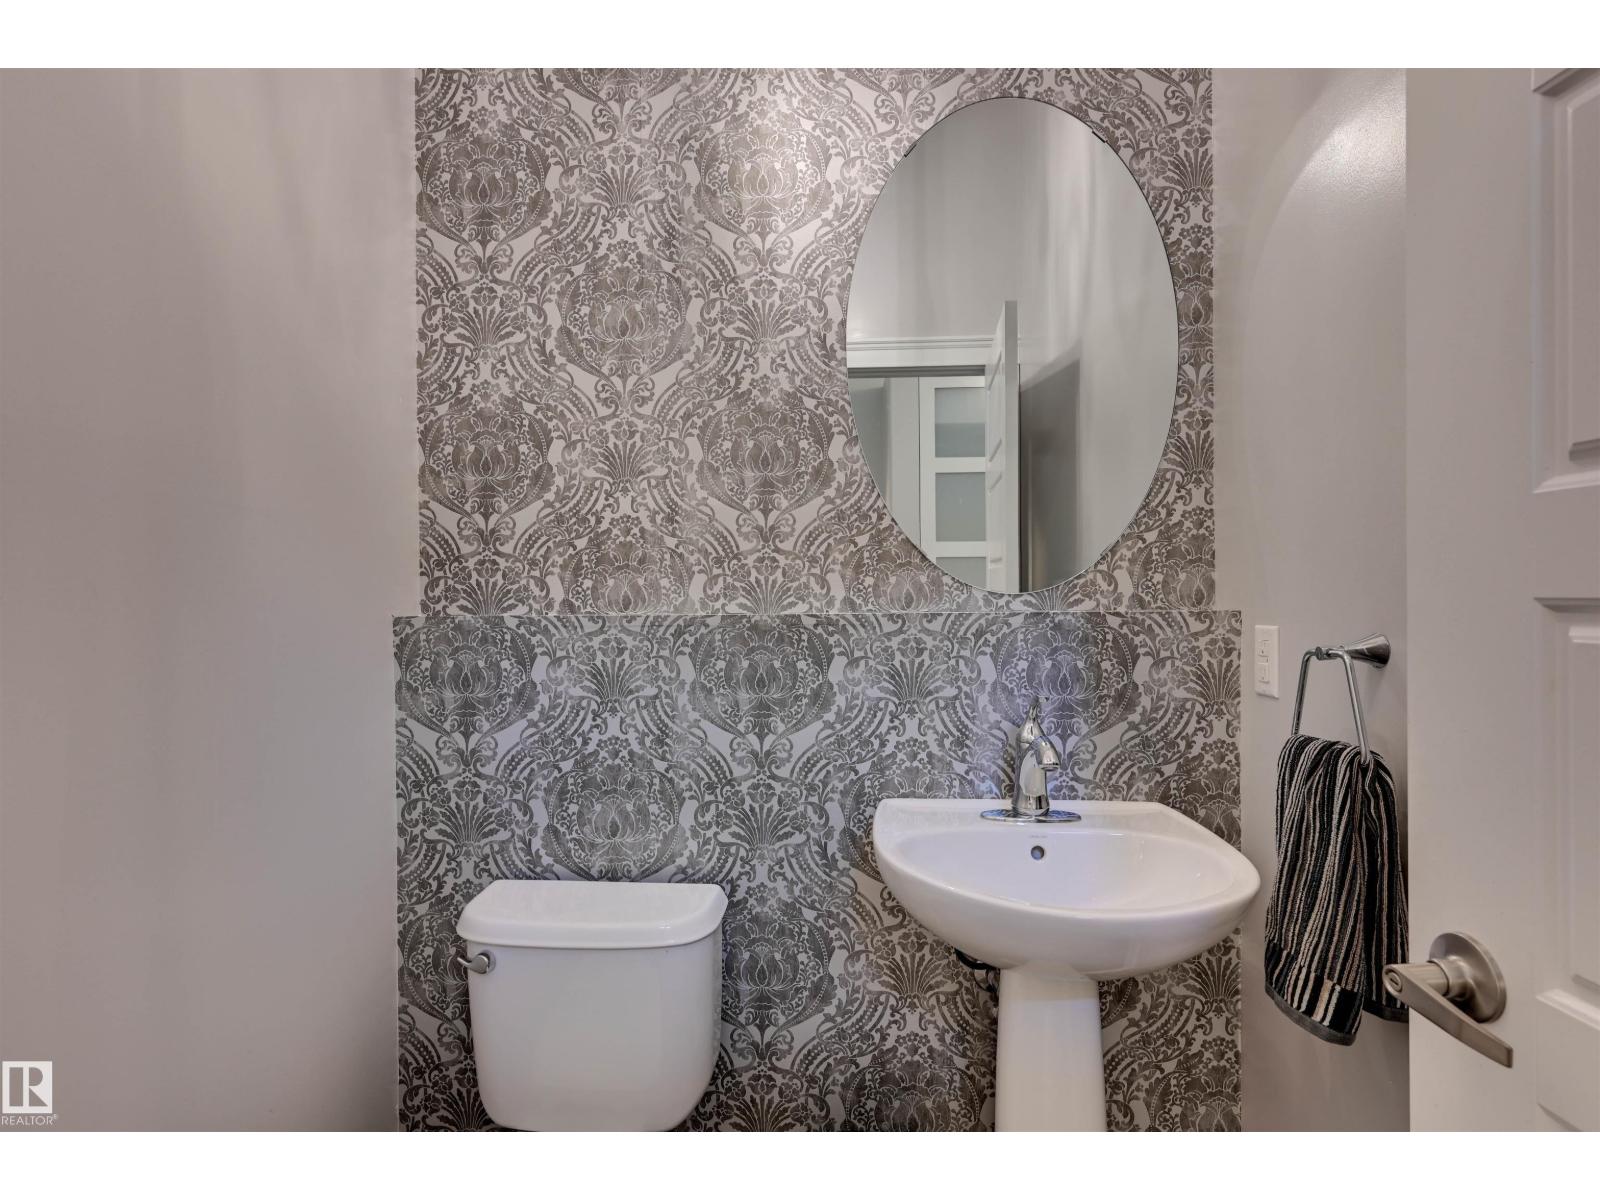
| Fireplace Type | Unknown | Half Bath Total | 1 |
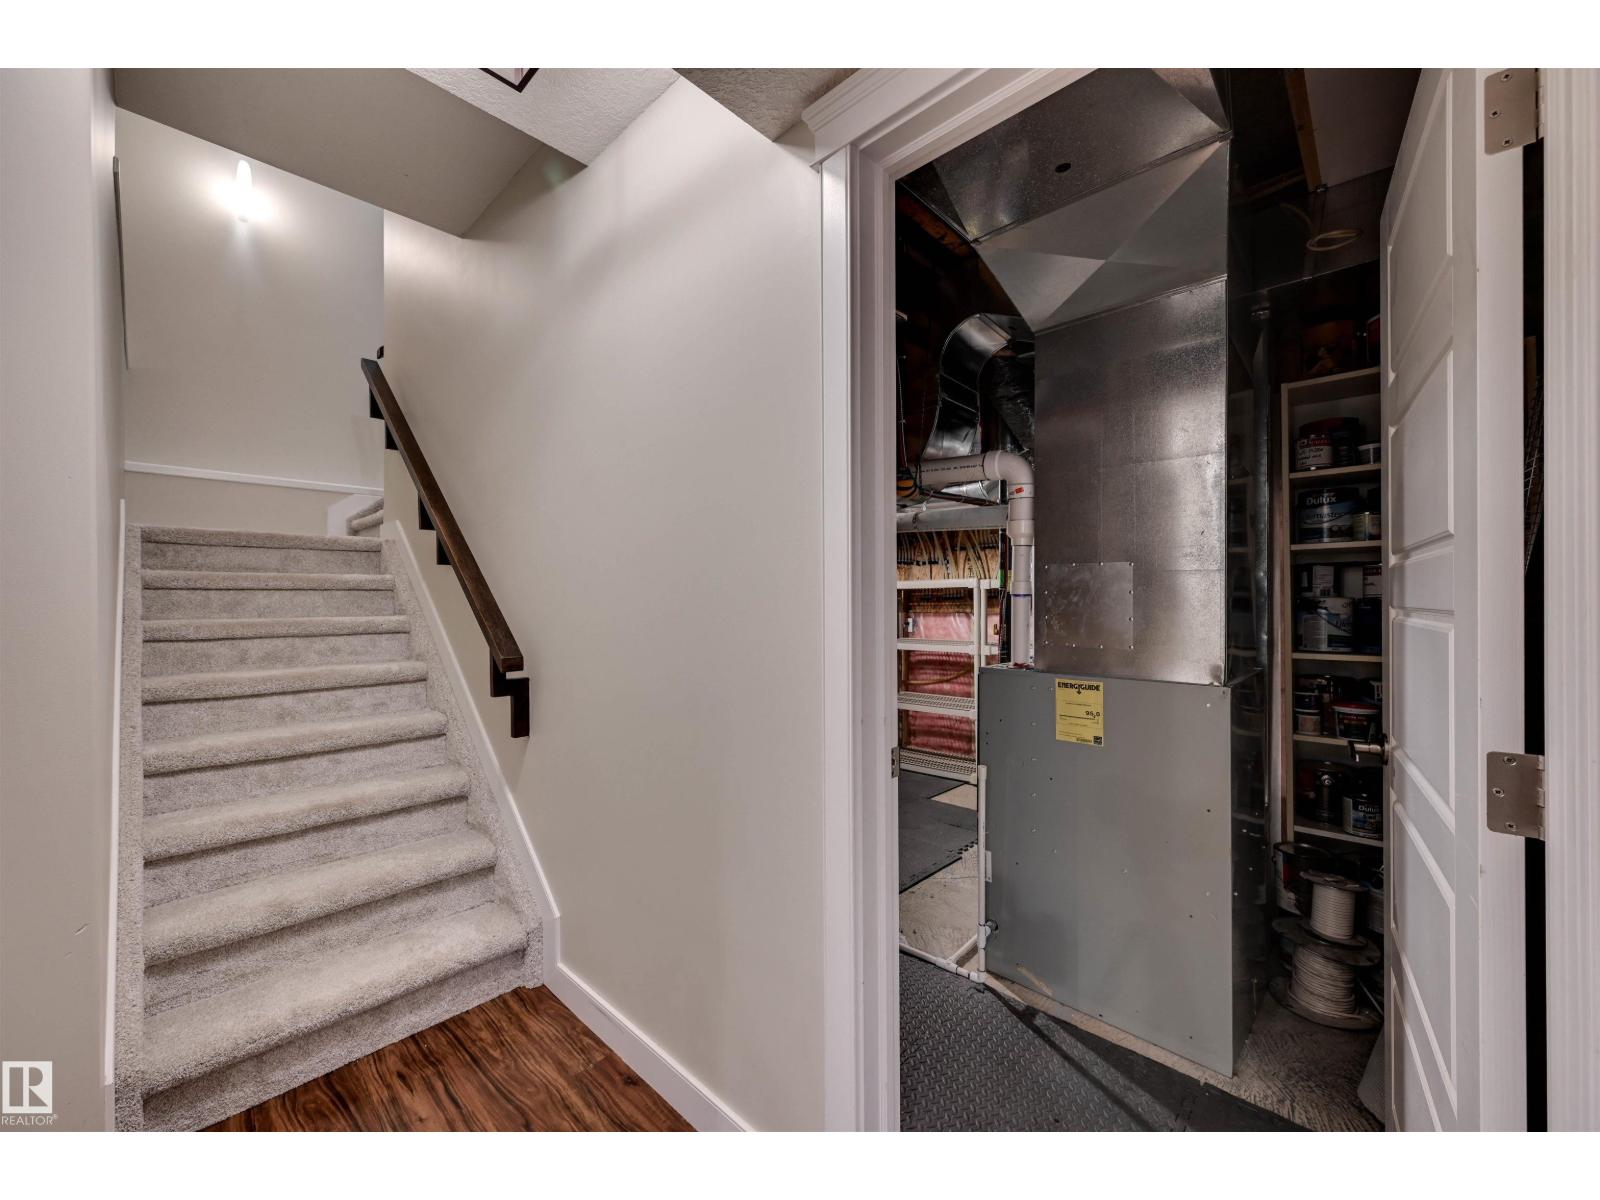
| Heating Type | Forced Air | Stories Total | 1 |
| Size Interior | 1931 Sqft | Type | House |
| Attached Garage | |
| Rear | |
| R V |
| Acreage | No | Fence Type | Fence |
| Land Amenities | Golf Course, Playground, Public Transit, Schools, Shopping | Size Irregular | 460.87 |
| Size Total | 460.87 M2 | Size Total Text | 460.87 M2 |
| Level | Type | Dimensions |
|---|---|---|
| Basement | Family Room | Measurements not available |
| Basement | Bedroom 4 | Measurements not available |
| Basement | Bedroom 5 | Measurements not available |
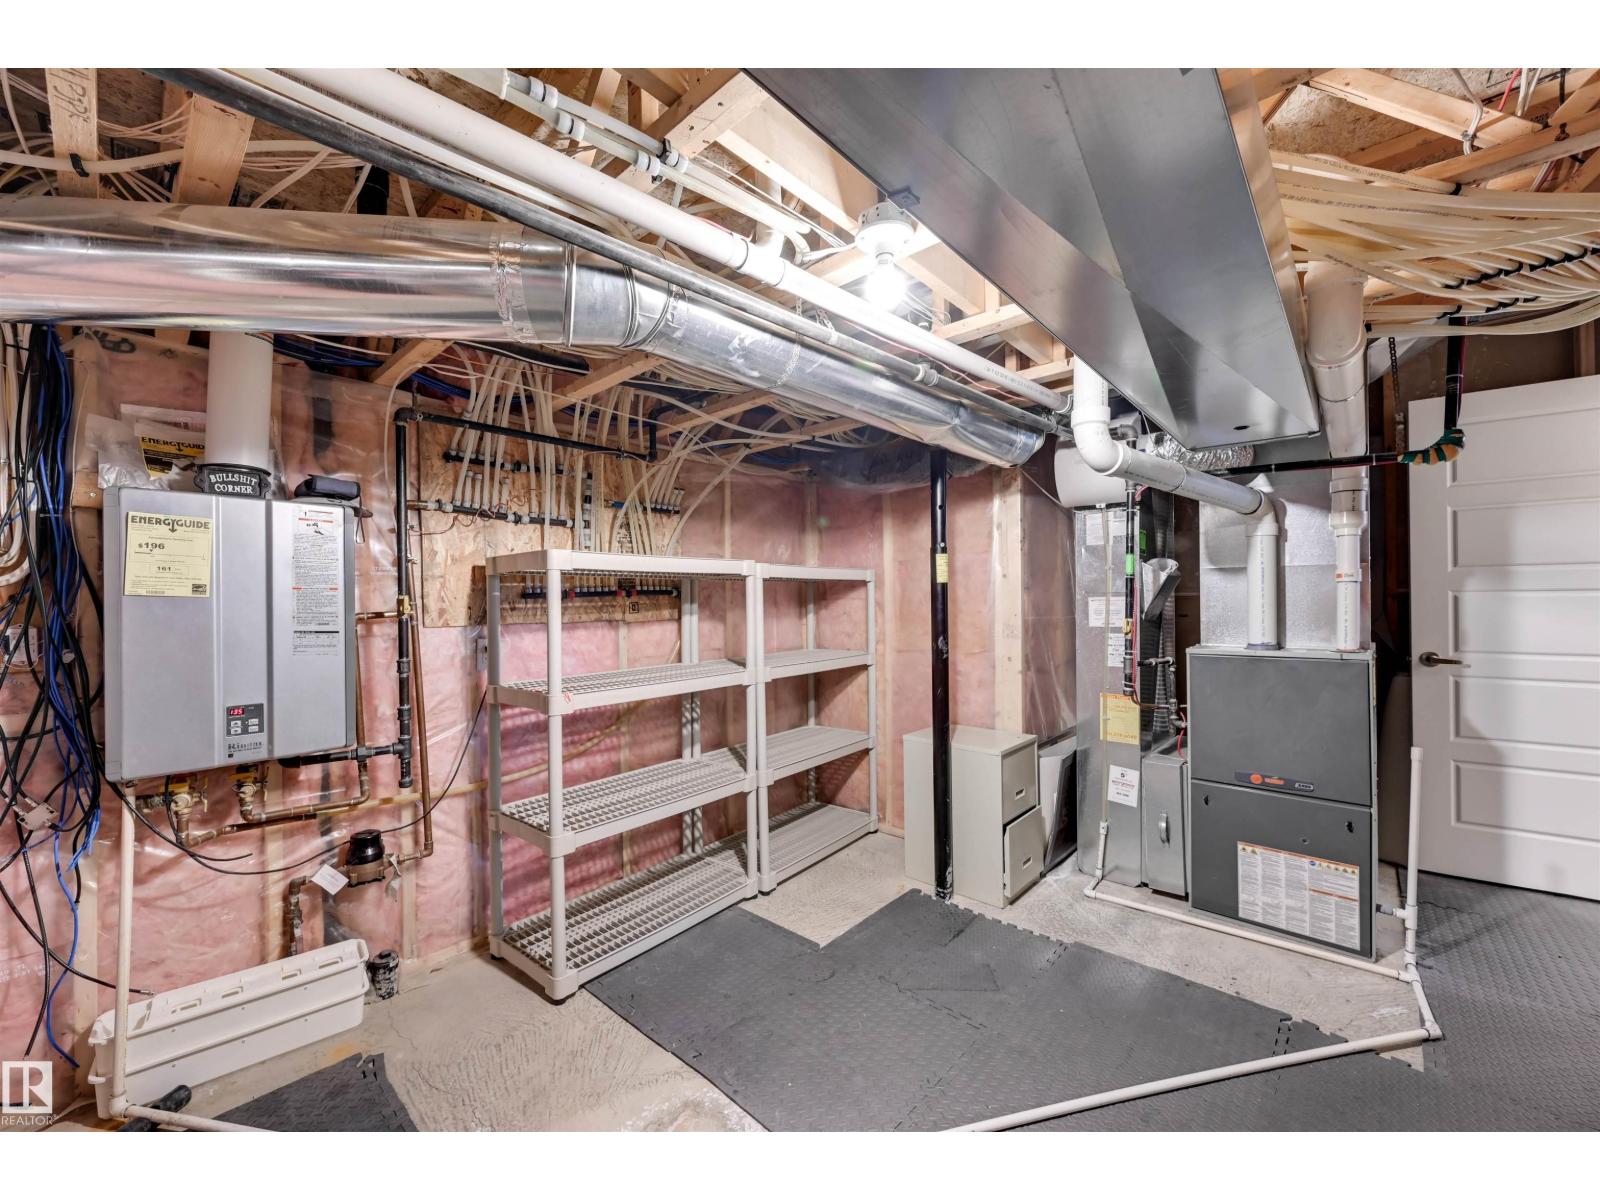
| Basement | Storage | Measurements not available |
| Main Level | Living Room | Measurements not available |
| Main Level | Dining Room | Measurements not available |
| Main Level | Kitchen | Measurements not available |
| Main Level | Den | Measurements not available |
| Main Level | Primary Bedroom | Measurements not available |
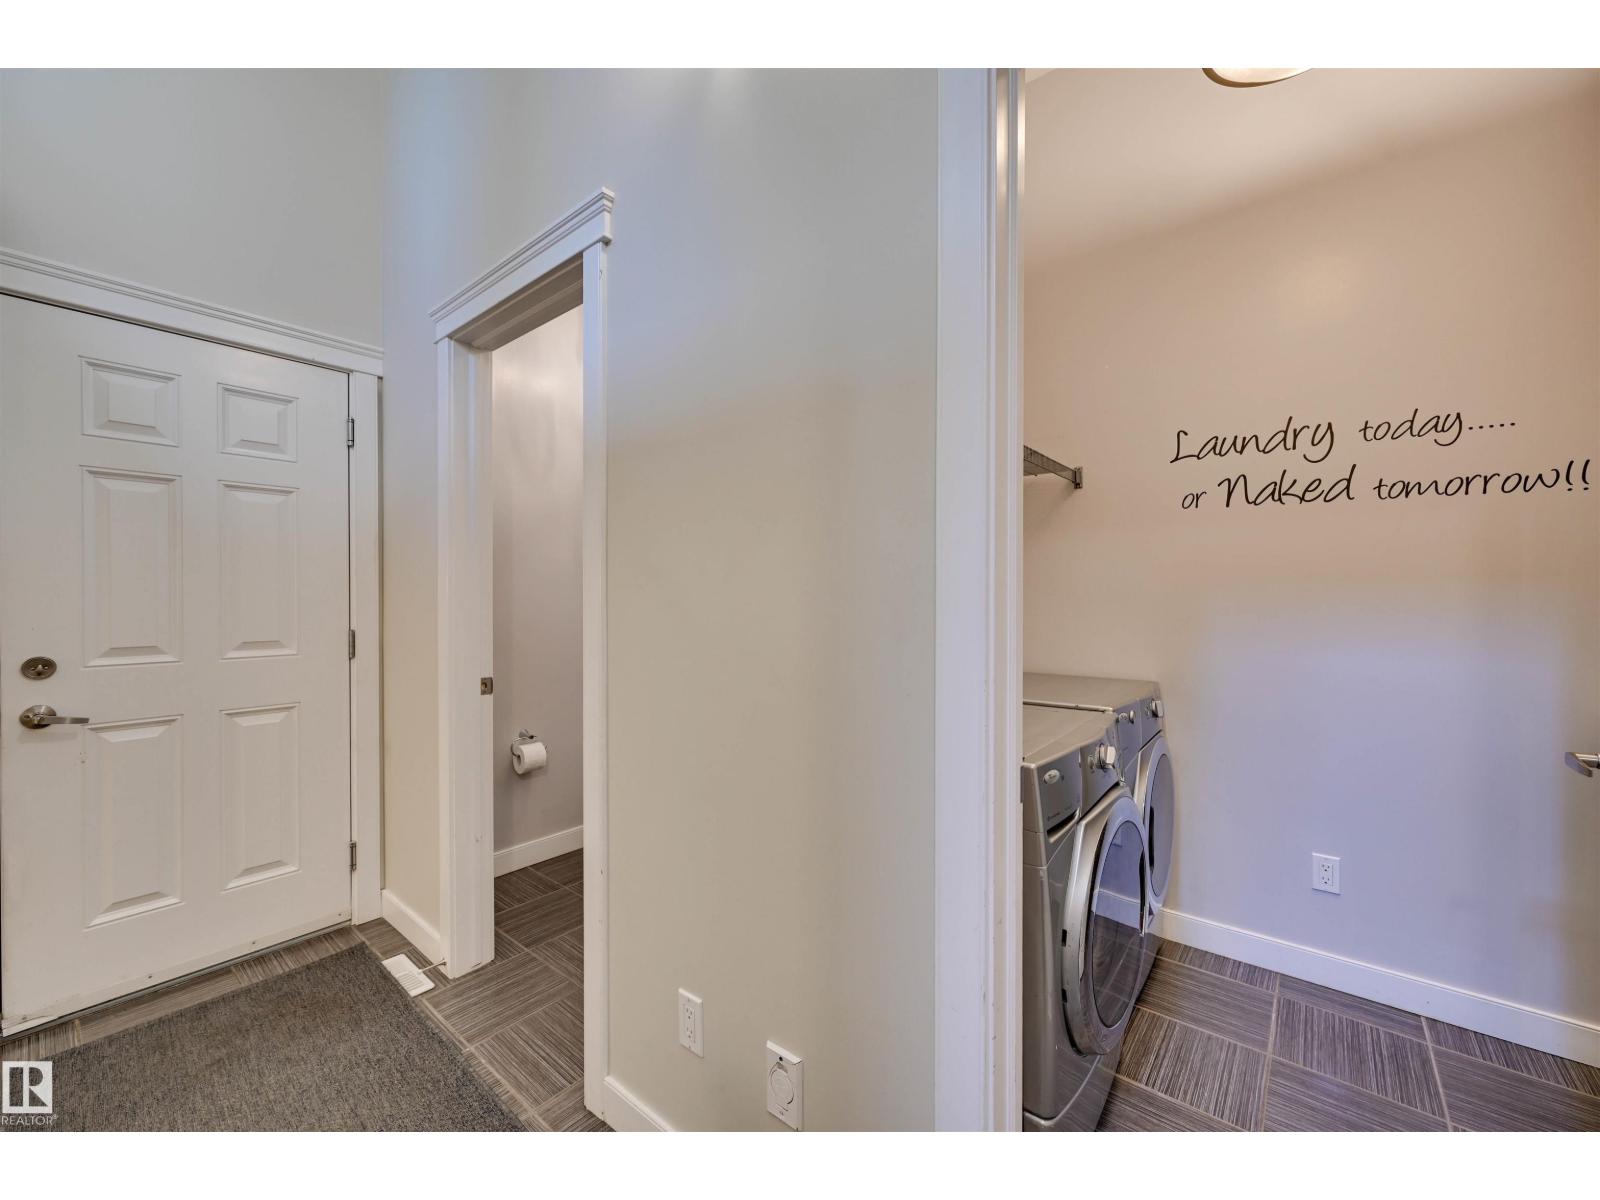
| Main Level | Laundry Room | Measurements not available |
| Upper Level | Bedroom 2 | Measurements not available |
| Upper Level | Bedroom 3 | Measurements not available |
| Upper Level | Bonus Room | Measurements not available |

Start Your Mortgage Application
