
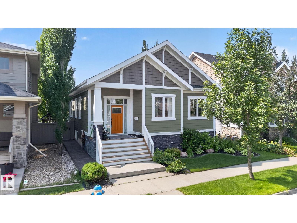
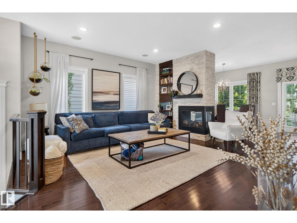
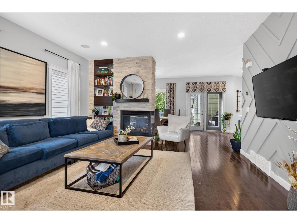
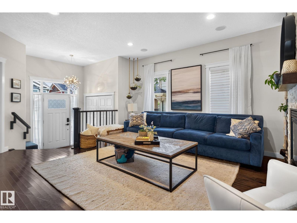
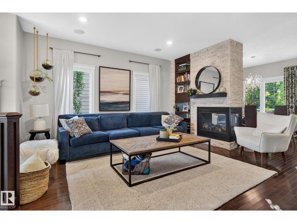
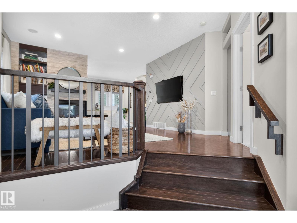
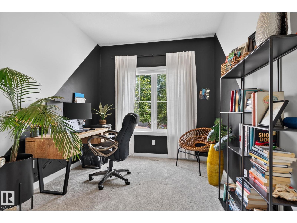
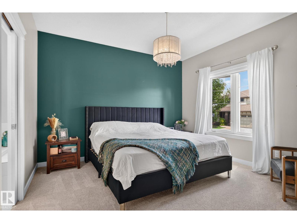
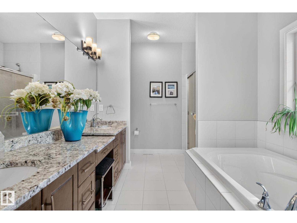
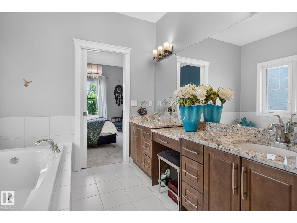
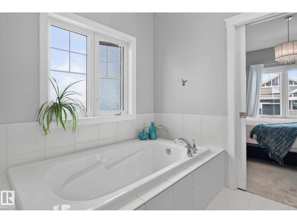
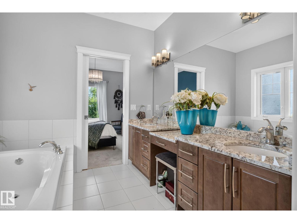
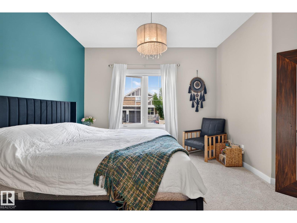
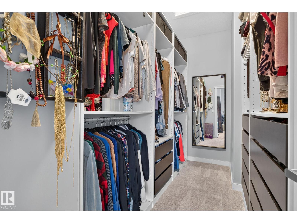
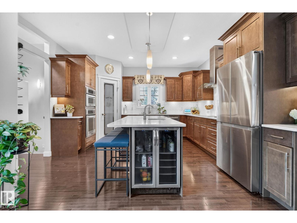
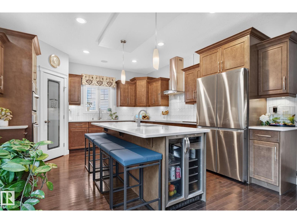
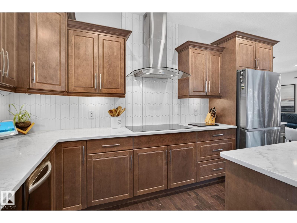
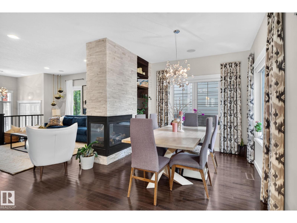
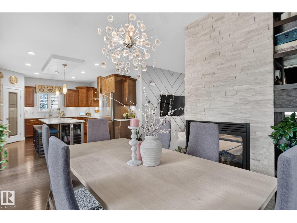
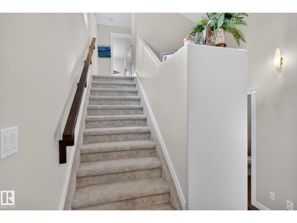
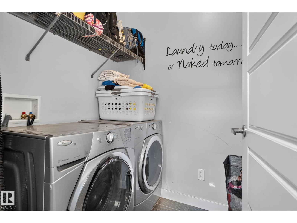
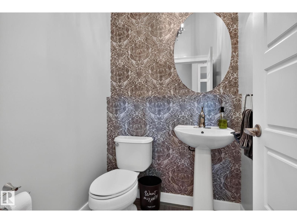
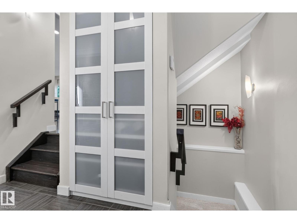
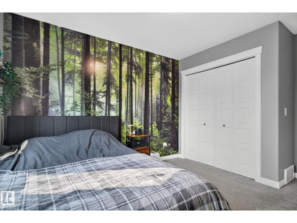
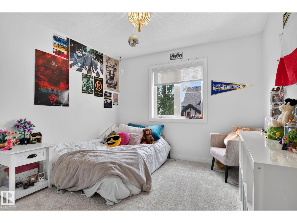
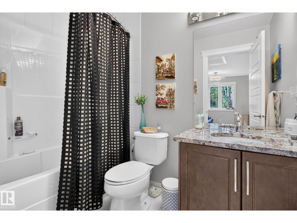
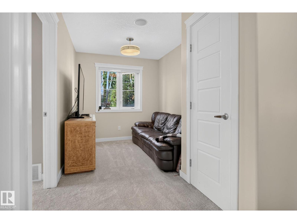
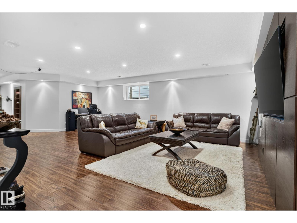
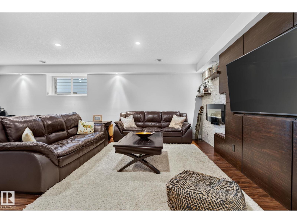
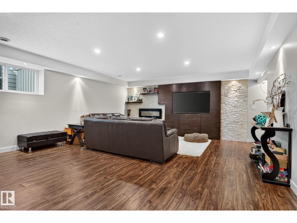
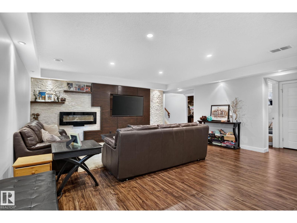
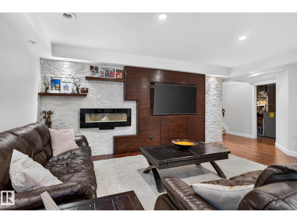
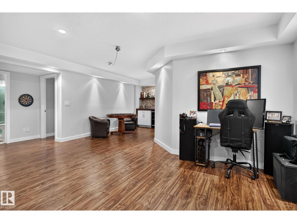
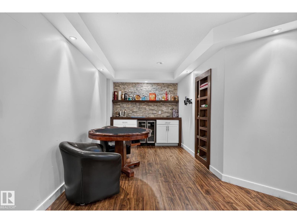
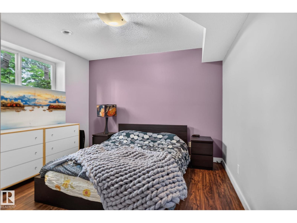
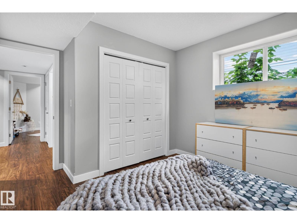
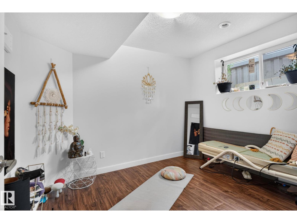
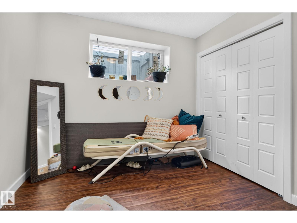
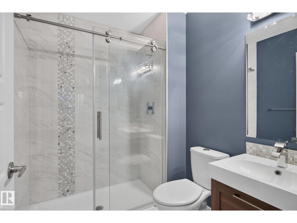
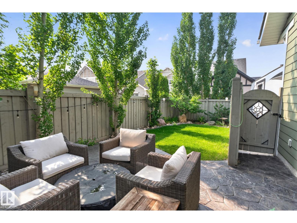
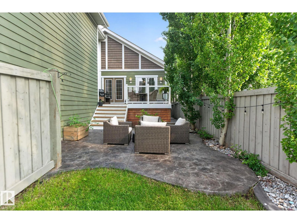
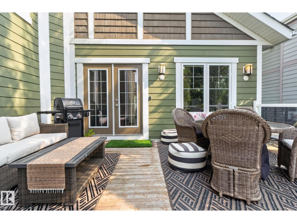
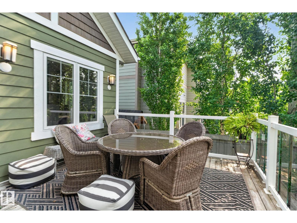
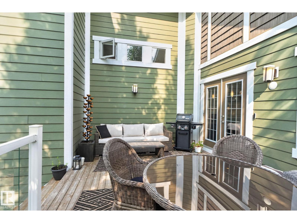
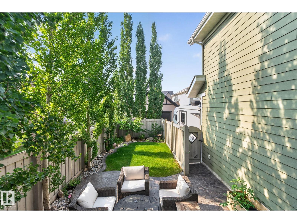
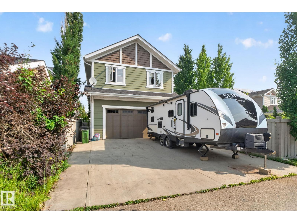
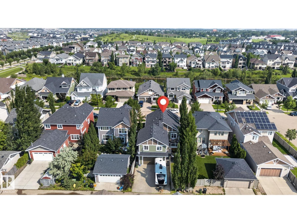
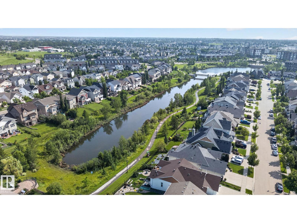
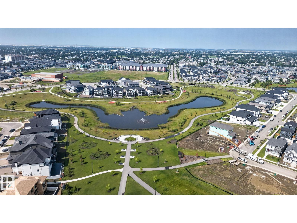
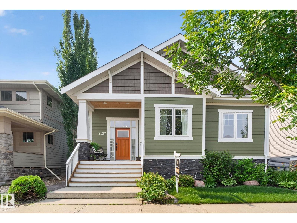
Thoughtfully designed and impeccably finished, this custom 1.5-story home in Griesbach offers exceptional living. The open-concept main floor features a stunning great room with 3-sided fireplace that flows seamlessly into the kitchen and dining areas. Enjoy the ultimate convenience of single-floor living with a main-level primary suite, complete with a beautiful 5 piece ensuite. A bright den, laundry, and powder room finish this level. Above the finished rear attached garage, complete with an epoxy floor, is a beautiful upper level with two additional bedrooms, a full bathroom and flex space. The fully developed basement is an entertainer's dream, offering a generous rec room with a built-in fireplace and custom TV feature wall, plus two more bedrooms, a full bath, a dry bar and ample storage space. Step outside to your professionally landscaped backyard, perfect for summer relaxation. Located just steps from Griesbach's renowned parks, beautiful pathways, and amenities, this home is truly exceptional. (id:53676)
| Bathroom Total | 4 | Bedrooms Total | 5 |
| Amenities | Ceiling - 9ft | Appliances | Dishwasher, Dryer, Garage Door Opener Remote(s), Oven - Built-in, Refrigerator, Washer, Window Coverings, Wine Fridge |
| Basement Development | Finished | Basement Type | Full (finished) |
| Ceiling Type | Vaulted | Constructed Date | 2010 |
| Construction Style Attachment | Detached | Fireplace Fuel | Gas |
| Fireplace Present | Yes | Fireplace Type | Unknown |
| Half Bath Total | 1 | Heating Type | Forced Air |
| Stories Total | 2 | Size Interior | 1984 Sqft |
| Type | House |
| Attached Garage |
| Acreage | No | Fence Type | Fence |
| Land Amenities | Schools, Shopping | Size Irregular | 460.87 |
| Size Total | 460.87 M2 | Size Total Text | 460.87 M2 |
| Level | Type | Dimensions |
|---|---|---|
| Basement | Bedroom 4 | Measurements not available |
| Basement | Bedroom 5 | Measurements not available |
| Main Level | Living Room | Measurements not available |
| Main Level | Dining Room | Measurements not available |
| Main Level | Kitchen | Measurements not available |
| Main Level | Den | Measurements not available |
| Main Level | Primary Bedroom | Measurements not available |
| Upper Level | Bedroom 2 | Measurements not available |
| Upper Level | Bedroom 3 | Measurements not available |

Start Your Mortgage Application
