
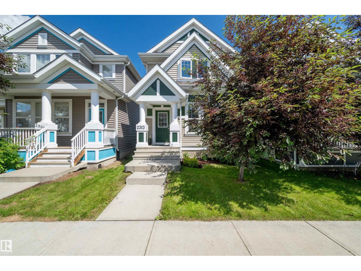
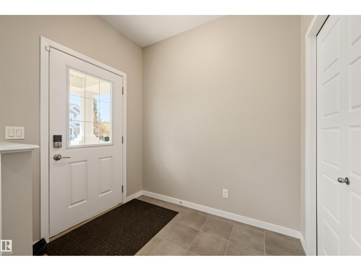
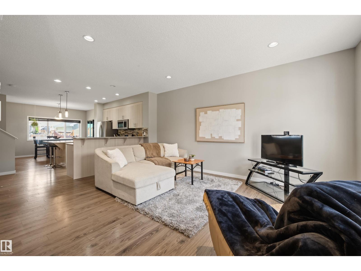
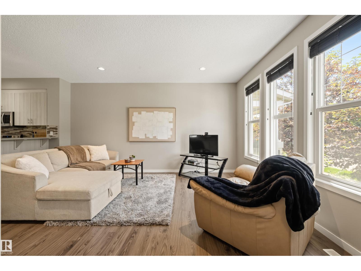
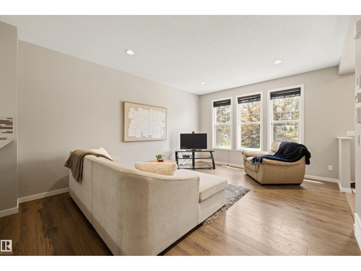
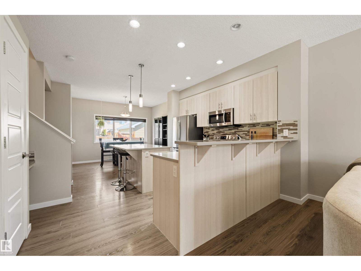
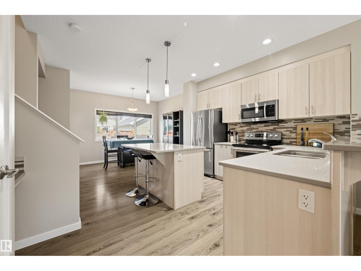
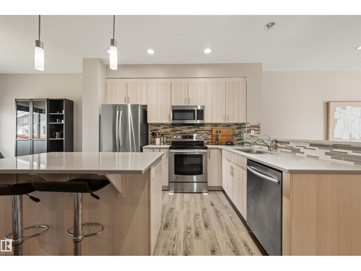
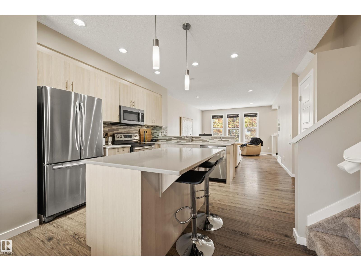
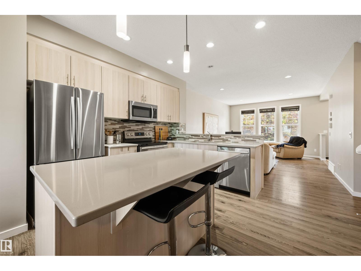
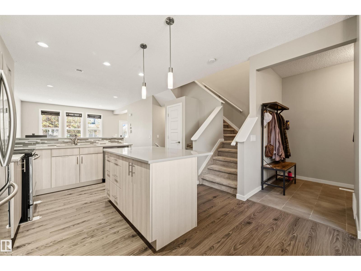
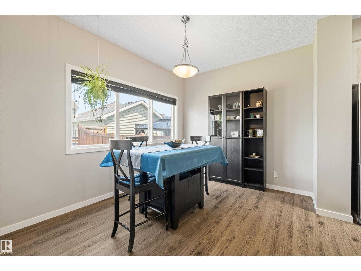
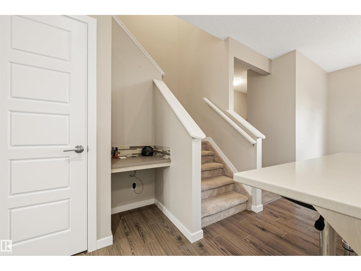
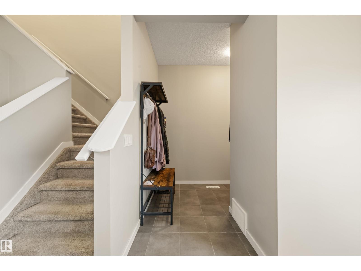
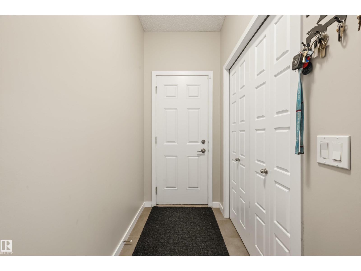
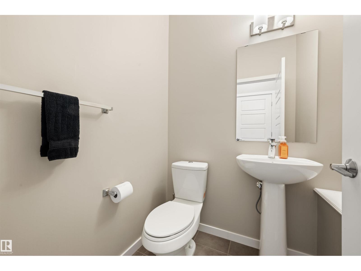
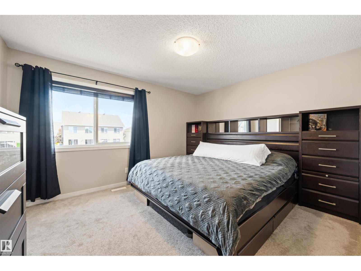
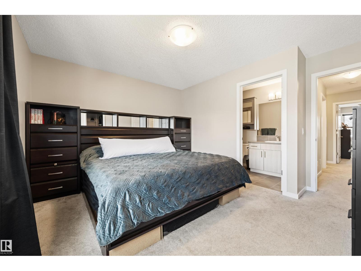
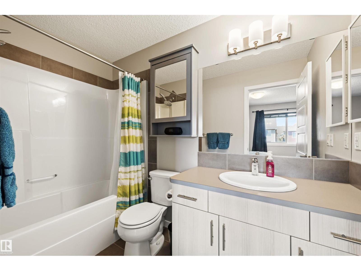
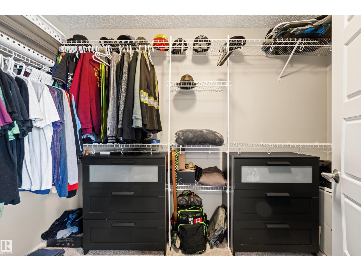
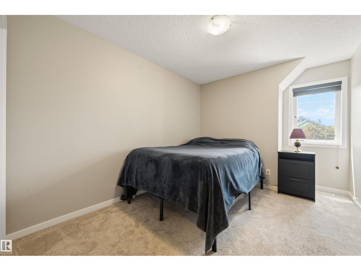
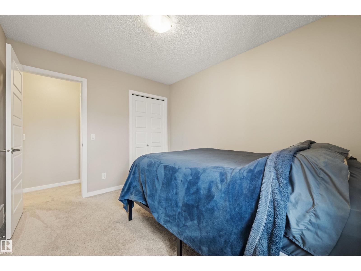
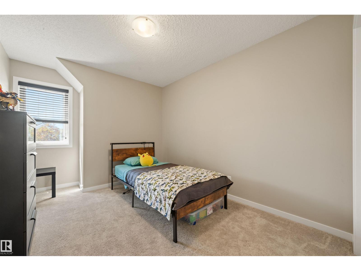
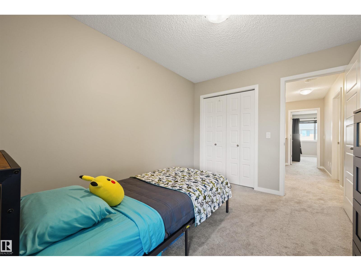
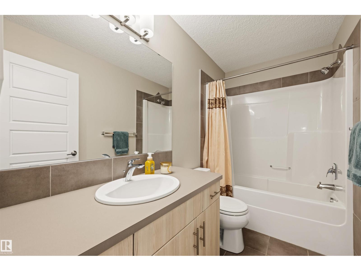
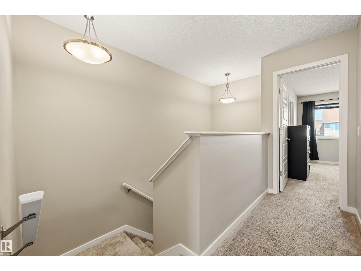
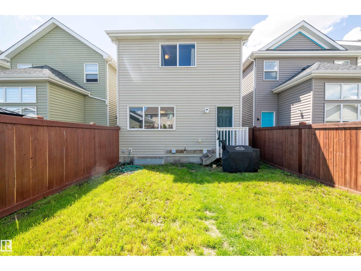
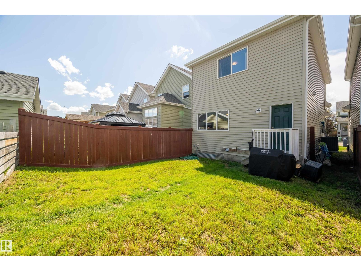
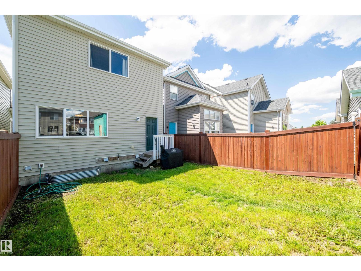
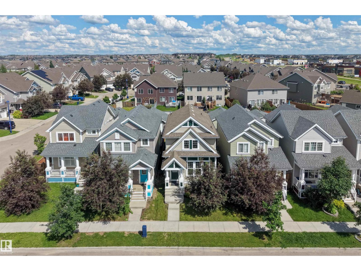
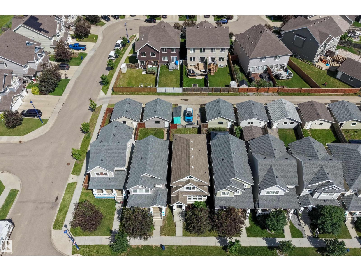
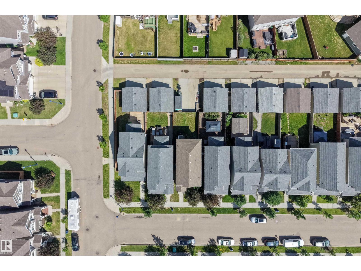
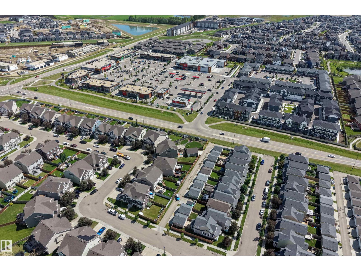
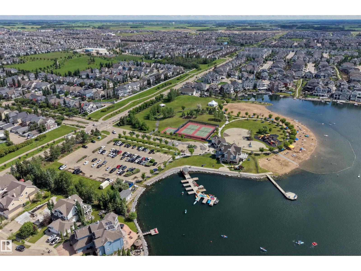
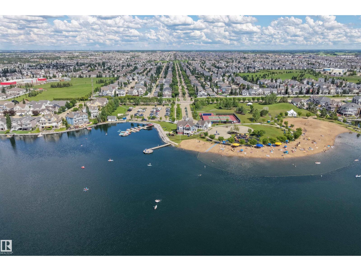
Welcome to this beautifully maintained two-storey home offering over 1,500 sq. ft. of thoughtfully designed living space in the highly sought-after lake community of Summerside. Featuring 3 bedrooms and 2.5 bathrooms, this home is an excellent opportunity for first-time buyers, young families, or investors. The bright and functional main floor offers an open-concept layout designed for everyday living and entertaining, seamlessly connecting the living, dining, and kitchen areas. A convenient two-piece powder room completes the main level. Upstairs, you'll find three bedrooms, including a spacious primary retreat with a private ensuite, along with a full four-piece bathroom. This home includes exclusive access to Lake Summerside, offering year-round amenities including swimming, skating, beaches, playgrounds, sports courts, and community events. Conveniently situated just south of Ellerslie Road with quick access to Anthony Henday Drive, schools, shopping, and restaurants. (id:53676)
| Bathroom Total | 3 | Bedrooms Total | 3 |
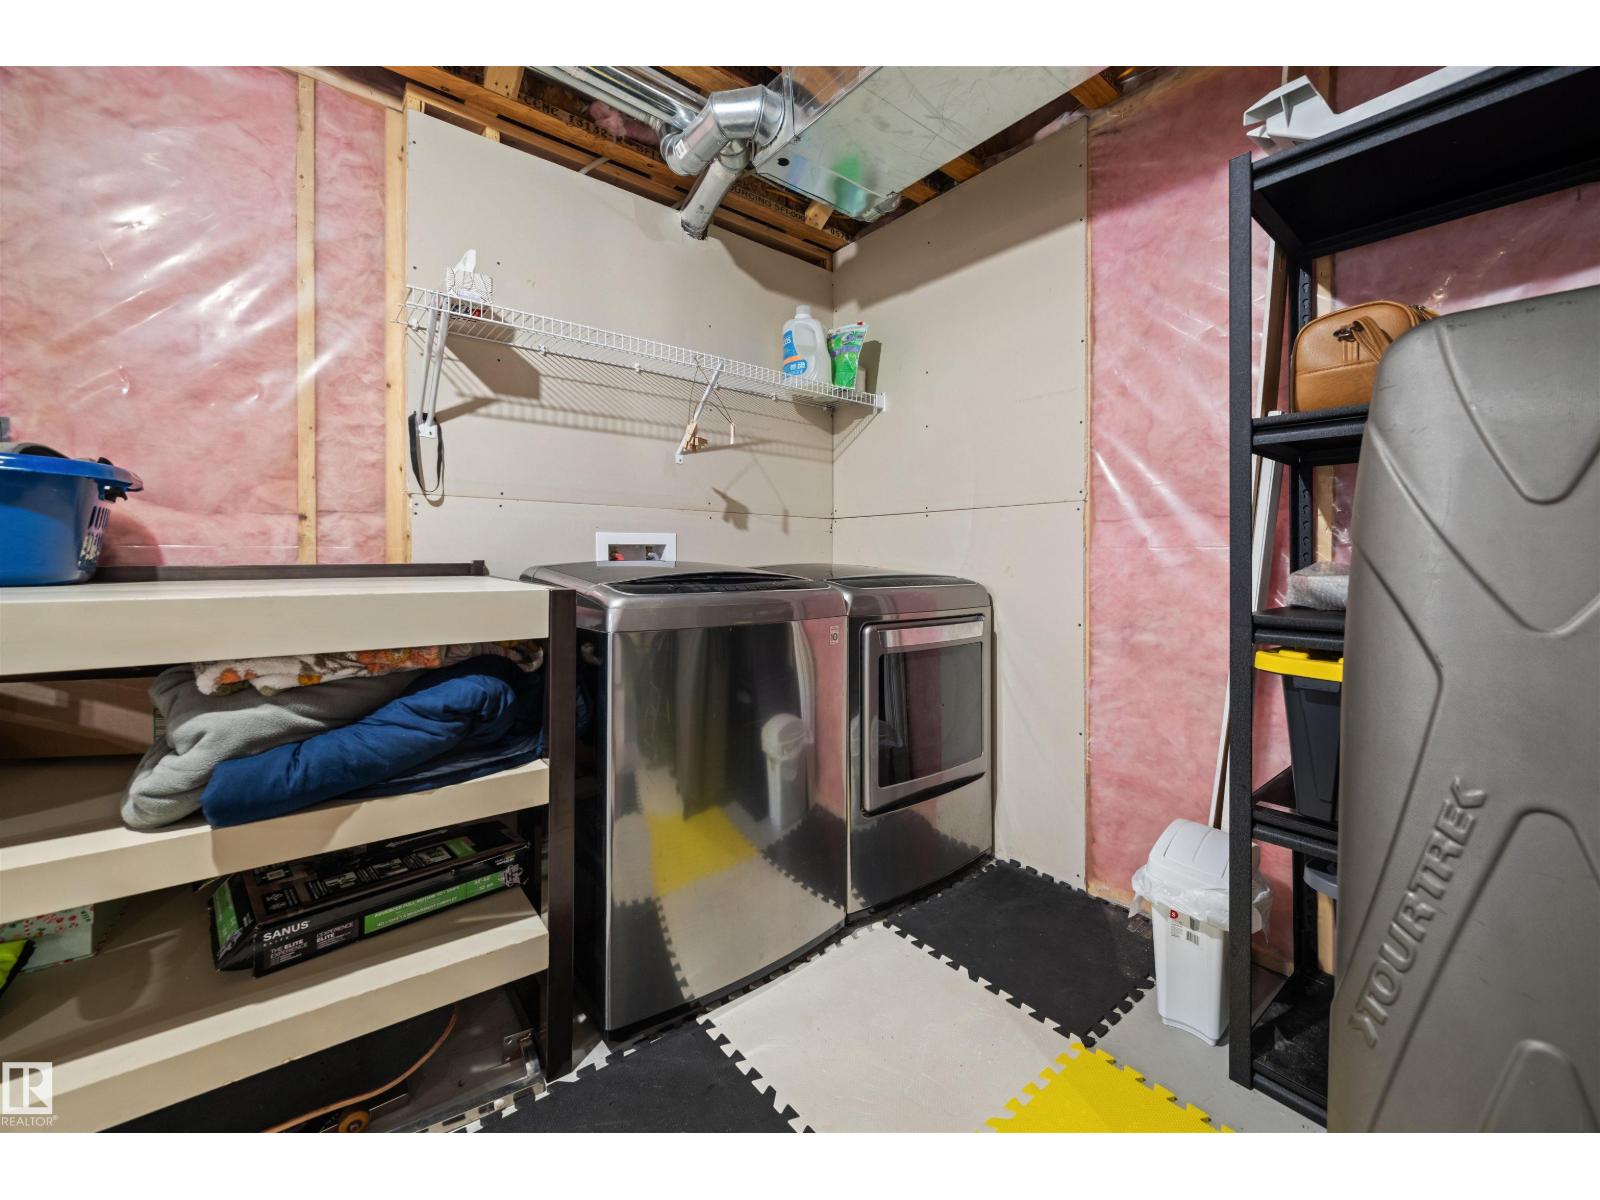
| Amenities | Vinyl Windows | Appliances | Dishwasher, Dryer, Microwave Range Hood Combo, Refrigerator, Storage Shed, Stove, Washer, Window Coverings |
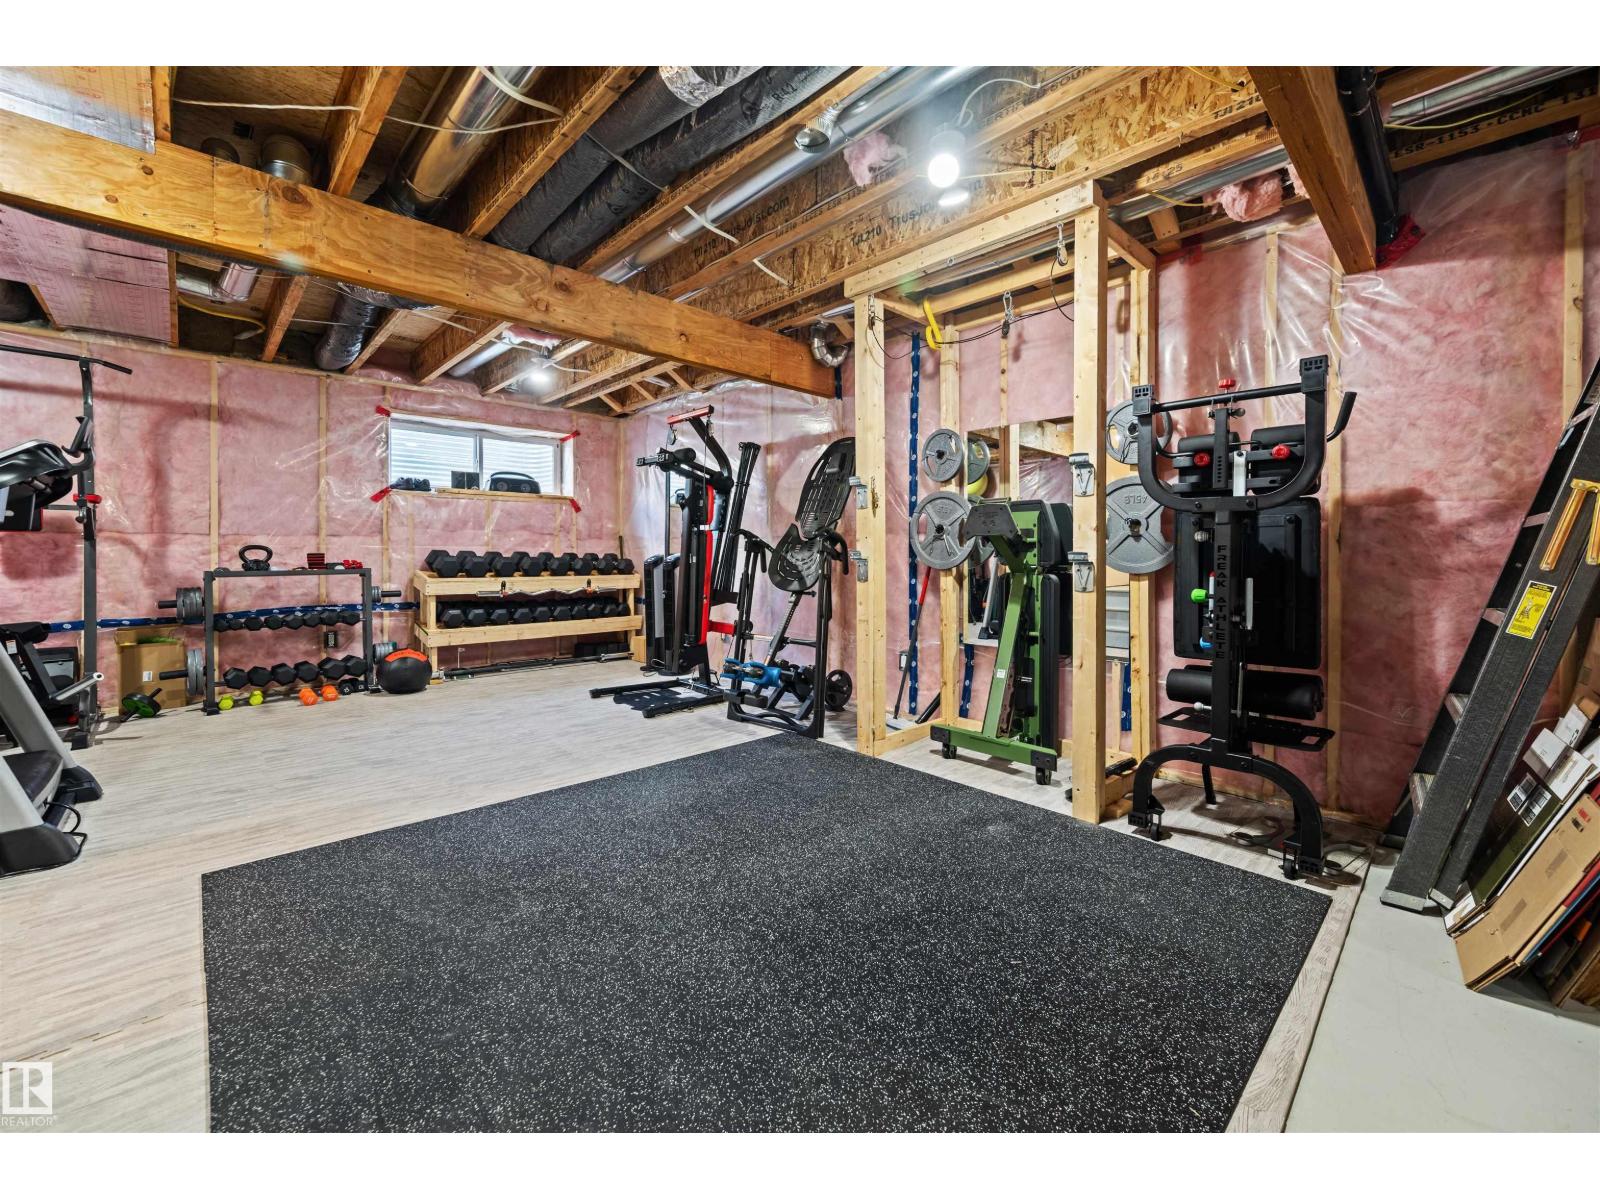
| Basement Development | Unfinished | Basement Type | Full (unfinished) |
| Constructed Date | 2015 | Construction Style Attachment | Detached |
| Cooling Type | Central Air Conditioning | Half Bath Total | 1 |
| Heating Type | Forced Air | Stories Total | 2 |
| Size Interior | 1583 Sqft | Type | House |
| Parking Pad |
| Acreage | No | Land Amenities | Schools, Shopping |
| Size Irregular | 269.39 | Size Total | 269.39 M2 |
| Size Total Text | 269.39 M2 |
| Level | Type | Dimensions |
|---|---|---|
| Main Level | Living Room | 4.12 m x 5.12 m |
| Main Level | Dining Room | 3.57 m x 3.23 m |
| Main Level | Kitchen | 4.43 m x 3.53 m |
| Main Level | Other | 1.78 m x 2.33 m |
| Main Level | Mud Room | 2.21 m x 3.15 m |
| Upper Level | Primary Bedroom | 4.01 m x 3.98 m |
| Upper Level | Bedroom 2 | 2.82 m x 3.99 m |
| Upper Level | Bedroom 3 | 2.83 m x 3.99 m |
| Upper Level | Other | 1.66 m x 3.16 m |

Start Your Mortgage Application
