fbpx

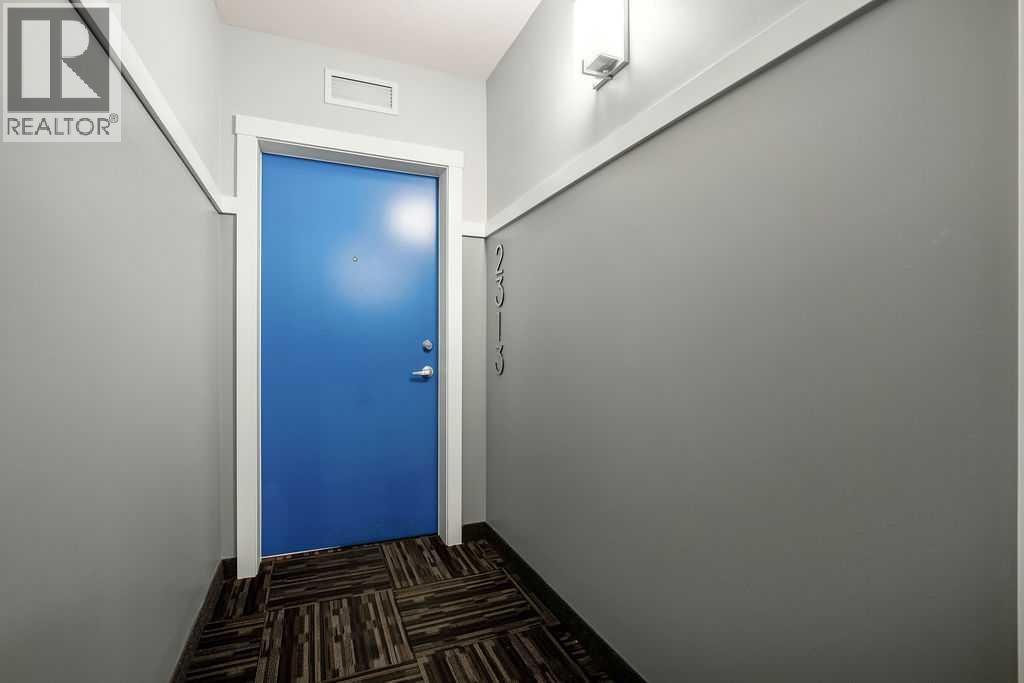
2313, 19489 Main Street Se, Calgary, Alberta T3M 3J3 New

MLS® # A2332656

$450,000

Property Size 1141
Bedrooms 3
Bathrooms 2
Year Built 2021
Garages 2

Description

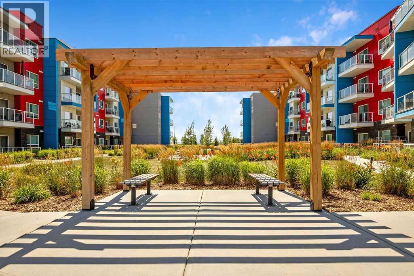
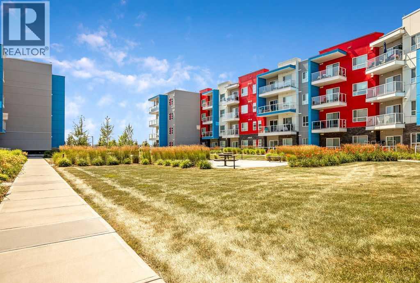
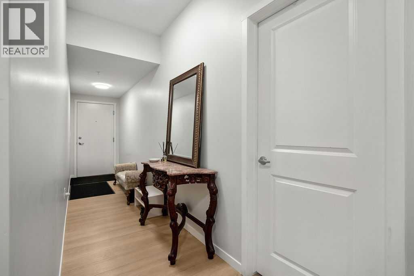
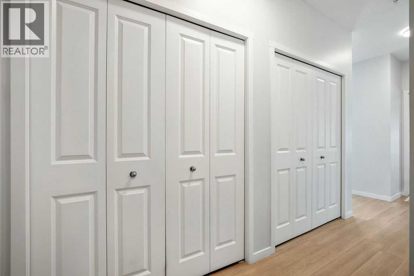
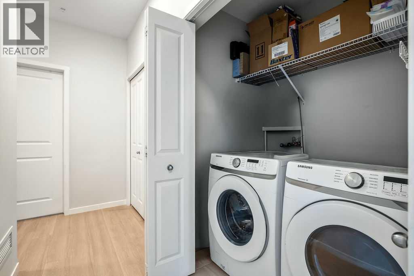
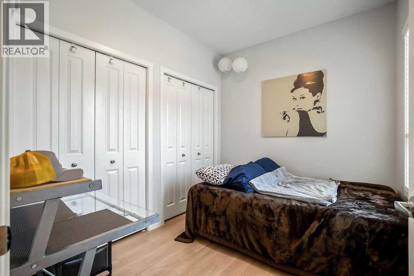
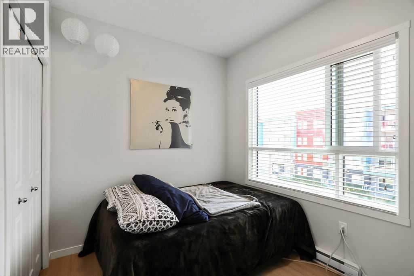
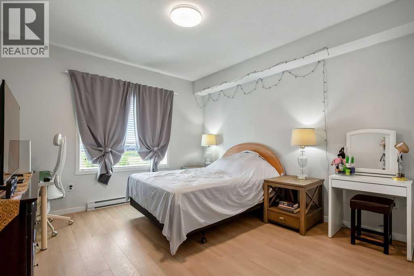
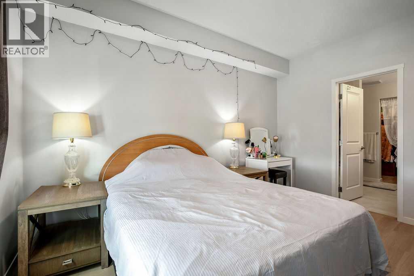
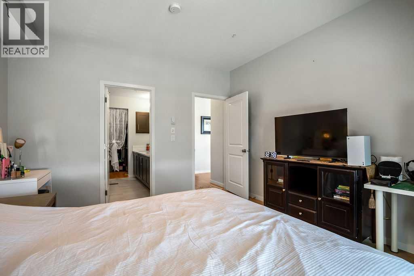
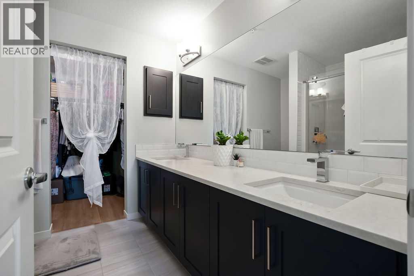
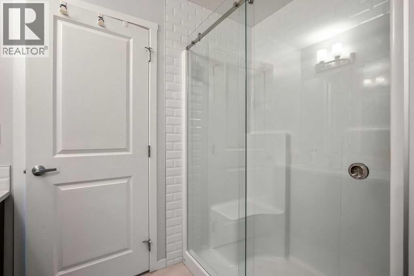
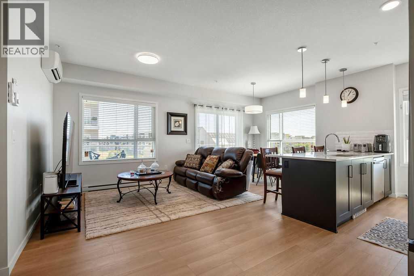
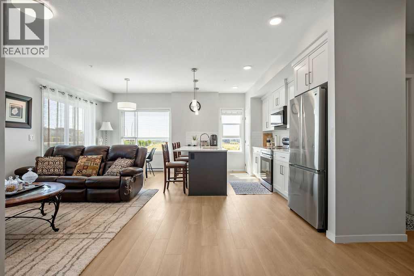
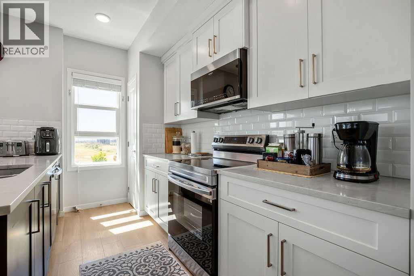
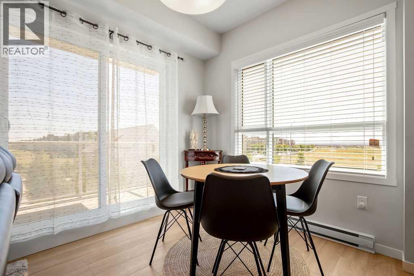
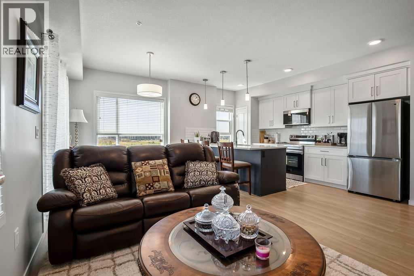
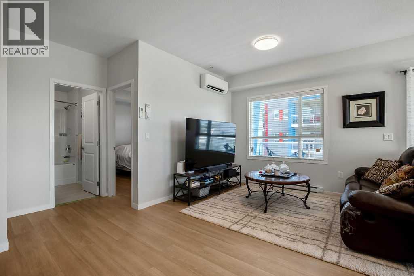
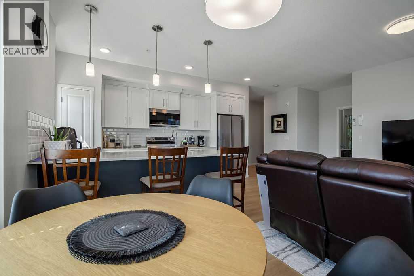
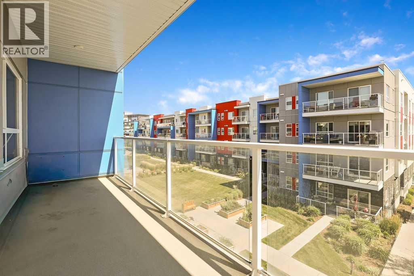
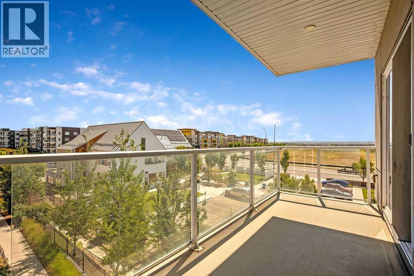
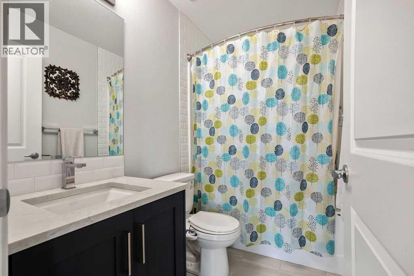
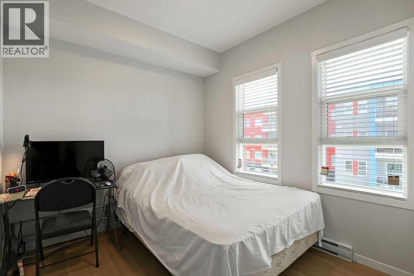
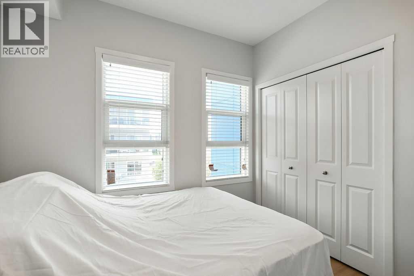
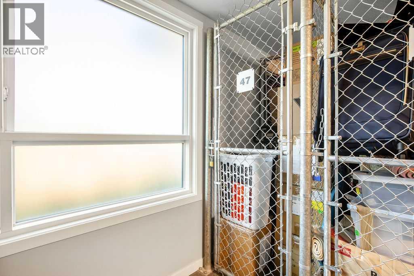
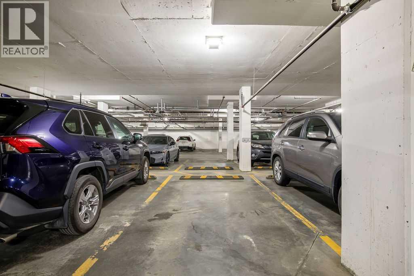
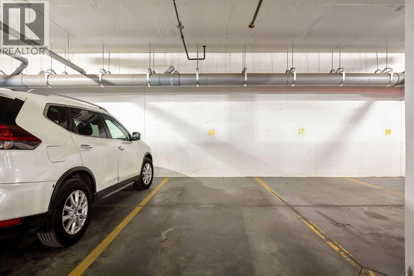
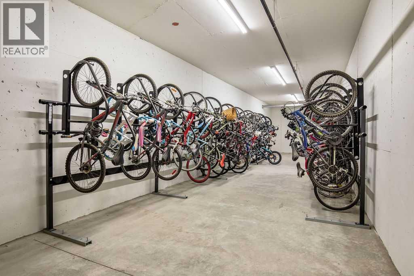
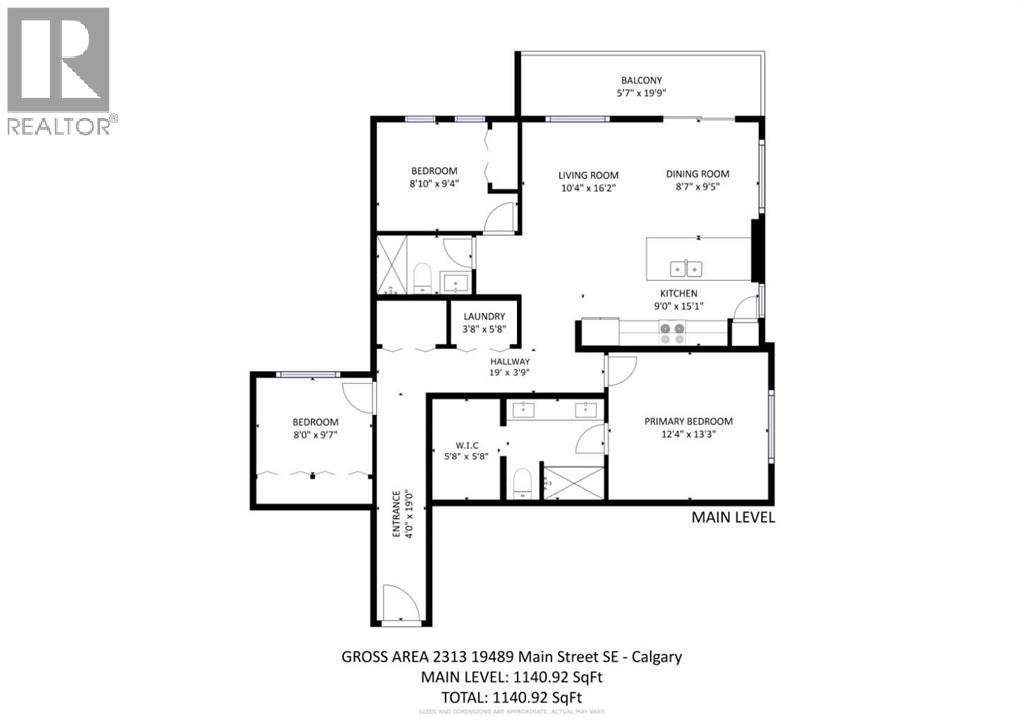
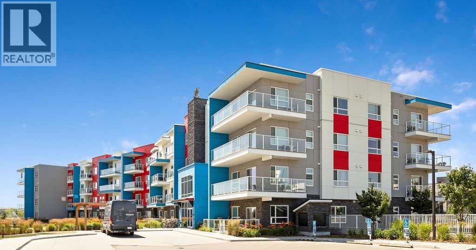
Rarely do you find a 3 bedroom condo with this much space! Offering over 1,140 sq. ft. of comfortable living space, this beautifully maintained home is located in the heart of Seton. Built in 2021, this move-in-ready condo features wall-mounted air conditioning, 2 titled parking stalls, and is ideal for families, professionals, downsizers, or investors looking for a spacious, low-maintenance lifestyle. The bright, open-concept floor plan features a stylish kitchen with quartz countertops, full-height shaker cabinetry, stainless steel appliances, a subway tile backsplash, and a large island with seating. The generous living and dining areas flow seamlessly together and open onto an impressive nearly 20-foot covered balcony, creating the perfect space to enjoy your morning coffee or unwind at the end of the day. The thoughtfully designed layout includes three spacious bedrooms, highlighted by a comfortable primary retreat with a 5-piece ensuite. A second full bathroom, in-suite laundry, wall-mounted a/c, and modern finishes throughout enhance the functionality of the home. Located in the vibrant new community of Seton, you'll enjoy unbeatable access to the South Health Campus, YMCA, shopping, restaurants, cafés, grocery stores, parks, walking paths, and entertainment, with everyday amenities just minutes from your door. Modern, spacious, and exceptionally well located, this is a fantastic opportunity to own one of the larger condo floor plans available in one of Calgary's fastest-growing communities. (id:53676)

PROPERTY FEATURES

  • MLS® Number A2332656
  • Price $450,000
  • Bedrooms: 3
  • Bathrooms: 2
  • Square Footage: 1141 sqft
  • Property Type: Apartment
  • Community Name: Seton
  • Amenities Near By Park, Playground, Recreation Nearby, Schools, Shopping
  • Community Features Pets Allowed With Restrictions
  • Features Other, Parking
  • Parking Space Total 2
  • Plan 2110835

Buildings

Bathroom Total 2 Bedrooms Above Ground 3
Bedrooms Total 3 Appliances Refrigerator, Dishwasher, Stove, Microwave Range Hood Combo, Window Coverings
Constructed Date 2021 Construction Material Poured Concrete, Wood Frame
Construction Style Attachment Attached Cooling Type Window Air Conditioner, Wall Unit
Exterior Finish Concrete Flooring Type Ceramic Tile, Other
Heating Type Baseboard Heaters Stories Total 4
Size Interior 1141 Sqft Total Finished Area 1140.92 Sqft
Type Apartment

Parking

Underground

Land

Acreage No Land Amenities Park, Playground, Recreation Nearby, Schools, Shopping
Size Total Text Unknown Zoning Description Dc

Rooms

Level Type Dimensions
Main Level Other 4.00 Ft x 19.00 Ft
Main Level Laundry Room 3.67 Ft x 5.67 Ft
Main Level Living Room 10.33 Ft x 16.17 Ft
Main Level Dining Room 8.58 Ft x 9.42 Ft
Main Level Kitchen 9.00 Ft x 15.08 Ft
Main Level Primary Bedroom 12.33 Ft x 13.25 Ft
Main Level Bedroom 8.83 Ft x 9.33 Ft
Main Level Bedroom 8.00 Ft x 9.58 Ft
Main Level 4pc Bathroom 5.00 Ft x 8.00 Ft
Main Level 5pc Bathroom 8.08 Ft x 8.42 Ft

BROKERAGE

  • Office: Exp Realty

Start Your Mortgage Application

Schedule a Tour

Do you have questions?

Call or text today, we are here to help!

587-719-1004

Scroll to Top