
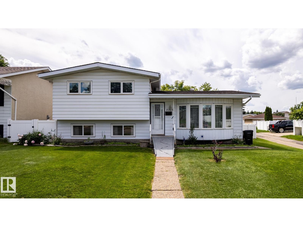
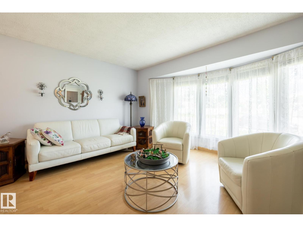
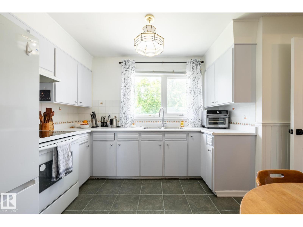
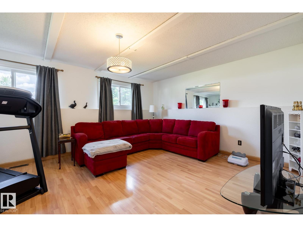
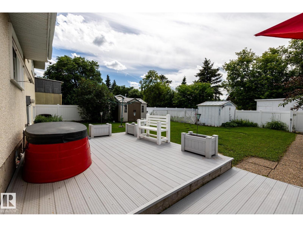
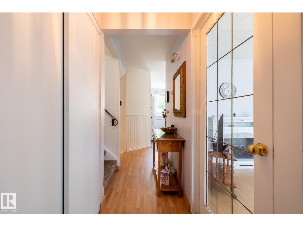
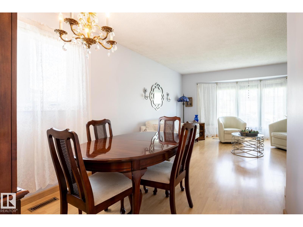
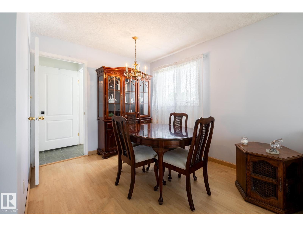
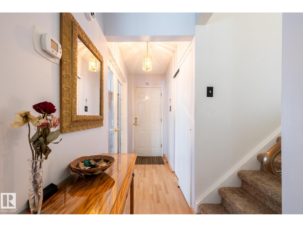
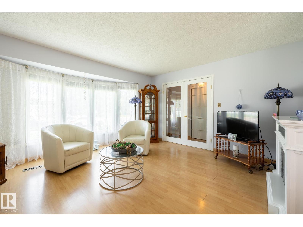
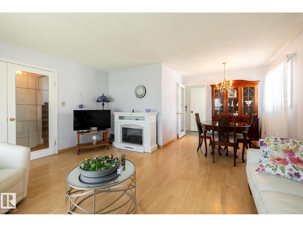
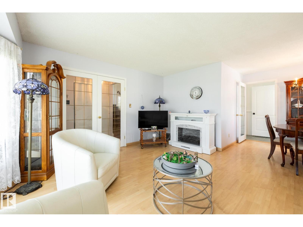
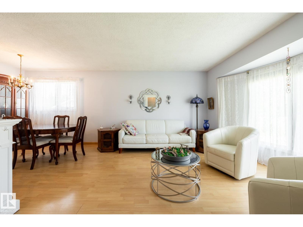
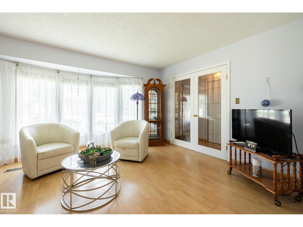
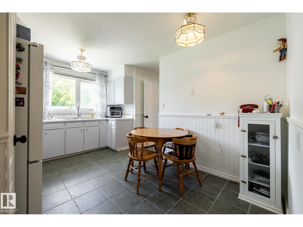
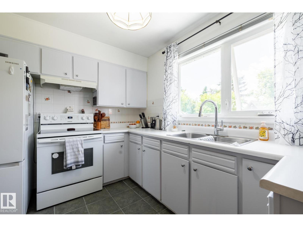
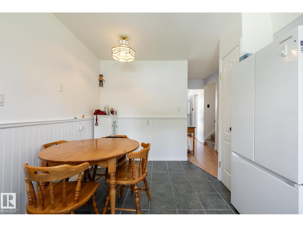
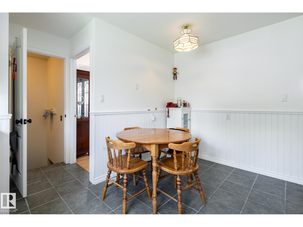
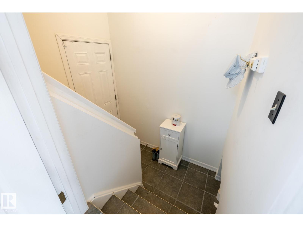
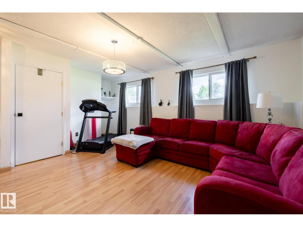
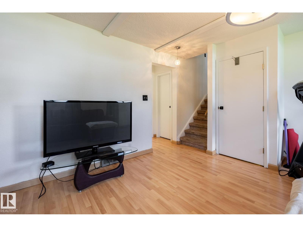
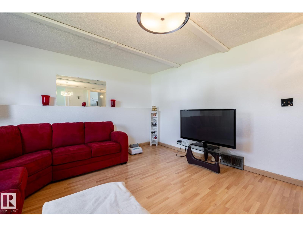
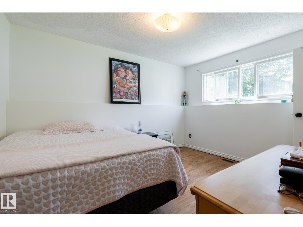
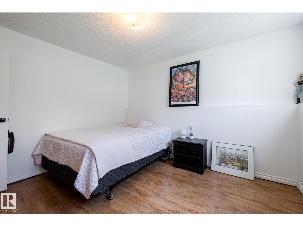
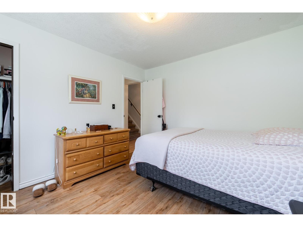
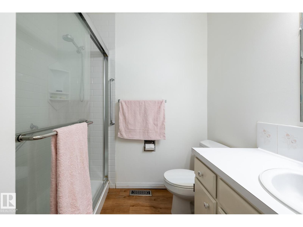
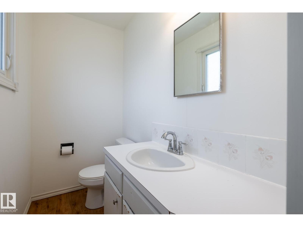
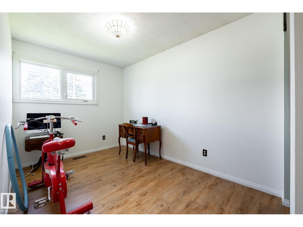
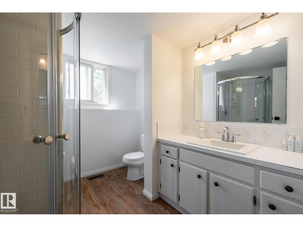
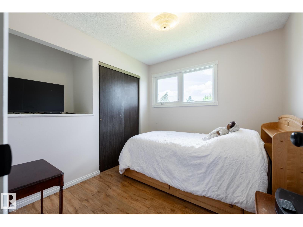
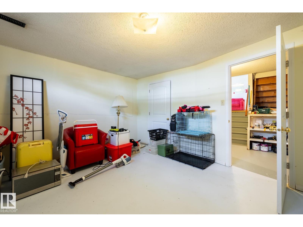
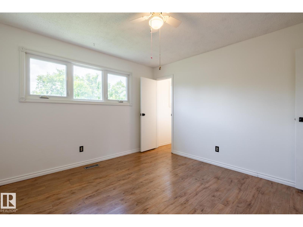
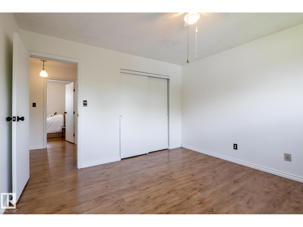
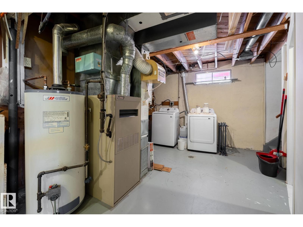
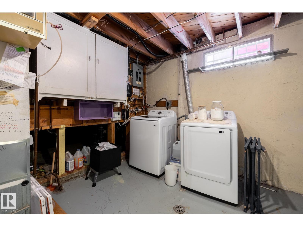
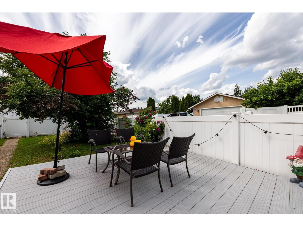
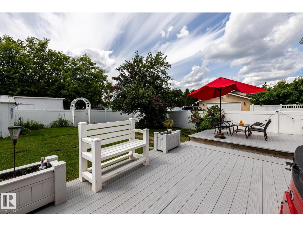
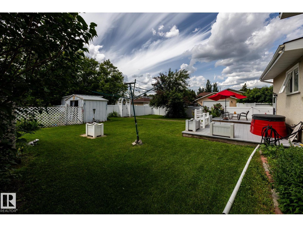
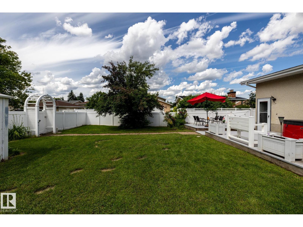
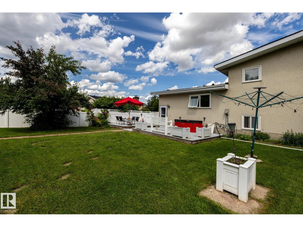
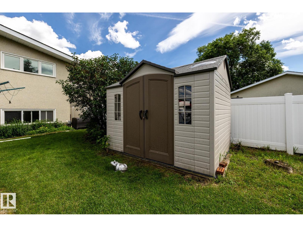
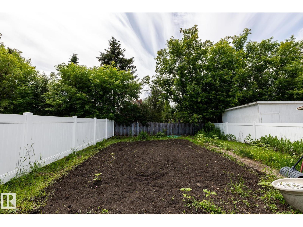
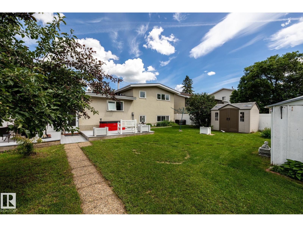
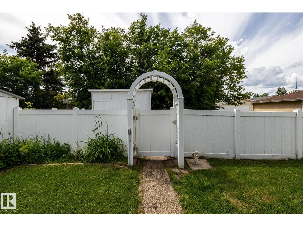
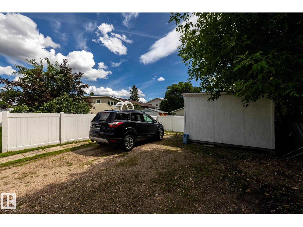
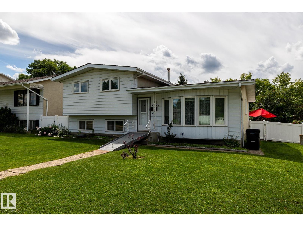
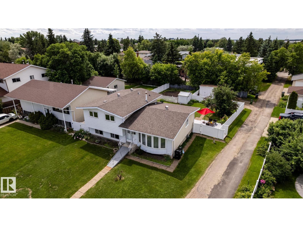
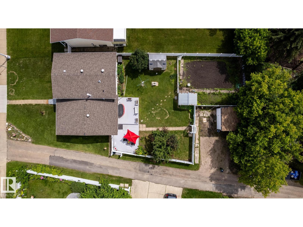
A rare and affordable opportunity to purchase this well-maintained and upgraded home that sits on a large lot which offers incredible potential for profitable redevelpoment. Main level has an inviting entrance way with French doors opening up to a bright & spacious living room with bow window. This level also has a dining area and large kitchen. Upper level has 3 bedrooms (primary has 2-piece ensuite), & full (3-piece) bathroom. 3rd level has a family room, 4th bedroom, 3-piece bathroom. Basement has a hobby room, laundry/utility area and plenty of storage. Fenced backyard is huge (717.9 Sq.M) and features a large deck, garden, 3 storage sheds and plenty of off street parking. Property sides onto a lane and is zoned RS (Small Scale Residential) which allows for (permitted) development including detached, attached & multi-unit residential housing. (id:53676)
| Bathroom Total | 3 | Bedrooms Total | 4 |
| Appliances | Dryer, Hood Fan, Refrigerator, Storage Shed, Stove, Washer, Window Coverings, See Remarks | Basement Development | Partially Finished |
| Basement Type | Full (partially Finished) | Constructed Date | 1974 |
| Construction Style Attachment | Detached | Half Bath Total | 1 |
| Heating Type | Forced Air | Size Interior | 1181 Sqft |
| Type | House |
| See Remarks |
| Acreage | No | Fence Type | Fence |
| Land Amenities | Golf Course, Playground, Public Transit, Schools, Shopping | Size Irregular | 717.9 |
| Size Total | 717.9 M2 | Size Total Text | 717.9 M2 |
| Level | Type | Dimensions |
|---|---|---|
| Basement | Hobby Room | 4.2 m x 3.9 m |
| Basement | Laundry Room | 2.3 m x 2.3 m |
| Basement | Storage | 2.8 m x 2.8 m |
| Lower Level | Family Room | 5 m x 4.2 m |
| Lower Level | Bedroom 4 | 3.6 m x 3.2 m |
| Main Level | Living Room | 4.8 m x 4 m |
| Main Level | Dining Room | 2.7 m x 2.1 m |
| Main Level | Kitchen | 4.2 m x 3.1 m |
| Main Level | Pantry | 0.6 m x 0.5 m |
| Upper Level | Primary Bedroom | 3.8 m x 3.6 m |
| Upper Level | Bedroom 2 | 3.5 m x 2.4 m |
| Upper Level | Bedroom 3 | 2.9 m x 2.6 m |

Start Your Mortgage Application
