
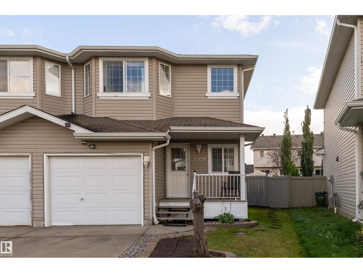
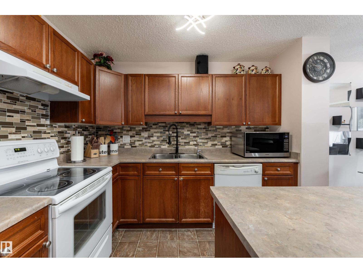
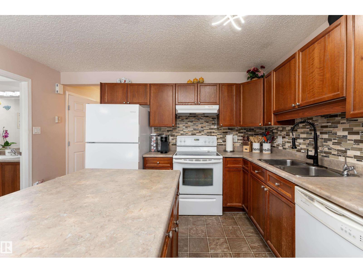
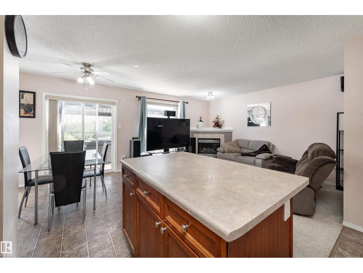
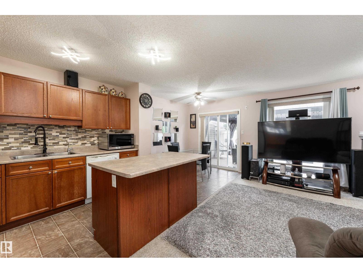
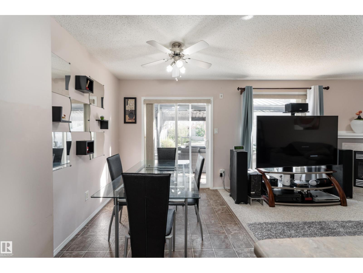
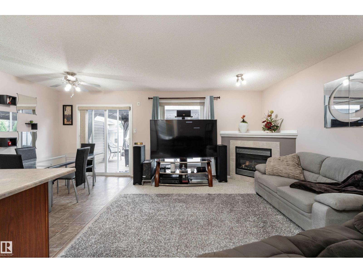
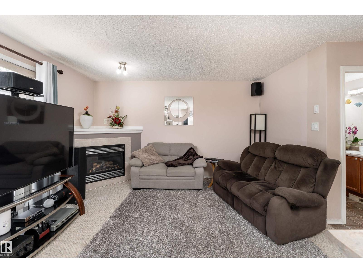
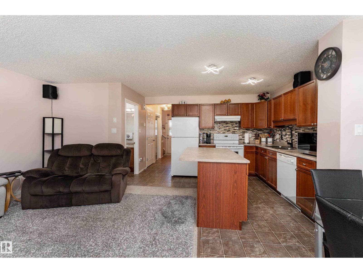
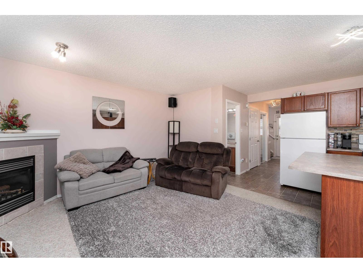
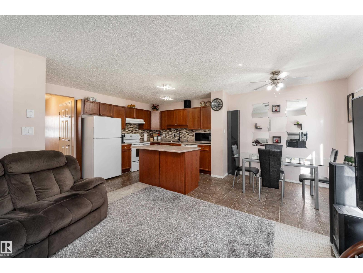
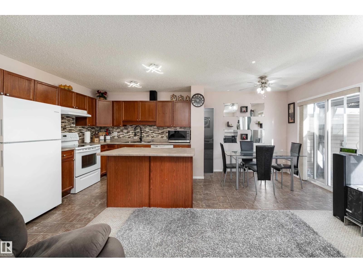
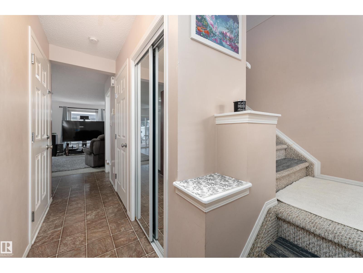
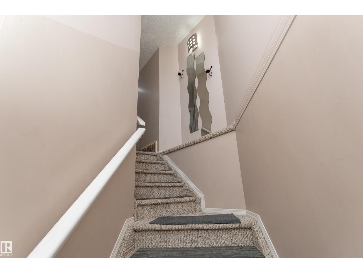
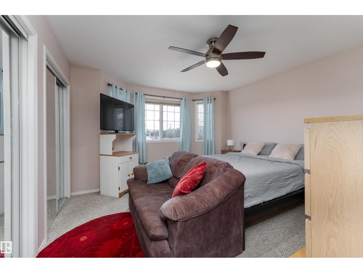
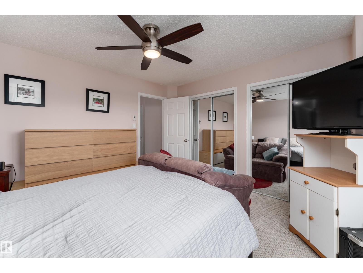
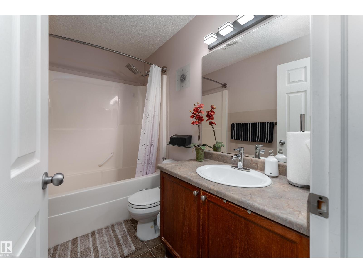
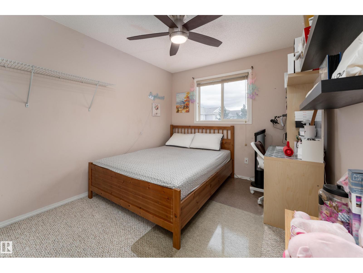
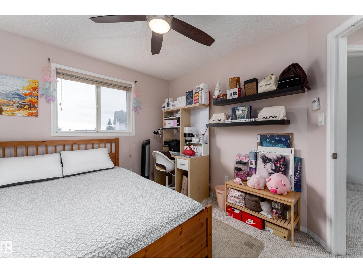
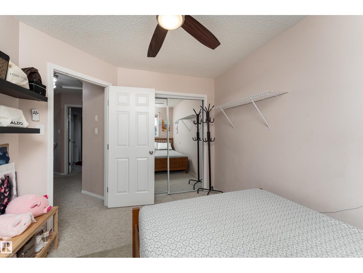
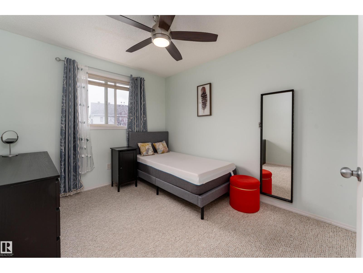
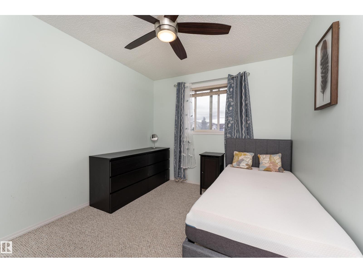
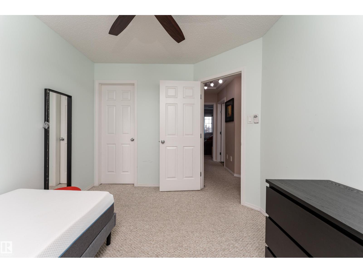
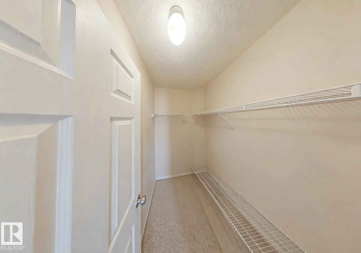
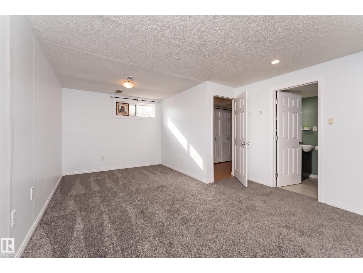
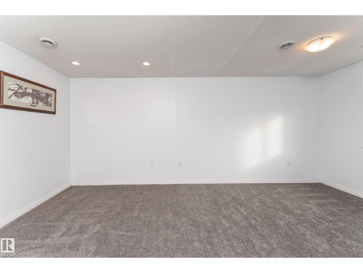
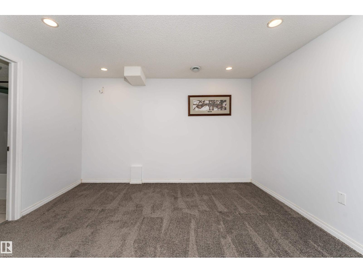
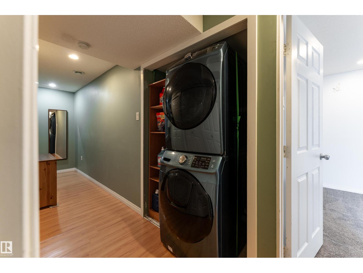
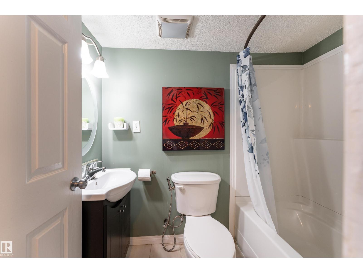
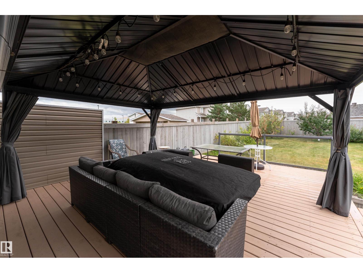
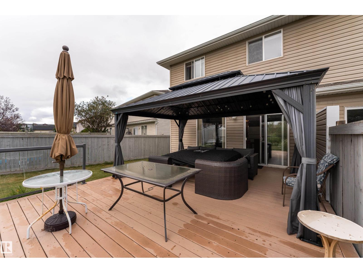
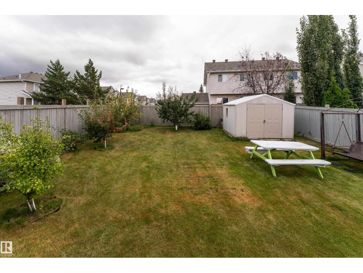
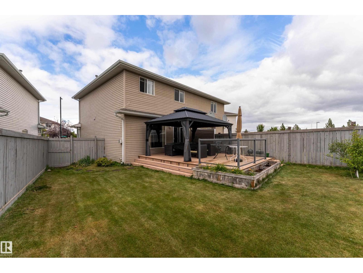
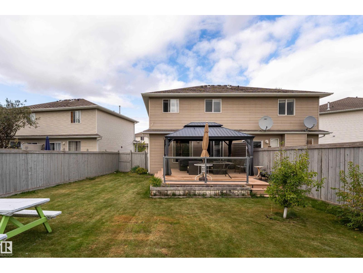
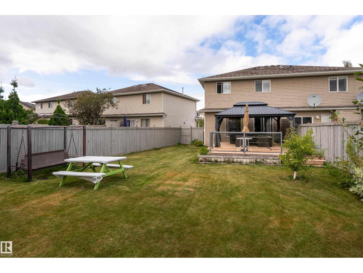
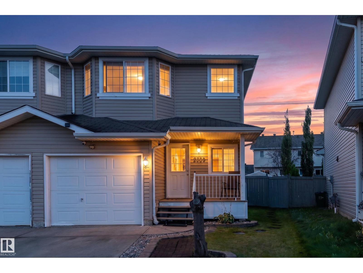
Discover comfortable living in this beautifully maintained, original owner 4-bedroom, 2.5-bath half duplex situated on a large pie lot in Silver Berry! The bright and spacious living room is anchored by a corner gas fireplace, creating a warm and welcoming space to unwind. The kitchen offers generous cabinetry and counter space, with an adjoining dining area that opens to the south-facing backyard featuring a massive deck with a beautiful gazebo, trees and storage shed - perfect for entertaining. Upstairs are three well-sized bedrooms and a full bathroom. The finished lower level extends the living space with a large room, perfect for 4th bedroom or family room with second full bathroom and laundry area. Newer Hot Water Tank! Enjoy a convenient location just steps from a pathway leading to the Meadows Recreation Centre and Public Library, with schools, playgrounds, shopping and amenities close by. (id:53676)
| Bathroom Total | 3 | Bedrooms Total | 4 |
| Appliances | Dishwasher, Freezer, Garage Door Opener Remote(s), Garage Door Opener, Hood Fan, Microwave, Refrigerator, Washer/dryer Stack-up, Stove, Window Coverings | Basement Development | Finished |
| Basement Type | Full (finished) | Constructed Date | 2006 |
| Construction Style Attachment | Semi-detached | Fireplace Fuel | Gas |
| Fireplace Present | Yes | Fireplace Type | Corner |
| Half Bath Total | 1 | Heating Type | Forced Air |
| Stories Total | 2 | Size Interior | 1202 Sqft |
| Type | Duplex |
| Attached Garage |
| Acreage | No | Fence Type | Fence |
| Land Amenities | Airport, Playground, Public Transit, Schools, Shopping | Size Irregular | 389.83 |
| Size Total | 389.83 M2 | Size Total Text | 389.83 M2 |
| Level | Type | Dimensions |
|---|---|---|
| Basement | Bedroom 4 | 5.54 m x 3.85 m |
| Main Level | Living Room | 3.51 m x 4.22 m |
| Main Level | Dining Room | 2.31 m x 2.88 m |
| Main Level | Kitchen | 4.01 m x 2.9 m |
| Upper Level | Primary Bedroom | 3.97 m x 4.14 m |
| Upper Level | Bedroom 2 | 2.86 m x 3.49 m |
| Upper Level | Bedroom 3 | 2.86 m x 3.49 m |

Start Your Mortgage Application
