fbpx

2308 58 Avenue, Lloydminster, Alberta T9V 2Y5

MLS® # A2328579

$429,900

Property Size 1190
Bedrooms 5
Bathrooms 3
Year Built 2001
Garages 4

Description

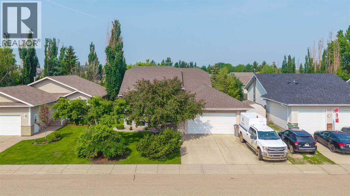
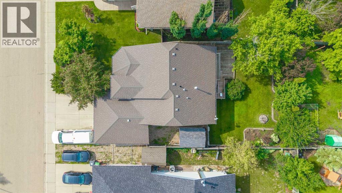
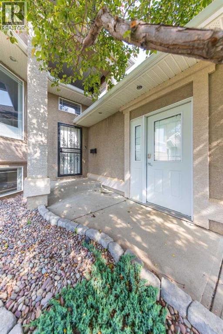
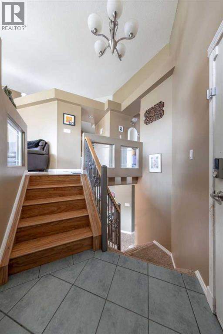
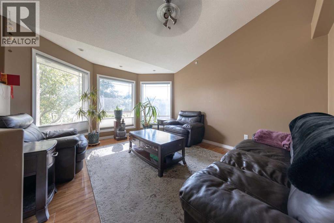
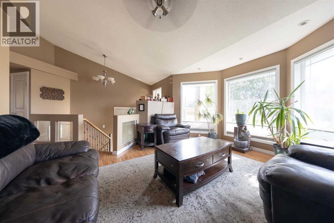
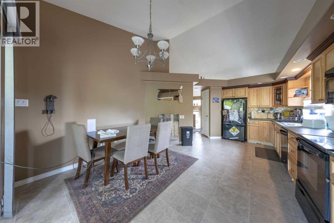
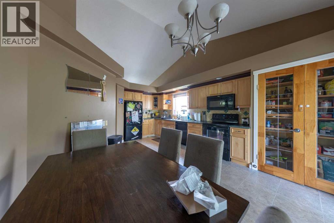
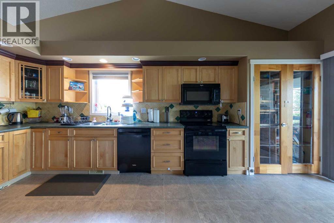
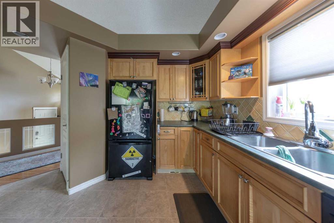
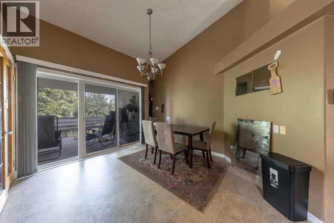
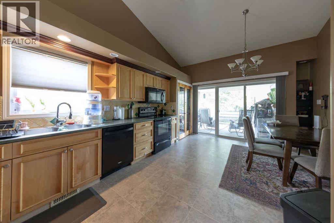
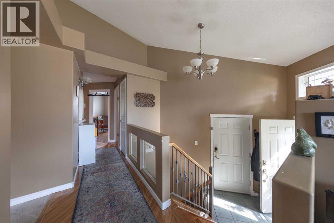
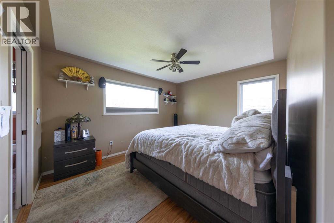
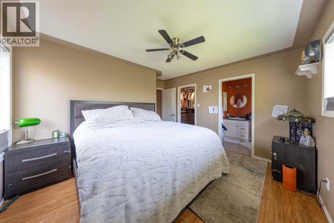
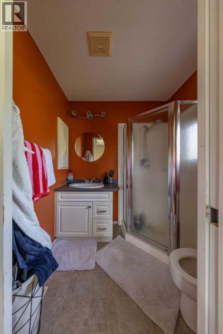
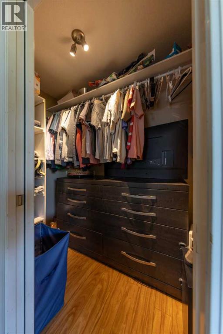
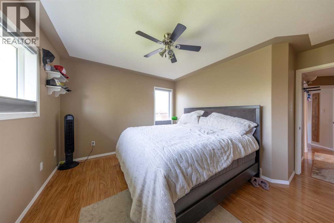
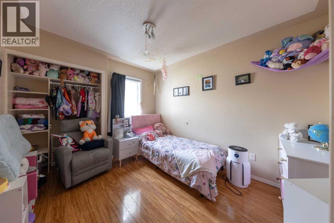
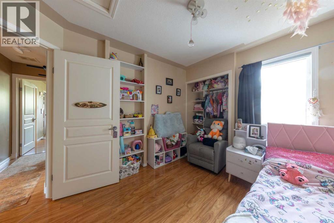
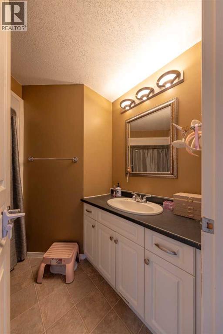
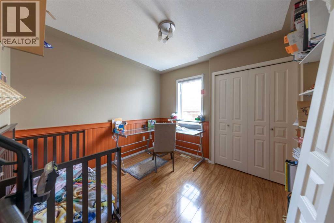
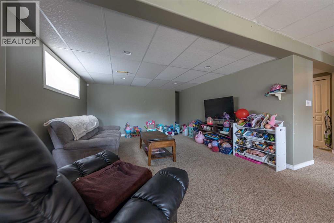
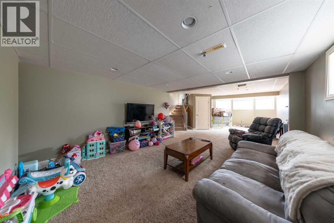
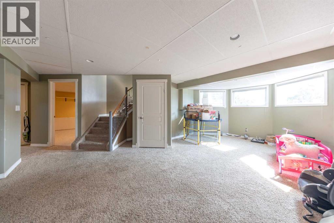
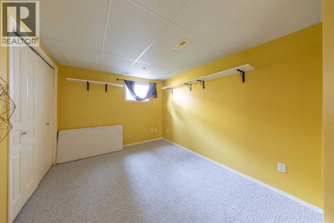
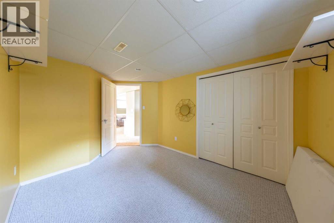
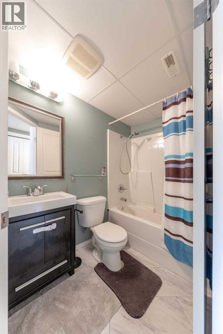
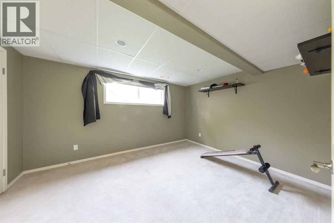
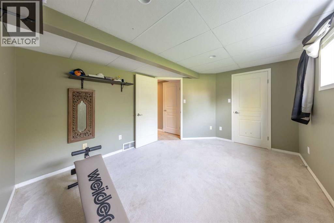
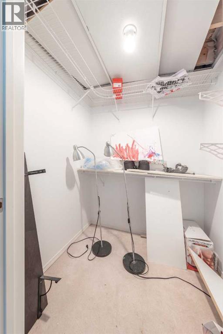
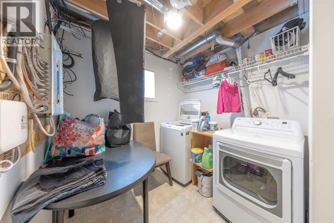
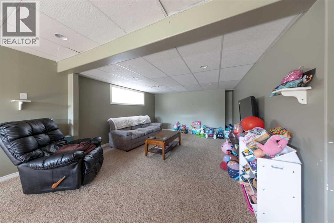
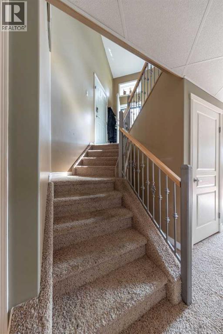
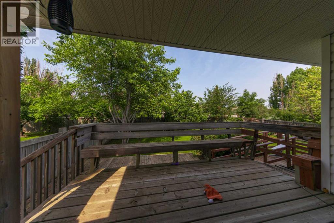
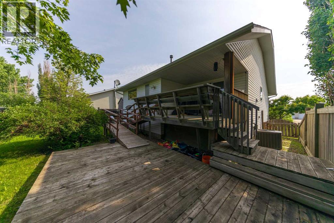
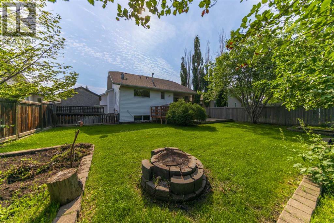
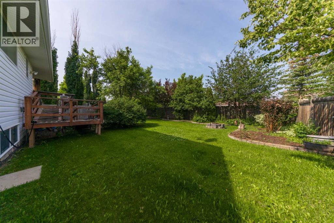
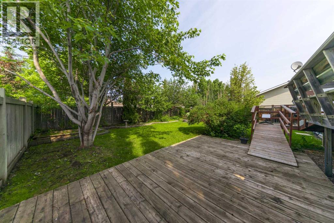
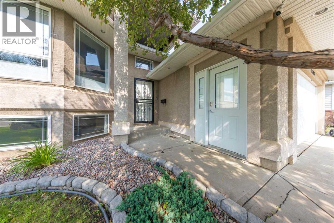
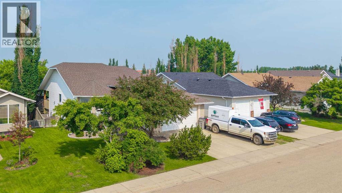
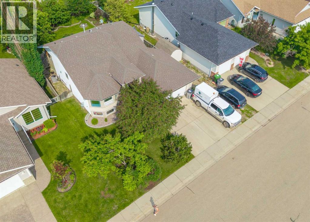
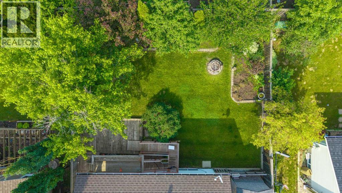
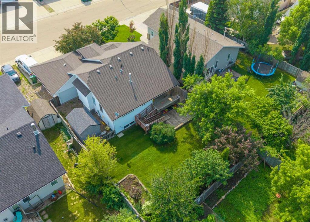
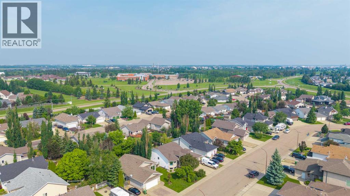
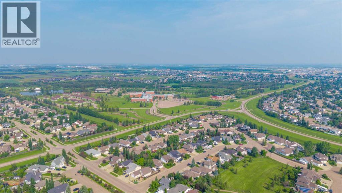
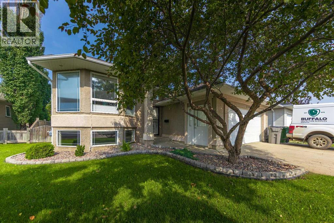
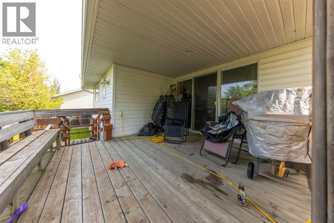
Welcome to this well-maintained family home in the desirable community of College Park! Built in 2001, this spacious 1,190 sq. ft. bi-level offers five bedrooms, three full bathrooms, and an ideal layout for growing families.The main floor features three generous bedrooms, including a primary retreat complete with a walk-in closet and private 3-piece ensuite. A bright, functional kitchen offers an abundance of cabinetry, an eat-in dining area, and plenty of space for everyday living and entertaining. A full 4-piece bathroom completes the main level.Downstairs, you'll find a massive family/games room, two additional well-sized bedrooms, a 4-piece bathroom, and a dedicated laundry room, providing plenty of space for family, guests, or a home office.This home has seen several valuable updates, including newer shingles and the addition of central air conditioning for year-round comfort. The double attached heated garage features a convenient pass-through overhead door, adding flexibility for backyard access.Outside, enjoy the beautifully landscaped mature yard with established trees, a covered deck, a lower deck, and a hot tub that is included and can easily be relocated to the backyard to suit your outdoor vision.Ideally located close to schools, parks, and walking trails, this move-in-ready home offers the perfect combination of space, comfort, and convenience. Don't miss your opportunity to make this fantastic College Park property your next home! (id:53676)

PROPERTY FEATURES

  • MLS® Number A2328579
  • Price $429,900
  • Bedrooms: 5
  • Bathrooms: 3
  • Square Footage: 1190 sqft
  • Property Type: House
  • Community Name: West Lloydminster
  • Amenities Near By Schools
  • Features See Remarks
  • Parking Space Total 4
  • Plan 0122025
  • Structure Deck

Buildings

Bathroom Total 3 Bedrooms Above Ground 3
Bedrooms Below Ground 2 Bedrooms Total 5
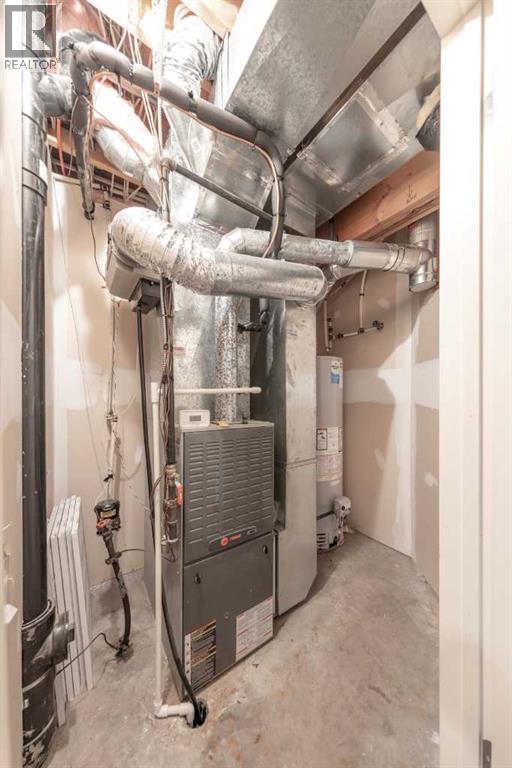
Appliances Refrigerator, Dishwasher, Stove, Microwave Range Hood Combo, Washer & Dryer Architectural Style Bi-level
Basement Development Finished Basement Type Full (finished)
Constructed Date 2001 Construction Material Wood Frame
Construction Style Attachment Detached Cooling Type Central Air Conditioning
Flooring Type Carpeted, Laminate, Linoleum Foundation Type Wood
Heating Fuel Natural Gas Heating Type Forced Air
Size Interior 1190 Sqft Total Finished Area 1190 Sqft
Type House

Parking

Attached Garage 2

Land

Acreage No Fence Type Fence
Land Amenities Schools Landscape Features Landscaped
Size Depth 35.96 M Size Frontage 15.85 M
Size Irregular 6136.00 Size Total 6136 Sqft|4,051 - 7,250 Sqft
Size Total Text 6136 Sqft|4,051 - 7,250 Sqft Zoning Description Ldr

Rooms

Level Type Dimensions
Basement Family Room 15.75 Ft x 36.75 Ft
Basement Bedroom 9.25 Ft x 14.00 Ft
Basement Bedroom 13.83 Ft x 10.92 Ft
Basement 4pc Bathroom .00 Ft x .00 Ft
Basement Laundry Room 8.67 Ft x 7.75 Ft
Main Level Living Room 13.08 Ft x 14.58 Ft
Main Level Eat In Kitchen 13.25 Ft x 21.17 Ft
Main Level Bedroom 11.92 Ft x 9.50 Ft
Main Level Bedroom 9.50 Ft x 9.92 Ft
Main Level 4pc Bathroom .00 Ft x .00 Ft
Main Level Primary Bedroom 13.00 Ft x 13.58 Ft
Main Level 3pc Bathroom .00 Ft x .00 Ft

BROKERAGE

  • Office: Exp Realty (Lloyd)

Start Your Mortgage Application

Schedule a Tour

Do you have questions?

Call or text today, we are here to help!

587-719-1004

Scroll to Top