
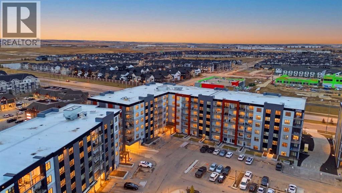
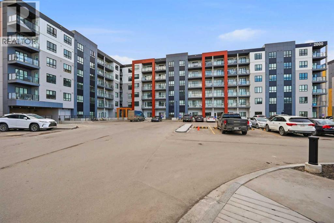
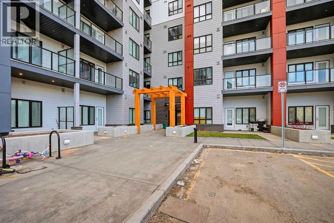
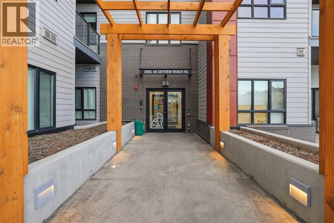
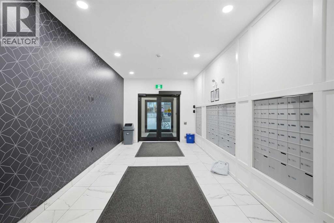
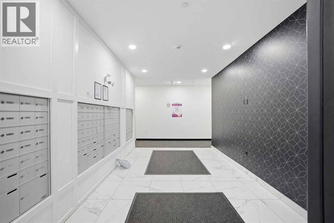
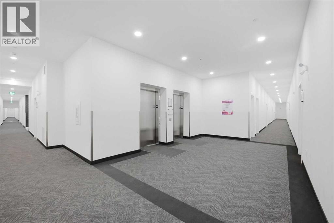
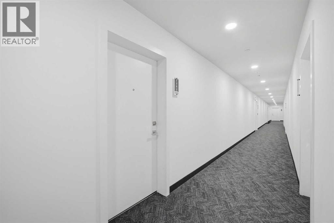
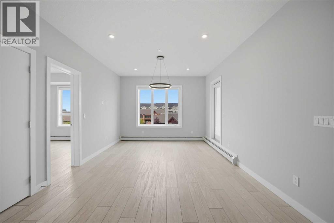
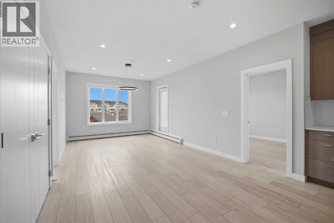
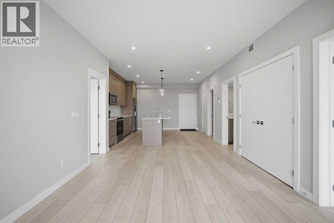
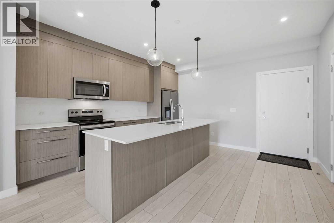
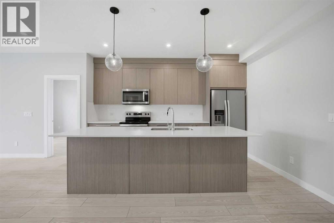
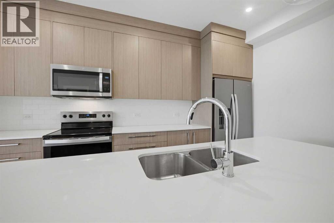
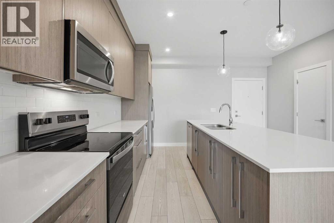
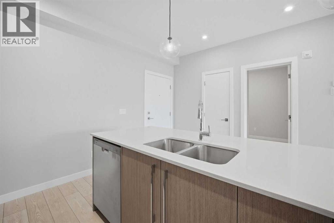
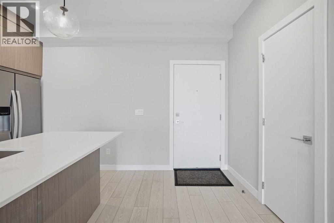
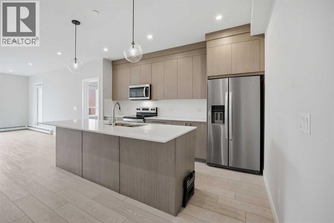
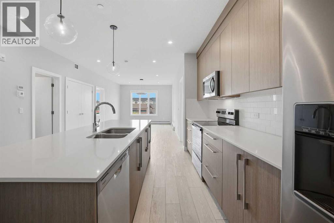
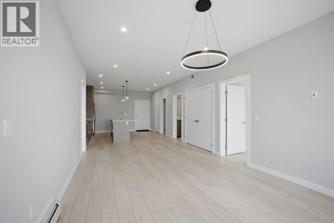
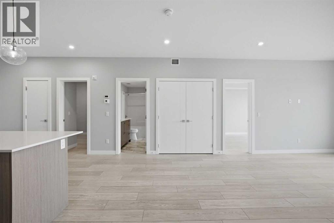
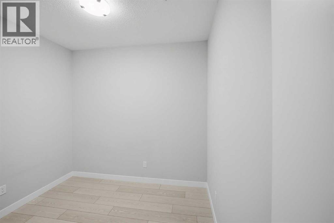
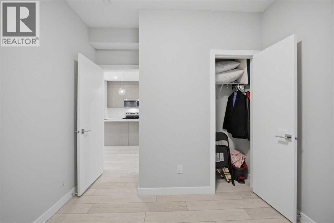
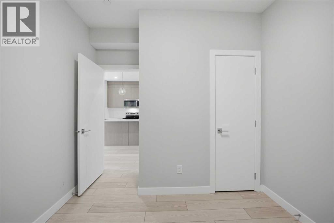
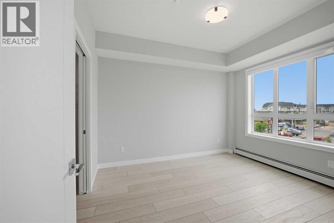
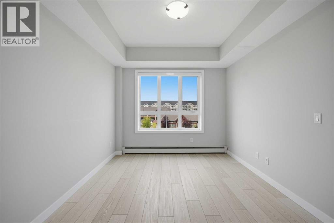
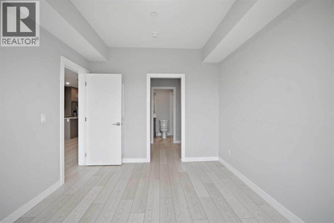
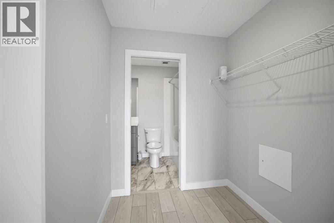
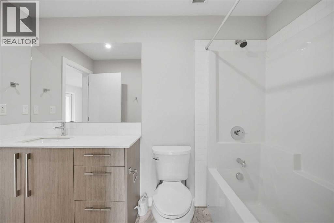
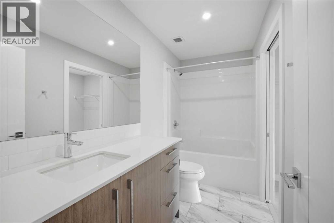
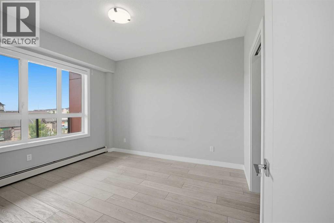
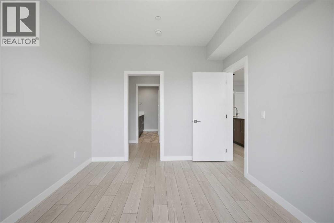
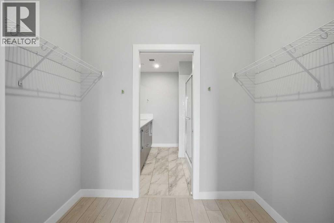
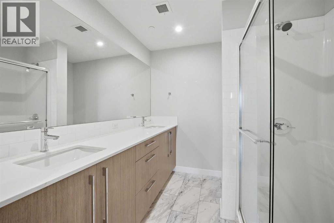

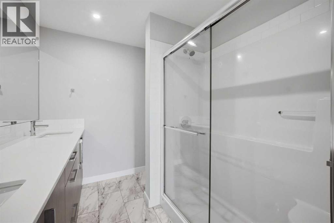
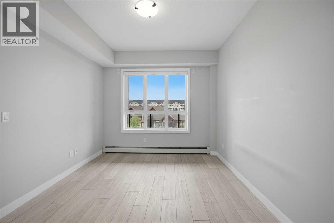
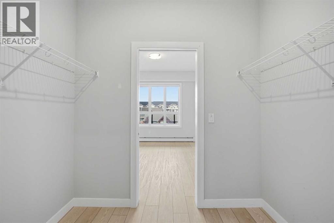
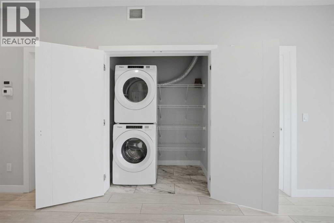
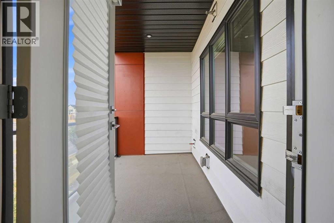
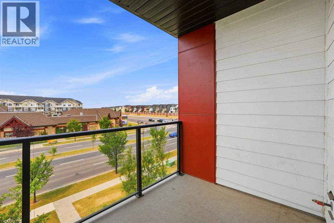
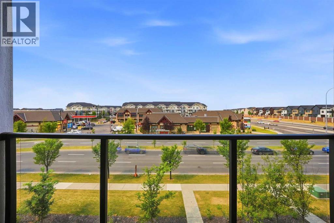
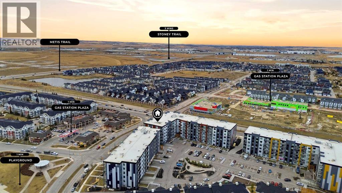
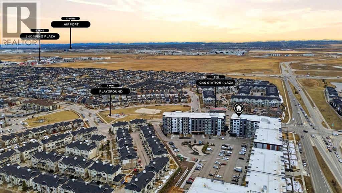
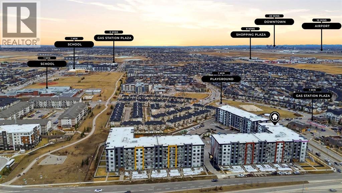
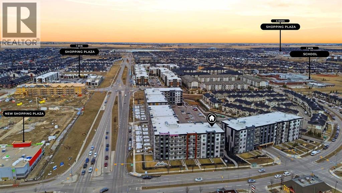
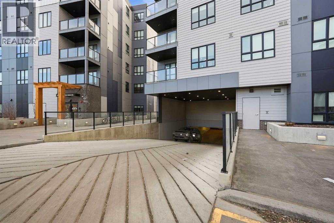
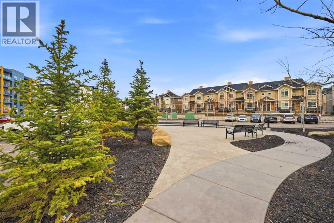
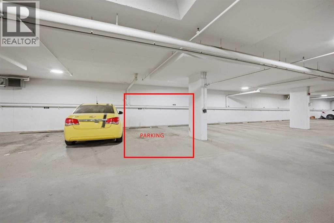
Welcome to this beautifully designed **Truman-built condo** offering 2 bedrooms plus a den, with a bright and inviting colour palette throughout. The open-concept layout provides a spacious and functional living environment, perfect for everyday living and entertaining.The modern kitchen features **quartz countertops, stainless steel appliances, ample cabinetry, and a functional layout**. The primary bedroom offers a comfortable retreat with a **walk-in closet and a 4-piece ensuite**. A second bedroom and versatile den provide additional space for guests, a home office, or study area.For added convenience, the unit includes a **front-load washer and dryer**, along with **underground titled parking**. The building features an **elevator and visitor parking** for added comfort and convenience.Ideally located close to **shopping, schools, and everyday amenities**, with a **transit stop right in front of the building**, making commuting and getting around the city easy.Whether you’re a first-time buyer, investor, or looking for a low-maintenance home, this well-appointed Truman-built condo offers a great combination of **modern finishes, practical living space, parking, and an excellent location**. (id:53676)
| Bathroom Total | 2 | Bedrooms Above Ground | 2 |
| Bedrooms Total | 2 | Appliances | Washer, Refrigerator, Range - Electric, Dishwasher, Dryer, Microwave Range Hood Combo, Window Coverings |
| Constructed Date | 2024 | Construction Material | Poured Concrete, Wood Frame |
| Construction Style Attachment | Attached | Cooling Type | None |
| Exterior Finish | Brick, Concrete, Vinyl Siding | Flooring Type | Vinyl Plank |
| Heating Type | Baseboard Heaters | Stories Total | 5 |
| Size Interior | 1044 Sqft | Total Finished Area | 1044 Sqft |
| Type | Apartment |
| Garage | |
| Heated Garage | |
| Underground |
| Acreage | No | Land Amenities | Schools, Shopping |
| Size Total Text | Unknown | Zoning Description | M-h1 |
| Level | Type | Dimensions |
|---|---|---|
| Main Level | Kitchen | 14.33 Ft x 14.00 Ft |
| Main Level | Living Room | 12.00 Ft x 8.75 Ft |
| Main Level | Dining Room | 12.00 Ft x 10.75 Ft |
| Main Level | 4pc Bathroom | 10.08 Ft x 4.92 Ft |
| Main Level | Primary Bedroom | 10.17 Ft x 12.25 Ft |
| Main Level | Other | 8.00 Ft x 5.33 Ft |
| Main Level | 4pc Bathroom | 7.92 Ft x 8.25 Ft |
| Main Level | Bedroom | 10.17 Ft x 12.08 Ft |
| Main Level | Other | 6.17 Ft x 5.83 Ft |
| Main Level | Den | 10.17 Ft x 9.50 Ft |
| Main Level | Laundry Room | 3.25 Ft x 5.83 Ft |

Start Your Mortgage Application


