Description
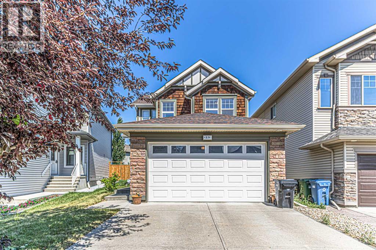
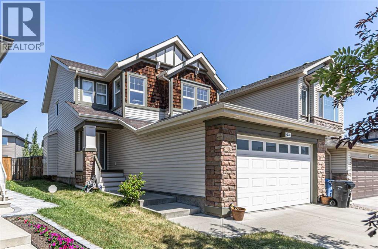
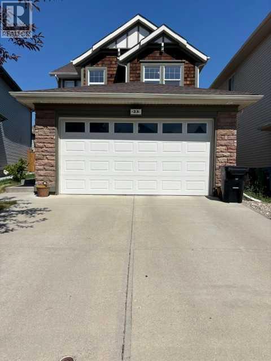
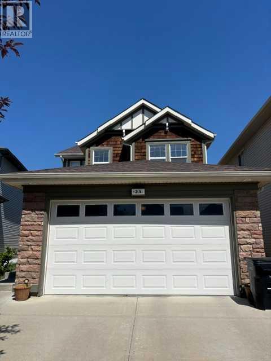
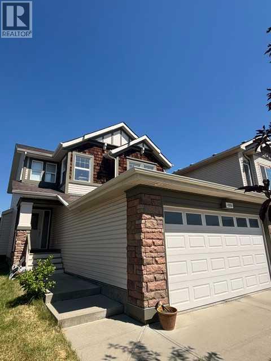
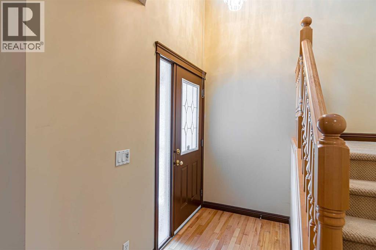
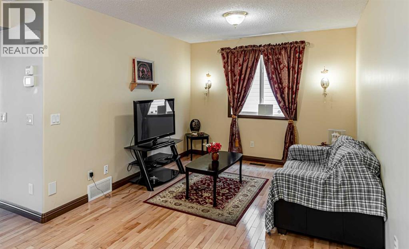
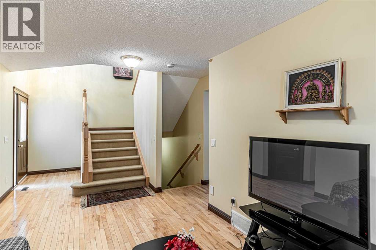
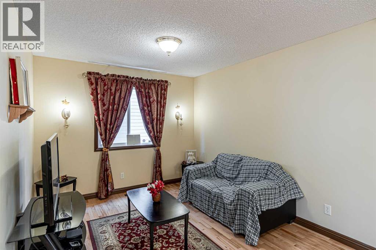
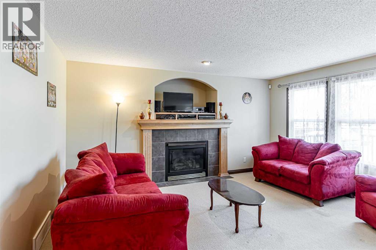
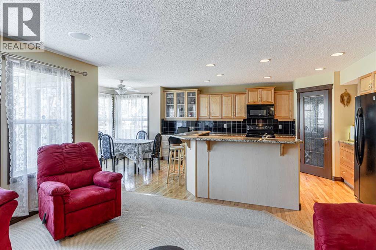
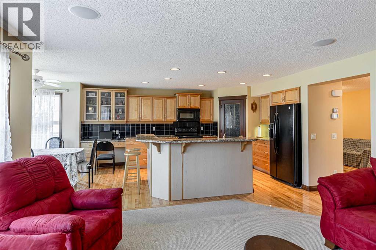
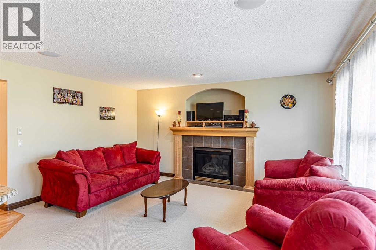
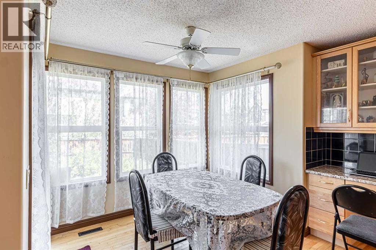
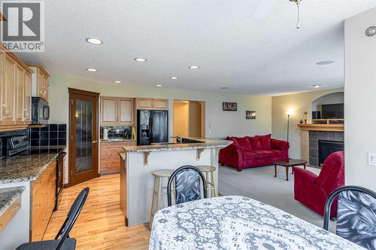
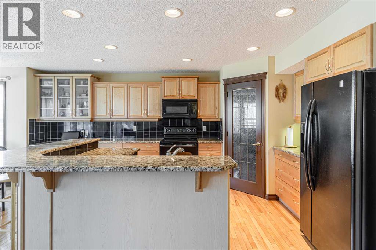
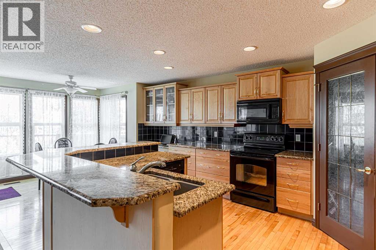
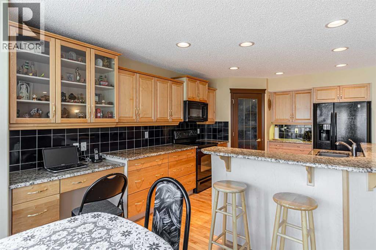
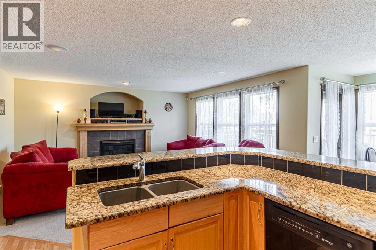
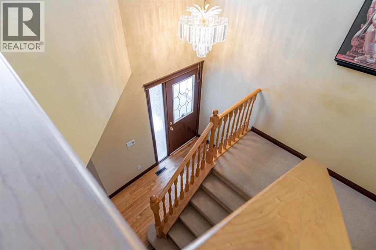
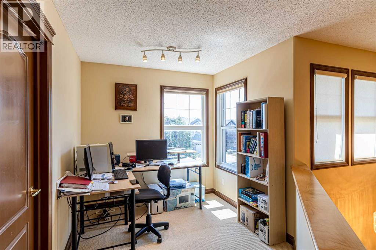
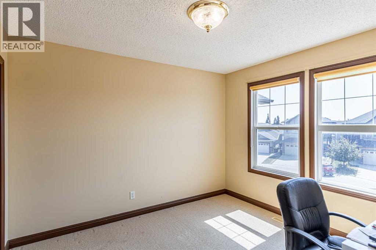
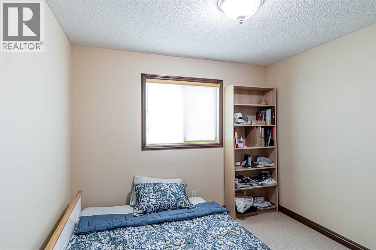
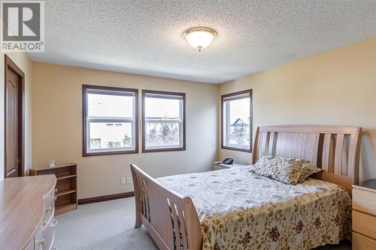
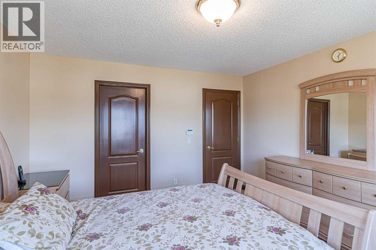
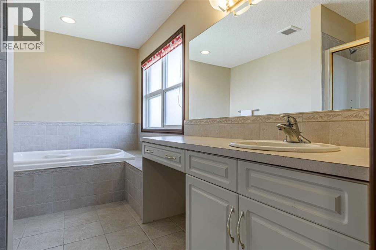
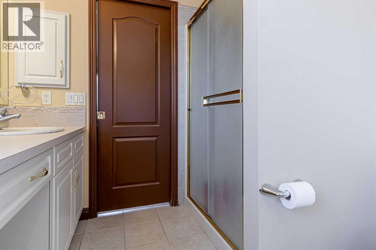
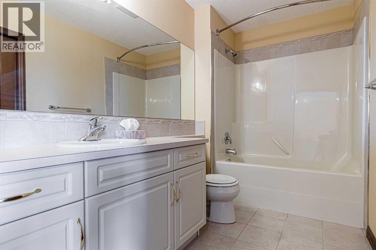
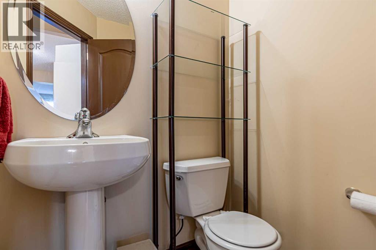
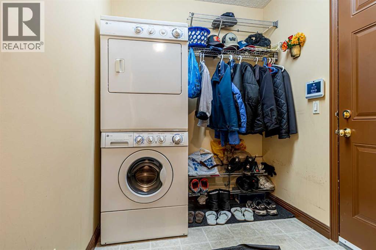
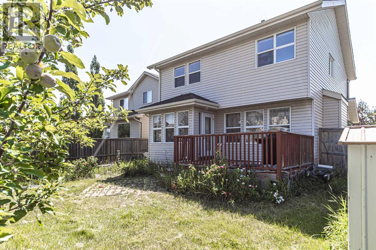
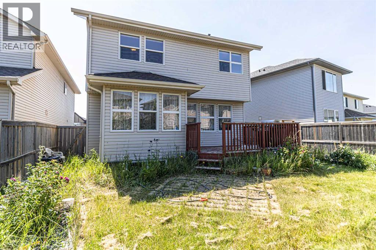
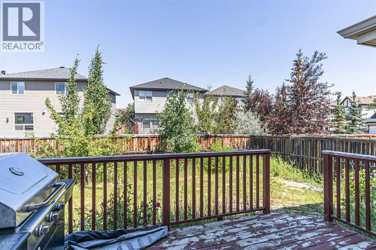
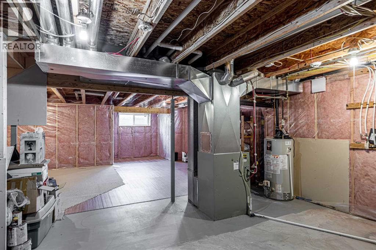
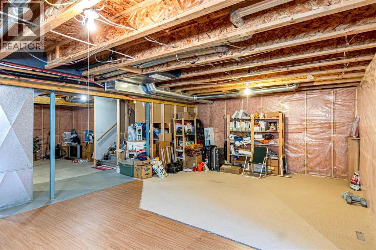
If you are looking for a Fantastic family home in a family-friendly area, here is the Jayman Master Built home located in a superb location within walking distance to schools, shopping, recreation centre, transit, and more. Very bright with natural light all day long, three bedrooms, three bathrooms home is in move-in condition. The entry has a wow factor with soaring ceilings and a stunning chandelier above. The living room is set up as a den, but could be the perfect office for those who work from home. The fabulous maple kitchen has a massive island with a silgranit double bowl sink, beautiful light granite countertops, room for 6 or 7 bar stools, perfect for entertaining guests. There is so much room to store all those kitchen gadgets, as there is also a large walk-in pantry. There is a built-in vacuum system with a toe kick in the kitchen for easy cleanup. Imagine entertaining in the dining room deck with a gas line for your BBQ, generously sized, for those get-togethers with family and friends. The family room off the kitchen is perfect for those movie nights or family gatherings. A half bath and main floor laundry finish off the main floor. Heading up the open staircase is a landing space for a light and bright office looking towards the mountains. Also, two good-sized bedrooms share a four-piece bathroom. The primary bedroom has a walk-in closet, and the spacious en suite with a soaker tub to relax in at the end of the day, plus a separate shower. The lower level is waiting for your ideas to create a space that suits your needs. A rough in for a bathroom and a large open area with two large egress windows make the basement light and bright and ready for development. Drive into your double attached garage with a large 8-foot height door for those large vehicles. Come take a look at this beautiful property set in a location within walking distance to Walmart, London Drugs, Sobeys, Shoppers Drug Mart, great restaurants, fitness centres, all major banks, and mor e. With the LRT station a 3-4 minute drive away, and the massive YMCA so close, open arena and playgrounds, schools for all ages, this property is a must-see!… welcome home! (id:53676)