
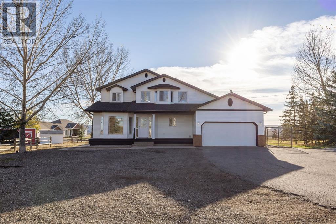
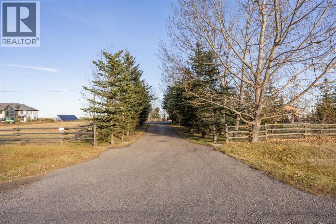
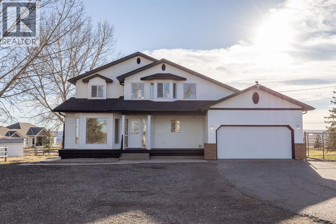
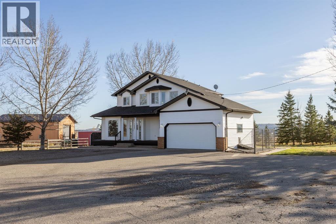
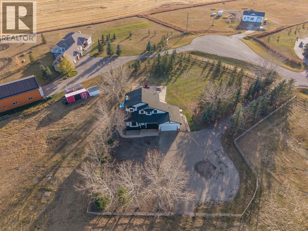
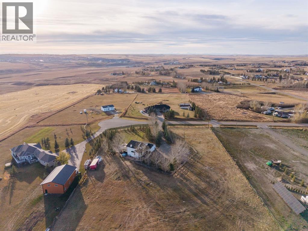
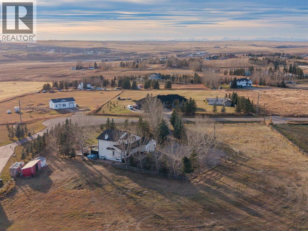
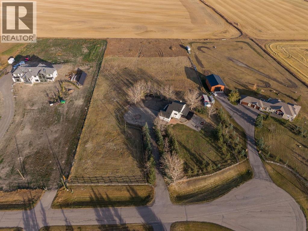
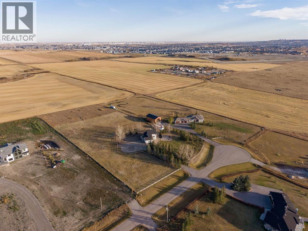
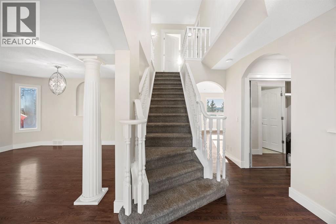
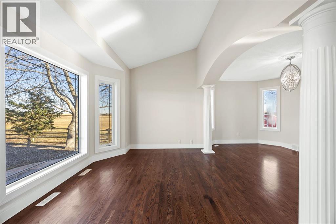
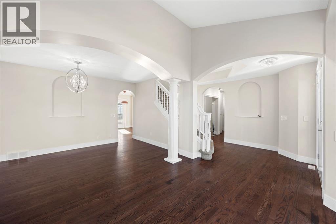
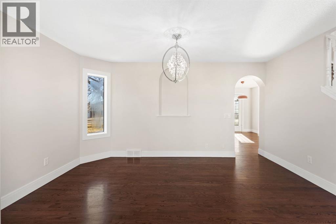
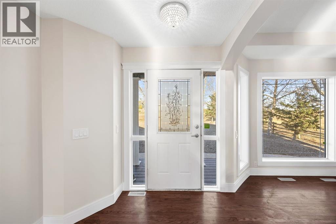
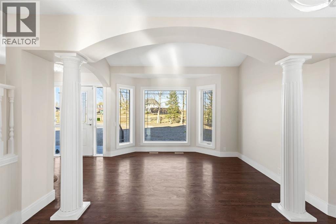
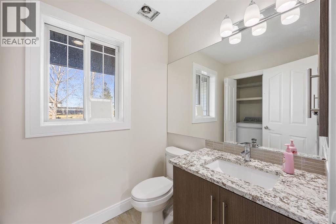
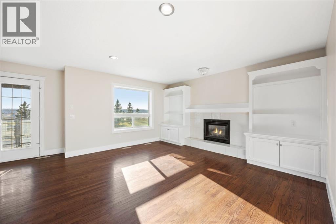
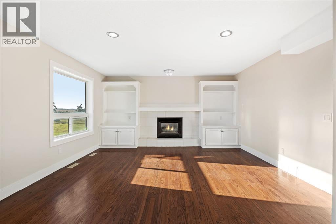
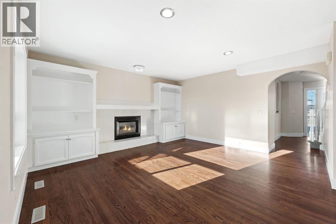
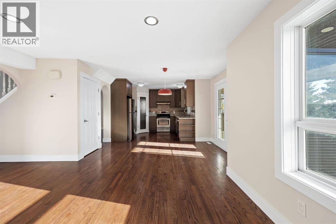
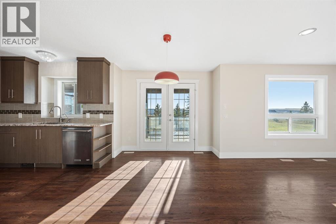
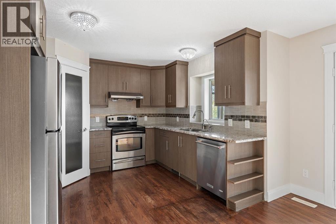
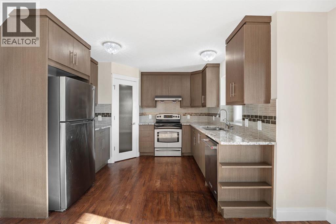
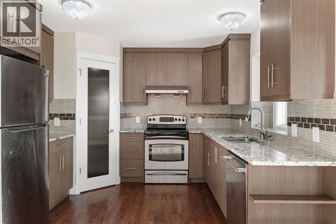
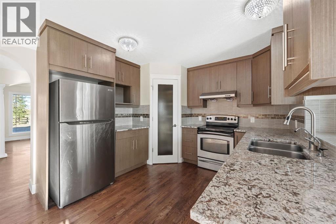
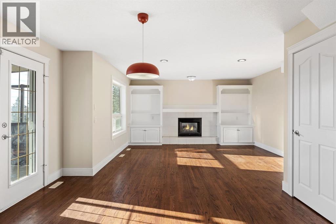
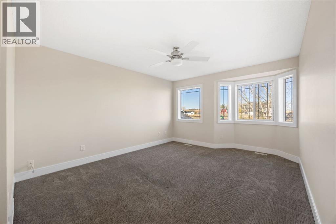
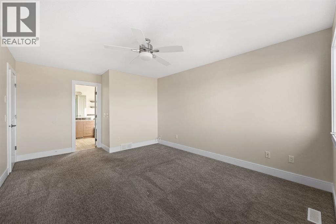
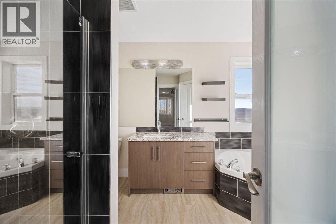
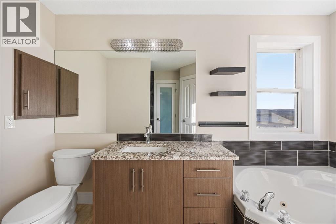
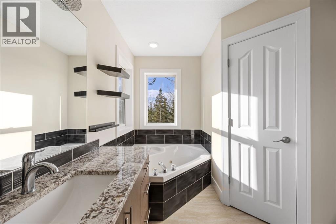
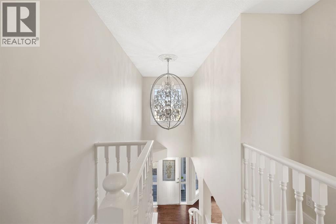
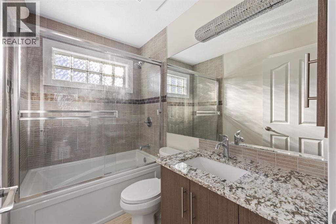
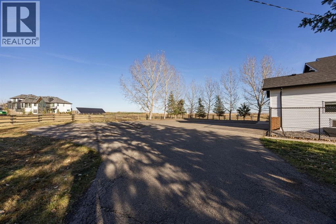
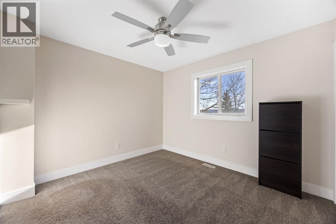
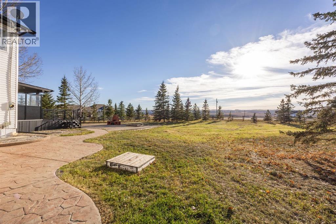
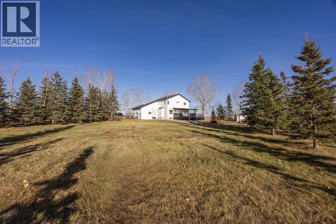
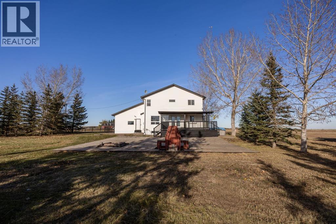
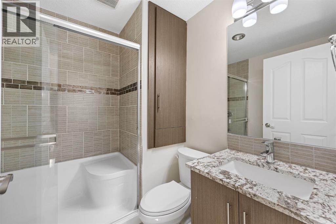
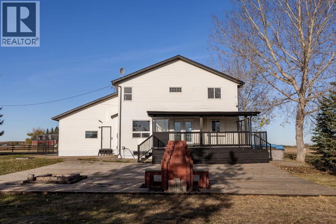
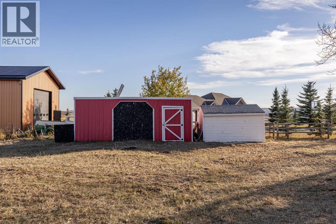
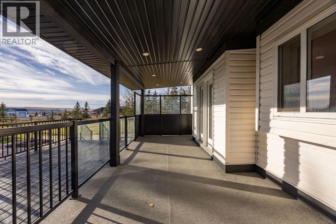
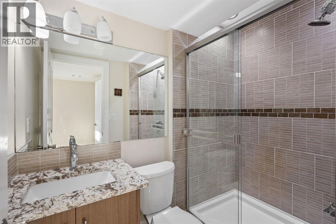
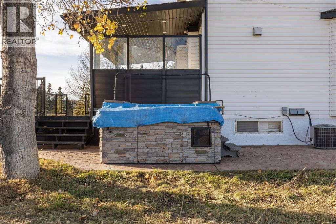
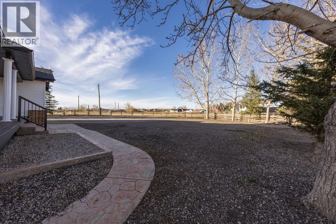
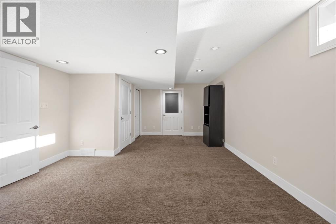
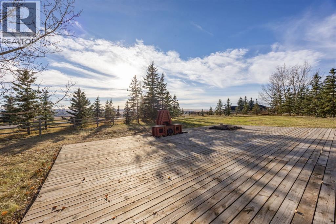
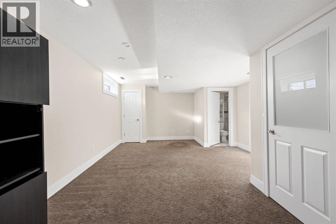
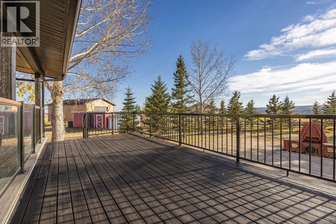
Experience the perfect blend of country living and city convenience at 23 Mountain View Place, Rockyview . Situated on an expansive 4-acre property, this beautifully renovated two-storey home offers a unique opportunity to enjoy space, privacy, and stunning city views.Featuring 4 bedrooms and 4.5 bathrooms, this home has been refreshed with fresh paint and renovations that create a welcoming, updated living environment. The two storey design offers comfortable living spaces for families, entertaining, and everyday relaxation. Enjoy the beauty and tranquility of acreage living while taking in the impressive Calgary skyline. With four acres of land, there is plenty of room to enjoy the outdoors, create your dream acreage lifestyle, and make the property your own. (id:53676)
| Bathroom Total | 5 | Bedrooms Above Ground | 3 |
| Bedrooms Below Ground | 1 | Bedrooms Total | 4 |
| Appliances | Refrigerator, Dishwasher, Stove, Microwave, Garage Door Opener, Washer & Dryer | Basement Development | Finished |
| Basement Features | Walk-up | Basement Type | Full (finished) |
| Constructed Date | 1995 | Construction Style Attachment | Detached |
| Cooling Type | Central Air Conditioning | Exterior Finish | Vinyl Siding |
| Fireplace Present | Yes | Fireplace Total | 1 |
| Flooring Type | Carpeted, Hardwood, Tile | Foundation Type | Poured Concrete |
| Half Bath Total | 1 | Heating Type | Central Heating |
| Stories Total | 2 | Size Interior | 1740 Sqft |
| Total Finished Area | 1739.96 Sqft | Type | House |
| Utility Water | Well |
| Attached Garage | 2 |
| Acreage | Yes | Fence Type | Cross Fenced, Fence |
| Land Amenities | Schools, Shopping | Landscape Features | Landscaped, Lawn |
| Sewer | Septic Field, Private Sewer | Size Irregular | 4.00 |
| Size Total | 4 Ac|2 - 4.99 Acres | Size Total Text | 4 Ac|2 - 4.99 Acres |
| Zoning Description | R1 |
| Level | Type | Dimensions |
|---|---|---|
| Second Level | 4pc Bathroom | 7.75 Ft x 4.92 Ft |
| Second Level | 4pc Bathroom | 7.75 Ft x 11.58 Ft |
| Second Level | Bedroom | 10.25 Ft x 13.42 Ft |
| Second Level | Bedroom | 10.25 Ft x 10.33 Ft |
| Second Level | Primary Bedroom | 18.75 Ft x 12.08 Ft |
| Basement | 3pc Bathroom | 6.83 Ft x 6.92 Ft |
| Basement | 3pc Bathroom | 7.33 Ft x 4.50 Ft |
| Basement | Bedroom | 13.92 Ft x 11.92 Ft |
| Basement | Recreational, Games Room | 14.08 Ft x 22.17 Ft |
| Main Level | Foyer | 8.08 Ft x 7.58 Ft |
| Main Level | 2pc Bathroom | 5.25 Ft x 6.67 Ft |
| Main Level | Living Room | 20.08 Ft x 14.58 Ft |
| Main Level | Family Room | 14.83 Ft x 14.42 Ft |
| Main Level | Dining Room | 12.67 Ft x 8.83 Ft |
| Main Level | Kitchen | 10.75 Ft x 10.00 Ft |

Start Your Mortgage Application
