
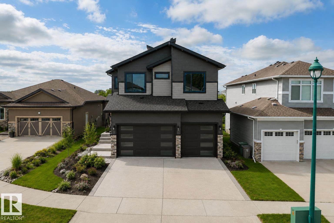
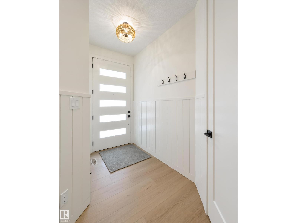
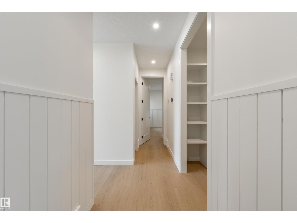
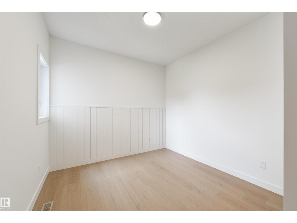
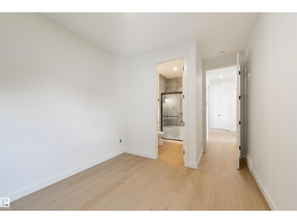
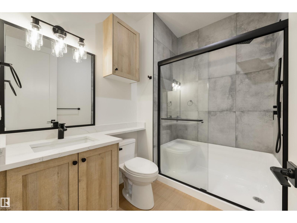
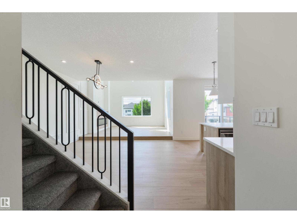
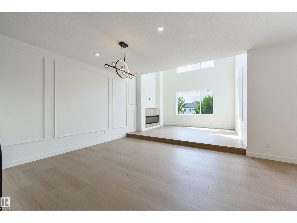
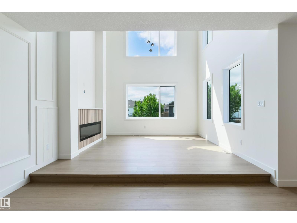
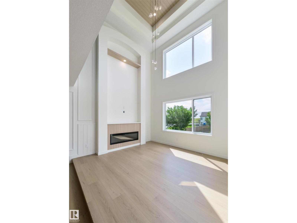
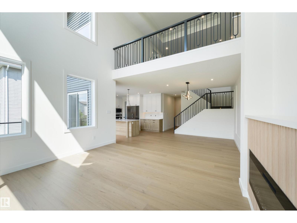
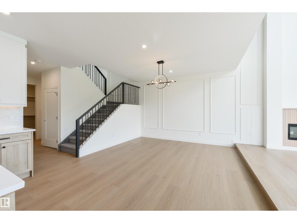
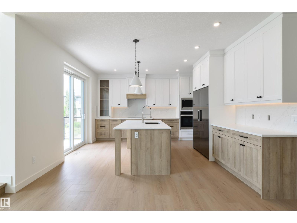
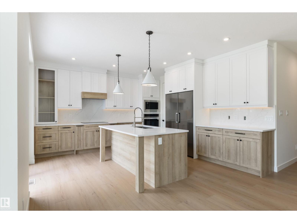
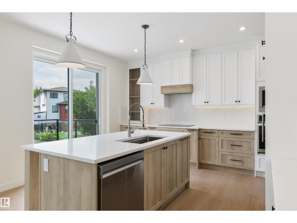
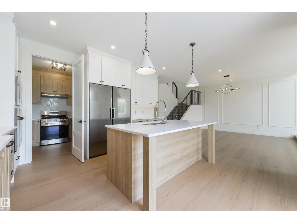
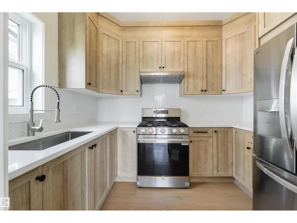
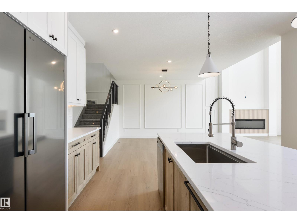
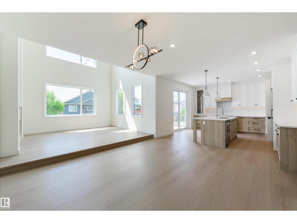
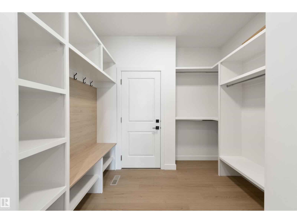
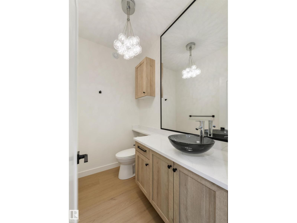
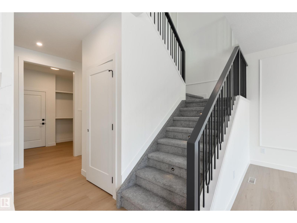
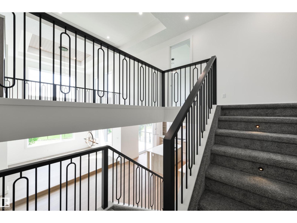
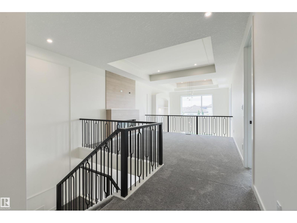
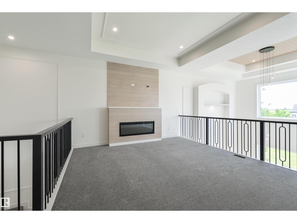
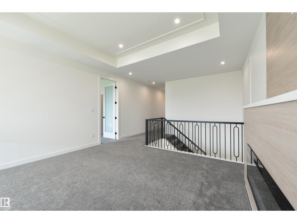
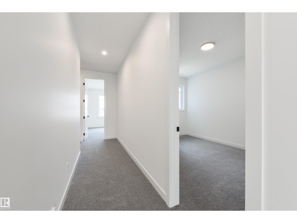
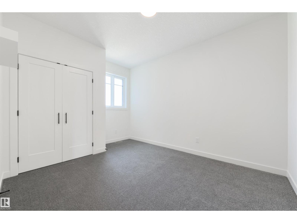
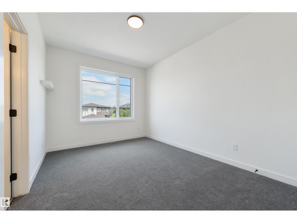
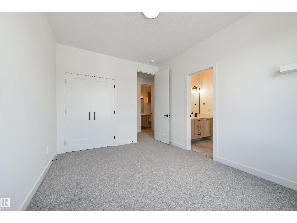
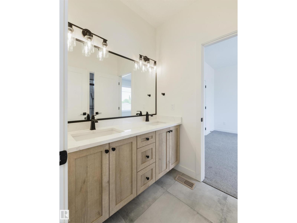
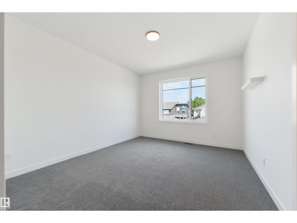
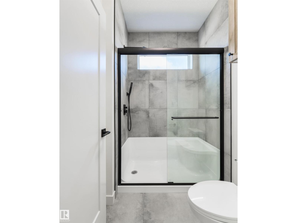
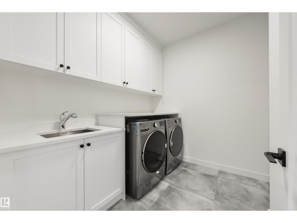
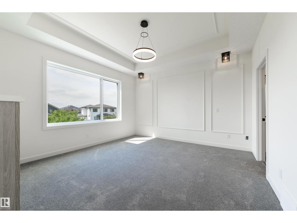
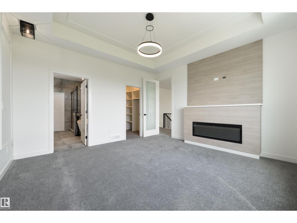
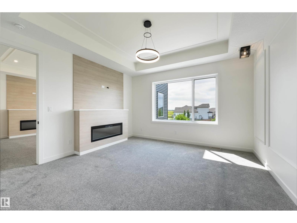
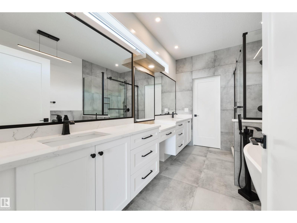
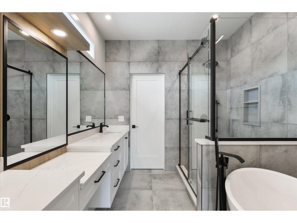
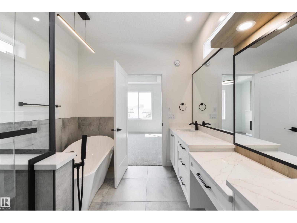
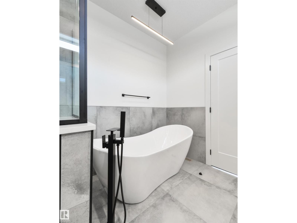
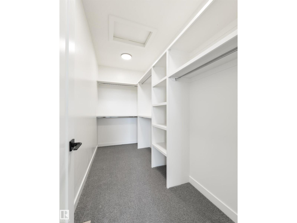
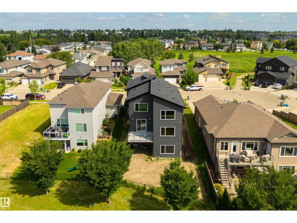
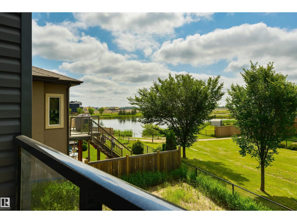
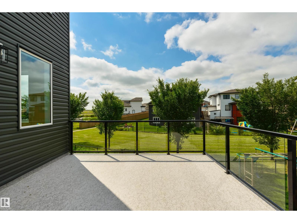
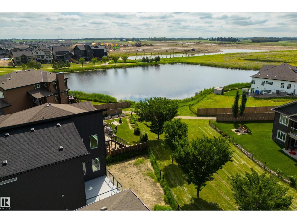
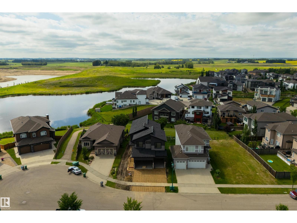
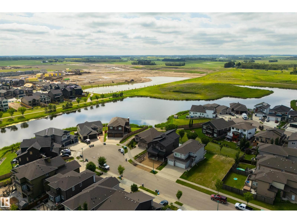
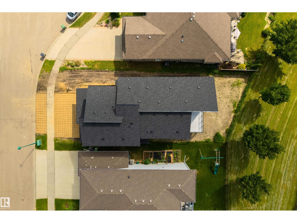
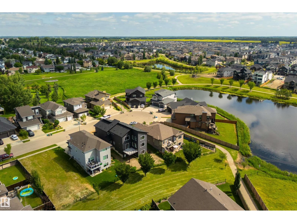
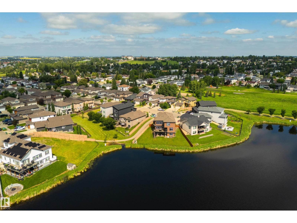
Stunning 5-bedroom, 5-bathroom walkout in a prime water view location! This exceptional home features an open-concept layout with open to above ceilings that flood the living room with natural light. The spacious kitchen offers an island and abundant cabinetry, complemented by a fully equipped spice kitchen with a gas stove, second refrigerator, sink, and additional cabinetry. The main floor also includes a bedroom with a 3-piece ensuite, a 2-piece powder room, and a functional mudroom. Upstairs, you'll find four spacious bedrooms, three additional bathrooms, a convenient laundry room, and a cozy bonus room with a fireplace. The luxurious primary suite features its own fireplace, a walk-in closet, and a spa-inspired 5 pc ensuite. The walkout basement is ready for your finishing touches, offering endless possibilities to create the perfect additional living space. An exceptional opportunity to own a spacious, thoughtfully designed home with a triple car garage in a desirable lakeside community. (id:53676)
| Bathroom Total | 5 | Bedrooms Total | 4 |
| Appliances | Dishwasher, Dryer, Oven - Built-in, Microwave, Stove, Gas Stove(s), Washer, Two Refrigerators | Basement Development | Unfinished |
| Basement Features | Walk Out | Basement Type | Full (unfinished) |
| Constructed Date | 2025 | Construction Style Attachment | Detached |
| Half Bath Total | 1 | Heating Type | Forced Air |
| Stories Total | 2 | Size Interior | 2845 Sqft |
| Type | House |
| Attached Garage |
| Acreage | No | Size Irregular | 551.84 |
| Size Total | 551.84 M2 | Size Total Text | 551.84 M2 |
| Level | Type | Dimensions |
|---|---|---|
| Main Level | Living Room | 4.11 m x 4.3 m |
| Main Level | Dining Room | 3.92 m x 4.39 m |
| Main Level | Kitchen | 4.26 m x 4.4 m |
| Main Level | Den | 3.02 m x 3.02 m |
| Main Level | Mud Room | 1.9 m x 2.83 m |
| Upper Level | Primary Bedroom | 4.24 m x 4.31 m |
| Upper Level | Bedroom 2 | 3.03 m x 4.03 m |
| Upper Level | Bedroom 3 | 3.65 m x 4.93 m |
| Upper Level | Bedroom 4 | 3.08 m x 4.1 m |
| Upper Level | Bonus Room | 3.99 m x 4.4 m |
| Upper Level | Laundry Room | 2.06 m x 2.57 m |

Start Your Mortgage Application
