
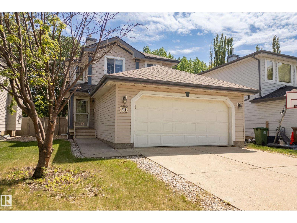
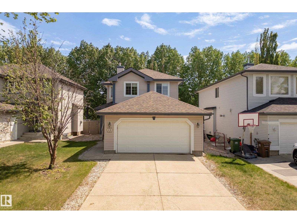
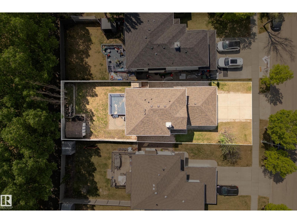
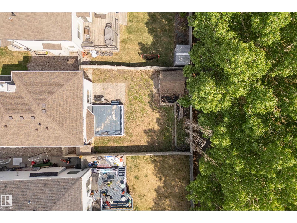
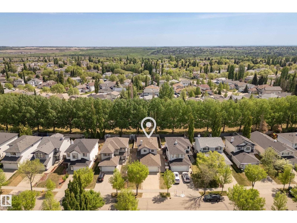
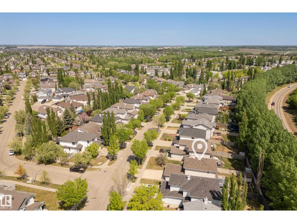
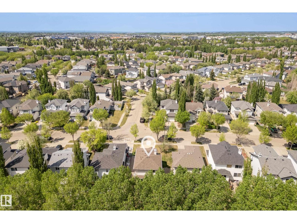
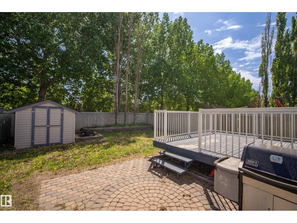
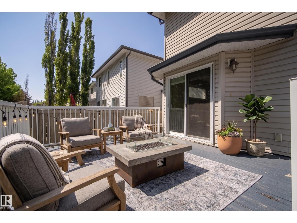
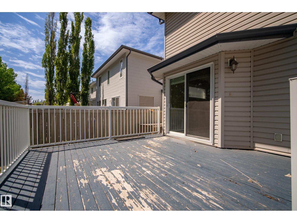
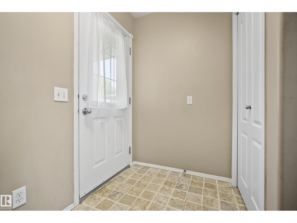
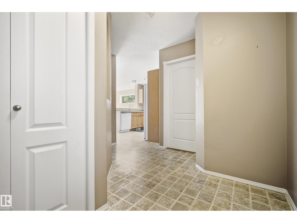
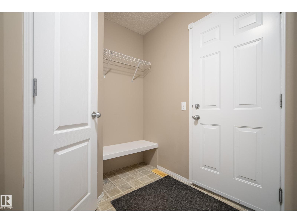
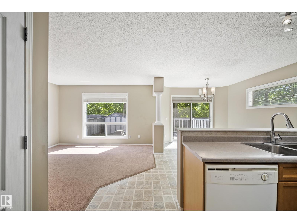
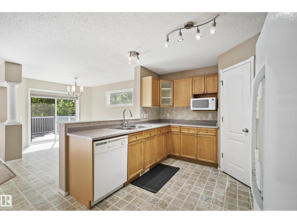
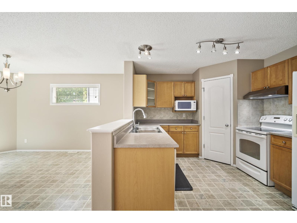
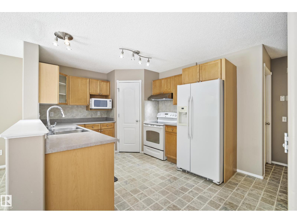
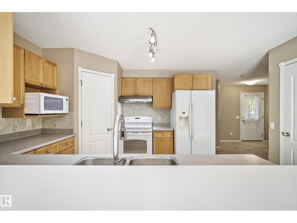
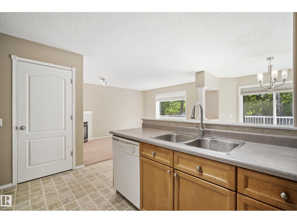
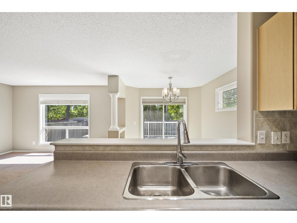
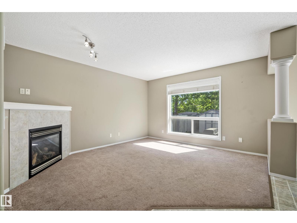
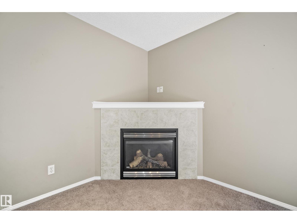
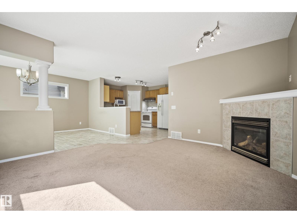
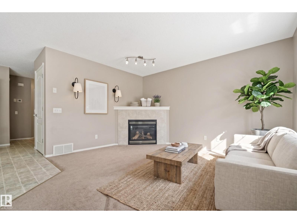
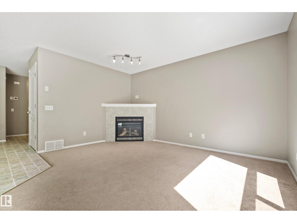
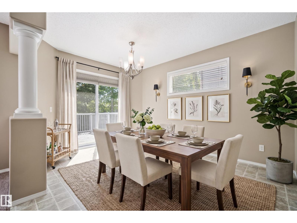
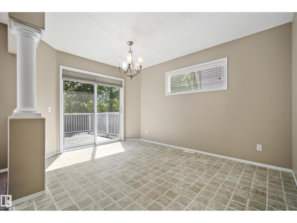
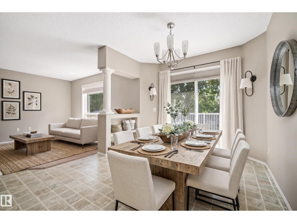
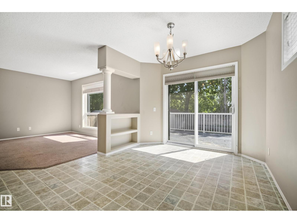
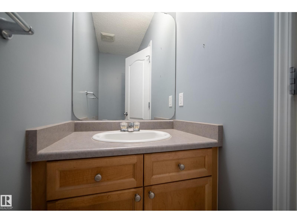
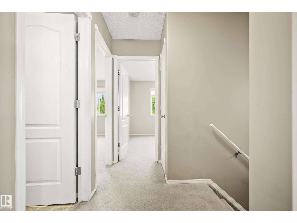
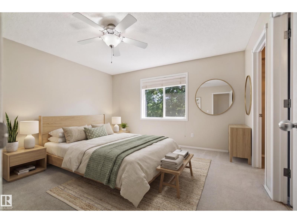
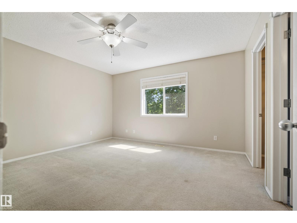
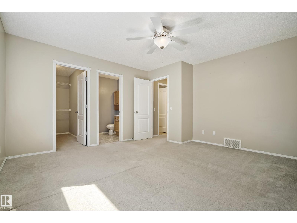
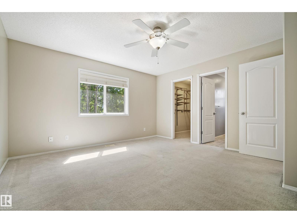
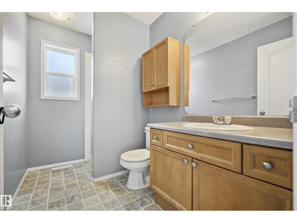
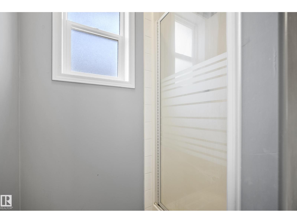
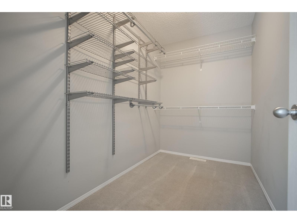
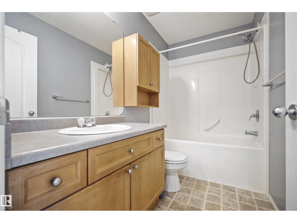
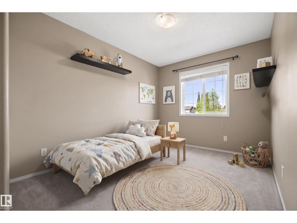
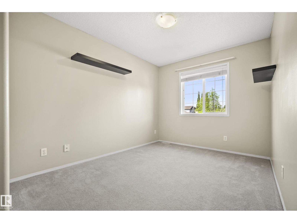
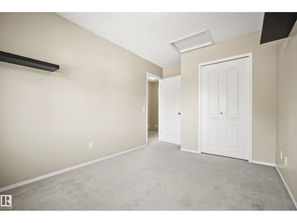
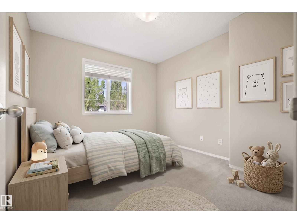
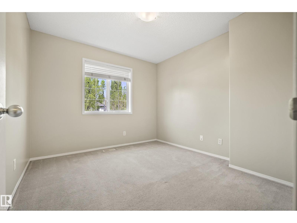
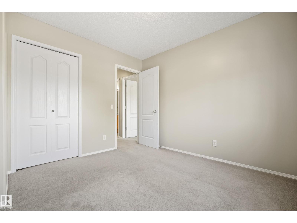
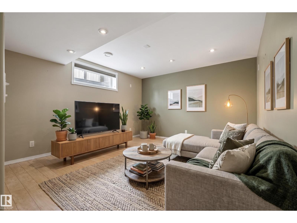
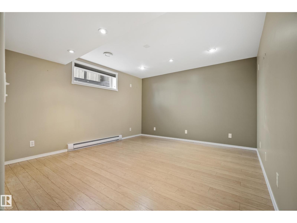
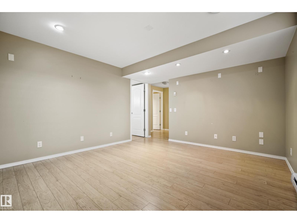
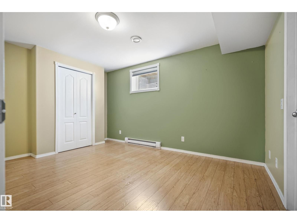
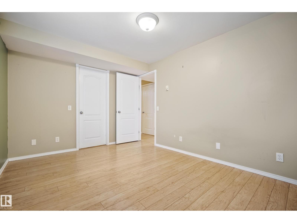
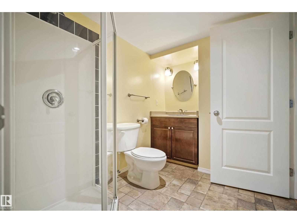
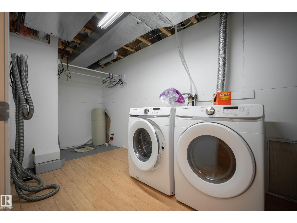
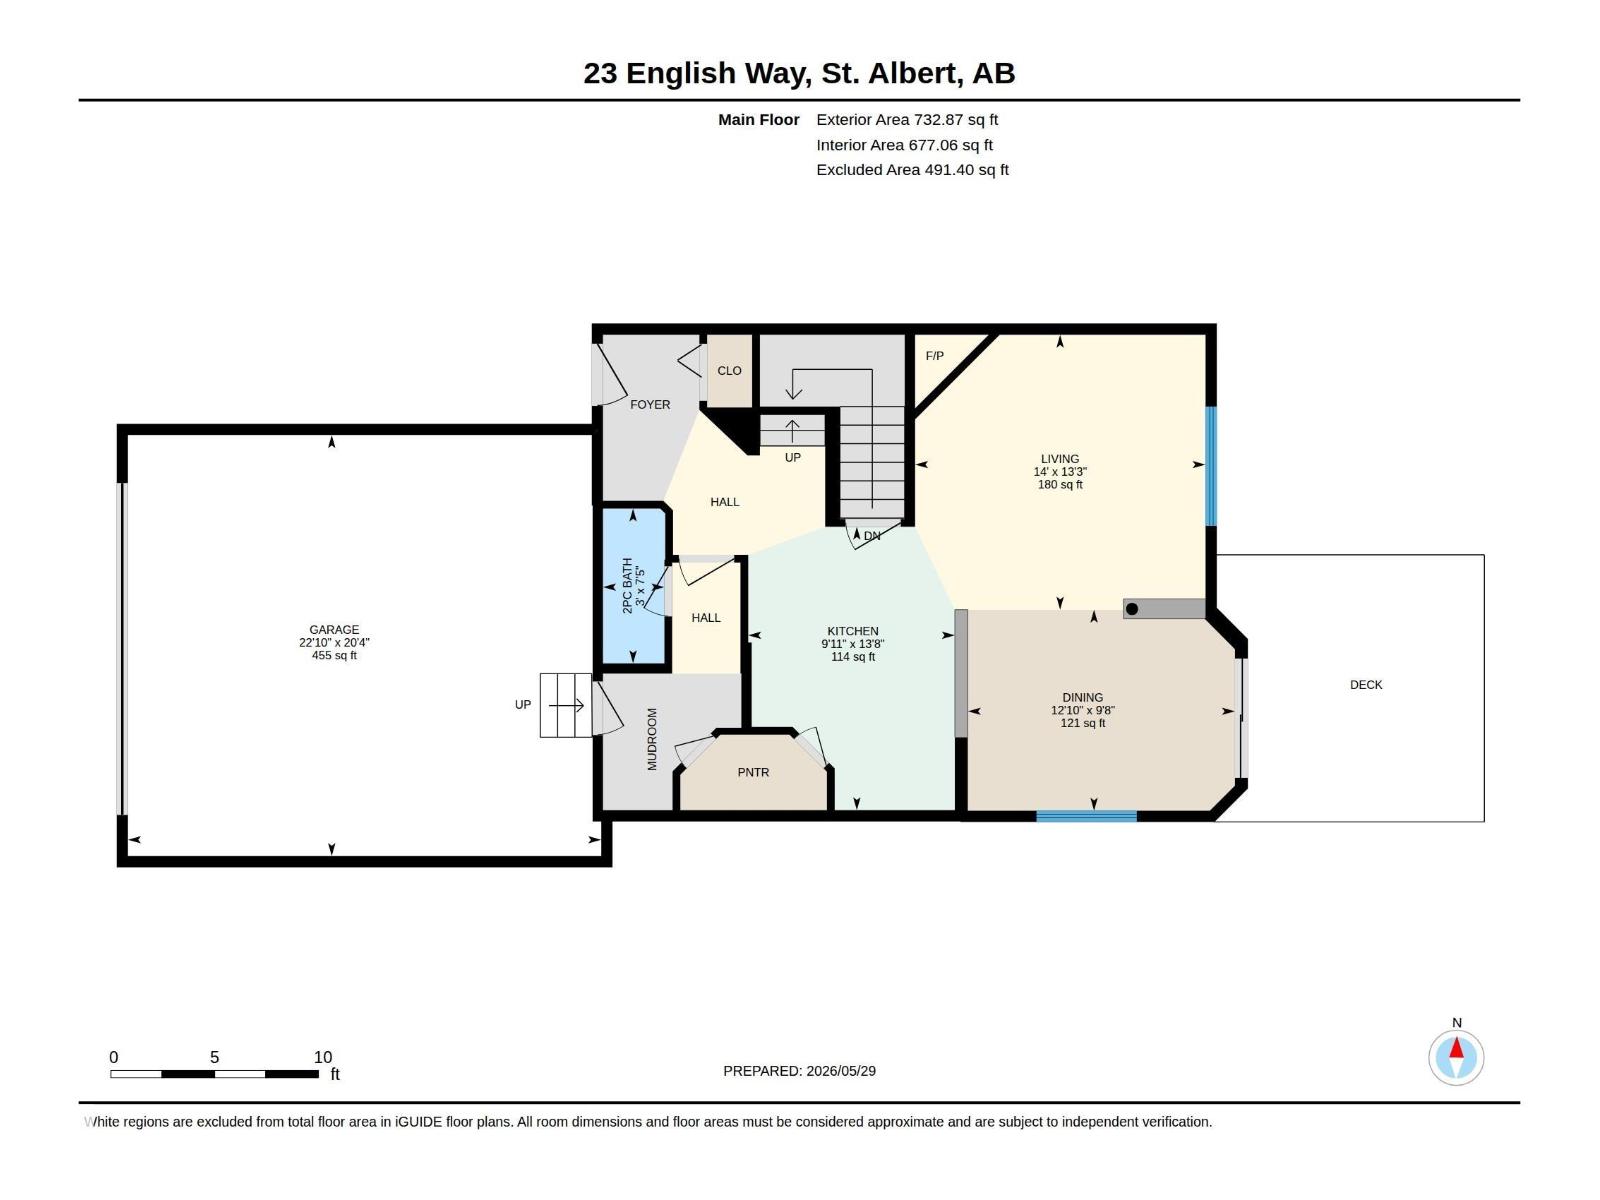
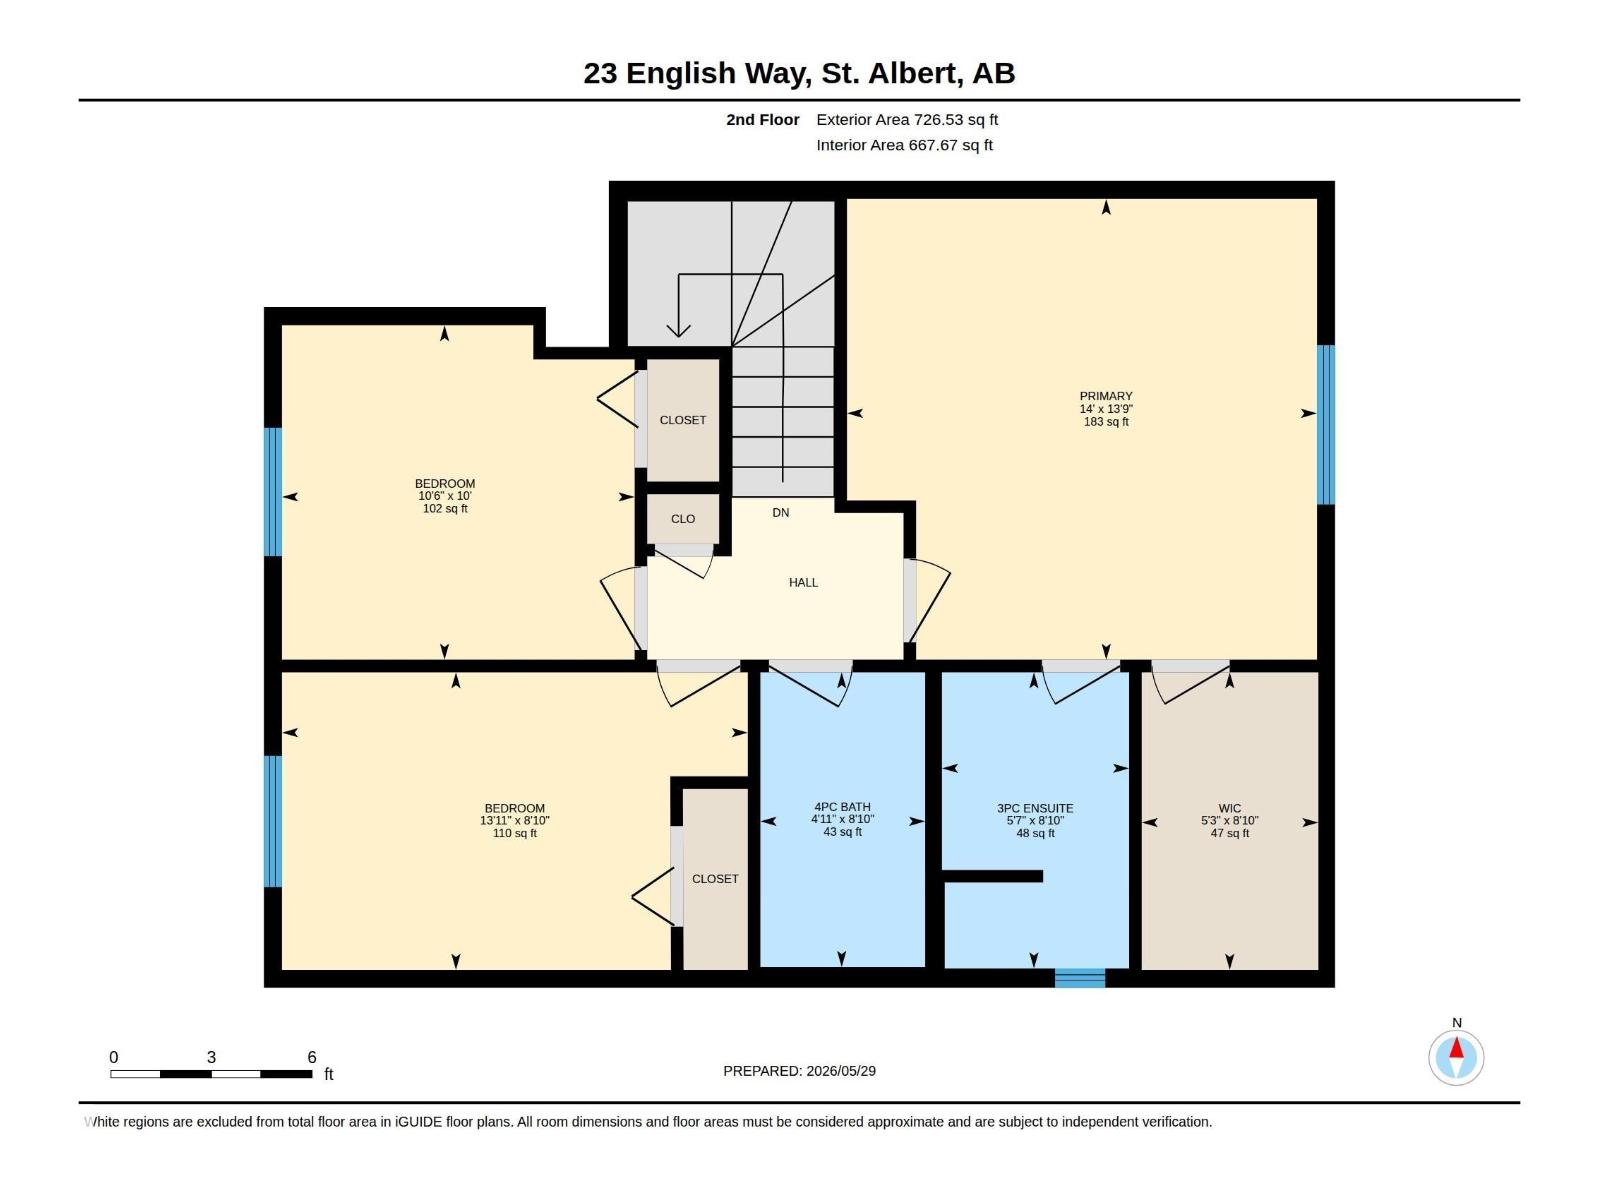
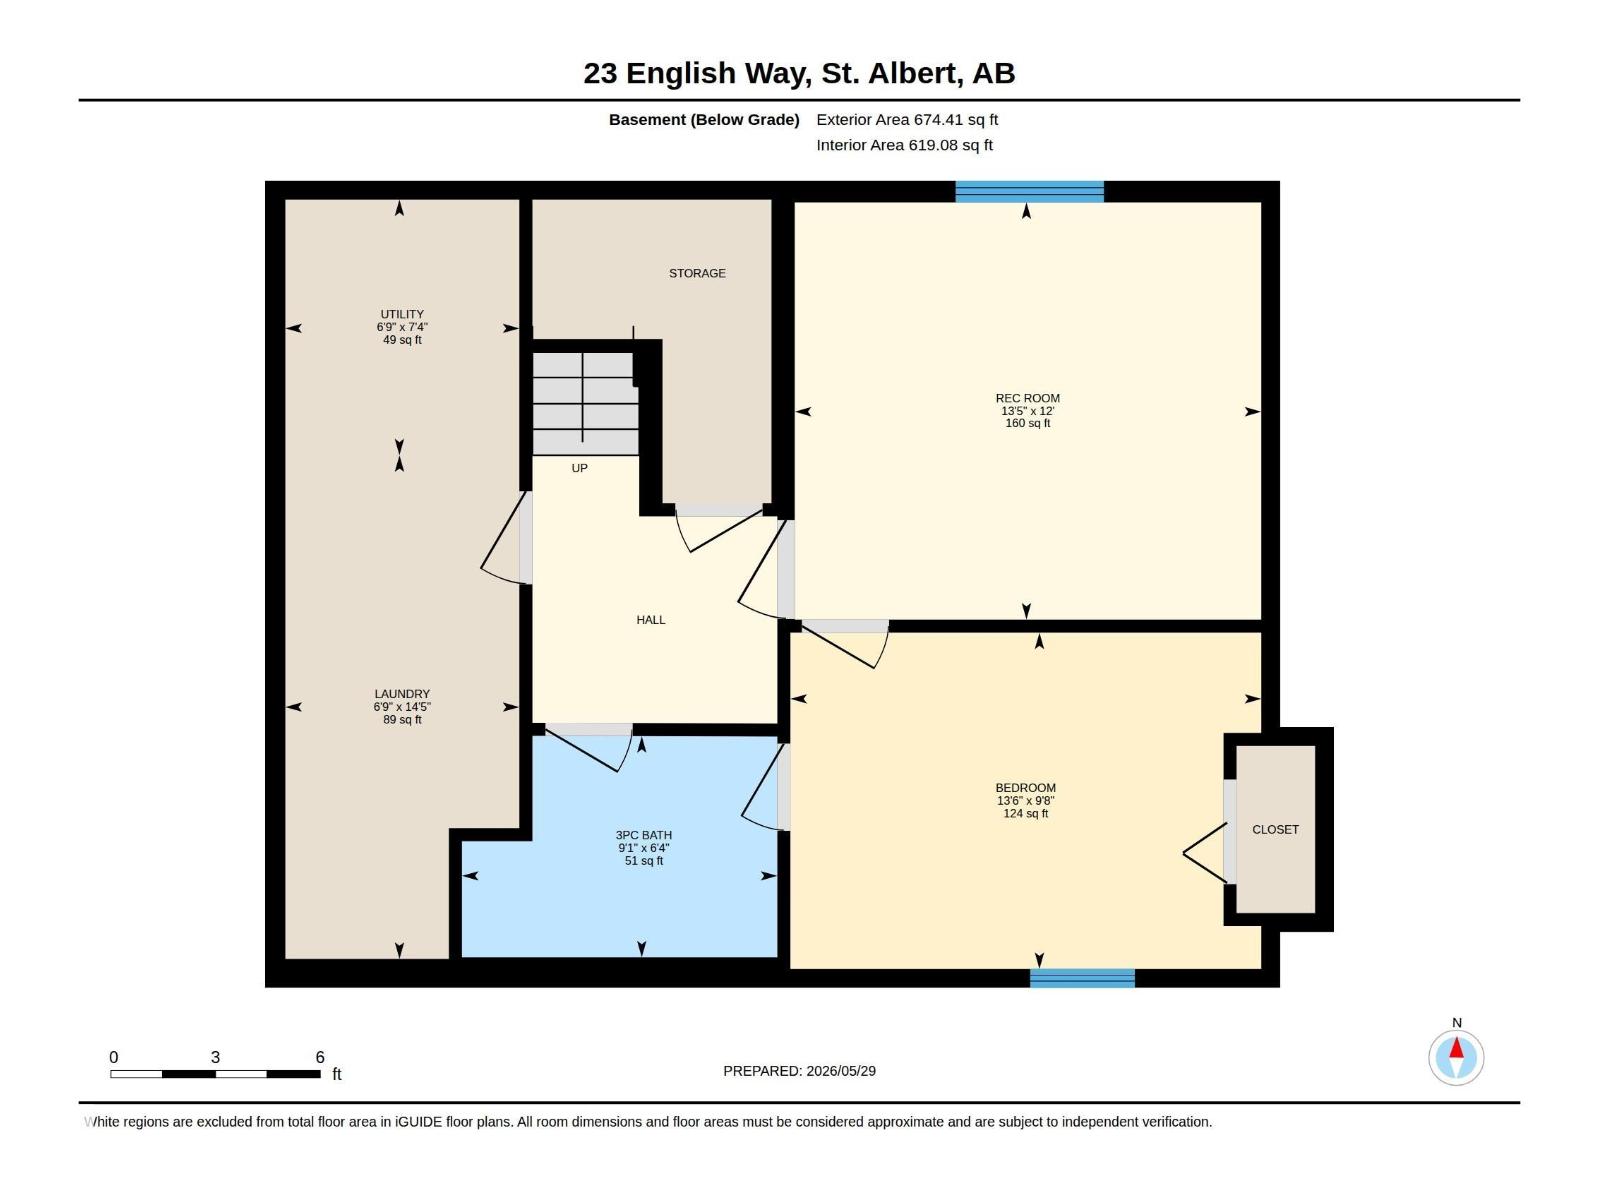
Welcome to this immaculate 2-story family home in the highly sought-after community of Erin Ridge, St. Albert. Pride of ownership shines through in every corner of this exceptionally clean 4 bedroom/ 3.5 Bathroom home. The property’s true standout feature is its prime location, backing directly onto very mature trees. Step inside to a bright, inviting space kept cool all summer with central air conditioning. The thoughtful layout offers ample space for a growing family, further enhanced by a fully developed basement, a double front attached garage, a 2020 HWT, and shingles replaced in 2025. Beyond the peaceful setting, this home puts you minutes away from everything. It is ideally situated close to top-rated schools, beautiful parks, and a wealth of local amenities including shopping, dining, and recreational facilities. Experience the perfect blend of natural beauty and urban convenience. **Some images have been virtually staged to better showcase the true potential of rooms & spaces in the home.** (id:53676)
| Bathroom Total | 4 | Bedrooms Total | 4 |
| Appliances | Dishwasher, Dryer, Garage Door Opener Remote(s), Garage Door Opener, Hood Fan, Microwave, Refrigerator, Storage Shed, Stove, Washer, Window Coverings | Basement Development | Finished |
| Basement Type | Full (finished) | Constructed Date | 2003 |
| Construction Style Attachment | Detached | Cooling Type | Central Air Conditioning |
| Fireplace Fuel | Gas | Fireplace Present | Yes |
| Fireplace Type | Corner | Half Bath Total | 1 |
| Heating Type | Forced Air | Stories Total | 2 |
| Size Interior | 1459 Sqft | Type | House |
| Attached Garage |
| Acreage | No | Fence Type | Fence |
| Land Amenities | Golf Course, Playground, Shopping |
| Level | Type | Dimensions |
|---|---|---|
| Basement | Family Room | 3.65 m x 4.08 m |
| Basement | Bedroom 4 | 2.94 m x 4.12 m |
| Main Level | Living Room | 4.04 m x 4.27 m |
| Main Level | Dining Room | 2.95 m x 3.92 m |
| Main Level | Kitchen | 4.17 m x 3.04 m |
| Upper Level | Primary Bedroom | 4.19 m x 4.27 m |
| Upper Level | Bedroom 2 | 3.04 m x 3.21 m |
| Upper Level | Bedroom 3 | 2.71 m x 4.24 m |

Start Your Mortgage Application
