
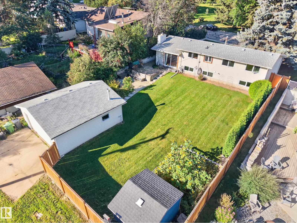
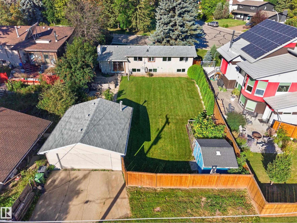
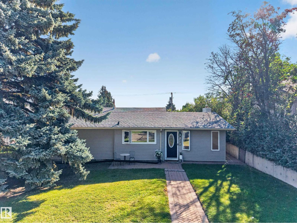
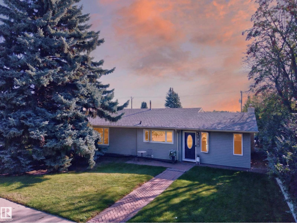
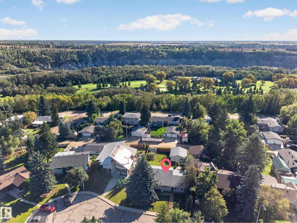
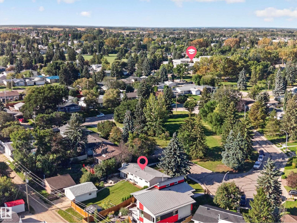
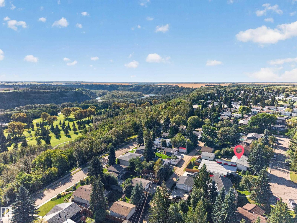
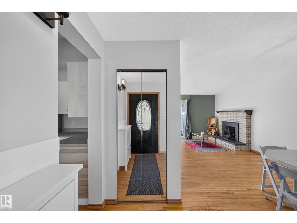
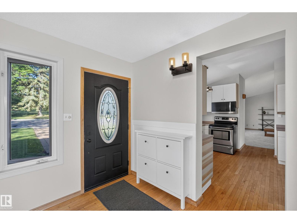
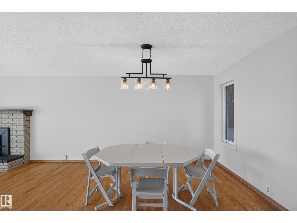
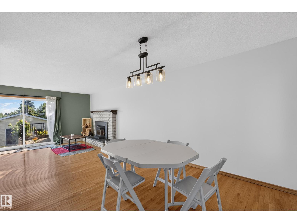
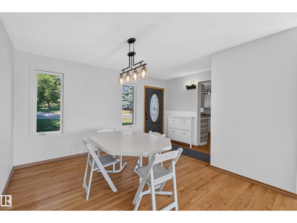
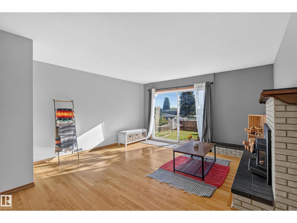
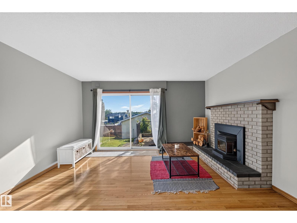
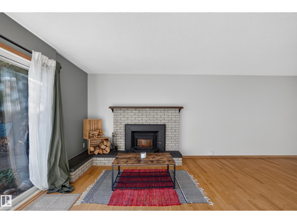
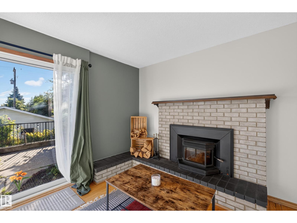
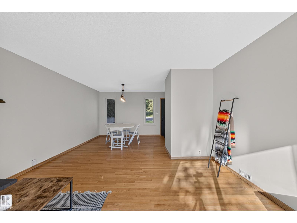
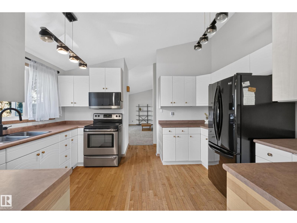
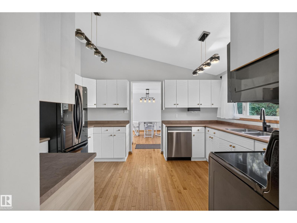
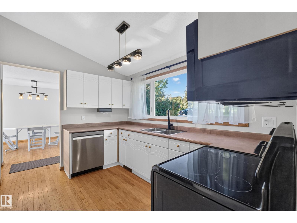
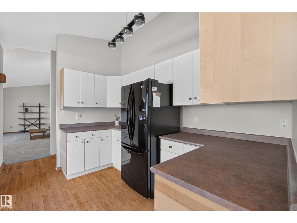
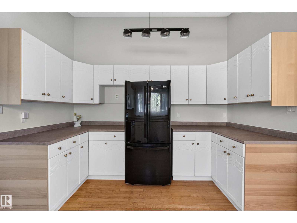
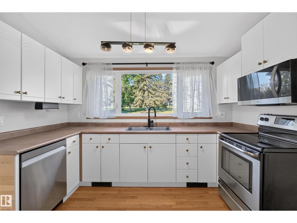
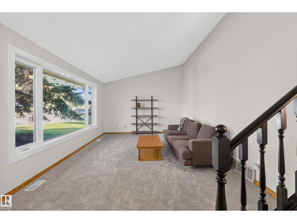
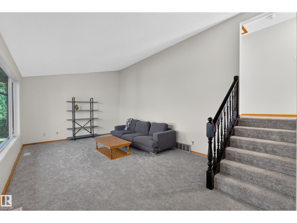
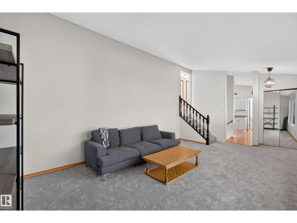
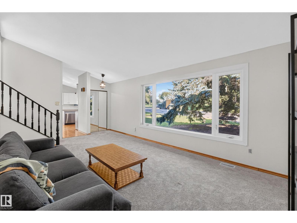
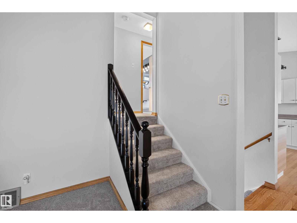
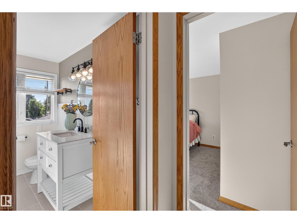
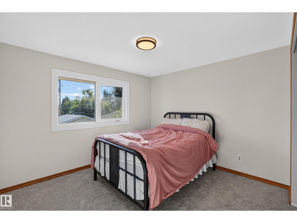
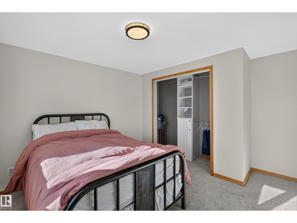
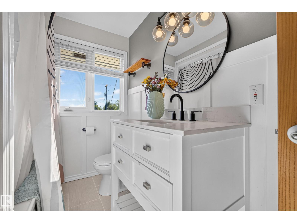
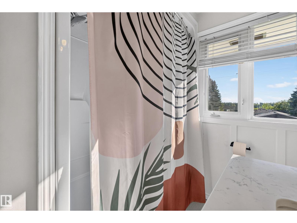
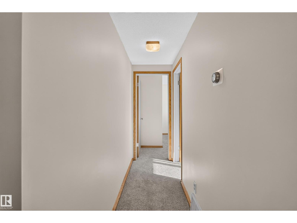
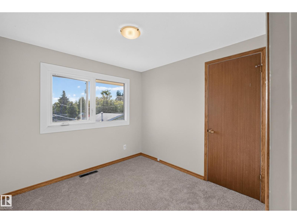
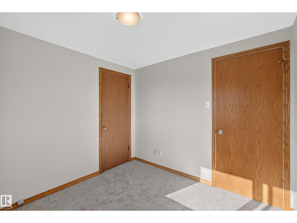
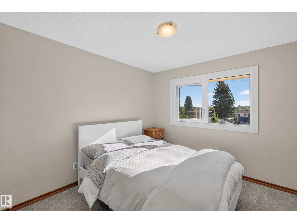
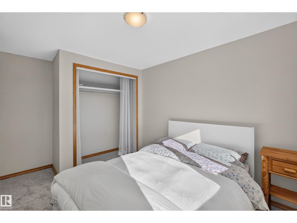
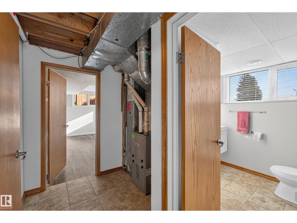
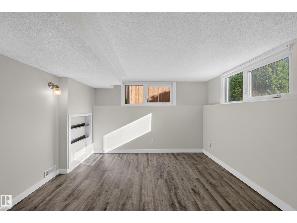
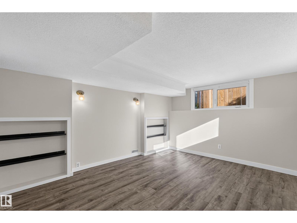
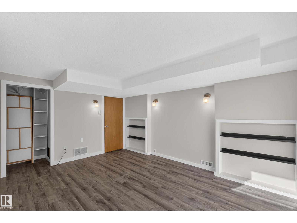
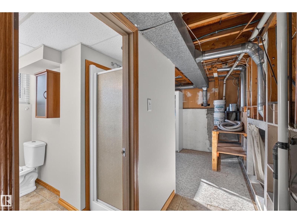
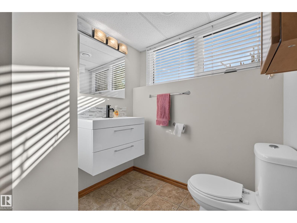
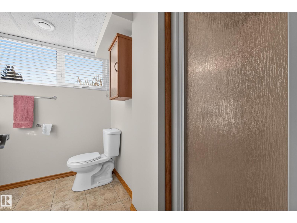
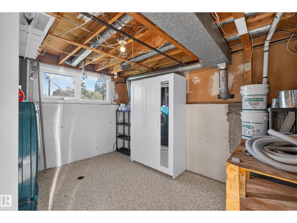
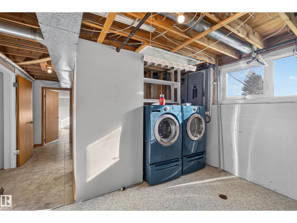
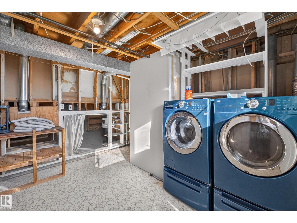
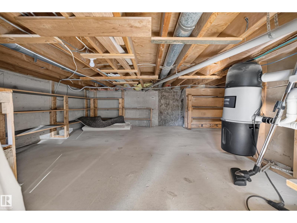
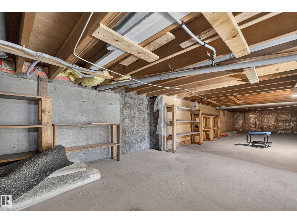
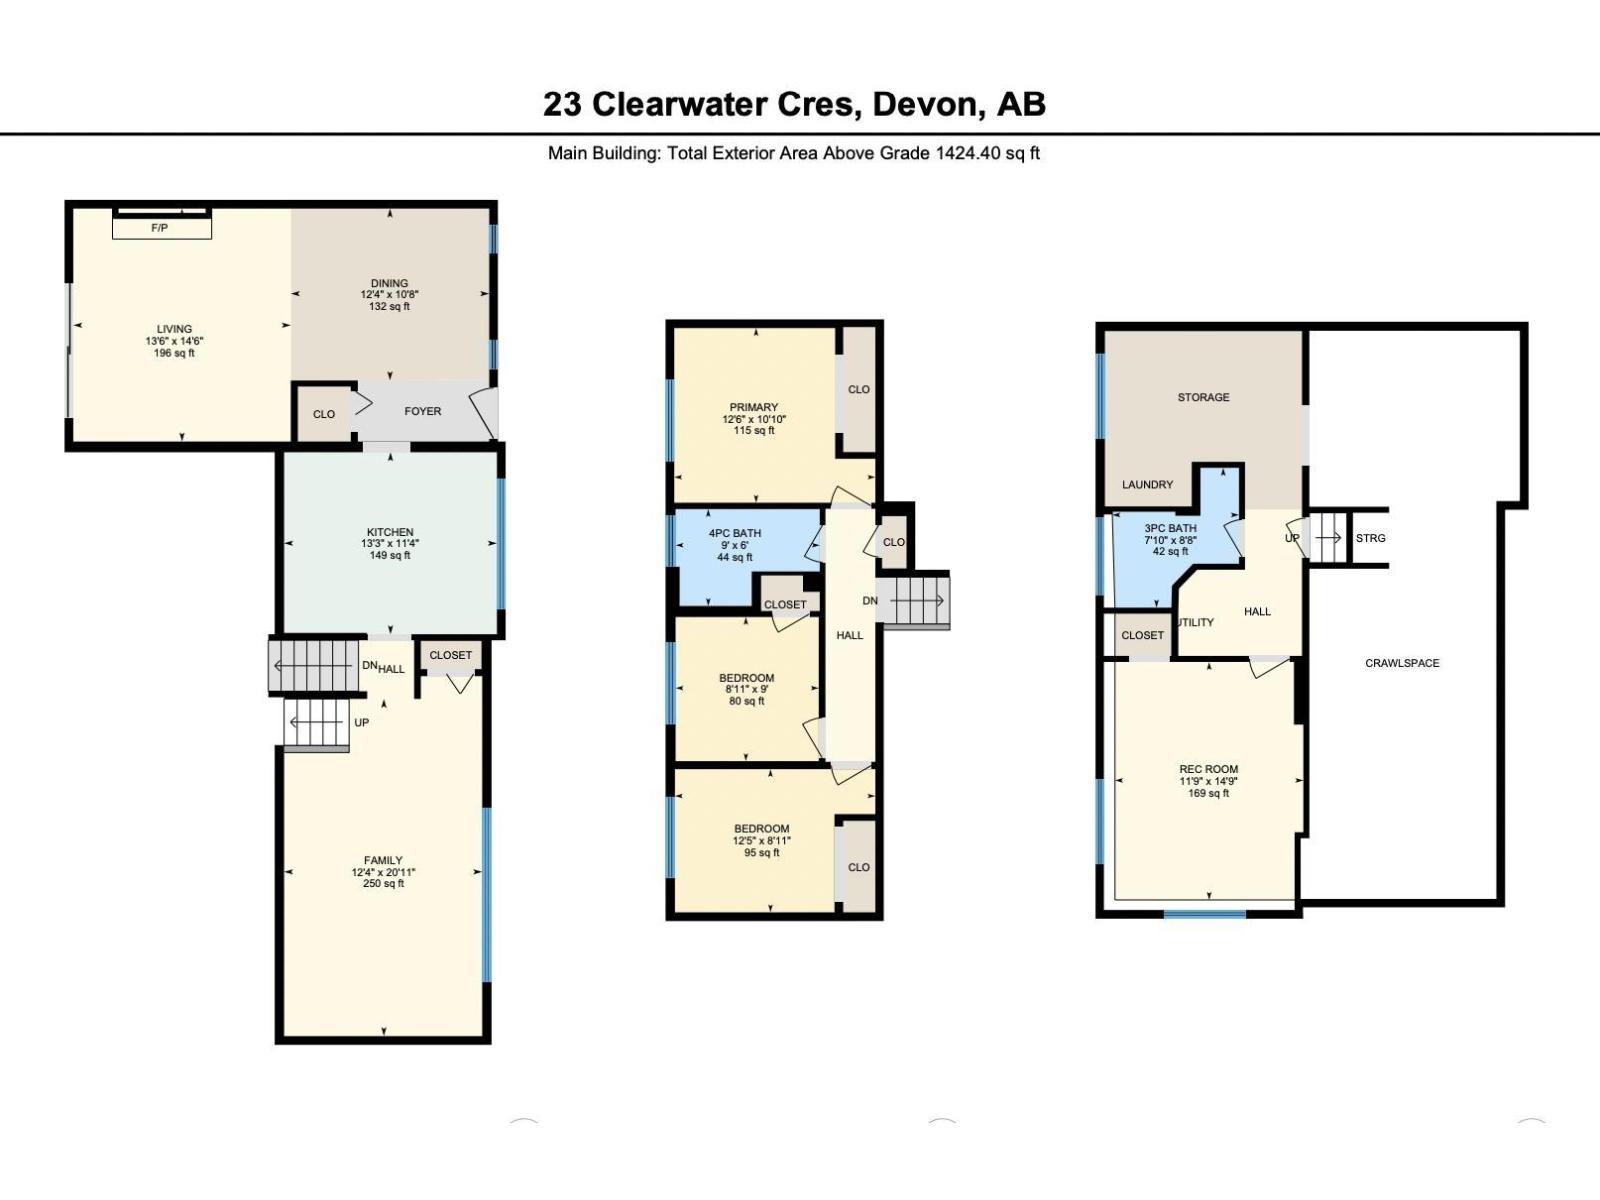
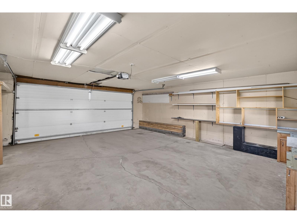
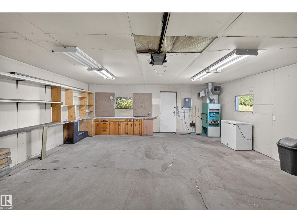
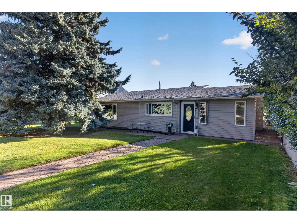
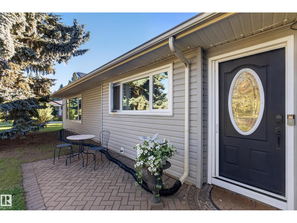
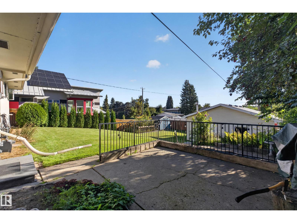
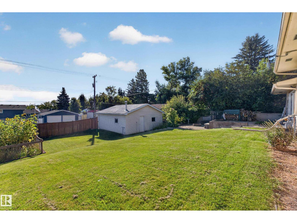
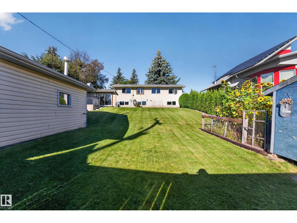
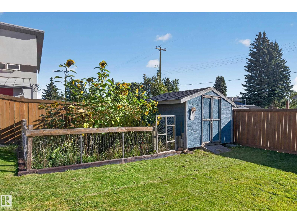
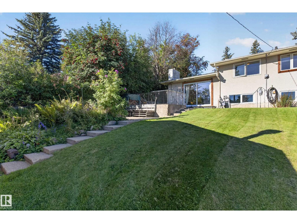
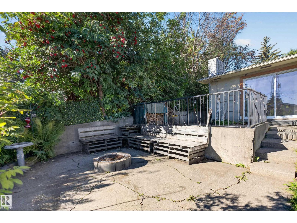
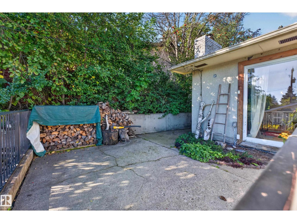
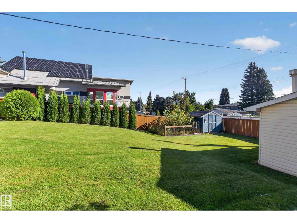
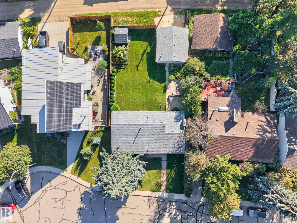
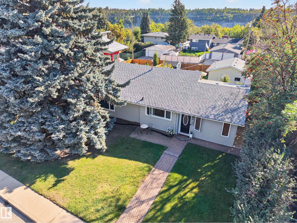
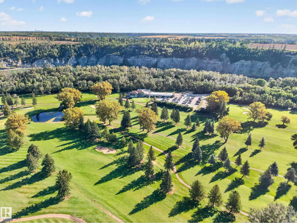
Welcome home to Clearwater Crescent! This spacious 4-bedroom, 2-bathroom, 3-level split sits on a large lot in a quiet, desirable Devon location. Vaulted ceilings create an open flow through the main level, with an abundance of natural light, oak hardwood, new carpet and a generous dining area. The large kitchen offers upgraded appliances, plenty of cabinetry and counter space, while the family room is warmed by a wood-burning fireplace. Both bathrooms have been renovated, with upgraded triple-pane windows and a patio door leading to the concrete patio. The lower level includes a large bedroom, bathroom, laundry and huge crawl space for storage. Outside, the fully fenced yard offers two gardens, a concrete fire pit area, 22’ x 26’ heated and insulated garage, plus RV parking. Just steps from Devon’s schools, splash park, walking trails and river valley! (id:53676)
| Bathroom Total | 2 | Bedrooms Total | 4 |
| Amenities | Vinyl Windows | Appliances | Dishwasher, Dryer, Freezer, Garage Door Opener Remote(s), Garage Door Opener, Microwave Range Hood Combo, Storage Shed, Stove, Washer, Window Coverings |
| Basement Development | Partially Finished | Basement Type | Partial (partially Finished) |
| Ceiling Type | Vaulted | Constructed Date | 1969 |
| Construction Style Attachment | Detached | Fireplace Fuel | Wood |
| Fireplace Present | Yes | Fireplace Type | Unknown |
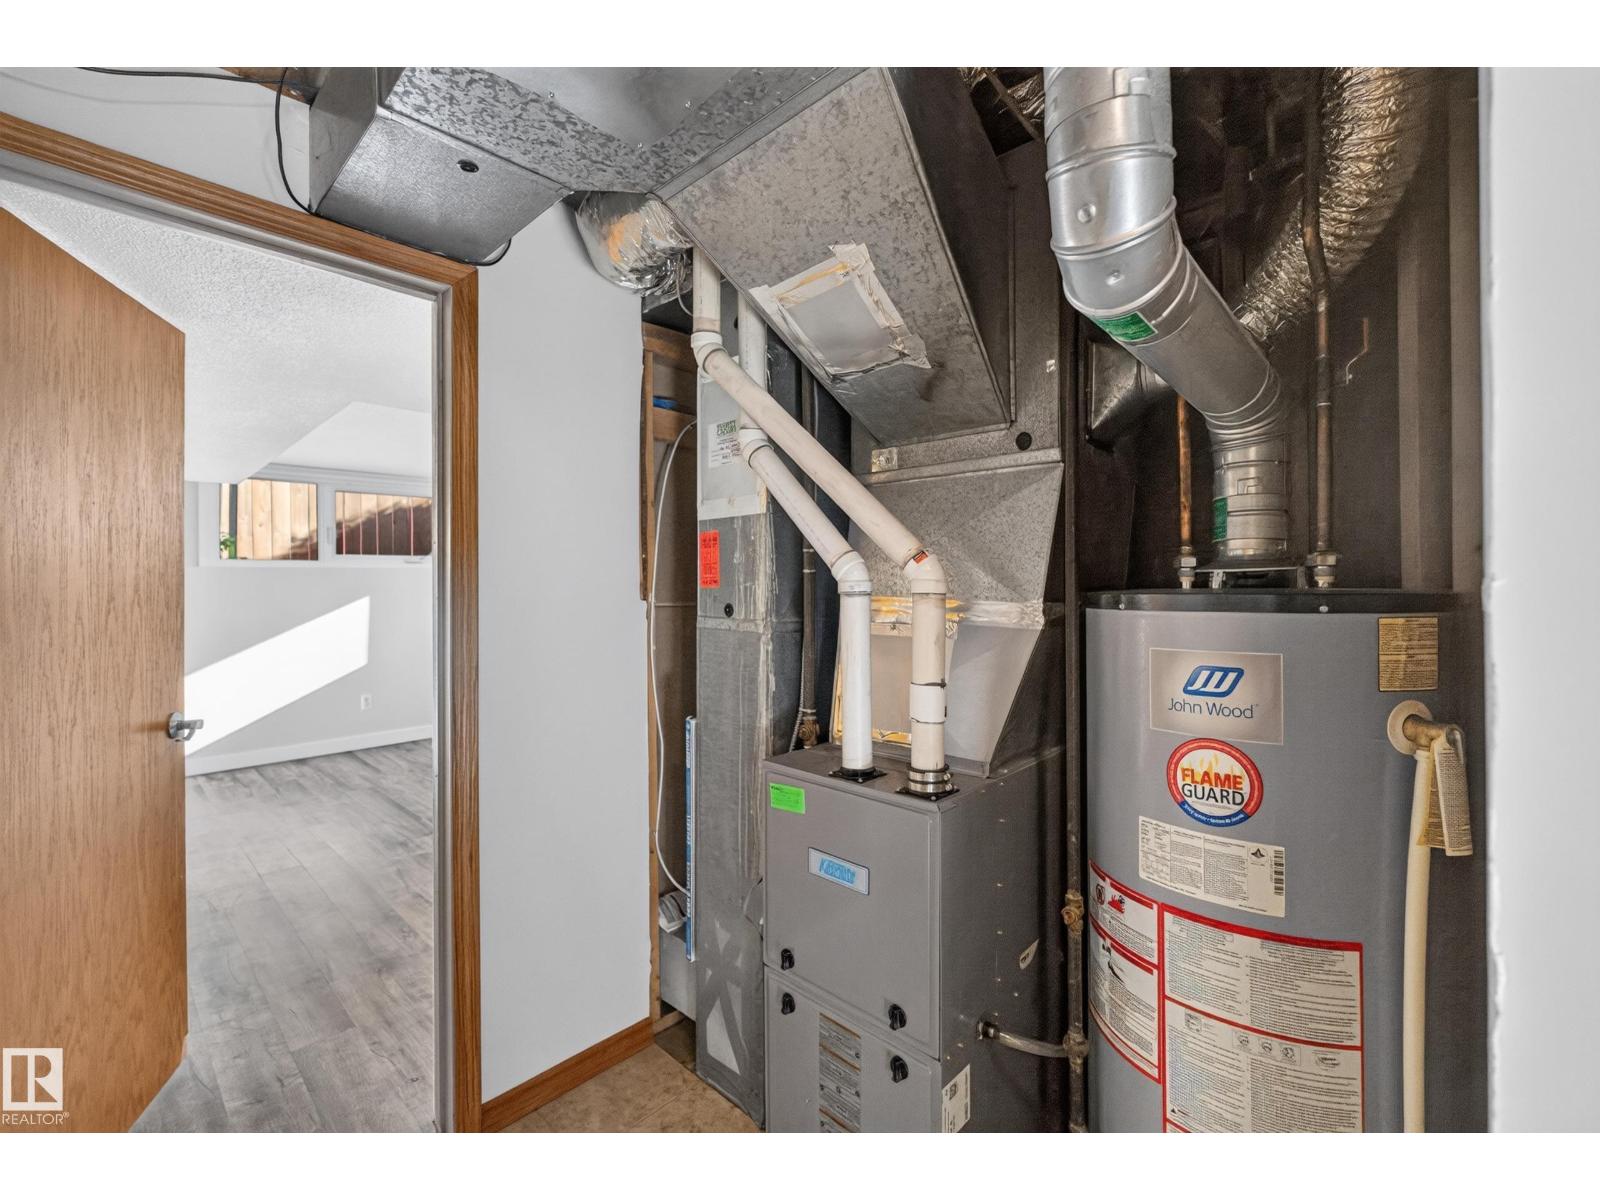
| Heating Type | Forced Air | Size Interior | 1424 Sqft |
| Type | House |
| Detached Garage | |
| Heated Garage |
| Acreage | No | Fence Type | Fence |
| Land Amenities | Airport, Playground, Schools, Ski Hill | Size Irregular | 763.48 |
| Size Total | 763.48 M2 | Size Total Text | 763.48 M2 |
| Level | Type | Dimensions |
|---|---|---|
| Basement | Bedroom 4 | 11'9 x 14'9 |
| Main Level | Living Room | 13'6 x 14'6 |
| Main Level | Dining Room | 12'4 x 10'8 |
| Main Level | Kitchen | 13'3 x 11'4 |
| Main Level | Family Room | 12'4 x 20'11 |
| Upper Level | Primary Bedroom | 12'6 x 10'10 |
| Upper Level | Bedroom 2 | 8'11 x 9' |
| Upper Level | Bedroom 3 | 12'5 x 8'11 |

Start Your Mortgage Application
