
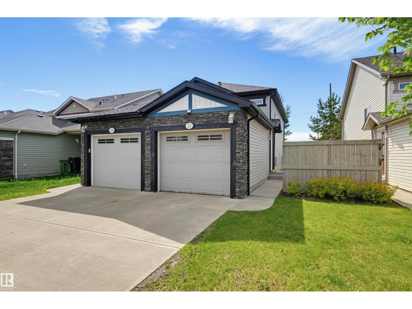
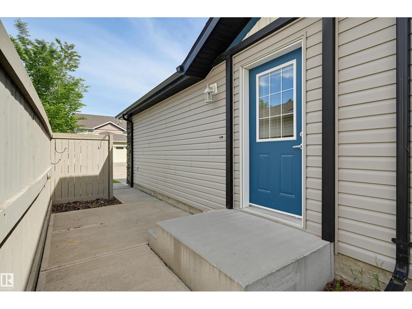
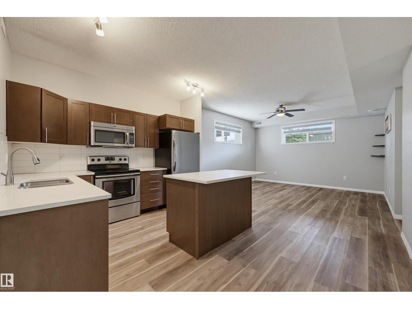
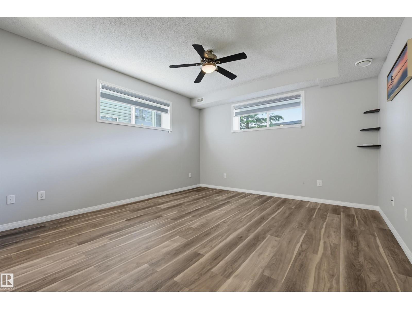
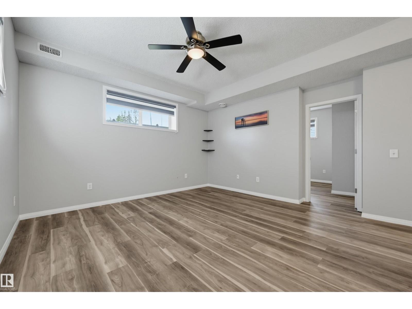
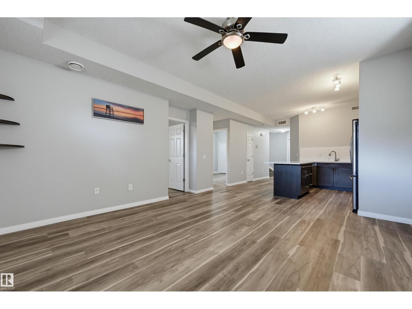
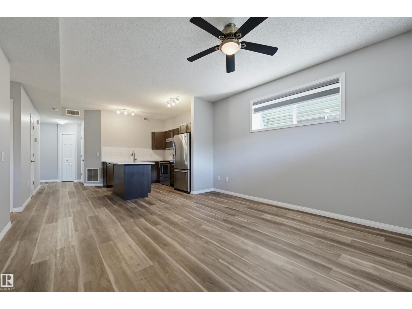
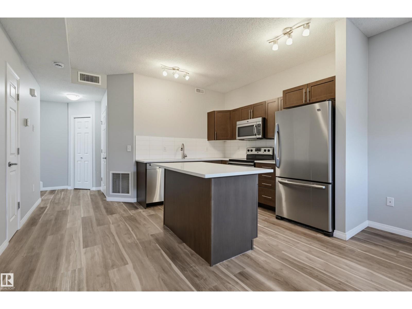
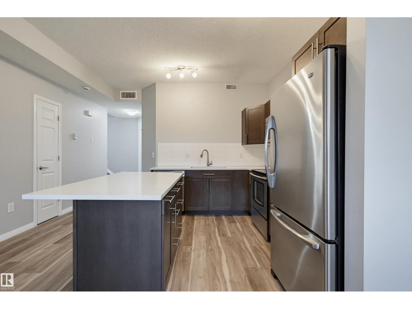
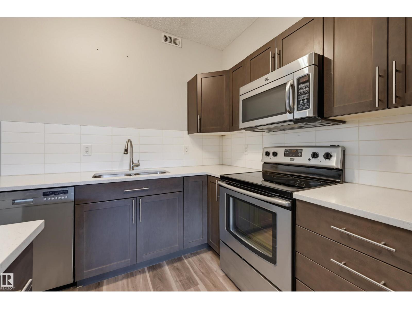
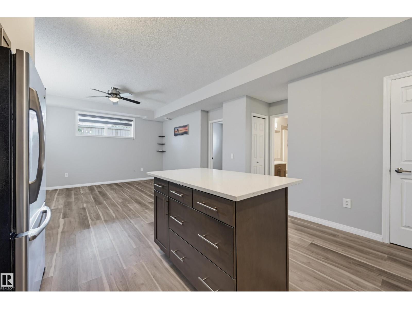
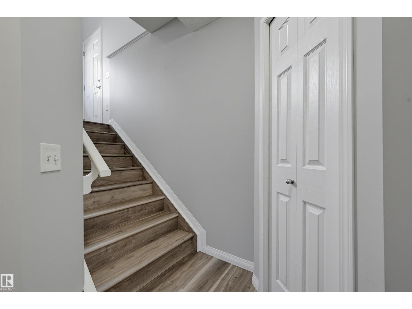
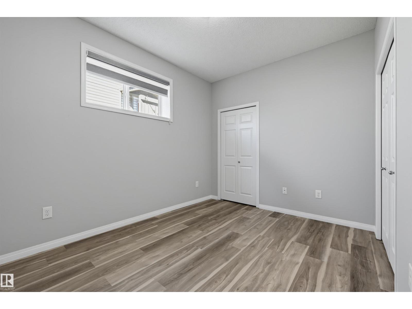
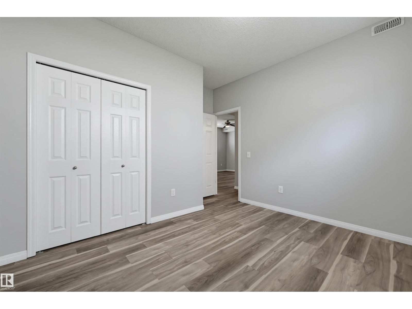
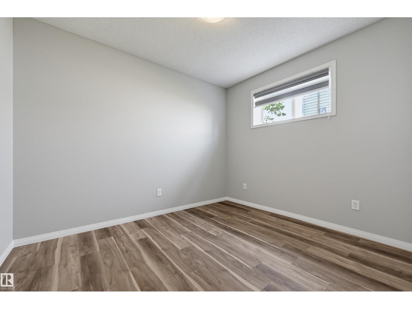
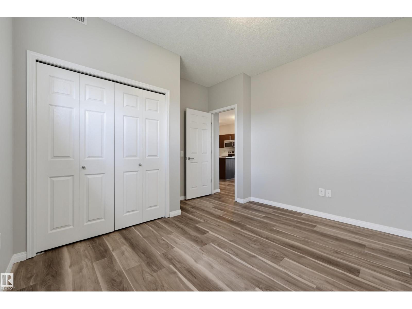
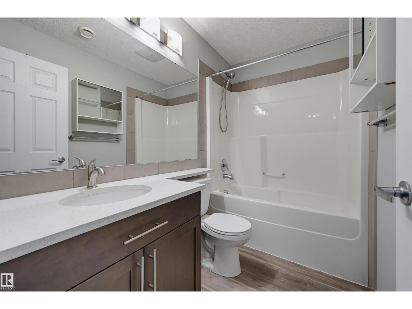
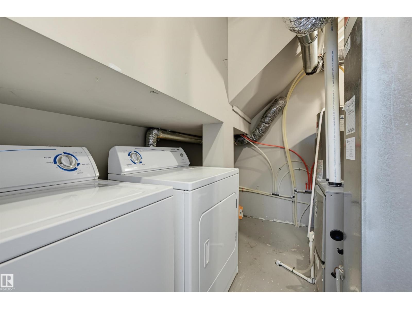
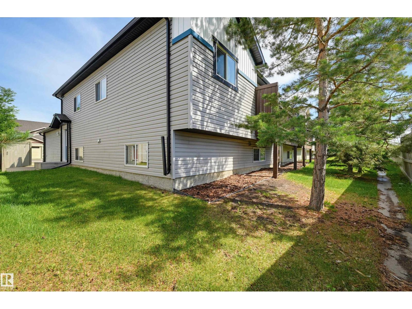
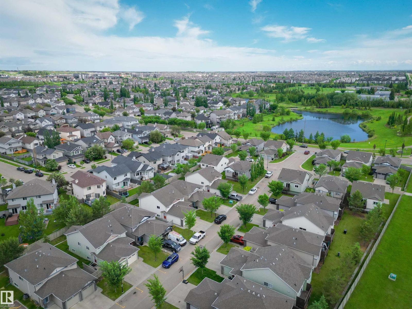
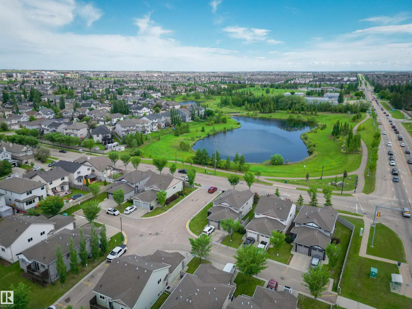
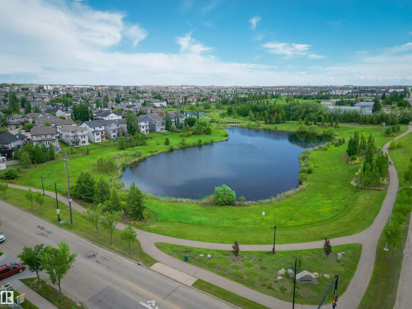
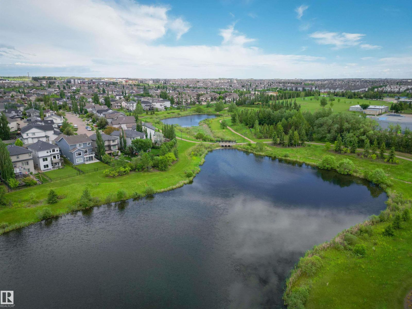
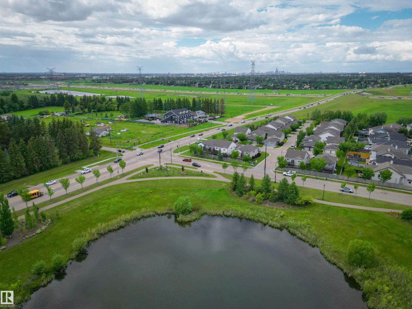
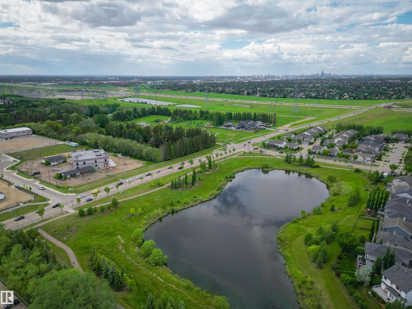
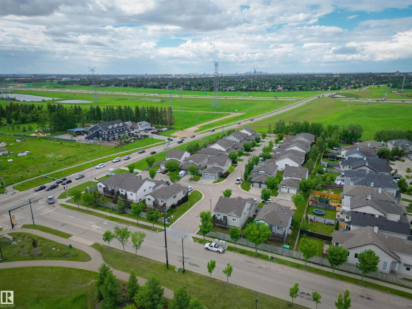
Step into modern convenience with this private, lower-level stacked END UNIT townhome tucked away in a quiet community. This home features a chef-inspired kitchen with sleek quartz countertops, all stainless steel appliances, ample cabinetry & a large eat-in island. The layout features a flexible, spacious living/dining area where soaring 9' ceilings & massive windows flood the room with natural light. Two Large bedrooms & a 4 pce bathroom with quartz counters. Low maintenance, durable vinyl plank throughout. This clean, modern & highly functional space includes convenient in-suite laundry, storage & a private concrete patio for outdoor lounging. Parking is a breeze with a single attached garage plus a driveway. Snow removal & grass is taken care of & the exterior maintenance. Located in a highly sought-after Southeast neighborhood steps from walking trails winding around the numerous ponds nearby. All amenities nearby for shopping & dining plus quick access to the Henday & Airport. Shows very well! (id:53676)
| Bathroom Total | 1 | Bedrooms Total | 2 |
| Appliances | Dishwasher, Dryer, Fan, Microwave Range Hood Combo, Refrigerator, Stove, Washer, Window Coverings | Architectural Style | Bungalow |
| Basement Development | Finished | Basement Type | Full (finished) |
| Constructed Date | 2013 | Construction Style Attachment | Semi-detached |
| Heating Type | Forced Air | Stories Total | 1 |
| Size Interior | 931 Sqft | Type | Duplex |
| Attached Garage |
| Acreage | No | Land Amenities | Airport, Golf Course, Playground, Public Transit, Schools, Shopping |
| Size Irregular | 247.15 | Size Total | 247.15 M2 |
| Size Total Text | 247.15 M2 |
| Level | Type | Dimensions |
|---|---|---|
| Main Level | Living Room | 4.18 m x 3.05 m |
| Main Level | Dining Room | 3.05 m x 1.66 m |
| Main Level | Kitchen | 3.2 m x 2.73 m |
| Main Level | Primary Bedroom | 3.55 m x 2.83 m |
| Main Level | Bedroom 2 | 3.55 m x 2.95 m |

Start Your Mortgage Application
