
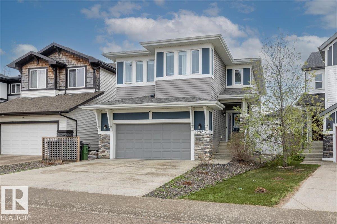
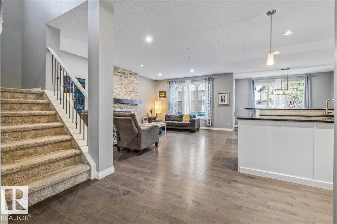
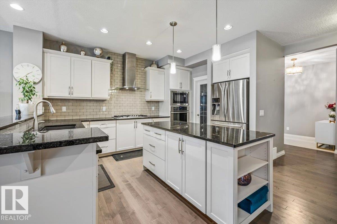
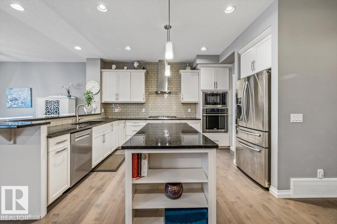
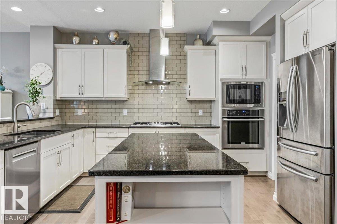
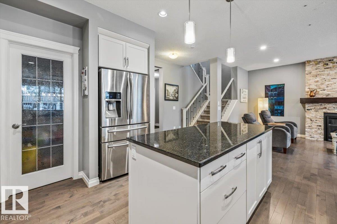
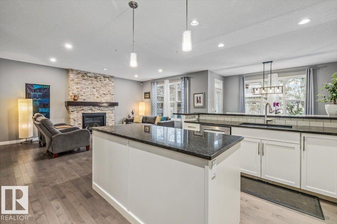
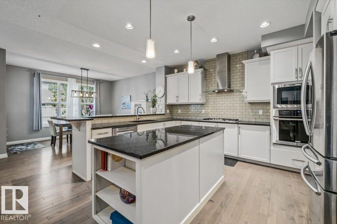
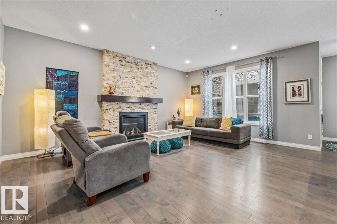
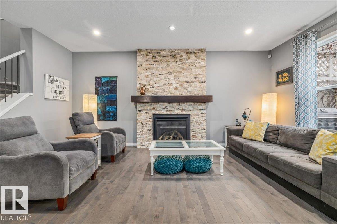
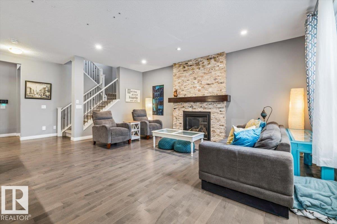
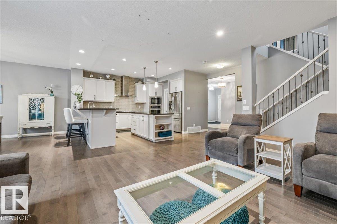
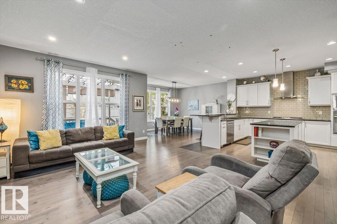
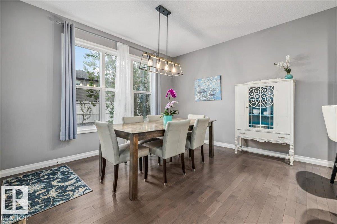
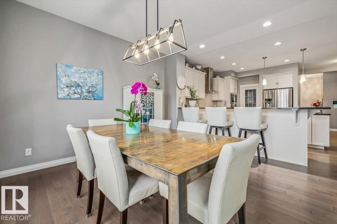
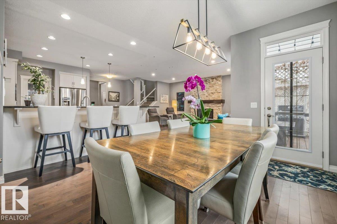
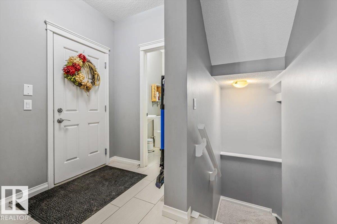
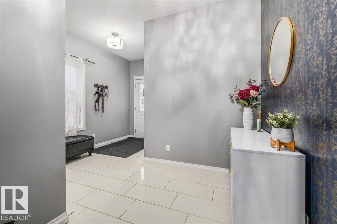
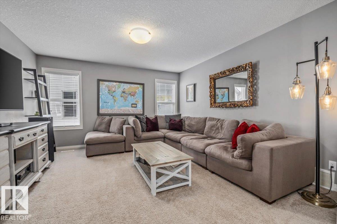
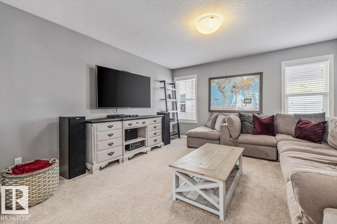
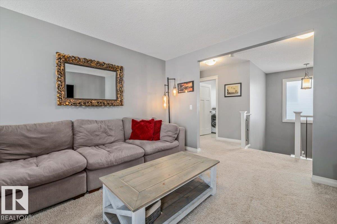
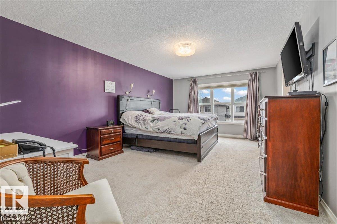
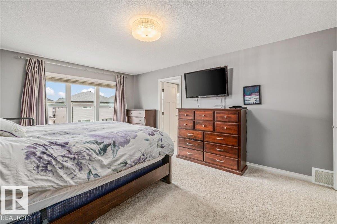
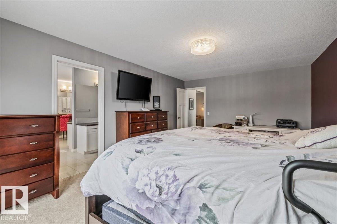
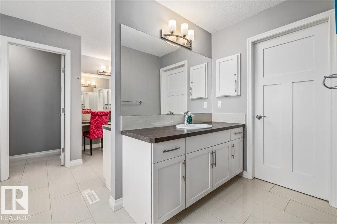
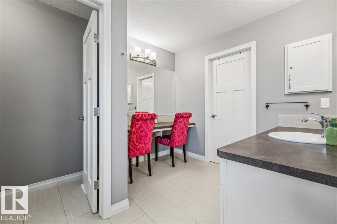
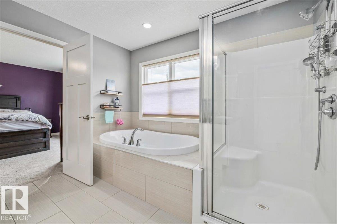
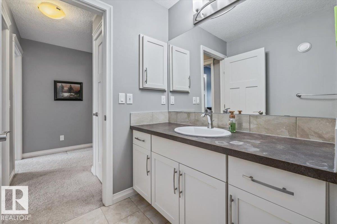
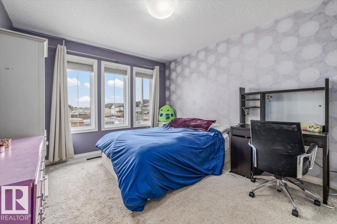
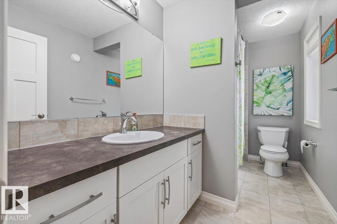
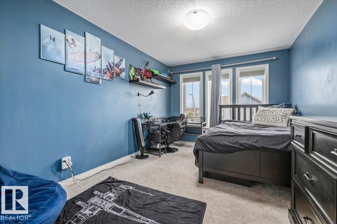
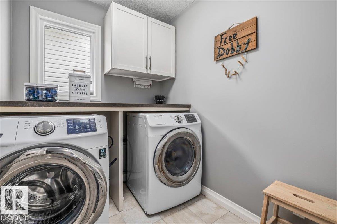
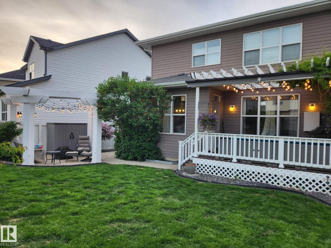
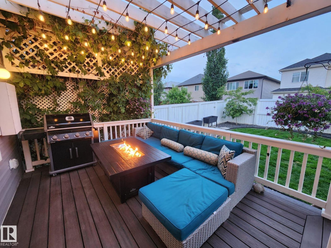
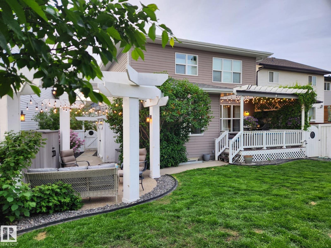
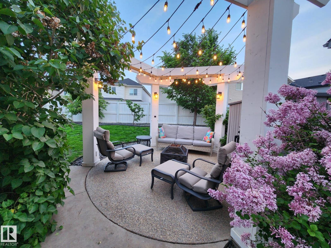
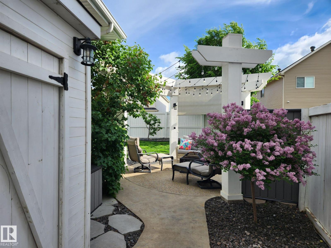
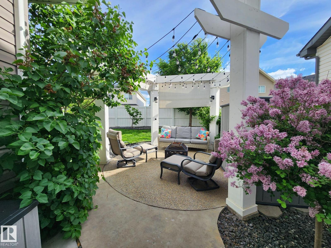
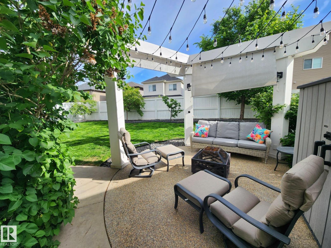
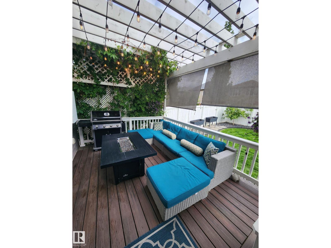
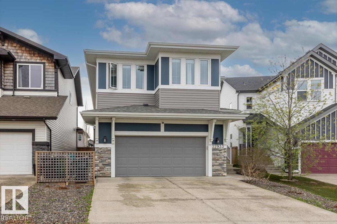
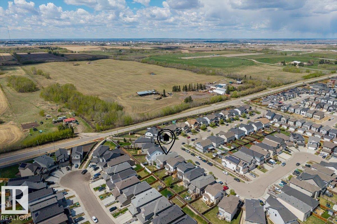
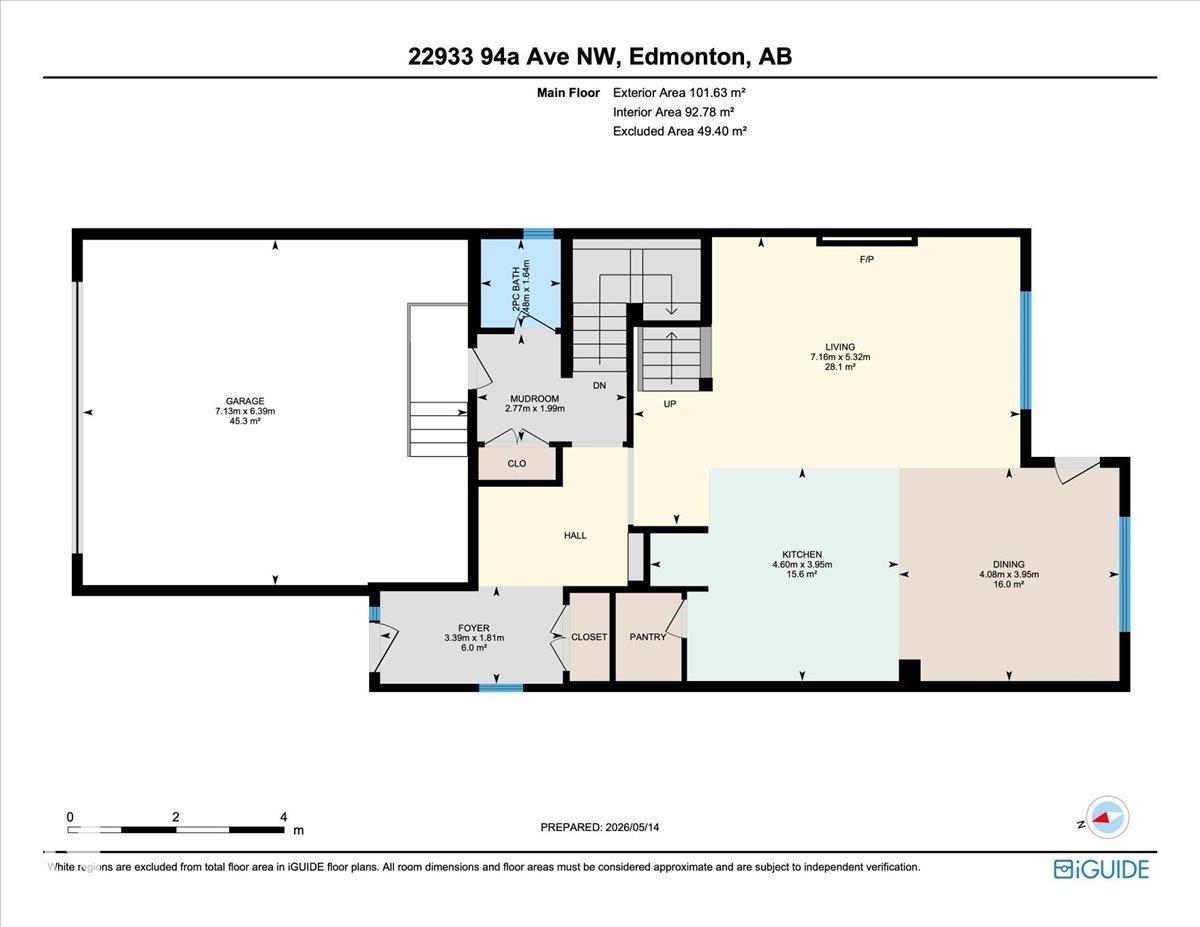
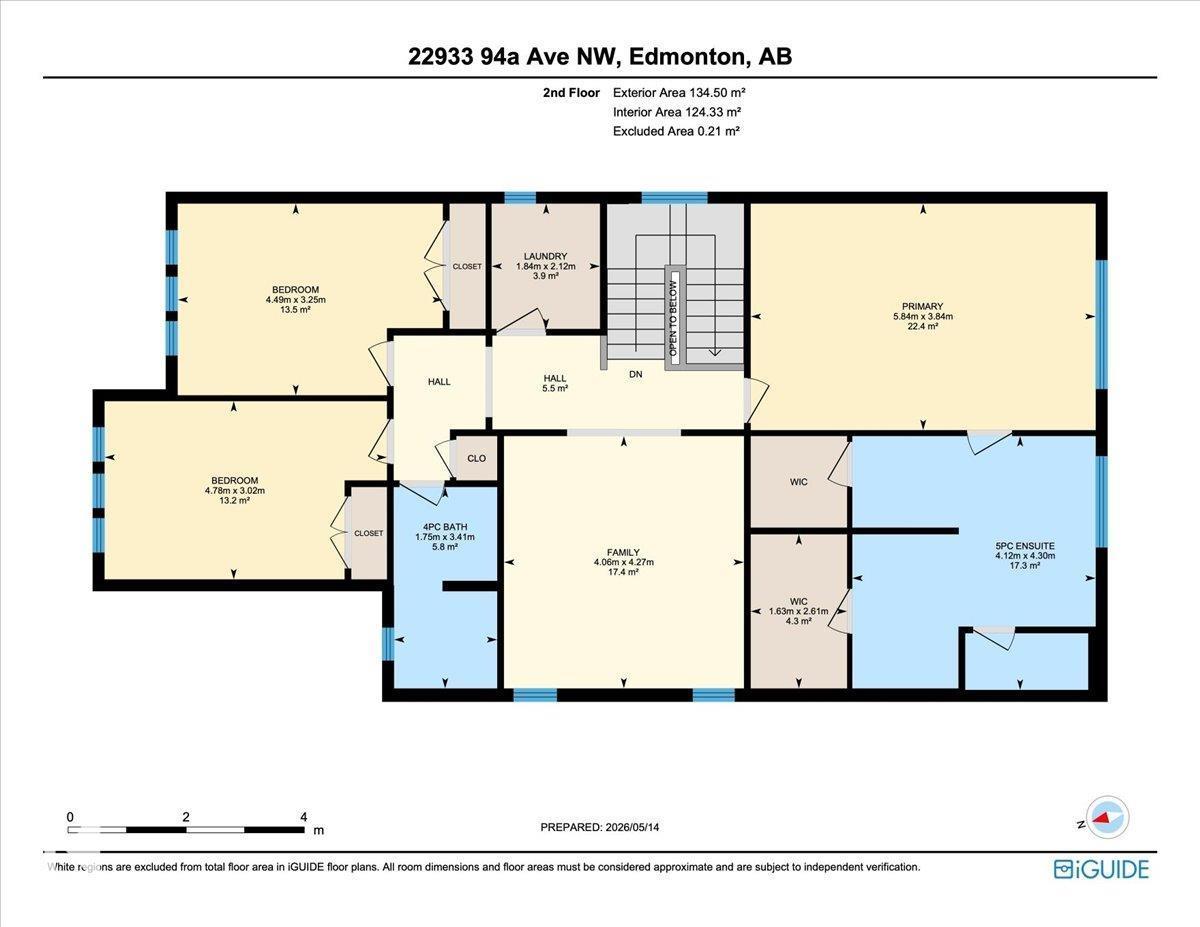
Modern family home in Secord offering over 2500 sq ft of thoughtfully designed living space near David Thomas King School with quick access to Anthony Henday, Yellowhead Trail and Whitemud Drive. This 2 storey home features 3 large bedrooms upstairs, a central bonus room and convenient upper floor laundry. The spacious kitchen includes quartz countertops, white cabinetry, a LARGE ISLAND with eat up bar and pantry storage. The PRIMARY SUITE offers 2 walk in closets plus an ensuite with dual sinks, makeup area, soaker tub and stand up shower. Outside, the BEAUTIFULLY LANDSCPAED BACKYARD is the standout feature with a COMPOSITE DECK, pergola, powered privacy screen, aggregate stone, firepit area, mature trees and shrubs plus a POWERED SHED. Complete with spindle railing, top down blinds and a fully fenced yard, this is an ideal family home in west Edmonton’s desirable Secord community. (id:53676)
| Bathroom Total | 3 | Bedrooms Total | 3 |
| Appliances | Alarm System, Dishwasher, Dryer, Garage Door Opener Remote(s), Garage Door Opener, Hood Fan, Oven - Built-in, Refrigerator, Storage Shed, Stove, Gas Stove(s), Washer, Window Coverings | Basement Development | Unfinished |
| Basement Type | Full (unfinished) | Constructed Date | 2015 |
| Construction Style Attachment | Detached | Cooling Type | Central Air Conditioning |
| Fireplace Fuel | Gas | Fireplace Present | Yes |
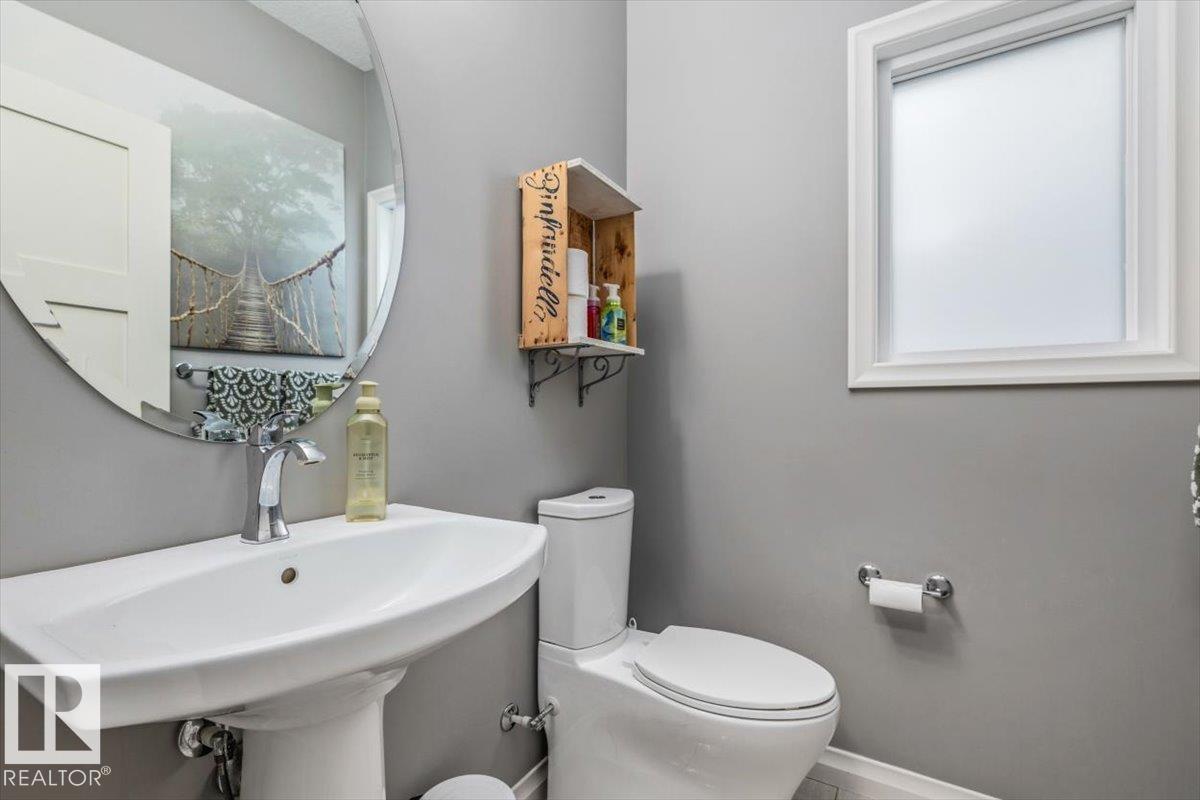
| Fireplace Type | Unknown | Half Bath Total | 1 |
| Heating Type | Forced Air | Stories Total | 2 |
| Size Interior | 2542 Sqft | Type | House |
| Attached Garage |
| Acreage | No | Fence Type | Fence |
| Land Amenities | Playground, Public Transit, Schools, Shopping | Size Irregular | 444.1 |
| Size Total | 444.1 M2 | Size Total Text | 444.1 M2 |
| Level | Type | Dimensions |
|---|---|---|
| Main Level | Living Room | 5.32 m x 7.16 m |
| Main Level | Dining Room | 3.95 m x 4.08 m |
| Main Level | Kitchen | 3.95 m x 4.6 m |
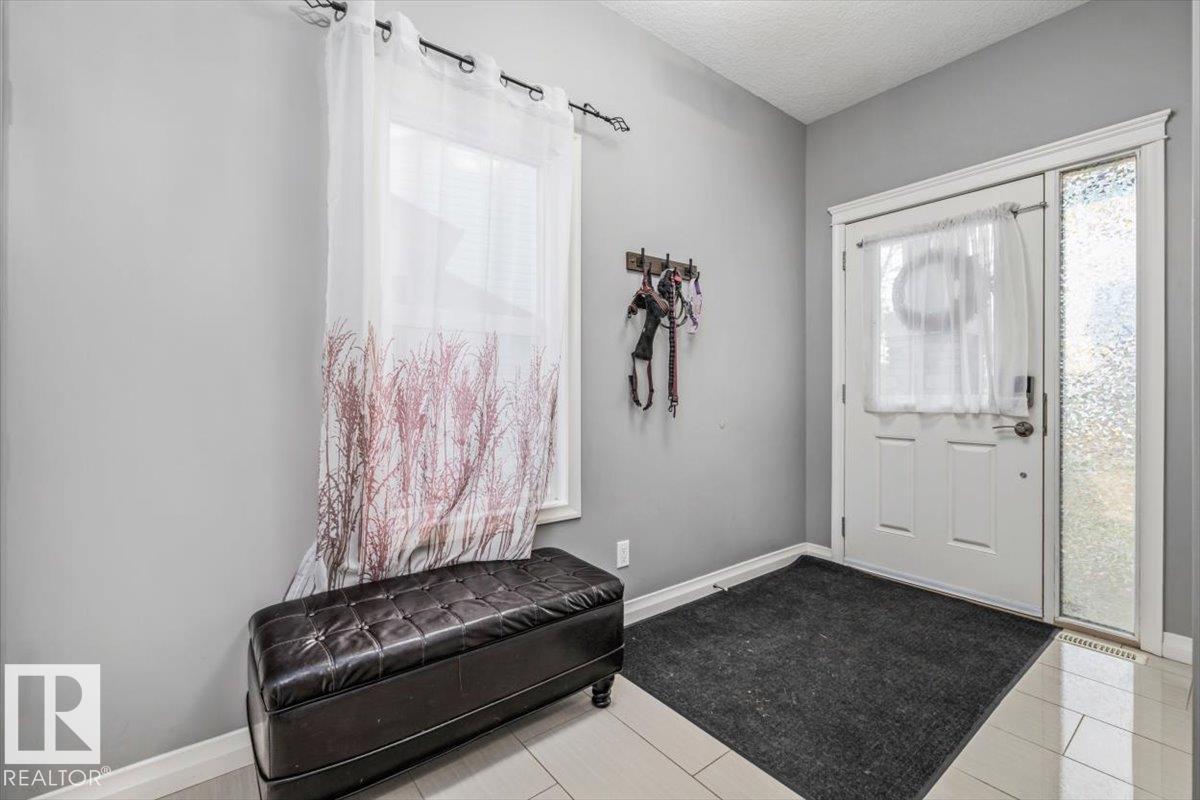
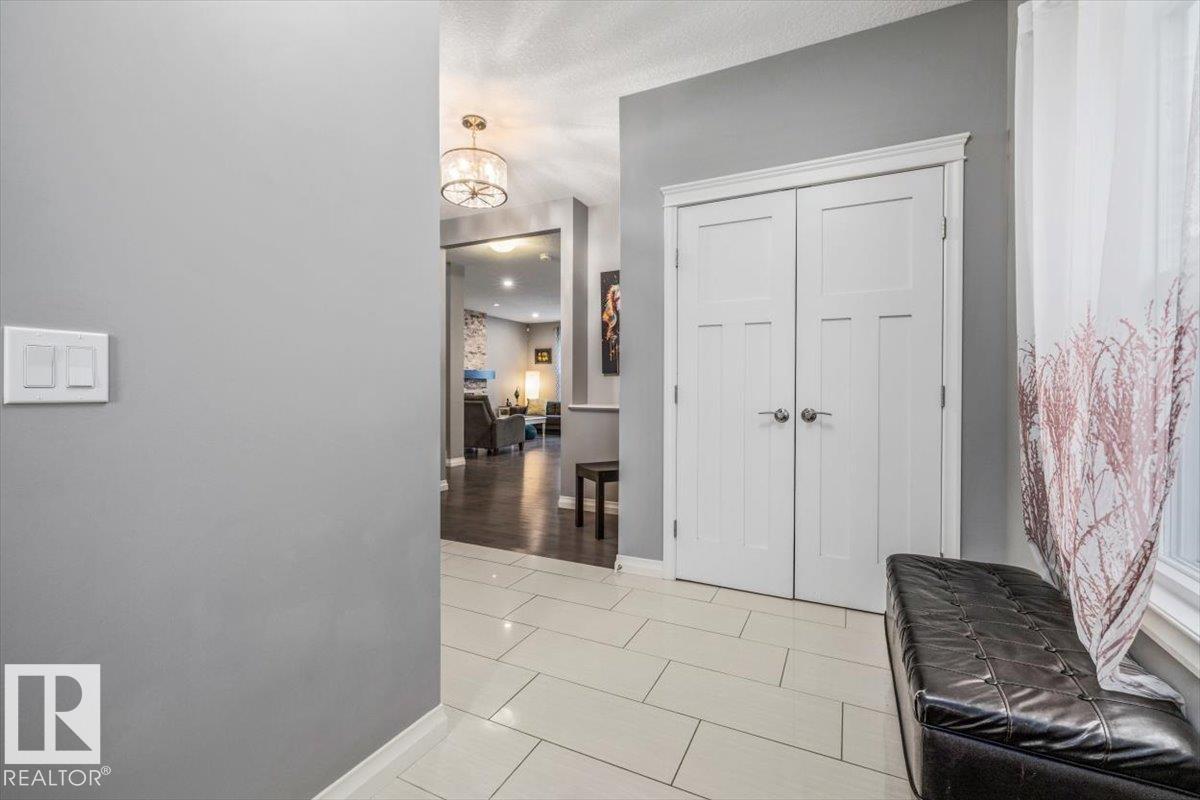
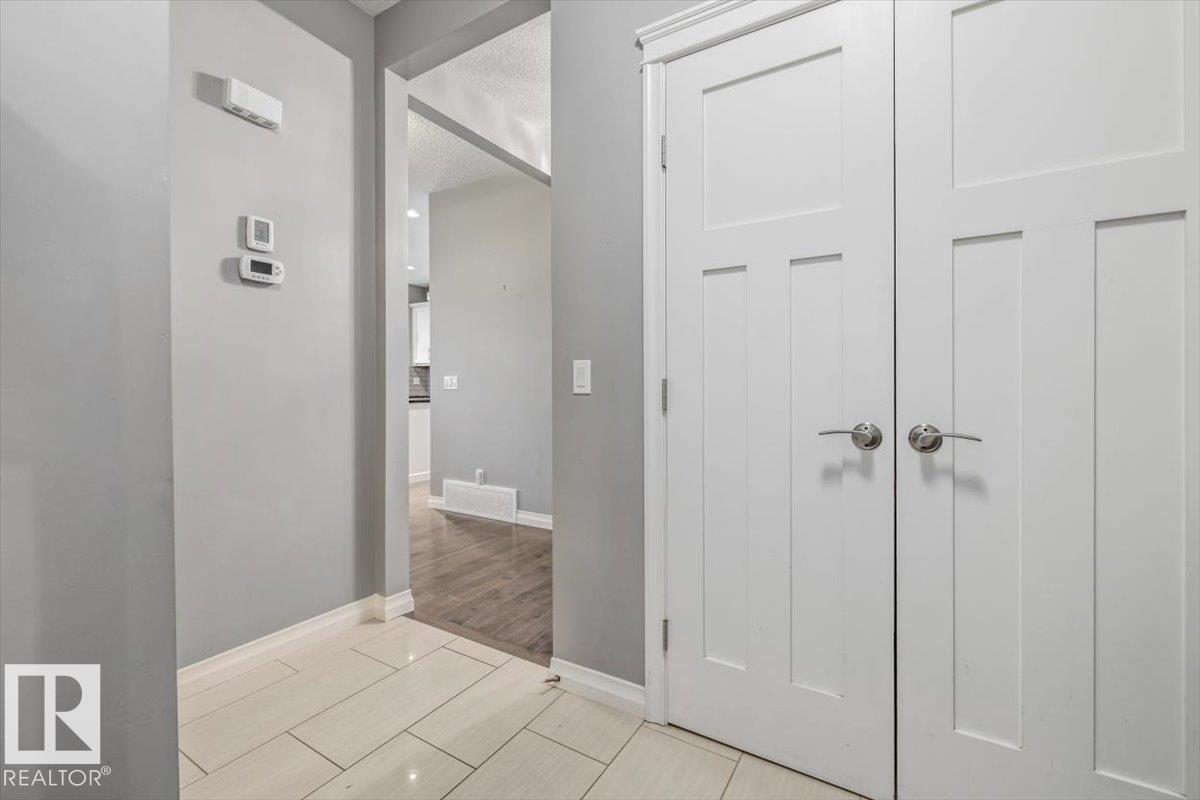
| Main Level | Mud Room | 1.99 m x 2.77 m |
| Upper Level | Family Room | 4.27 m x 4.06 m |
| Upper Level | Primary Bedroom | 3.84 m x 5.84 m |
| Upper Level | Bedroom 2 | 3.02 m x 4.78 m |
| Upper Level | Bedroom 3 | 3.25 m x 4.49 m |
| Upper Level | Laundry Room | 2.12 m x 1.8 m |

Start Your Mortgage Application
