
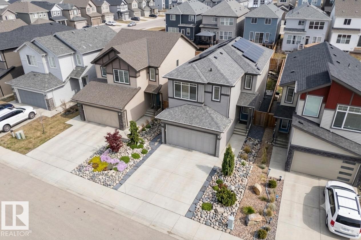
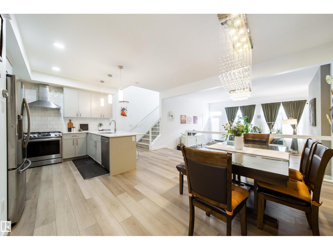
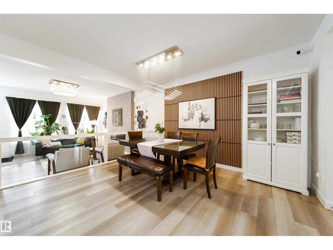
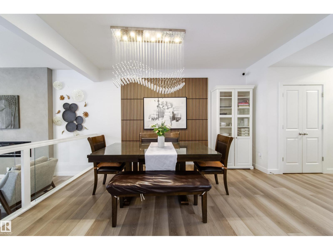
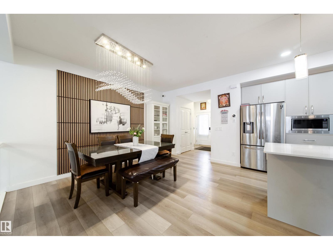
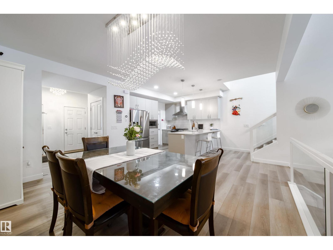
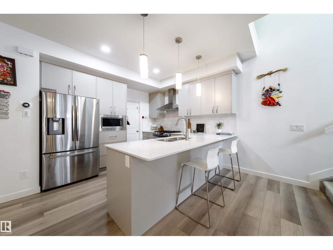
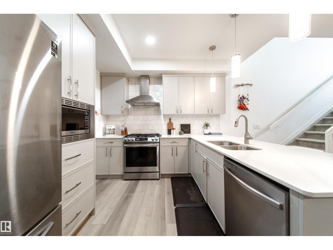
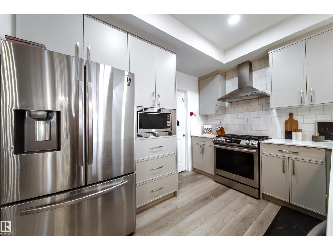
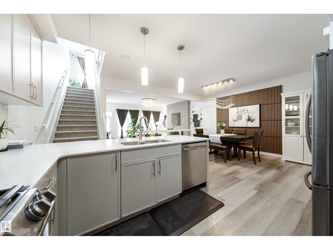
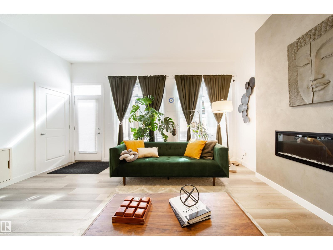
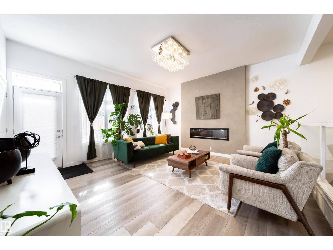
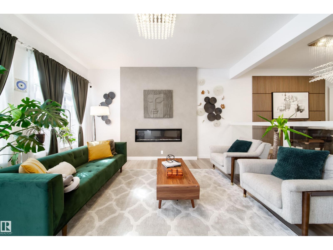
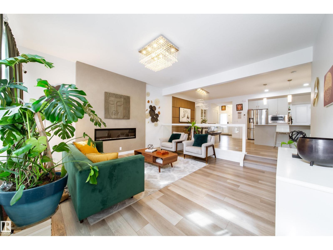
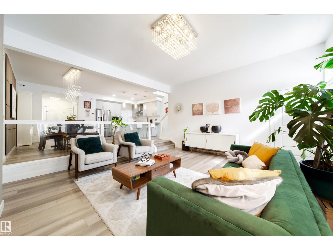
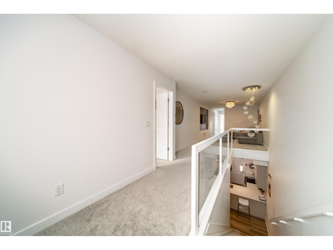
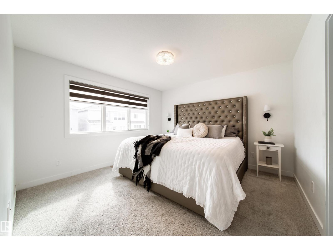
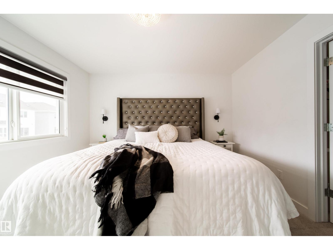
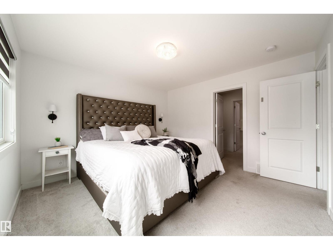
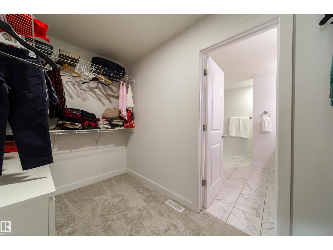
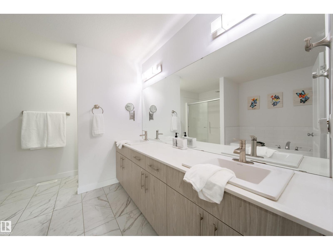
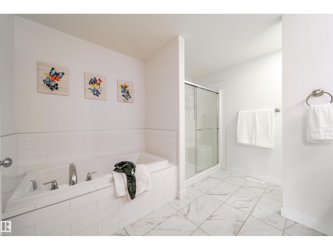
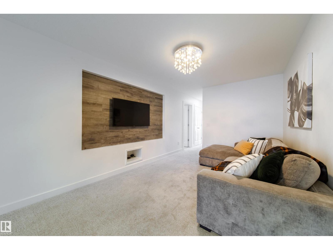
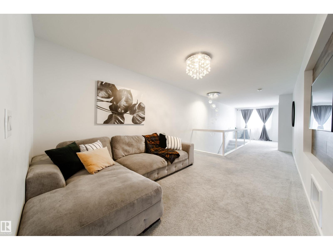
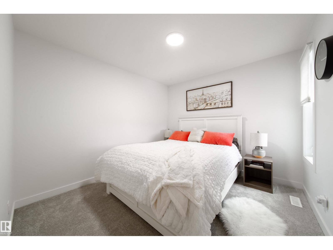
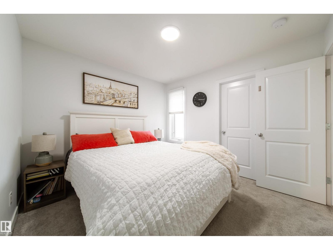
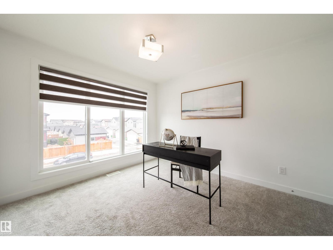
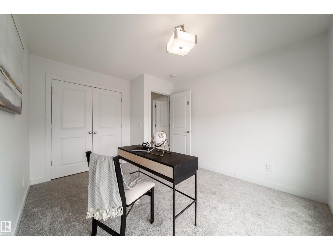
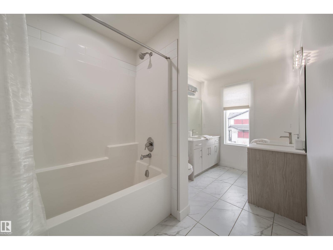
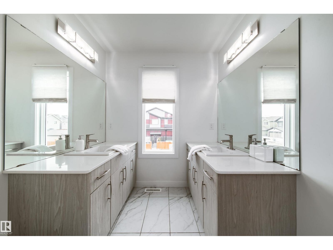
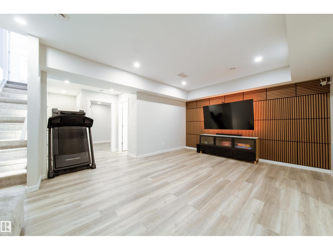
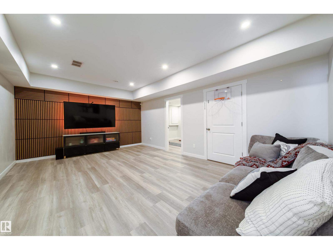
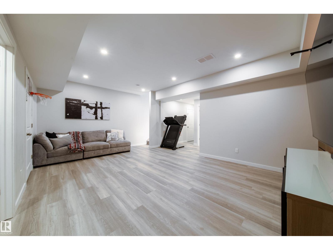
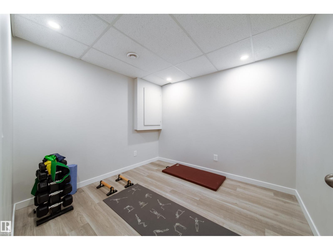
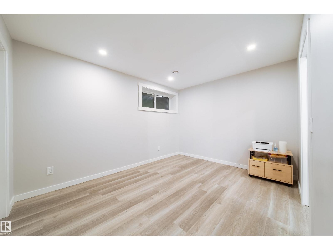
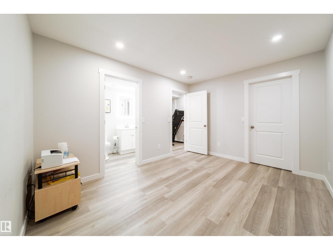
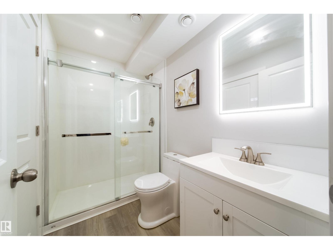
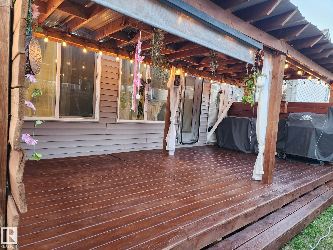
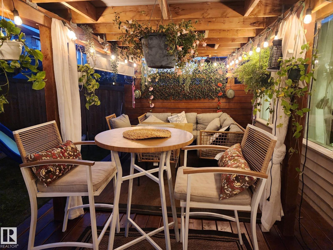
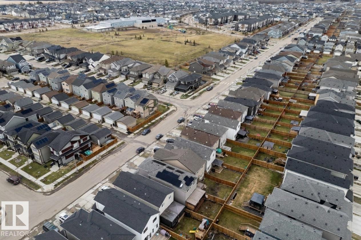
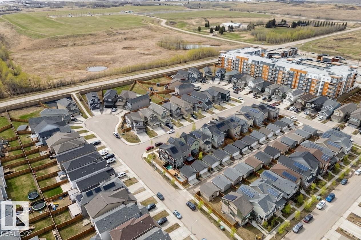
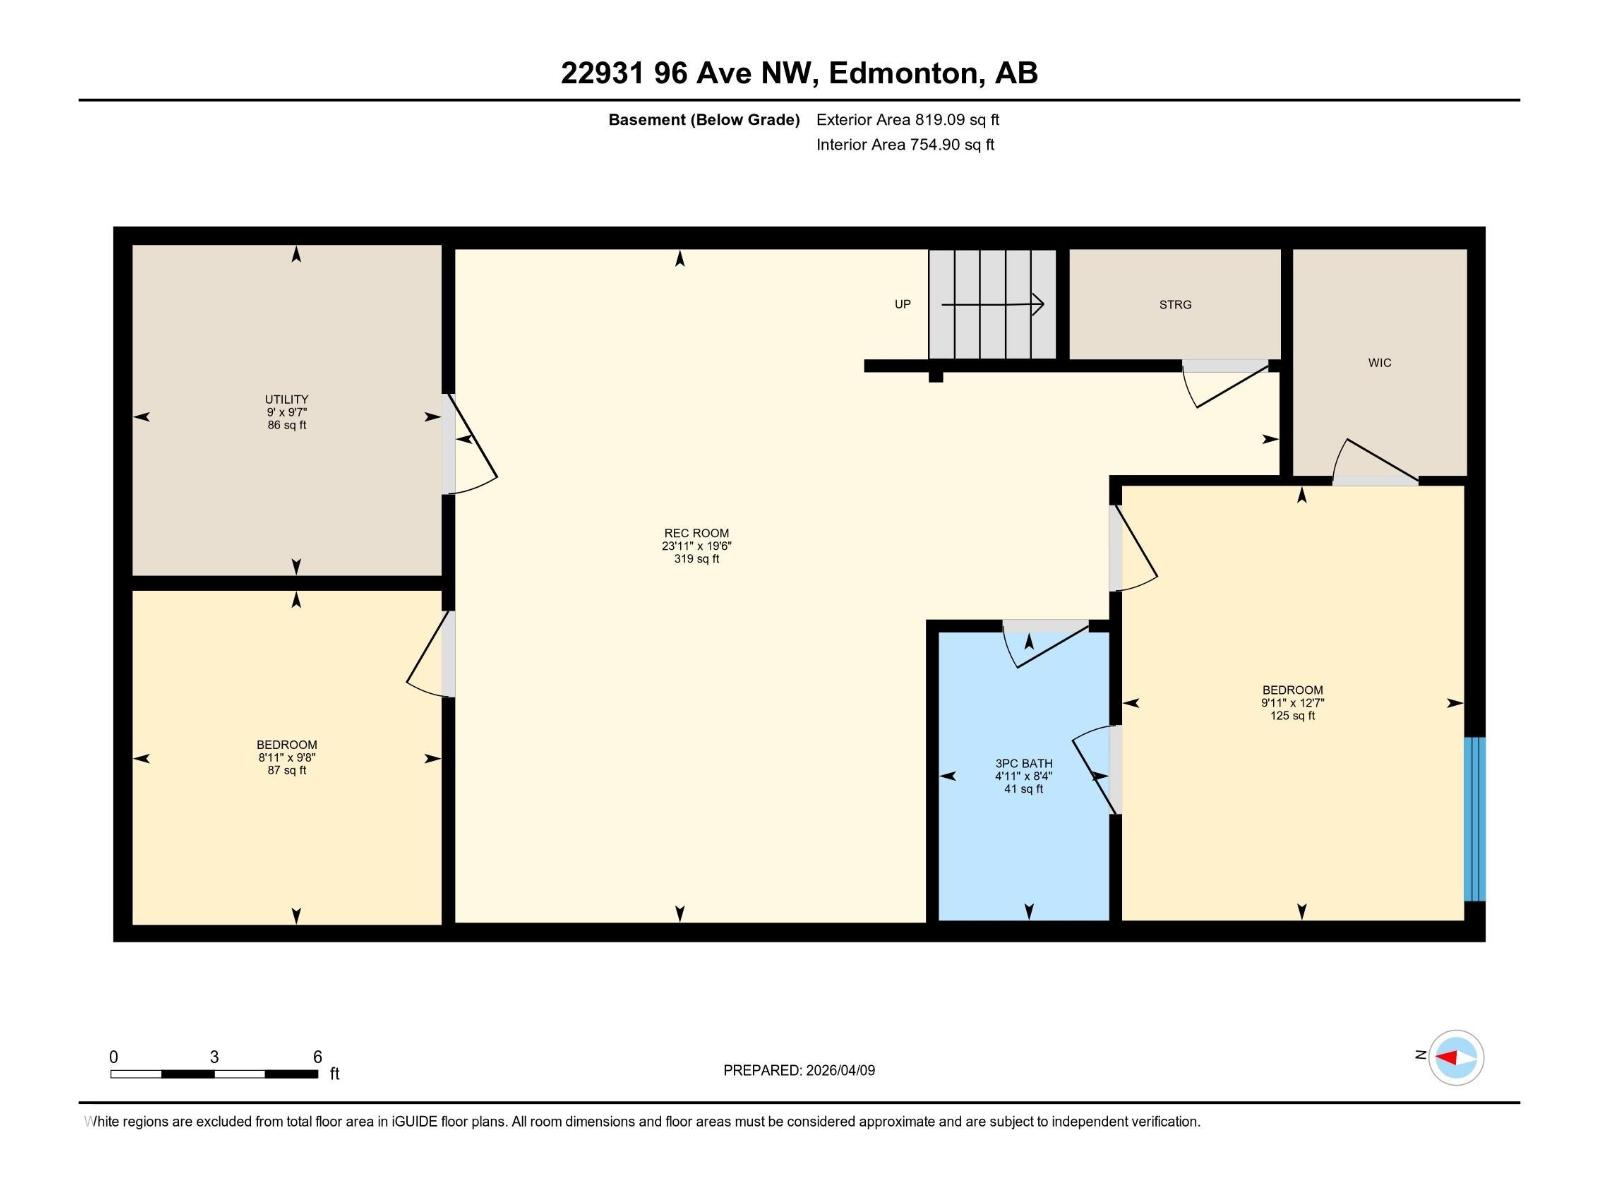
Exceptional Secord home offering over 2,960 sq.ft. of total refined living space. Featuring a 21-panel solar system, this home offers impressive energy efficiency & long-term savings. A bright and welcoming main floor with an inviting living room featuring 10' ceilings and a custom fireplace feature wall. A chef-inspired kitchen with upgraded S/S appliances, quartz countertops, gas stove, and a walk-in pantry. Upstairs boasts a spacious bonus room, two generous bedrooms & a primary retreat with a walk-in closet & spa-like 5-piece ensuite. The finished basement adds great flexibility with a separate rear entry, a fourth bedroom, full bath, office/den & rec room. Enjoy the backyard with its full-width deck & gazebo. Complete with A/C, full landscaping & fence, upgraded glass railings & 8-foot high garage door. Prime location steps to a K-9 school, parks, new rec center & shopping. Easy quick access to Anthony Henday, Whitemud & HW16A. Experience the perfect blend of comfort & modern efficiency. (id:53676)
| Bathroom Total | 4 | Bedrooms Total | 4 |
| Amenities | Ceiling - 9ft | Appliances | Dishwasher, Dryer, Garage Door Opener Remote(s), Garage Door Opener, Hood Fan, Microwave, Refrigerator, Gas Stove(s), Washer, Window Coverings |
| Basement Development | Finished | Basement Type | Full (finished) |
| Constructed Date | 2021 | Construction Style Attachment | Detached |
| Cooling Type | Central Air Conditioning | Fireplace Fuel | Electric |
| Fireplace Present | Yes | Fireplace Type | Insert |
| Half Bath Total | 1 | Heating Type | Forced Air |
| Stories Total | 2 | Size Interior | 2142 Sqft |
| Type | House |
| Attached Garage |
| Acreage | No | Fence Type | Fence |
| Land Amenities | Playground, Public Transit, Schools, Shopping |
| Level | Type | Dimensions |
|---|---|---|
| Basement | Den | 9'8" x 8'11" |
| Basement | Bedroom 4 | 12'7" x 9'11" |
| Basement | Recreation Room | 19'6" x 23'11 |
| Basement | Utility Room | 9'7" x 9' |
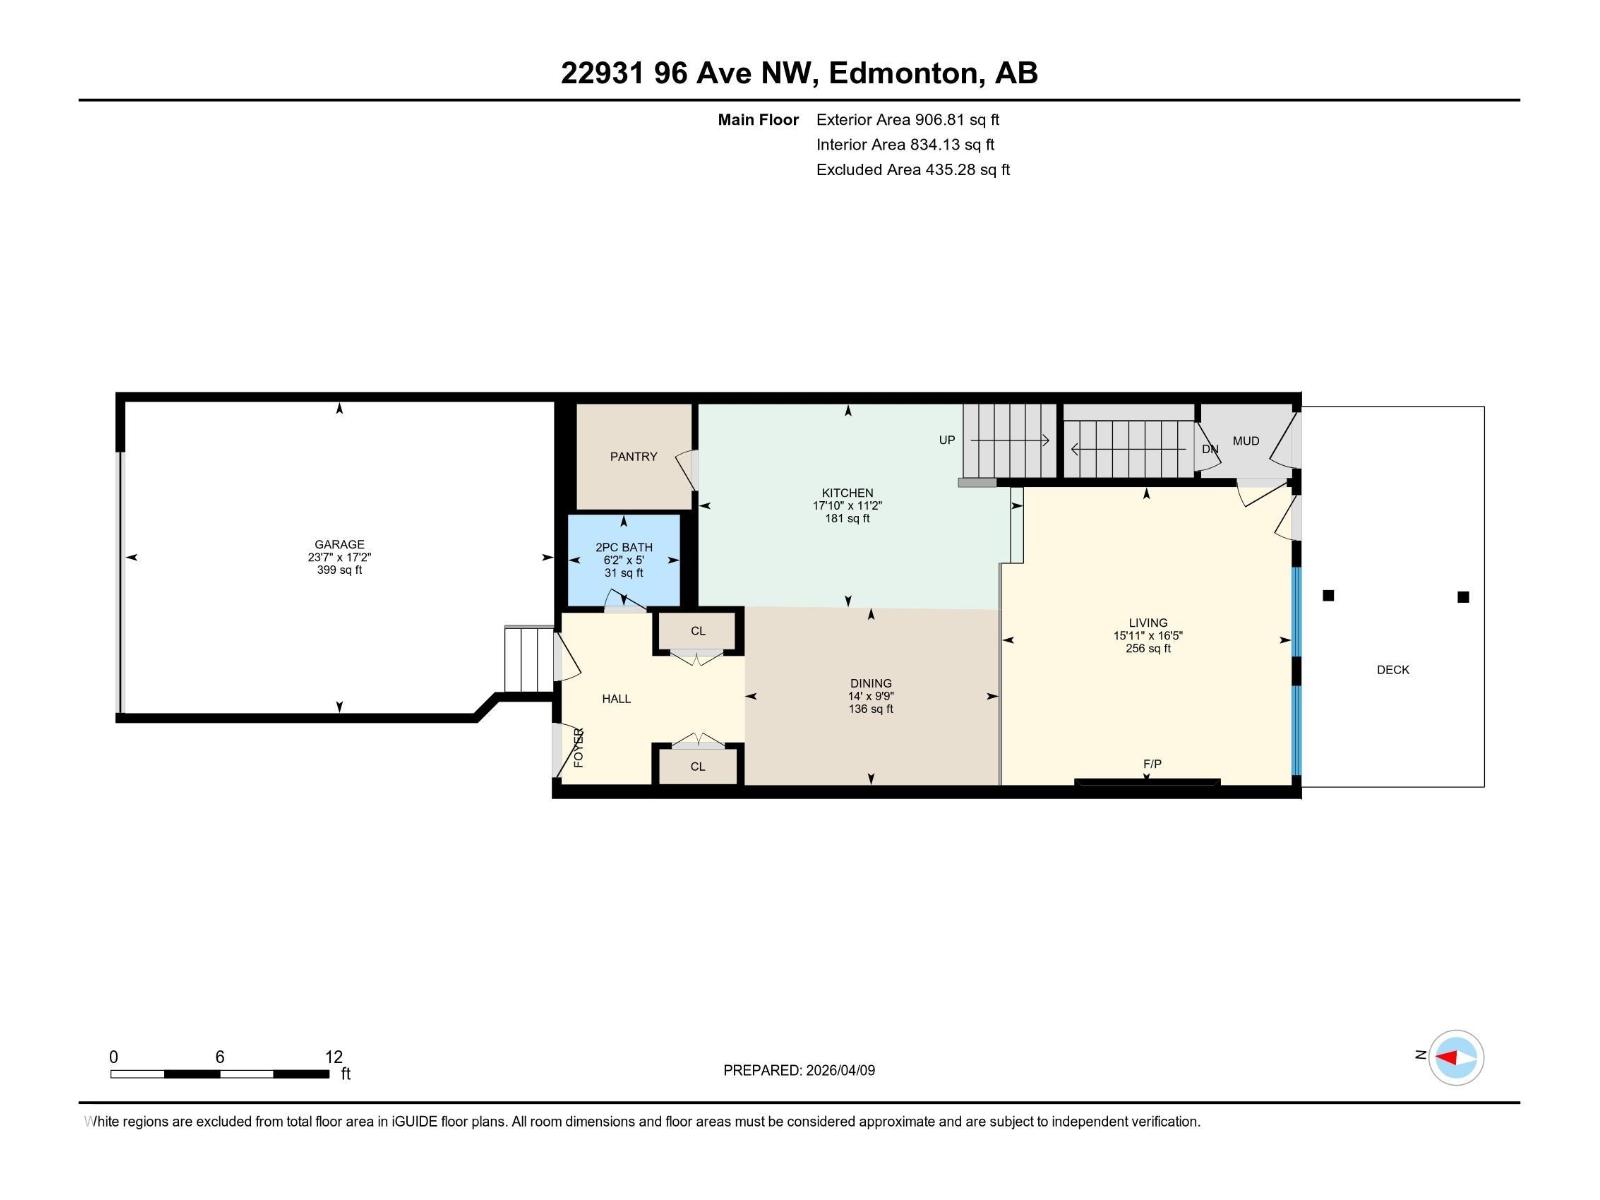
| Main Level | Living Room | 16'5" x 15'11 |
| Main Level | Dining Room | 9'9" x 14' |
| Main Level | Kitchen | 11'2" x 17'10 |
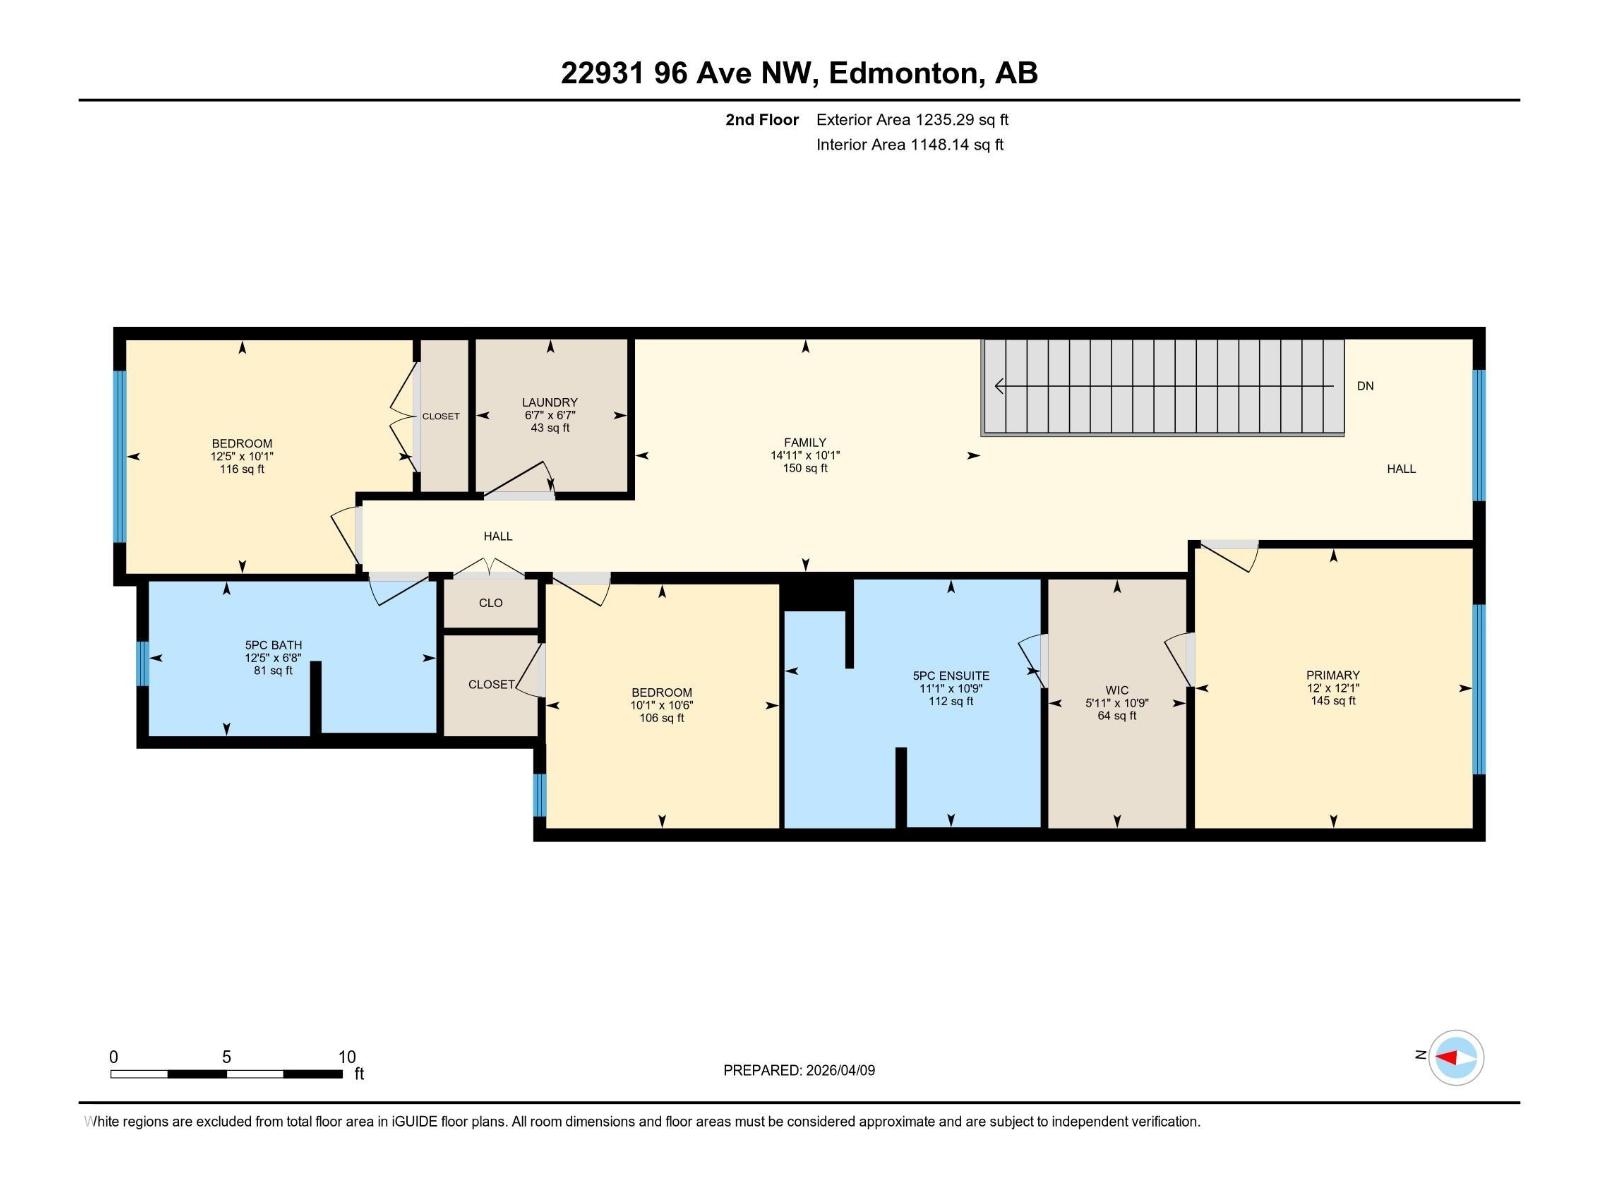
| Upper Level | Primary Bedroom | 12'1" x 12' |
| Upper Level | Bedroom 2 | 10'1" x 12'5" |
| Upper Level | Bedroom 3 | 10'6" x 10'1" |
| Upper Level | Bonus Room | 10'1" x 14'11 |
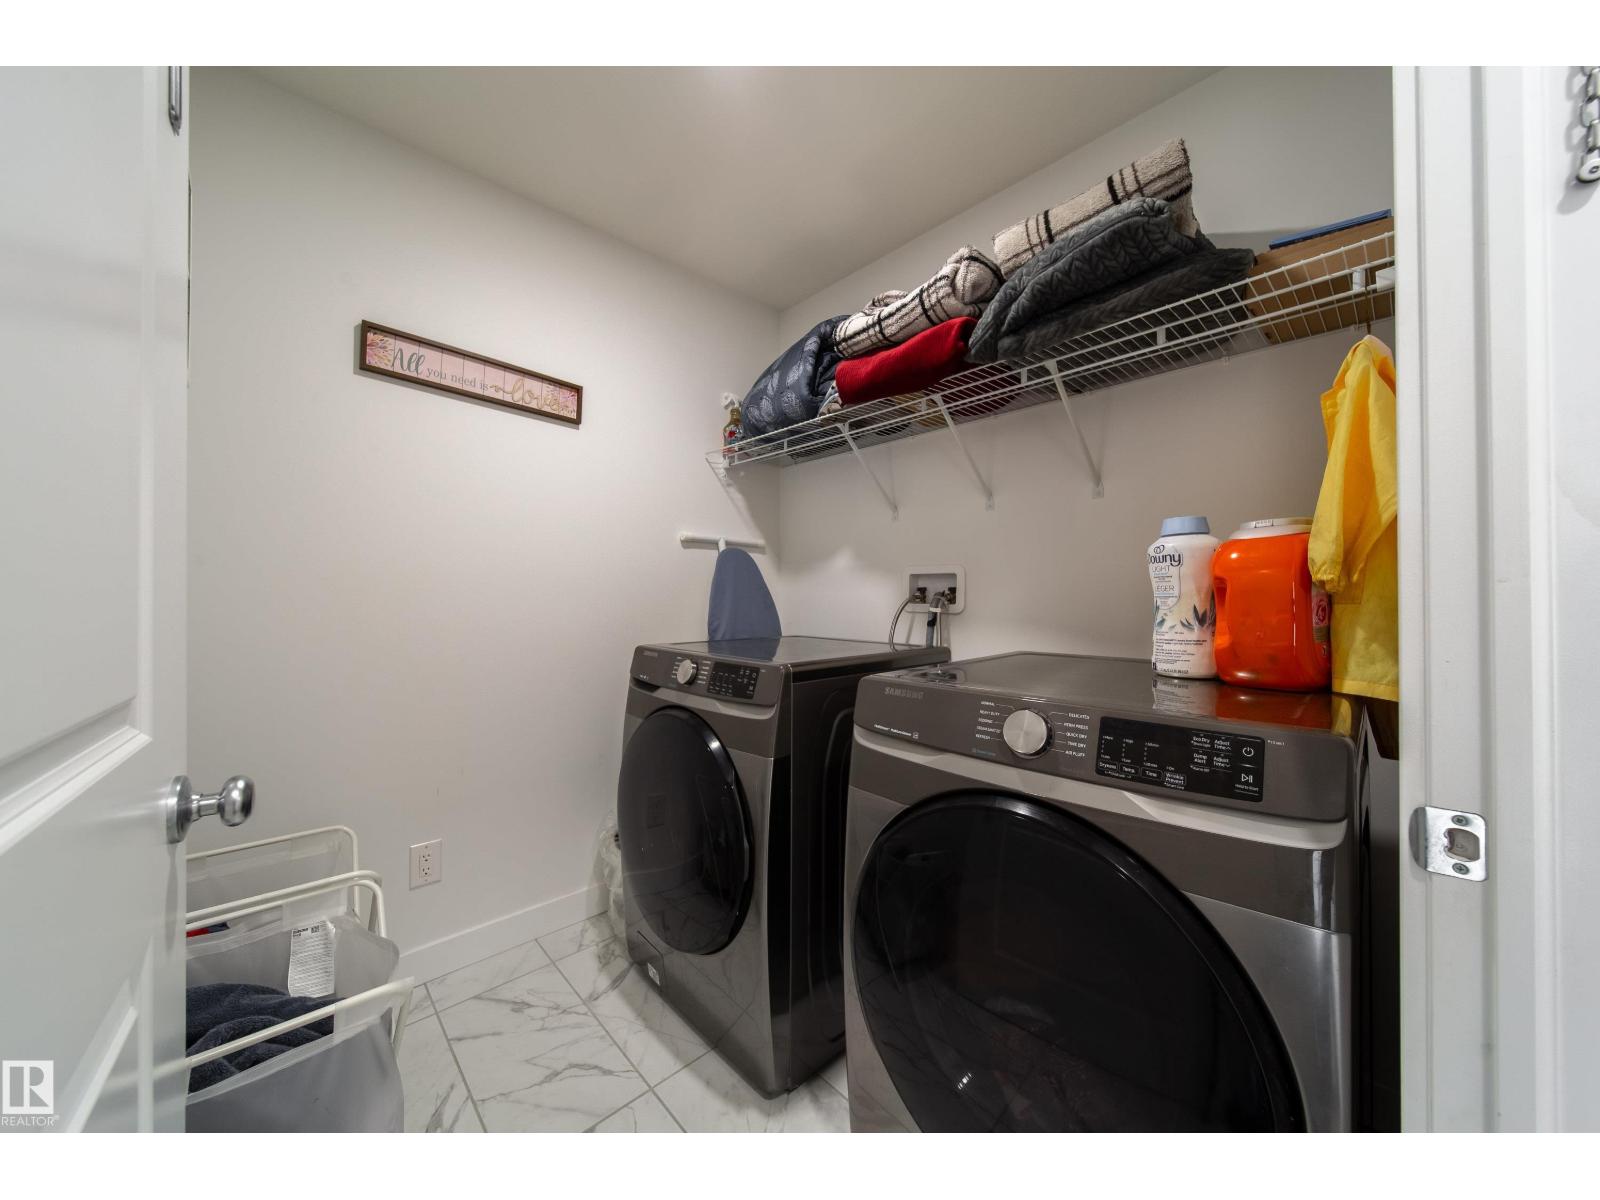
| Upper Level | Laundry Room | 6'7" x 6'7" |

Start Your Mortgage Application
