
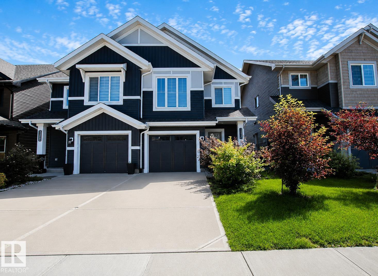
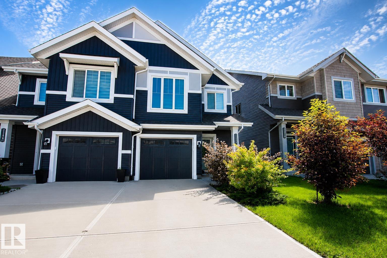
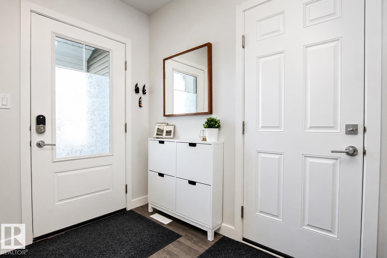
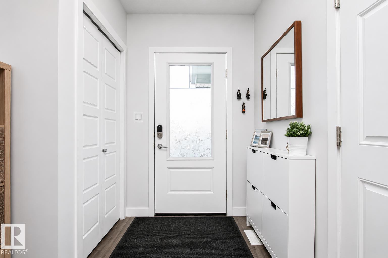
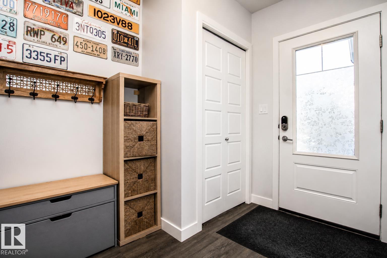
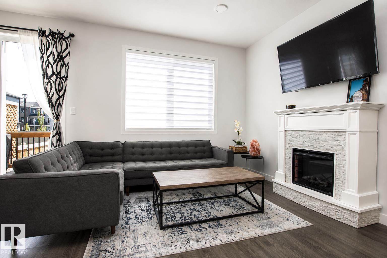
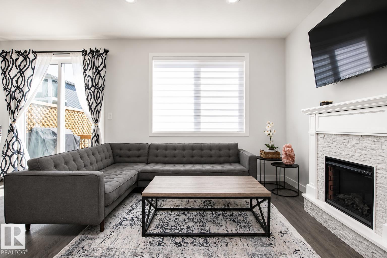
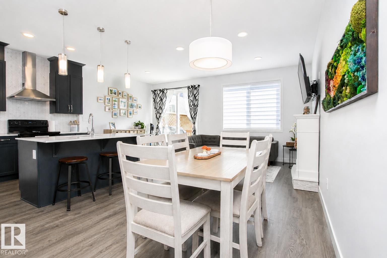
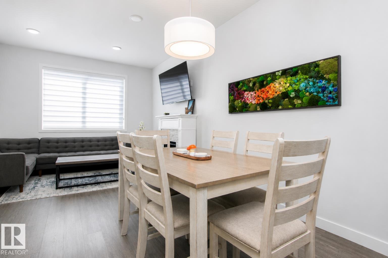
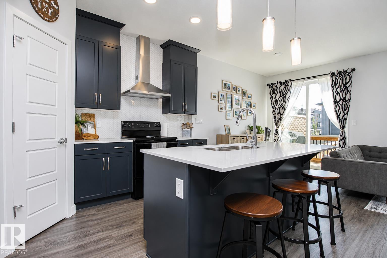
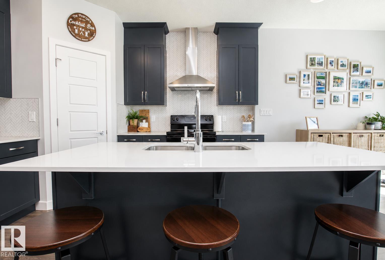
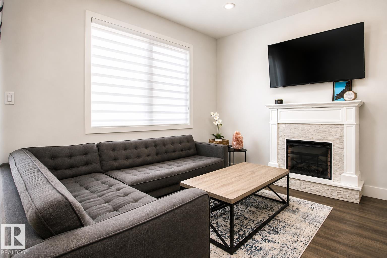
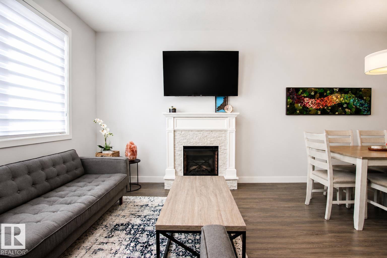
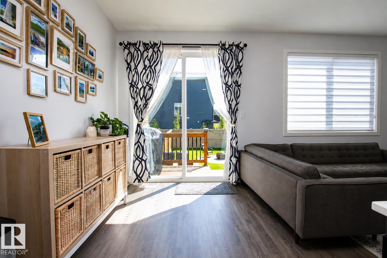
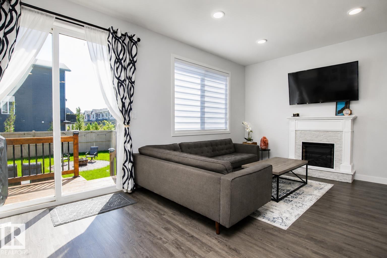
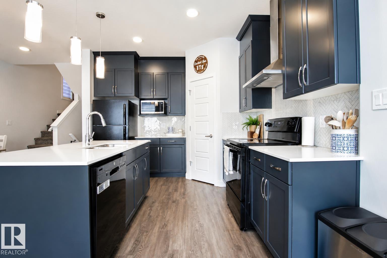
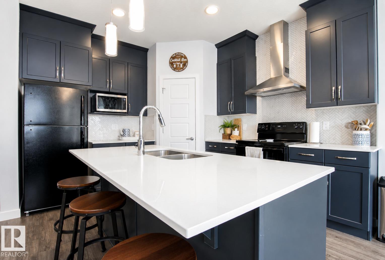
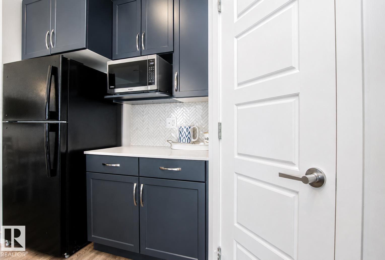
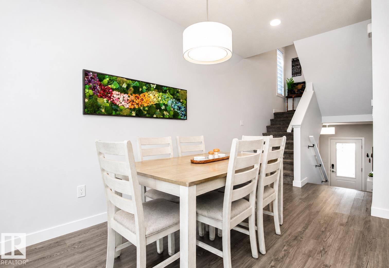
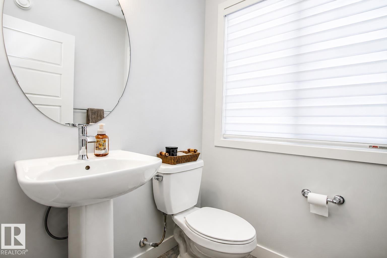
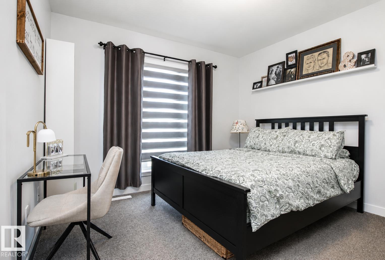
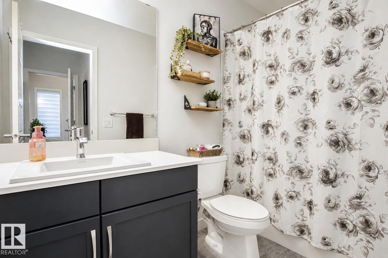
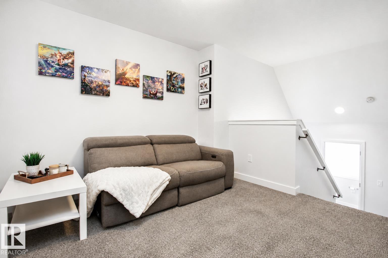
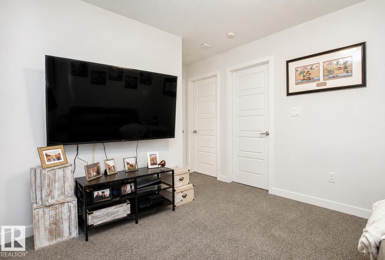
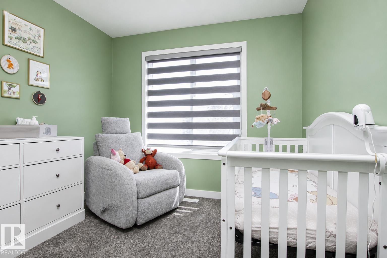
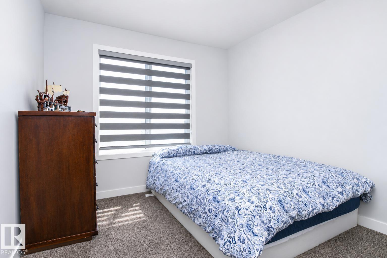
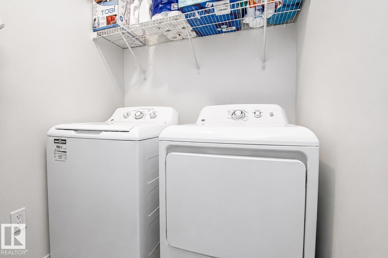
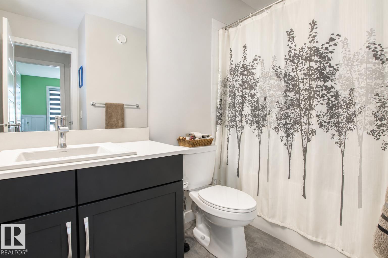
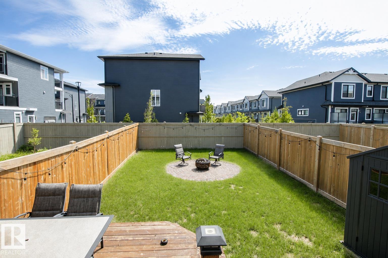
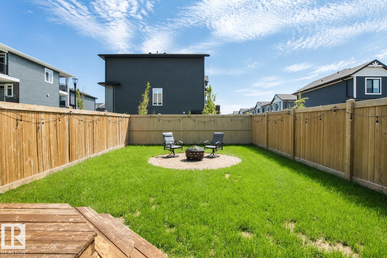
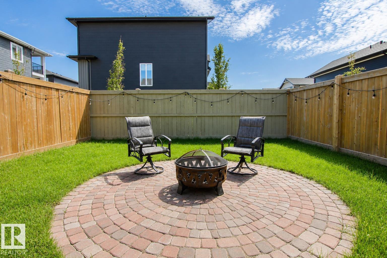
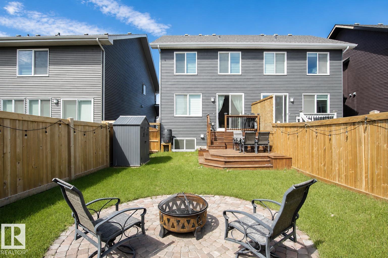
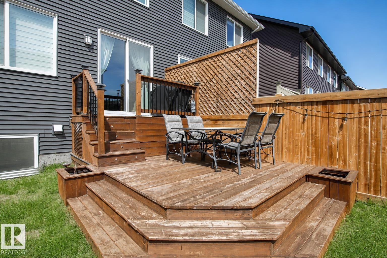
Discover this unique 4-level split half duplex offering a functional layout and stylish modern finishes in a quiet, family-friendly community. The main floor features a bright and inviting living space with a modern kitchen, large eating nook, and cozy living room anchored by an electric fireplace. The second level is dedicated to the spacious primary retreat, complete with a walk-in closet, 4-piece ensuite, plus convenient 2-piece bath. Upstairs, you’ll find a versatile bonus area ideal for lounging or a playroom, along with 2 additional bedrooms, a 4-piece main bath, and laundry room. The basement awaits your personal touch and offers plenty of storage space. Step outside to enjoy the beautifully set up backyard with a 2-tiered deck and stone firepit area - perfect for relaxing or entertaining. Complete with central A/C and close access to shopping, schools, and everyday amenities, this home offers comfort, function, and flexibility in a fantastic location. (id:53676)
| Bathroom Total | 3 | Bedrooms Total | 3 |
| Appliances | Dishwasher, Dryer, Garage Door Opener Remote(s), Garage Door Opener, Hood Fan, Microwave, Refrigerator, Storage Shed, Stove, Washer | Basement Development | Unfinished |
| Basement Type | Full (unfinished) | Constructed Date | 2020 |
| Construction Style Attachment | Semi-detached | Cooling Type | Central Air Conditioning |
| Half Bath Total | 1 | Heating Type | Forced Air |
| Size Interior | 1458 Sqft | Type | Duplex |
| Attached Garage |
| Acreage | No | Fence Type | Fence |
| Land Amenities | Playground, Public Transit, Schools, Shopping | Size Irregular | 254.9 |
| Size Total | 254.9 M2 | Size Total Text | 254.9 M2 |
| Level | Type | Dimensions |
|---|---|---|
| Main Level | Living Room | 5.64 m x 3.03 m |
| Main Level | Dining Room | 2.36 m x 3.68 m |
| Main Level | Kitchen | 3.3 m x 3.68 m |
| Upper Level | Primary Bedroom | 3.37 m x 3.37 m |
| Upper Level | Bedroom 2 | 2.85 m x 2.74 m |
| Upper Level | Bedroom 3 | 2.84 m x 2.72 m |
| Upper Level | Bonus Room | 3.38 m x 2.77 m |

Start Your Mortgage Application
