
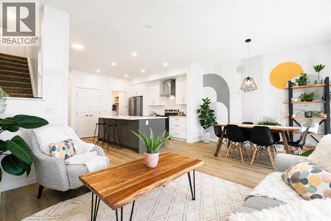
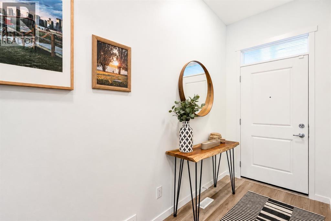
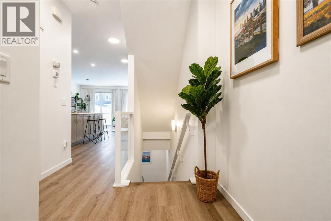
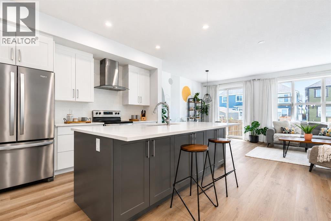
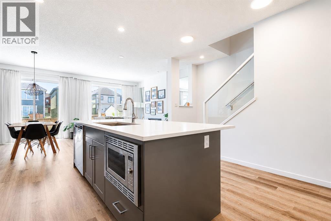
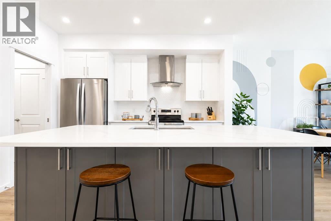
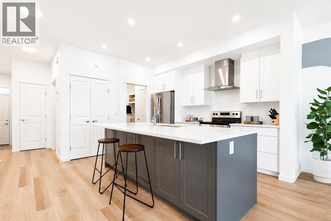
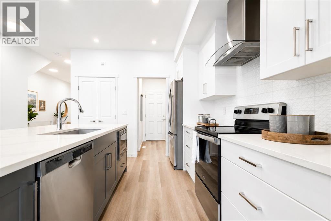
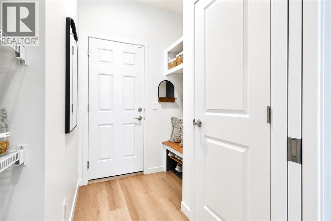
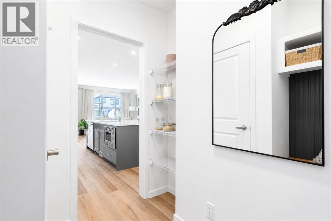
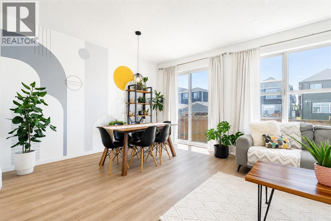
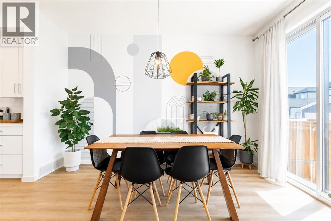
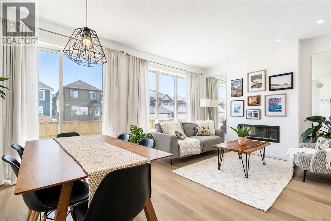
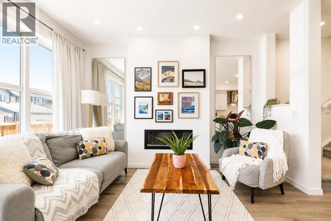
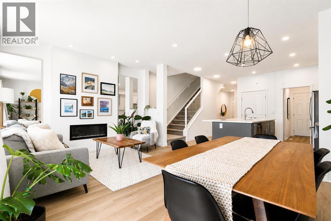
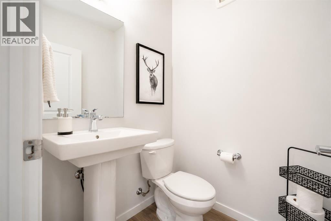
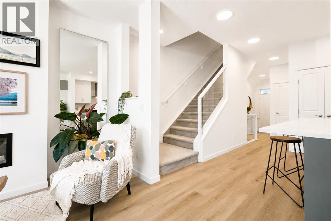
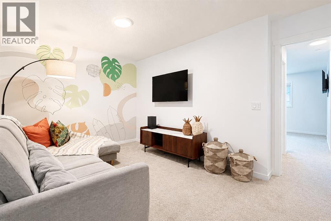
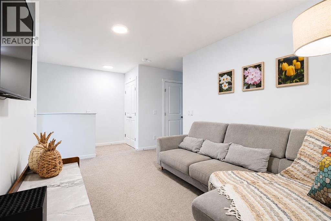
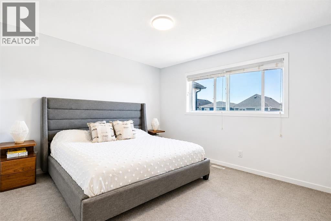
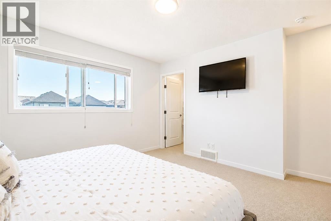
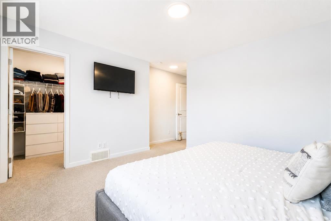
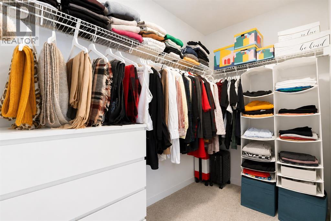
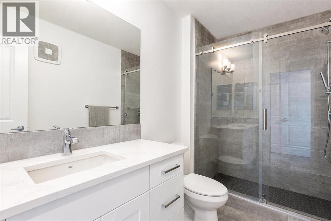
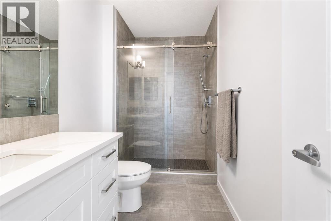
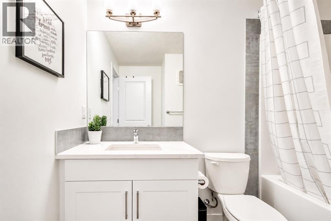
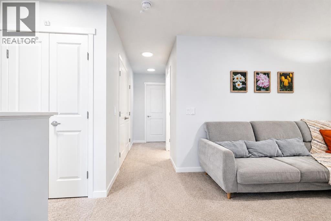
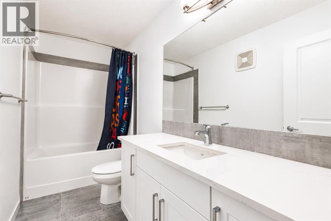
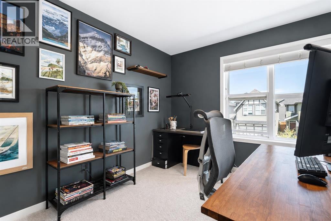
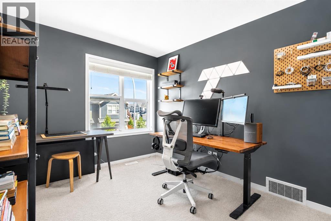
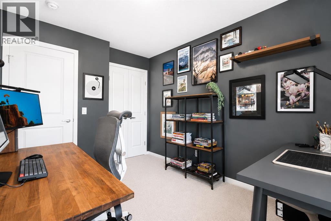
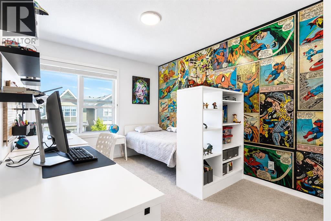
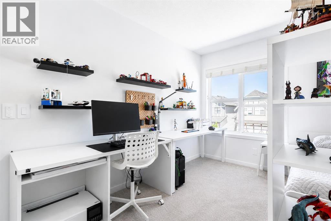
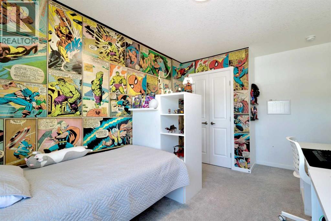
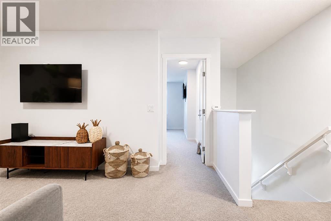
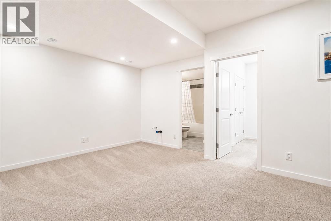
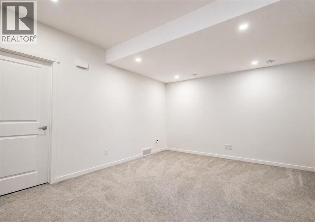
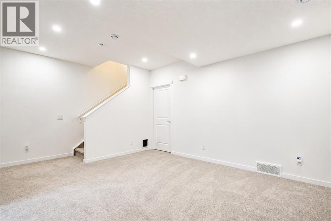
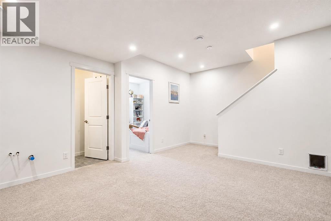
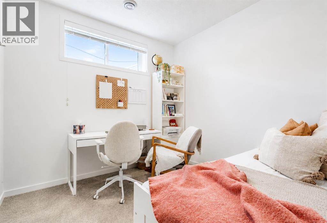
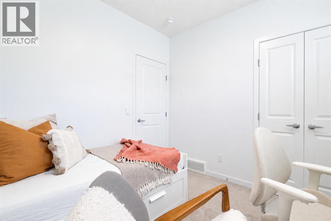
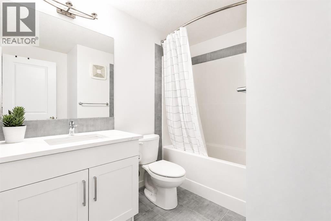
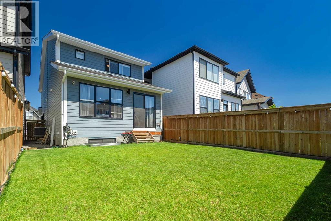
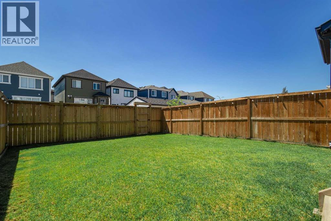
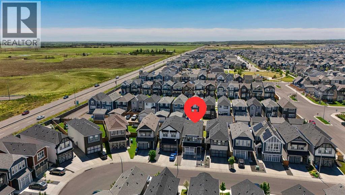
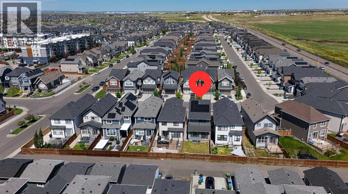
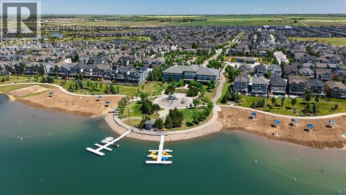
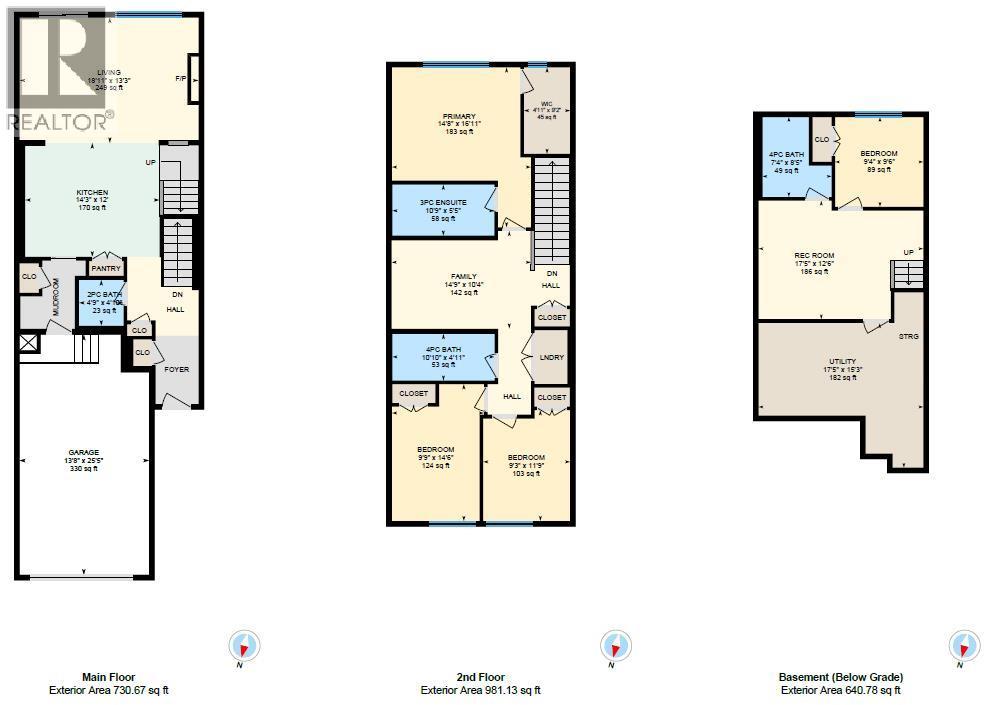
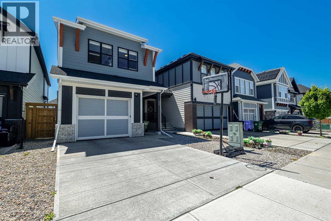
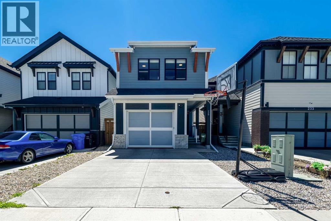
Welcome to this stunning, fully developed home in the award-winning lake community of Mahogany, offering exceptional upgrades, a functional layout, and plenty of space for the whole family.The bright and spacious main floor showcases an open-concept design that seamlessly connects the kitchen, dining area, and living room, making it ideal for both everyday living and entertaining. The beautifully appointed kitchen offers ample cabinetry, generous counter space, and a large island that serves as the heart of the home. A convenient 2-piece powder room and direct access to the attached garage complete the main level. Step out from the main living area to the backyard, allowing you to easily watch the kids play while enjoying seamless indoor-outdoor living.Upstairs, you'll find a spacious bonus room that provides the perfect space for a family lounge, home office, or playroom. The luxurious primary suite offers a peaceful retreat with a spa-inspired ensuite and a walk-in closet. Two additional generously sized bedrooms, a full bathroom, and the convenience of an upper-floor laundry room complete this level.The fully finished basement expands your living space with a large recreation room, an additional bedroom, and a full bathroom—ideal for guests, teenagers, or extended family.This home is loaded with thoughtful upgrades, including solar panels to help improve energy efficiency and reduce utility costs, as well as a water softener for enhanced everyday comfort and water quality.Outside, the flat backyard provides plenty of room for children, pets, gardening, or summer entertaining. Rear lane access from the back alley offers added convenience and future potential. Located in the highly desirable lake community of Mahogany, you'll enjoy year-round lake access, beaches, parks, scenic pathways, playgrounds, schools, shopping, restaurants, and all the amenities that make this one of Calgary's most sought-after neighbourhoods. This move-in-ready home offers the pe rfect combination of comfort, style, efficiency, and location. (id:53676)
4:00 pm
Ends at:6:00 pm
| Bathroom Total | 4 | Bedrooms Above Ground | 3 |
| Bedrooms Below Ground | 1 | Bedrooms Total | 4 |
| Appliances | Washer, Water Softener, Range - Gas, Dishwasher, Dryer, Microwave, Hood Fan | Basement Development | Finished |
| Basement Type | Full (finished) | Constructed Date | 2021 |
| Construction Material | Wood Frame | Construction Style Attachment | Detached |
| Cooling Type | Central Air Conditioning | Fireplace Present | Yes |
| Fireplace Total | 1 | Flooring Type | Carpeted, Ceramic Tile, Vinyl Plank |
| Foundation Type | Poured Concrete | Half Bath Total | 1 |
| Heating Type | Forced Air | Stories Total | 2 |
| Size Interior | 1712 Sqft | Total Finished Area | 1711.8 Sqft |
| Type | House |
| Attached Garage | 1 |
| Acreage | No | Fence Type | Fence |
| Land Amenities | Park, Playground, Schools, Shopping, Water Nearby | Size Frontage | 7.75 M |
| Size Irregular | 263.00 | Size Total | 263 M2|0-4,050 Sqft |
| Size Total Text | 263 M2|0-4,050 Sqft | Zoning Description | R-1n |
| Level | Type | Dimensions |
|---|---|---|
| Basement | 4pc Bathroom | 7.33 Ft x 8.42 Ft |
| Basement | Bedroom | 9.33 Ft x 9.50 Ft |
| Basement | Recreational, Games Room | 17.42 Ft x 12.50 Ft |
| Basement | Furnace | 17.42 Ft x 15.25 Ft |
| Main Level | 2pc Bathroom | 4.75 Ft x 4.83 Ft |
| Main Level | Kitchen | 14.25 Ft x 12.00 Ft |
| Main Level | Living Room | 18.92 Ft x 13.25 Ft |
| Upper Level | 3pc Bathroom | 10.75 Ft x 5.42 Ft |
| Upper Level | 4pc Bathroom | 10.83 Ft x 4.92 Ft |
| Upper Level | Bedroom | 9.25 Ft x 11.75 Ft |
| Upper Level | Bedroom | 9.75 Ft x 14.50 Ft |
| Upper Level | Family Room | 14.75 Ft x 10.33 Ft |
| Upper Level | Primary Bedroom | 14.67 Ft x 16.92 Ft |
| Upper Level | Other | 4.92 Ft x 9.17 Ft |

Start Your Mortgage Application


