fbpx

229 58532 Rr 113 Range, Lottie Lake, Alberta T0A 2Y0 New

MLS® # A2330799

$349,900

Property Size 789
Bedrooms 4
Bathrooms 2
Year Built 1994

Description

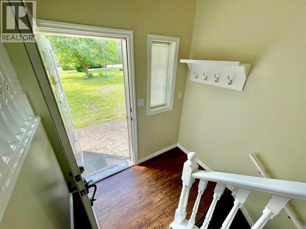
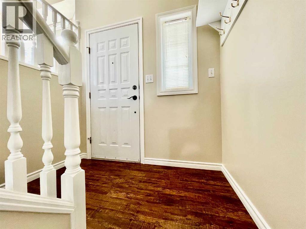
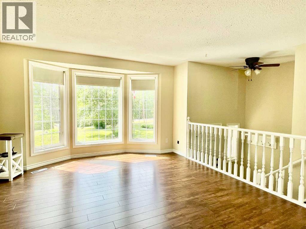
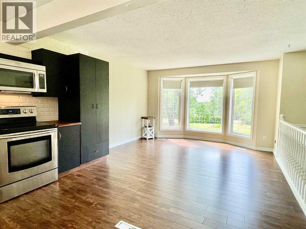
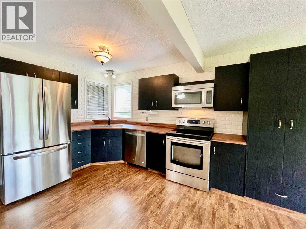
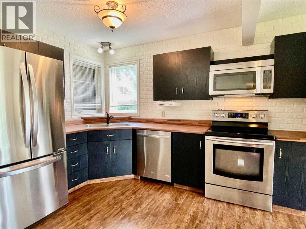
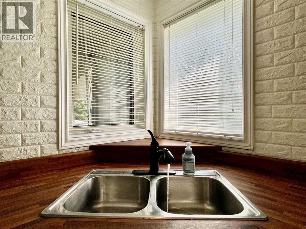
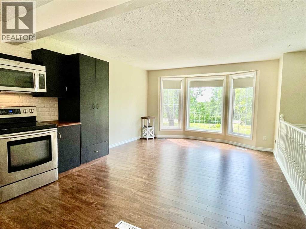
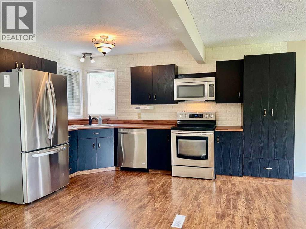
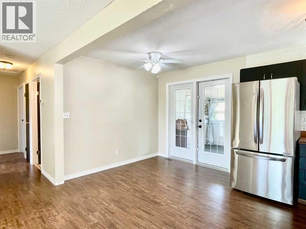
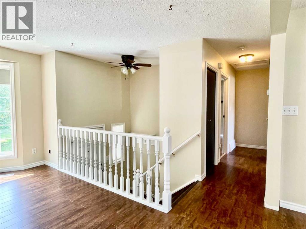
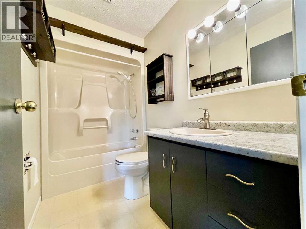
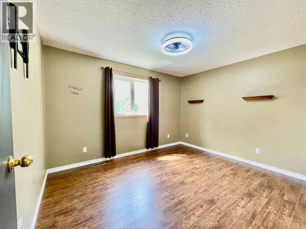
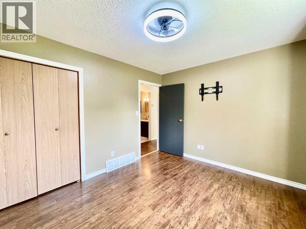
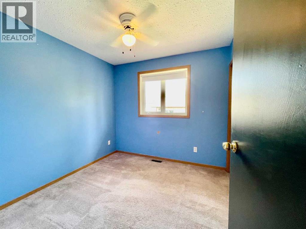
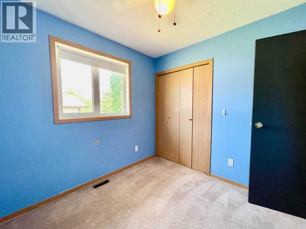
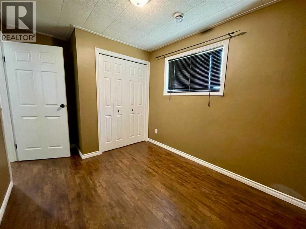
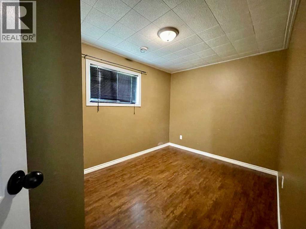
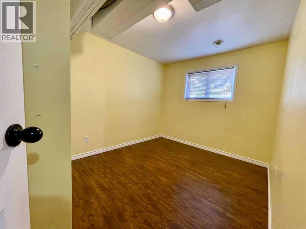
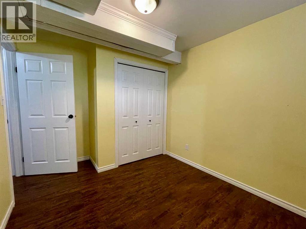
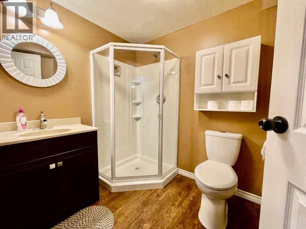
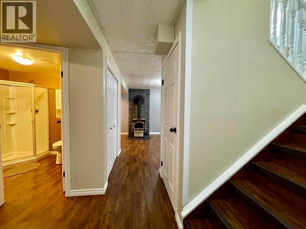
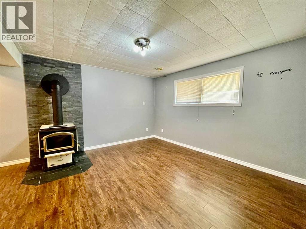
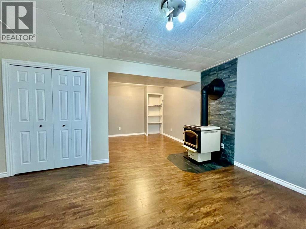
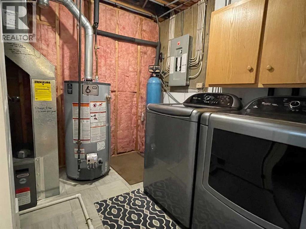
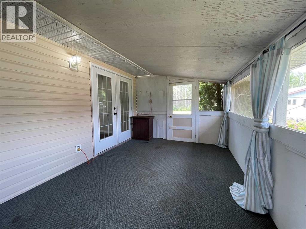
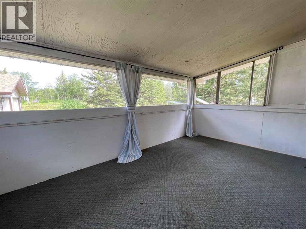
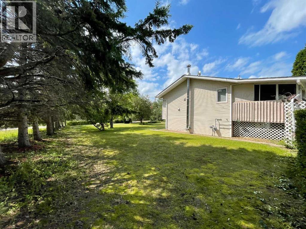
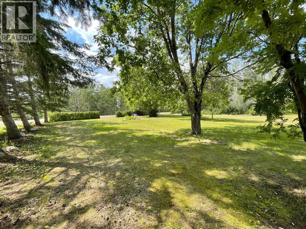
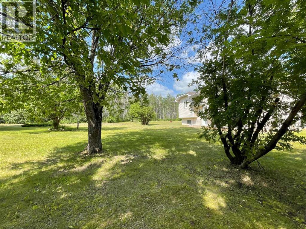
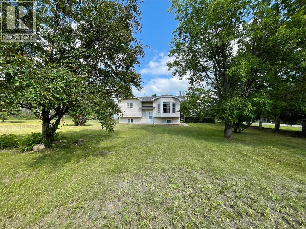
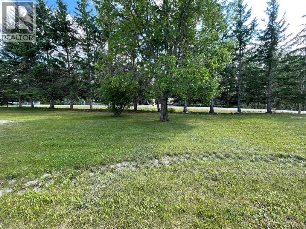
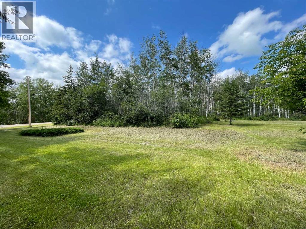
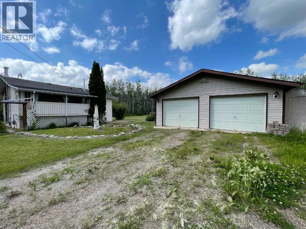
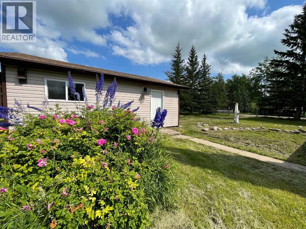
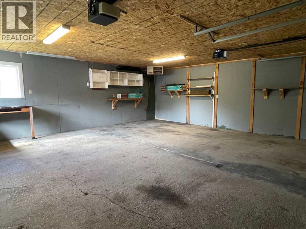
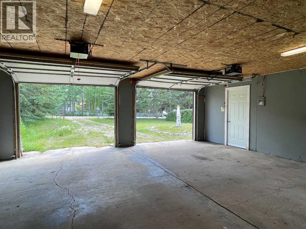
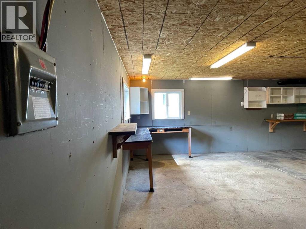
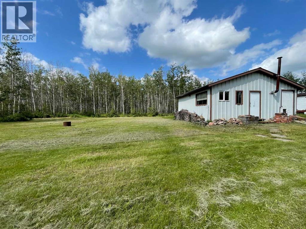
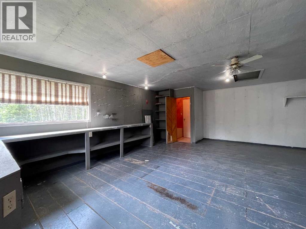
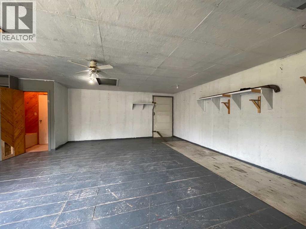
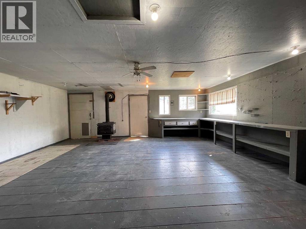
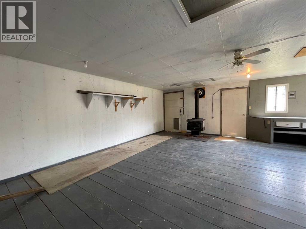
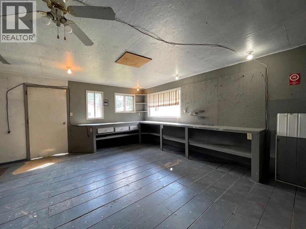
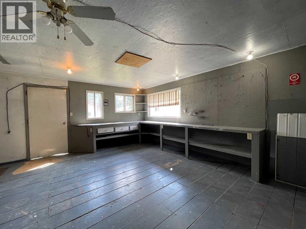
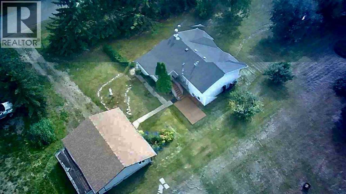
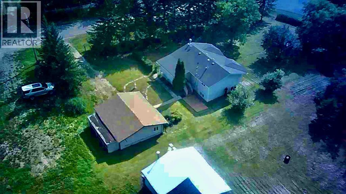
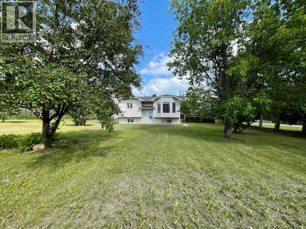
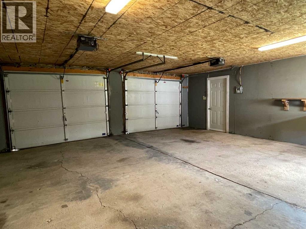
4-Season Cottage Living at Beautiful Lottie Lake—Just 20 Minutes from St. Paul. This warm and inviting 4-bedroom, 2-bathroom cottage sits on a rare combination of two lots totaling .98 acres, offering the perfect blend of year-round living and classic lake-life charm. Whether used as a full-time residence or a 4-season getaway, this property provides space, privacy, and exceptional value. Features include four bedrooms, two bathrooms, laminate flooring throughout the main living areas, high-efficiency furnace, new hot water tank, double heated garage (24x23), additional shop (24x24), municipal water, septic field, and a corner lot with mature trees and garden beds. The main floor offers a bright kitchen with stainless steel appliances, adjoining dining area, and a comfortable living room with large windows overlooking the property, plus two bedrooms and a full bathroom. The fully developed basement includes two additional bedrooms, a second bathroom, and a large family room with a wood-burning stove. The nearly acre-sized lot provides natural privacy, mature trees, and open spaces. Lottie Lake offers a public boat launch, kids’ park, ball diamond, and nearby garbage bins for convenience. Located in the friendly lakeside community of Lottie Lake, this home delivers year-round comfort and the relaxed lifestyle of lake living. Enjoy this property all seasons—fishing, hunting, or simply embracing the outdoor experience, and relax in the screened room off the kitchen after all the outdoor activities for the day, or enjoy your morning coffee without the bugs. (id:53676)

PROPERTY FEATURES

  • MLS® Number A2330799
  • Price $349,900
  • Bedrooms: 4
  • Bathrooms: 2
  • Square Footage: 789 sqft
  • Property Type: House
  • Community Name: Lottie Lake
  • Amenities Near By Park, Playground, Water Nearby
  • Community Features Lake Privileges, Fishing
  • Features See Remarks, Back Lane, Level
  • Plan 7920741
  • Structure Deck

Buildings

Bathroom Total 2 Bedrooms Above Ground 2
Bedrooms Below Ground 2 Bedrooms Total 4
Appliances Washer, Refrigerator, Stove, Dryer, Microwave Range Hood Combo Architectural Style Bi-level
Basement Development Finished Basement Type Full (finished)
Constructed Date 1994 Construction Style Attachment Detached
Cooling Type None Exterior Finish See Remarks
Fireplace Present Yes Fireplace Total 1
Flooring Type Carpeted, Laminate Heating Fuel Wood
Heating Type Forced Air, Wood Stove Size Interior 789 Sqft
Total Finished Area 789 Sqft Type House

Parking

Detached Garage 2

Land

Acreage No Fence Type Not Fenced
Land Amenities Park, Playground, Water Nearby Land Disposition Cleared
Landscape Features Garden Area, Landscaped, Lawn Size Irregular 0.98
Size Total 0.98 Ac|32,670 - 43,559 Sqft (3/4 - 1 Ac) Size Total Text 0.98 Ac|32,670 - 43,559 Sqft (3/4 - 1 Ac)
Zoning Description R1

Rooms

Level Type Dimensions
Basement 3pc Bathroom .00 Ft x .00 Ft
Basement Bedroom 12.33 Ft x 8.17 Ft
Basement Bedroom 12.00 Ft x 8.67 Ft
Basement Family Room 12.67 Ft x 11.83 Ft
Basement Den 9.17 Ft x 8.33 Ft
Main Level 4pc Bathroom .00 Ft x .00 Ft
Main Level Primary Bedroom 12.17 Ft x 10.08 Ft
Main Level Bedroom 8.92 Ft x 8.83 Ft
Main Level Other 12.58 Ft x 15.83 Ft
Main Level Living Room 10.50 Ft x 13.00 Ft

BROKERAGE

  • Office: RE/MAX Connect

Start Your Mortgage Application

Schedule a Tour

Do you have questions?

Call or text today, we are here to help!

587-719-1004

Scroll to Top