
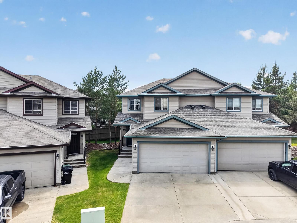
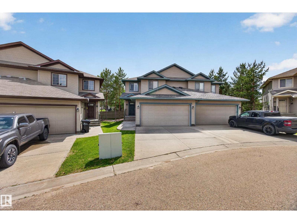
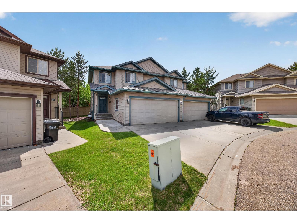
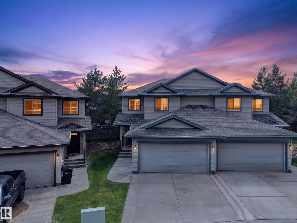
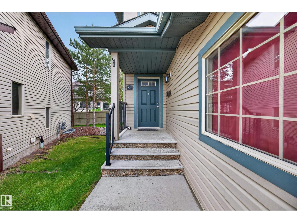
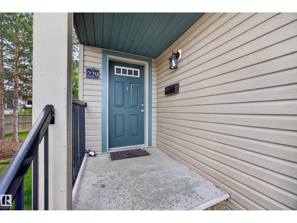
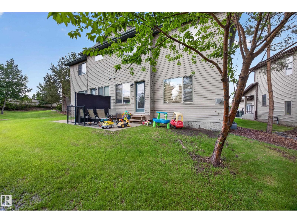
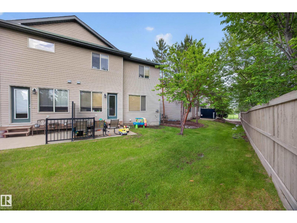
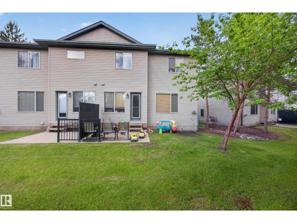
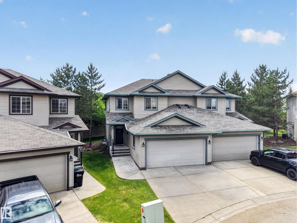
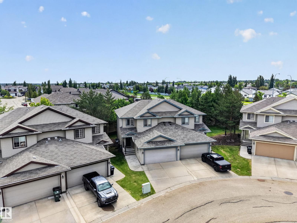
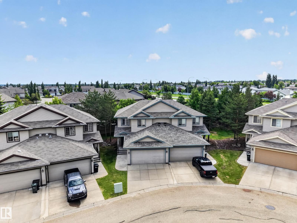
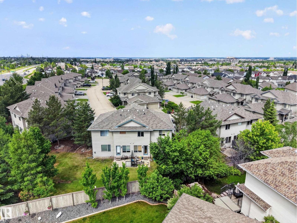
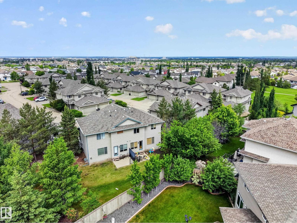
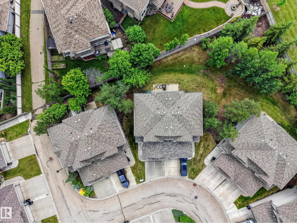
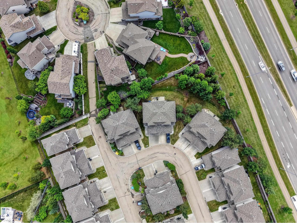
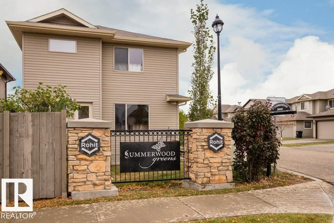
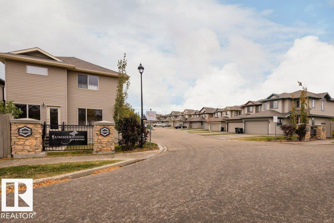
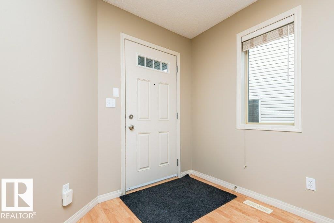
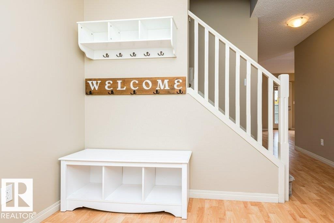
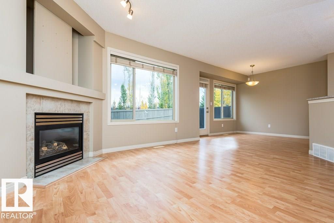
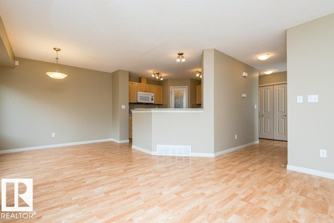
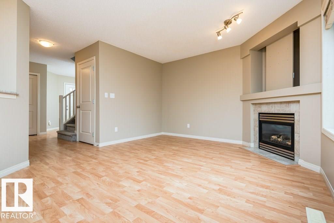
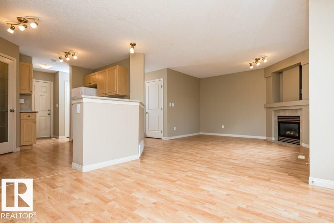
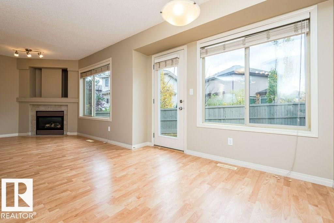
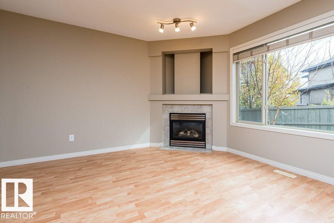
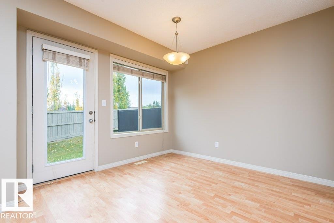
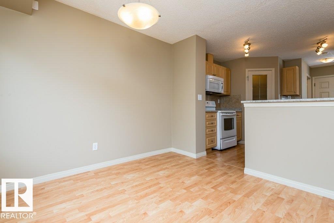
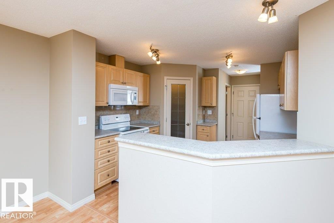
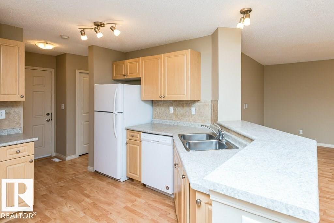
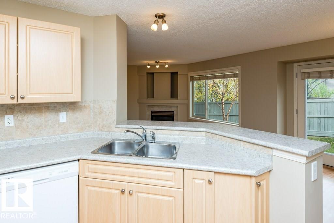
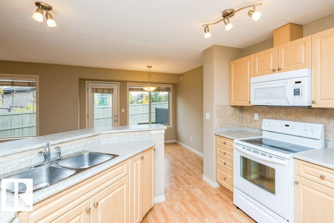
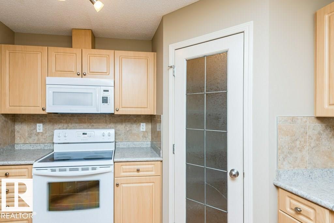
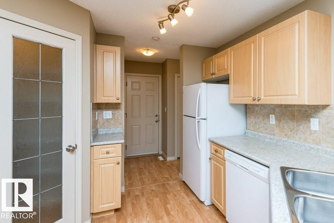
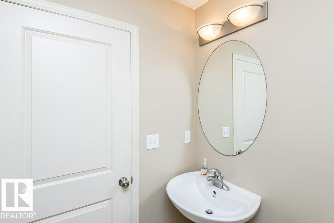
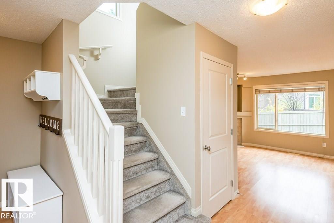
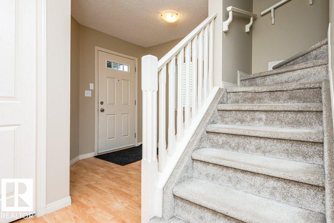
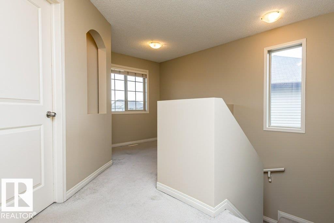
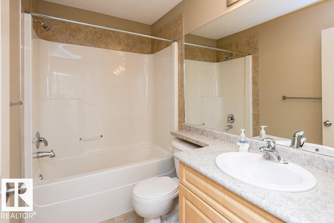
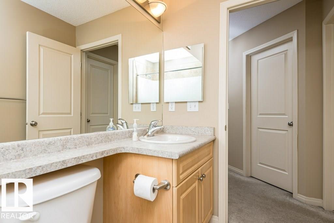
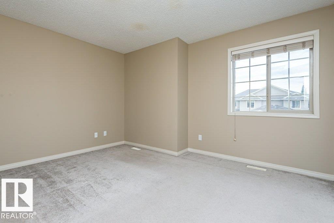
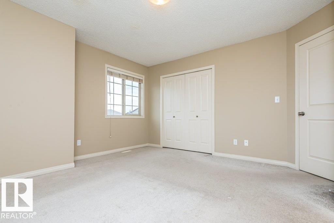
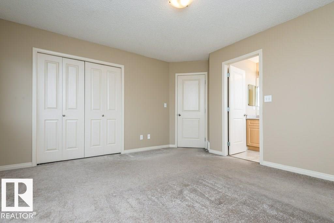
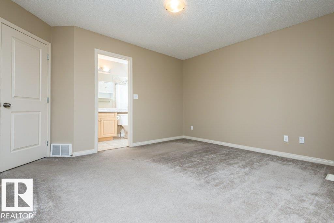
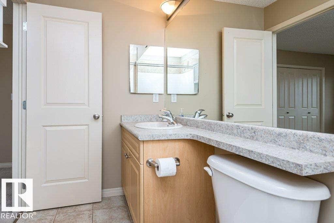
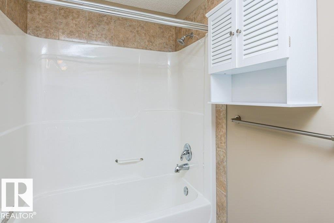
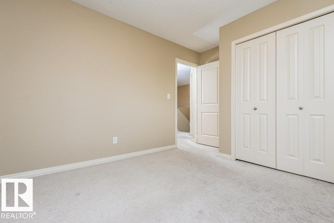
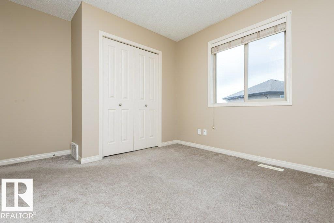
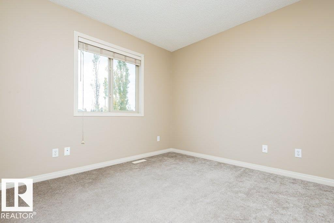
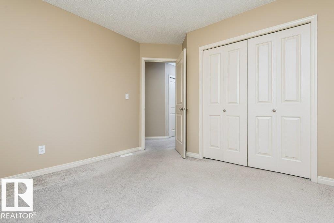
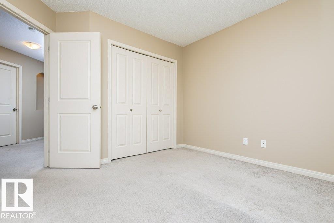
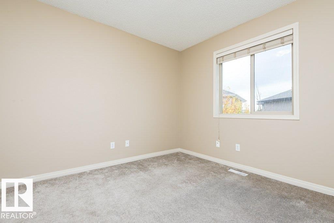
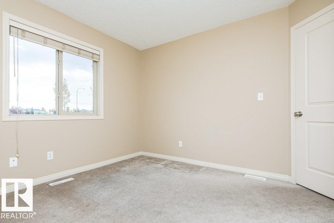
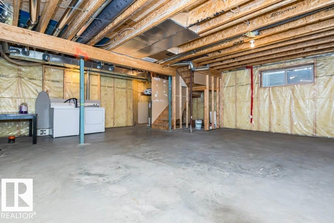
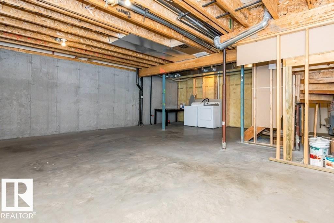
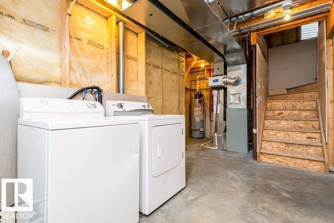
Welcome to Summerwood Greens in Sherwood Park! This 3-bedroom, 2.5-bathroom half-duplex offers a functional layout, a double attached garage, and an unfinished basement ready for future development. The west-facing front entrance and east-facing backyard provide great natural light throughout the day, while the spacious backyard offers plenty of room to enjoy the outdoors. Nestled in a quiet community with low condo fees and ample visitor parking, this home is ideally located near scenic walking trails, parks, shopping, restaurants, and everyday amenities. Commuters will appreciate the quick access to Highway 21 and the Yellowhead, making travel convenient. Currently tenant-occupied, this property presents an excellent opportunity for investors while also offering future possibilities for homeowners looking to enjoy all that Sherwood Park has to offer. (id:53676)
| Bathroom Total | 3 | Bedrooms Total | 3 |
| Appliances | Dishwasher, Dryer, Microwave Range Hood Combo, Refrigerator, Stove, Washer, Window Coverings | Basement Development | Unfinished |
| Basement Type | Full (unfinished) | Constructed Date | 2007 |
| Construction Style Attachment | Semi-detached | Fireplace Fuel | Gas |
| Fireplace Present | Yes | Fireplace Type | Unknown |
| Half Bath Total | 1 | Heating Type | Forced Air |
| Stories Total | 2 | Size Interior | 1445 Sqft |
| Type | Duplex |
| Attached Garage |
| Acreage | No | Land Amenities | Playground, Public Transit, Schools, Shopping |
| Level | Type | Dimensions |
|---|---|---|
| Main Level | Living Room | 4.45 m x 3.76 m |
| Main Level | Dining Room | 3 m x 2.98 m |
| Main Level | Kitchen | 3.37 m x 3.4 m |
| Upper Level | Primary Bedroom | 4.02 m x 4.18 m |
| Upper Level | Bedroom 2 | 3.7 m x 3.04 m |
| Upper Level | Bedroom 3 | 3.19 m x 3.49 m |
| Upper Level | Loft | 2.15 m x 2.52 m |

Start Your Mortgage Application
