
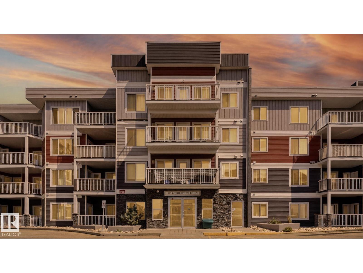
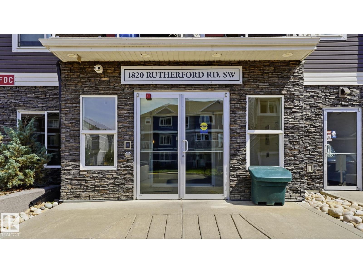
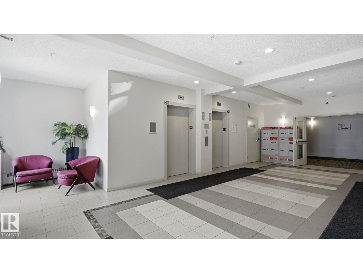
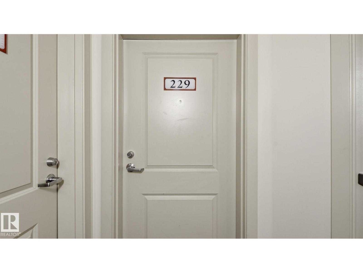
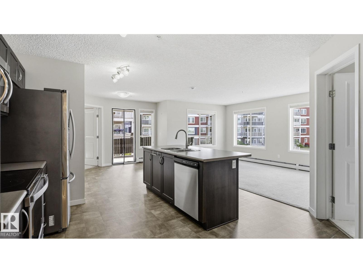
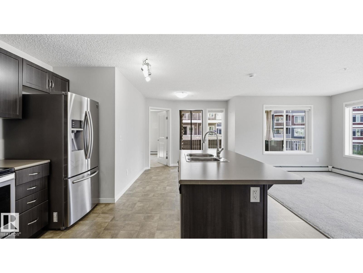
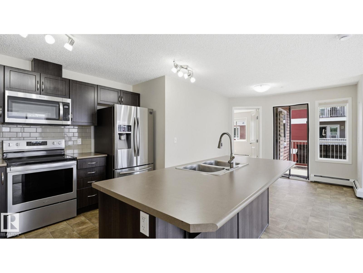
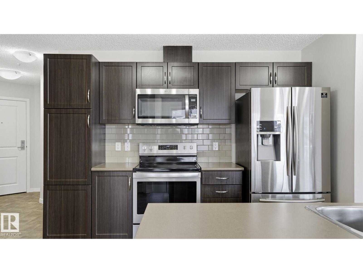
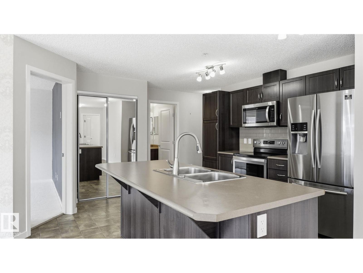
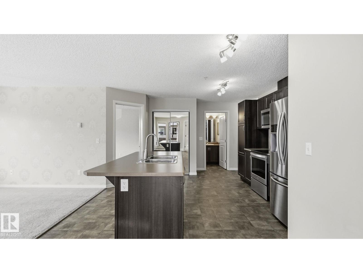
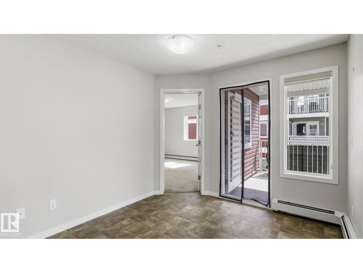
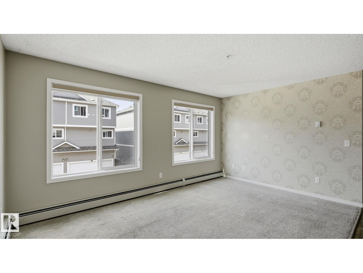
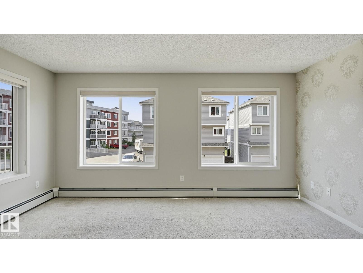
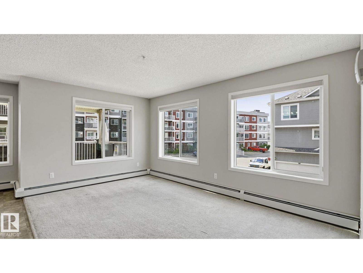
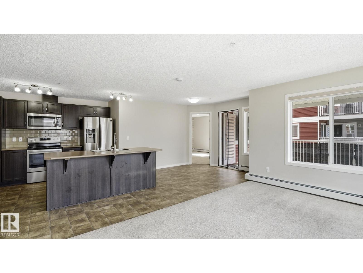
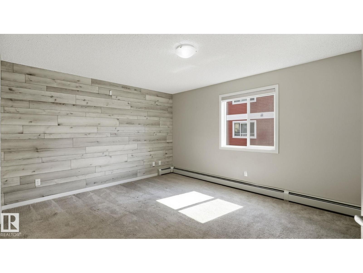
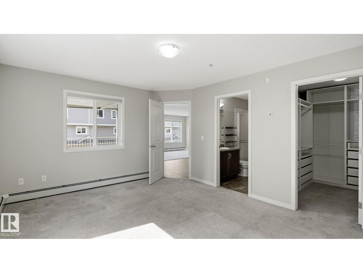
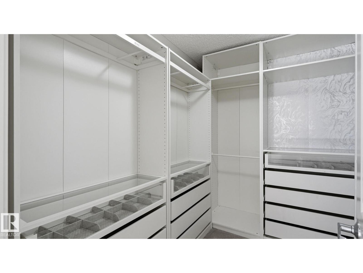
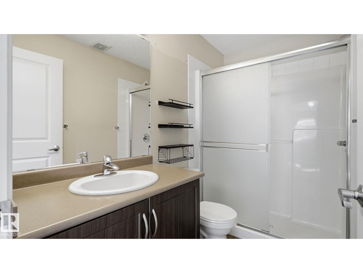
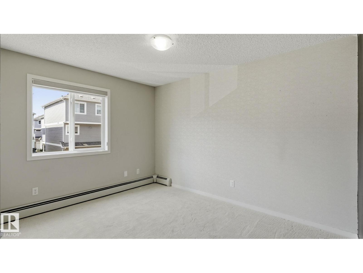
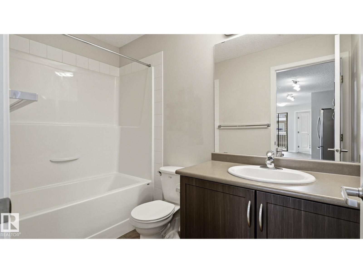
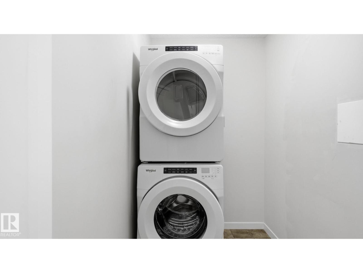
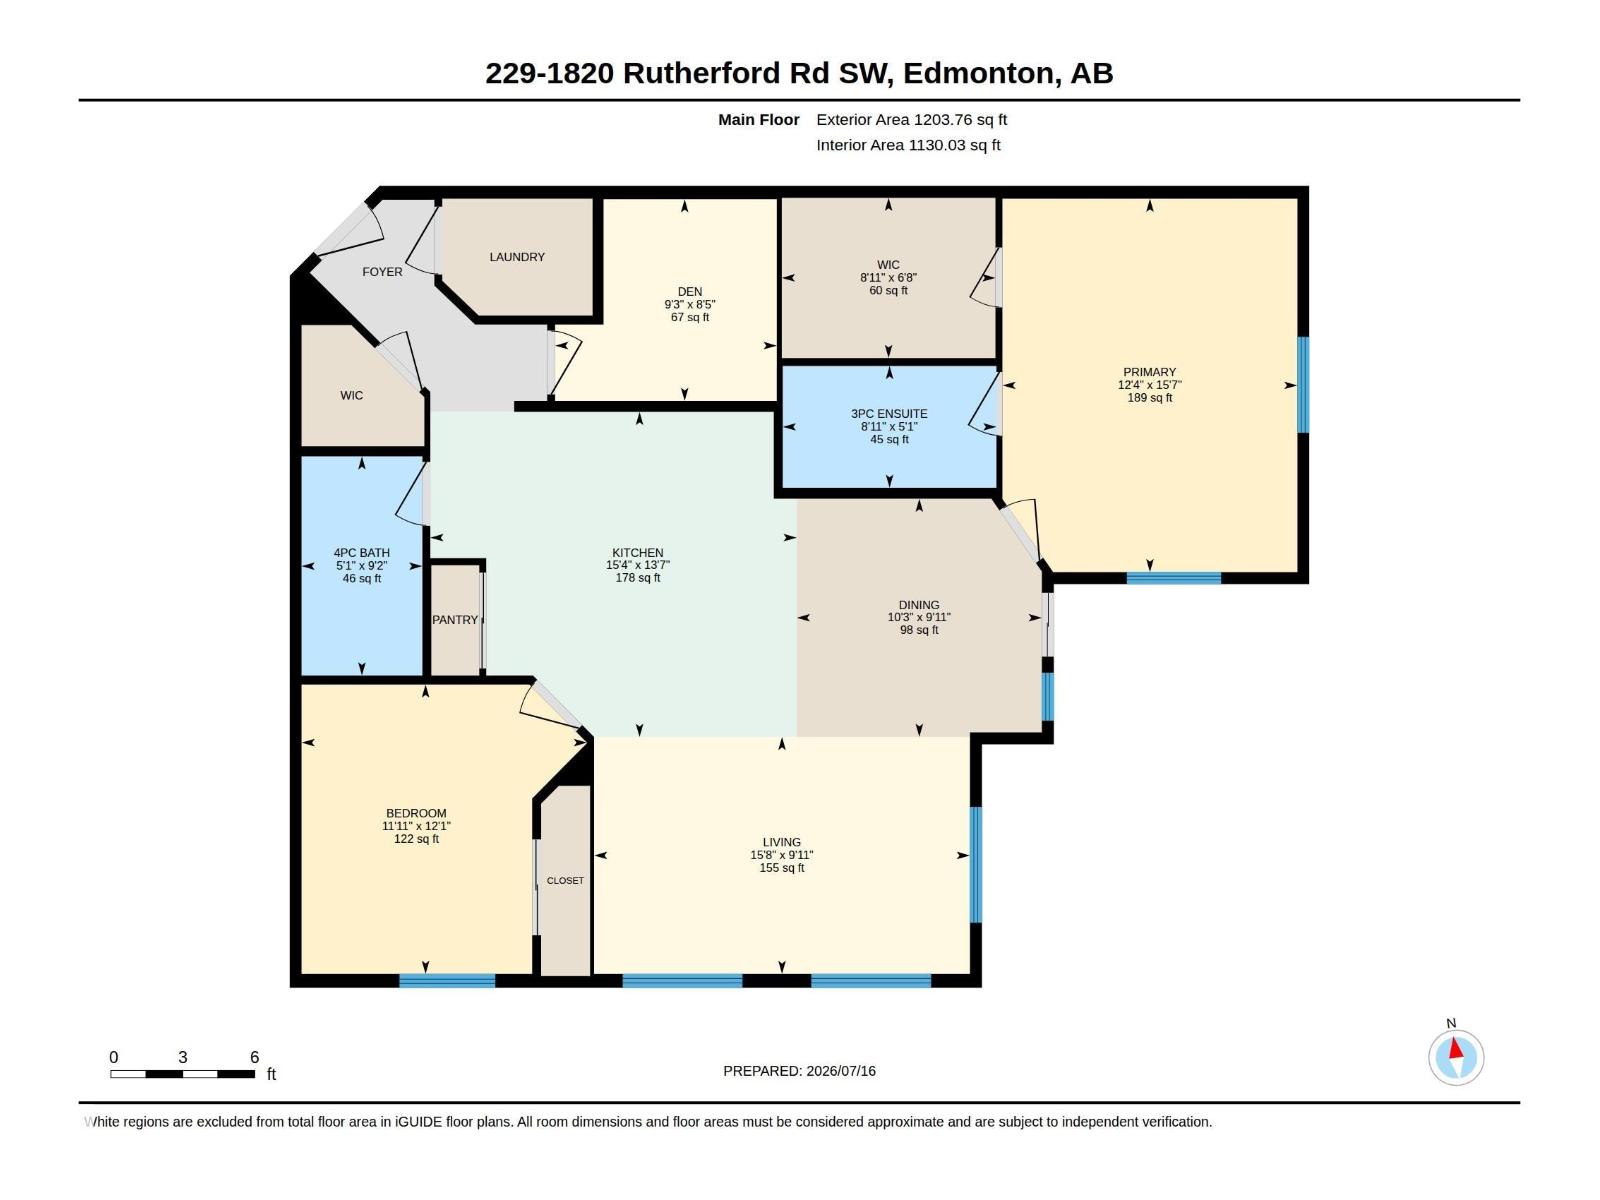
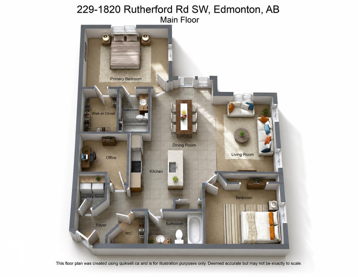
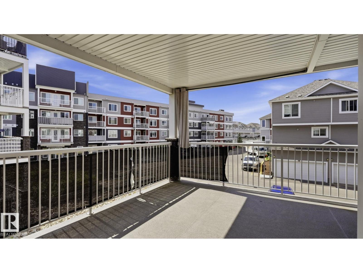
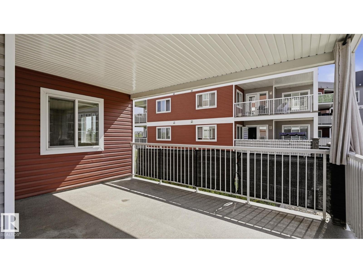
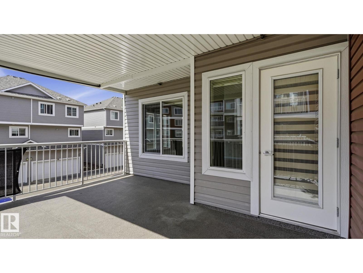
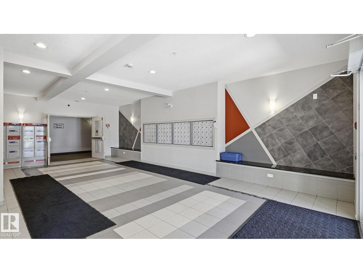
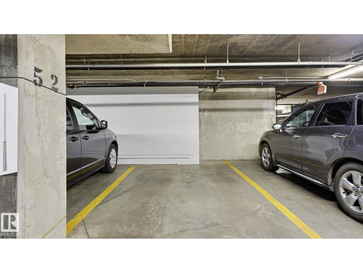
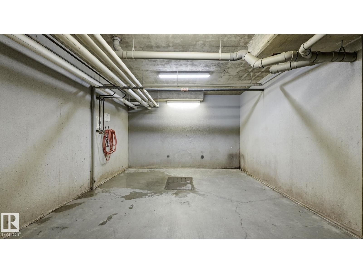
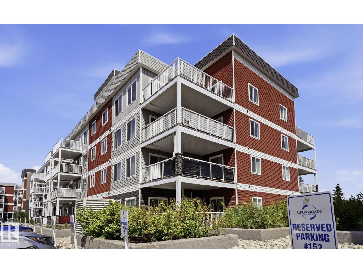
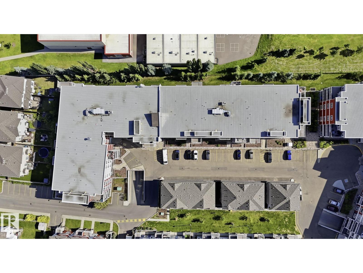
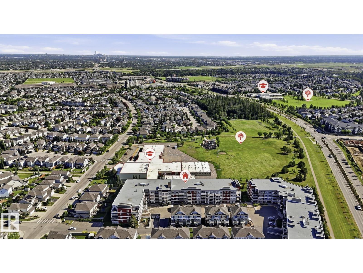
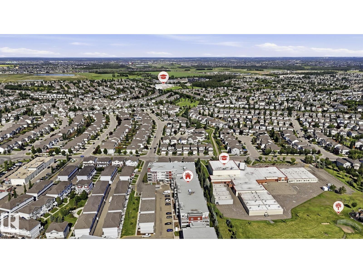
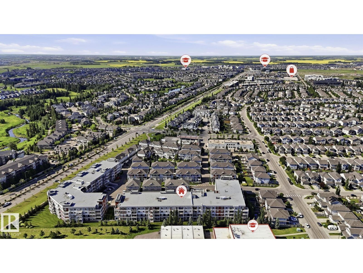
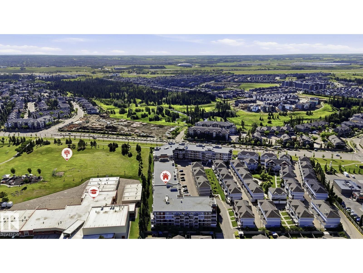
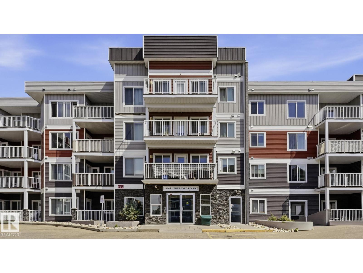
Welcome to this spacious 2 bed + den, 2 bath CORNER UNIT offering 1,130 SQ FT of bright, OPEN-CONCEPT living! The well-designed kitchen features a LARGE ISLAND with eating bar, full-height pantry, tile backsplash, and plenty of cabinet space, flowing seamlessly into the dining and living areas. Large east and south facing windows fill the home with natural light, while the OVERSIZED COVERED BALCONY is the perfect place to relaxant & enjoy the sun. The KING-SIZED primary boasts an incredible walk-in closet with CUSTOM CLOSET ORGANIZERS and 3-piece ensuite, while the second bedroom (also w/ Custom Closet Organizer), full 4-pc bath, and versatile den provide additional space for family, guests, or a home office. Enjoy IN-SUITE LAUNDRY, only one shared wall, and the convenience of a secure building with an elevator, INDOOR CAR WASH, and visitor parking. Ideally located in the sought-after community of Rutherford, close to shopping, schools, parks, public transit, and all everyday amenities. (id:53676)
| Bathroom Total | 2 | Bedrooms Total | 2 |
| Amenities | Vinyl Windows | Appliances | Dishwasher, Dryer, Hood Fan, Refrigerator, Stove, Washer, Window Coverings |
| Basement Type | None | Constructed Date | 2014 |
| Heating Type | Baseboard Heaters | Size Interior | 1130 Sqft |
| Type | Apartment |
| Underground |
| Acreage | No | Land Amenities | Airport, Playground, Public Transit, Schools, Shopping |
| Size Irregular | 116.87 | Size Total | 116.87 M2 |
| Size Total Text | 116.87 M2 |
| Level | Type | Dimensions |
|---|---|---|
| Main Level | Living Room | 3.02 m x 4.78 m |
| Main Level | Dining Room | 3.03 m x 3.12 m |
| Main Level | Kitchen | 4.14 m x 4.66 m |
| Main Level | Den | 2.57 m x 2.82 m |
| Main Level | Primary Bedroom | 4.75 m x 3.75 m |
| Main Level | Bedroom 2 | 3.68 m x 3.63 m |

Start Your Mortgage Application
