
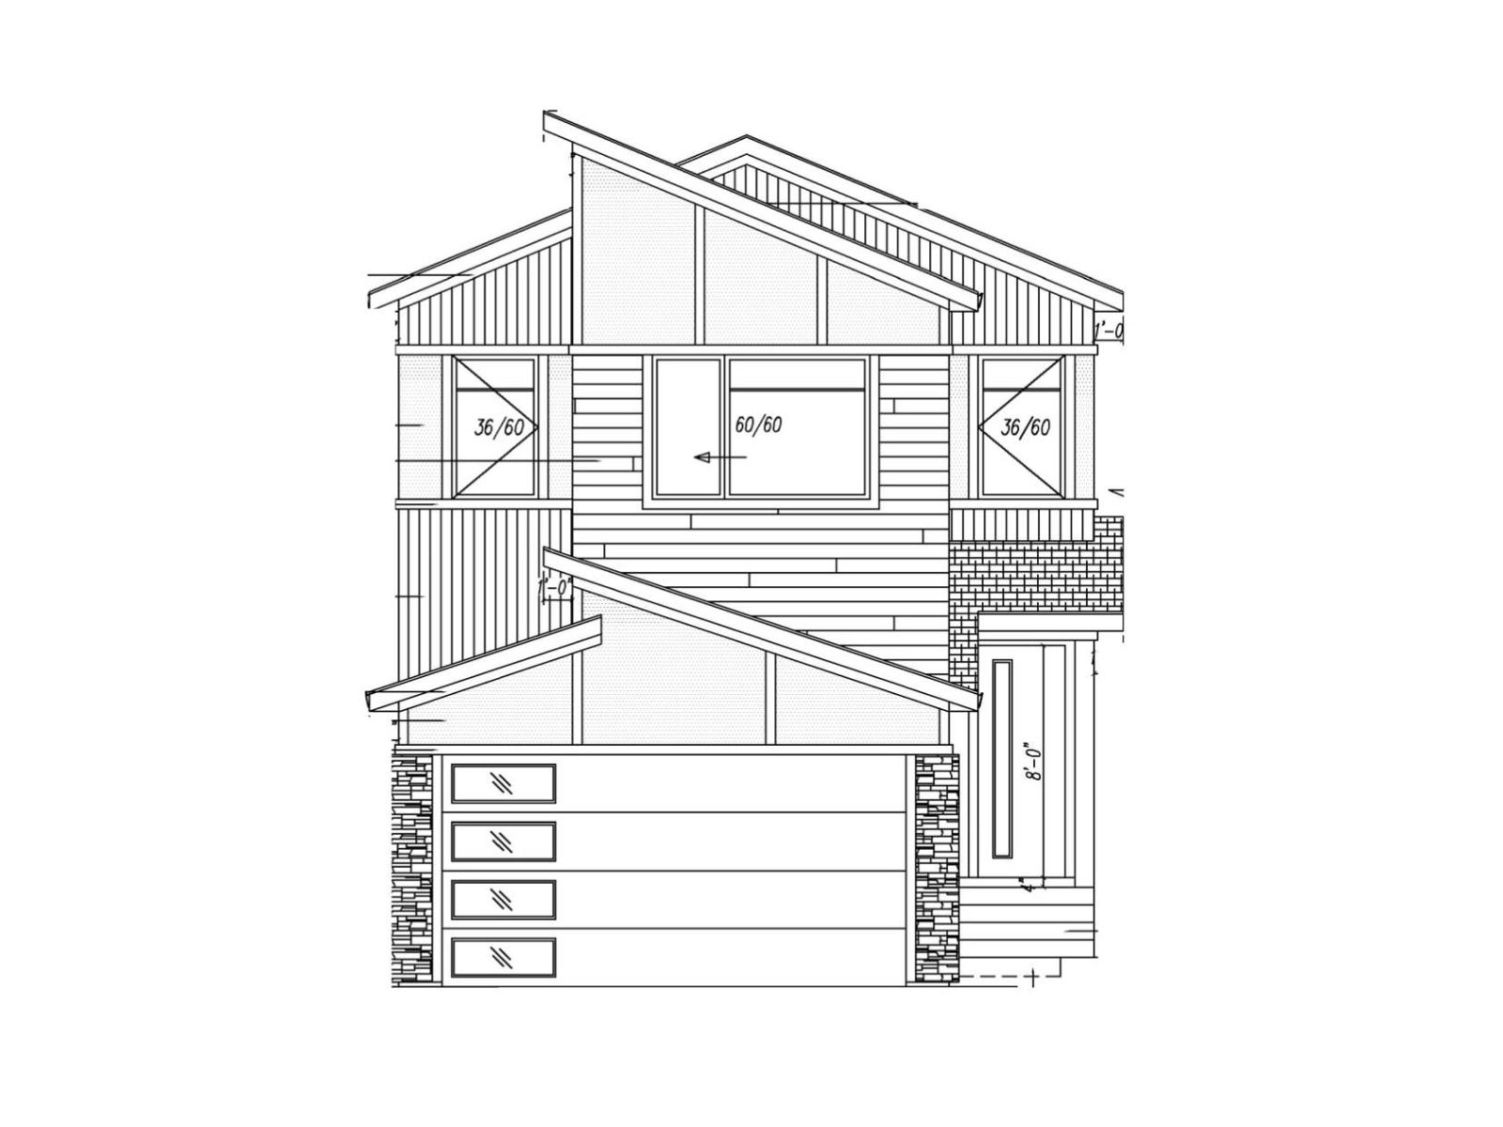
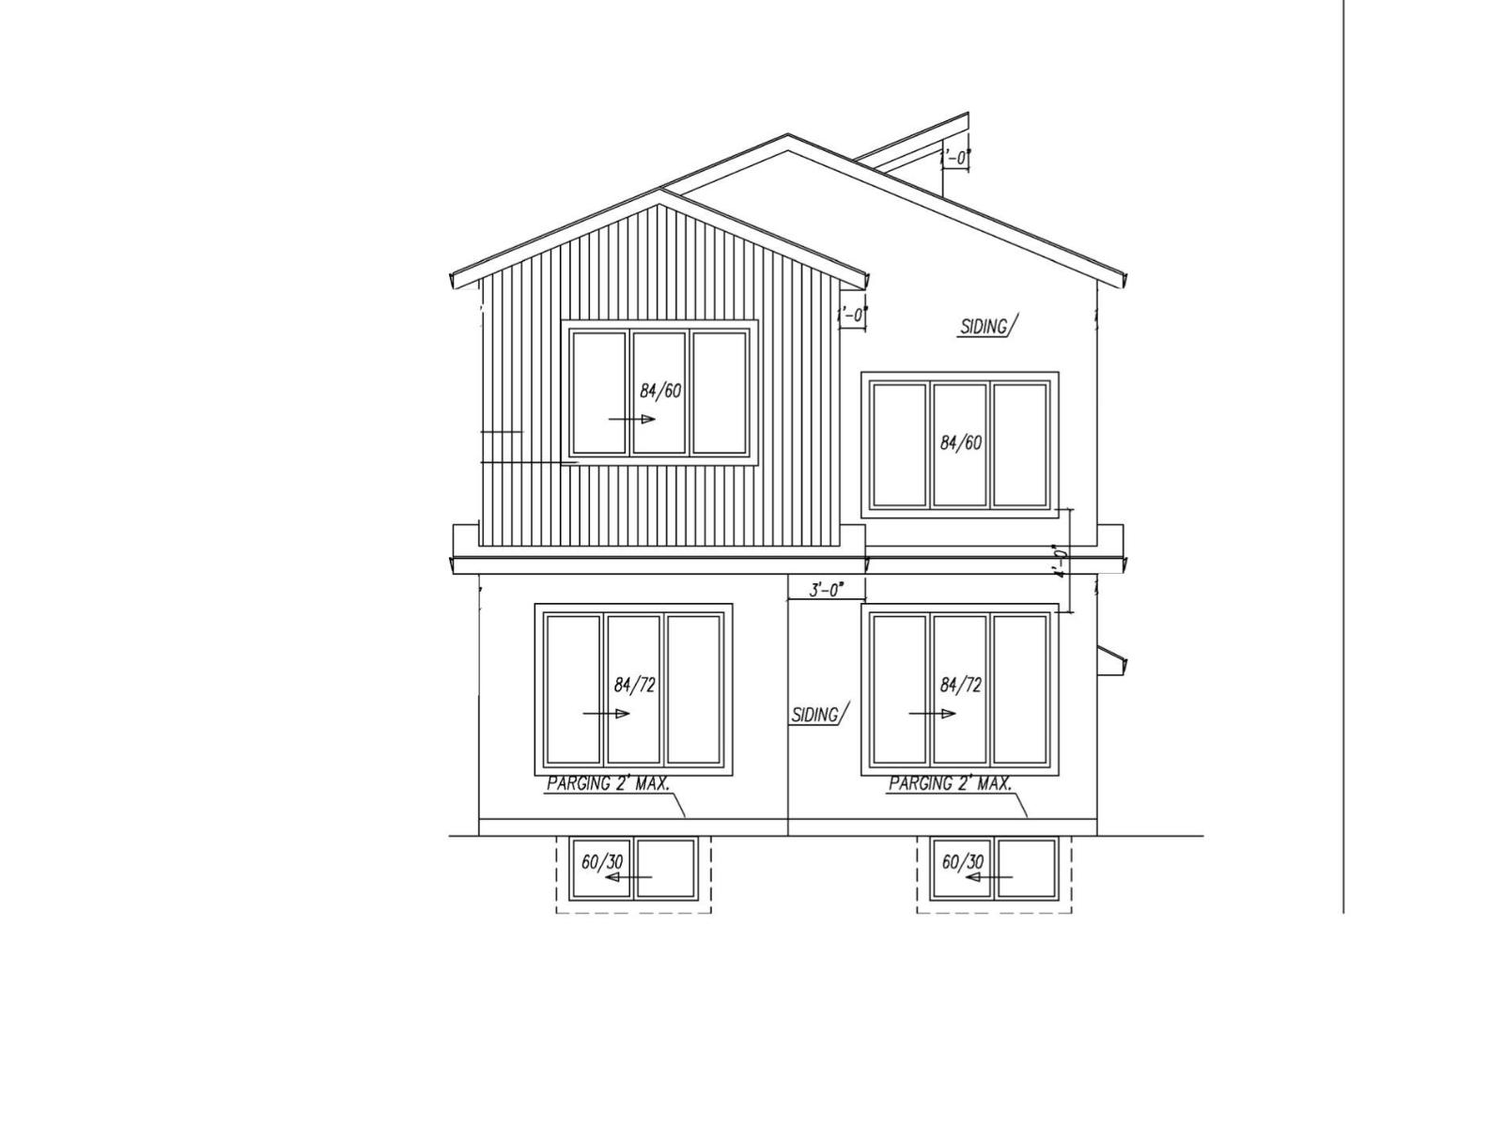
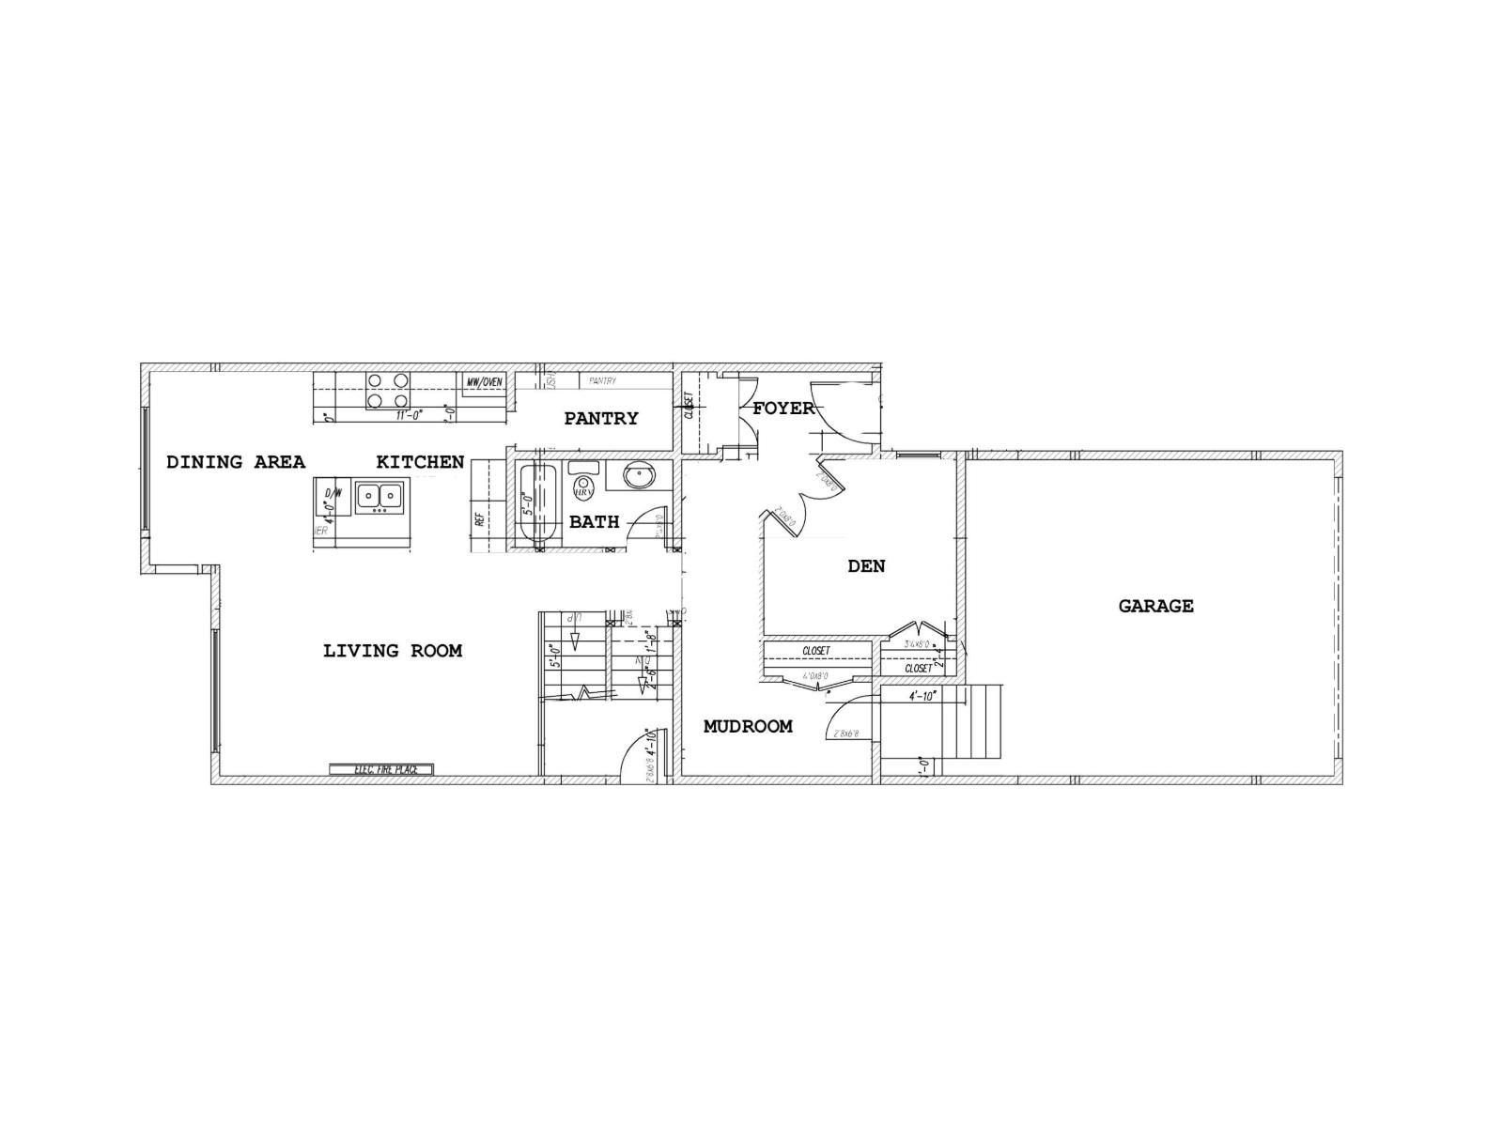
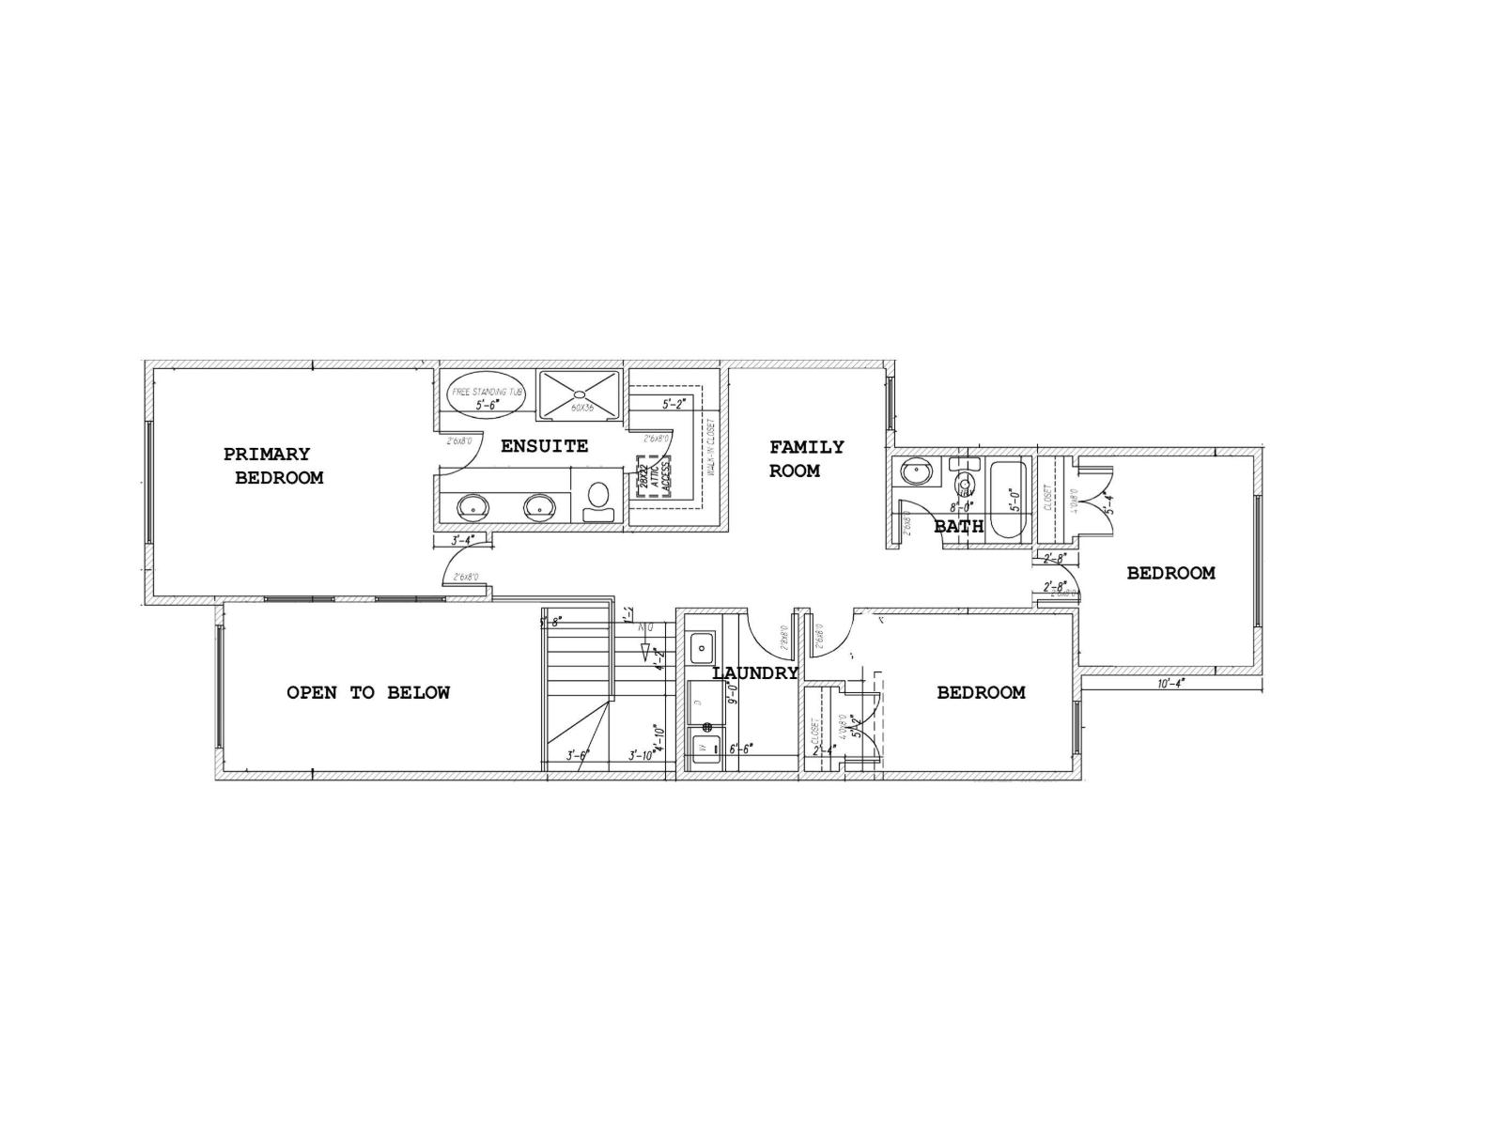
Luxury, light, and opportunity come together in this stunning brand-new Leduc home that’s ready to impress from the moment you arrive. Offering 2,090 sq ft of modern design, this home features 9 ft ceilings and large windows throughout for a bright, open feel. The main floor includes an open-concept layout with a stylish living room and sleek fireplace, a beautiful kitchen with walk-in pantry, and a spacious dining area perfect for everyday living and entertaining, plus a den, 4-piece bathroom, mudroom, and separate entrance for added flexibility. Upstairs offers a large bonus room, upper-level laundry, three bedrooms, including a primary suite with walk-in closet and spa-inspired 5-piece ensuite, plus an additional 4-piece bathroom. The undeveloped basement with separate entrance provides excellent future suite or income potential. Complete with an attached double garage and ample storage, this home is in a growing Leduc community on a west-facing lot close to schools, parks, shopping, and golf courses. (id:53676)
| Bathroom Total | 3 | Bedrooms Total | 3 |
| Amenities | Ceiling - 9ft | Appliances | See Remarks |
| Basement Development | Unfinished | Basement Type | Full (unfinished) |
| Constructed Date | 2026 | Construction Style Attachment | Detached |
| Fire Protection | Smoke Detectors | Fireplace Fuel | Electric |
| Fireplace Present | Yes | Fireplace Type | Unknown |
| Heating Type | Forced Air | Stories Total | 2 |
| Size Interior | 2090 Sqft | Type | House |
| Attached Garage |
| Acreage | No | Land Amenities | Golf Course, Playground, Public Transit, Schools, Shopping |
| Level | Type | Dimensions |
|---|---|---|
| Main Level | Living Room | Measurements not available |
| Main Level | Dining Room | Measurements not available |
| Main Level | Kitchen | Measurements not available |
| Main Level | Den | Measurements not available |
| Main Level | Mud Room | Measurements not available |
| Upper Level | Primary Bedroom | Measurements not available |
| Upper Level | Bedroom 2 | Measurements not available |
| Upper Level | Bedroom 3 | Measurements not available |
| Upper Level | Bonus Room | Measurements not available |
| Upper Level | Laundry Room | Measurements not available |

Start Your Mortgage Application
