
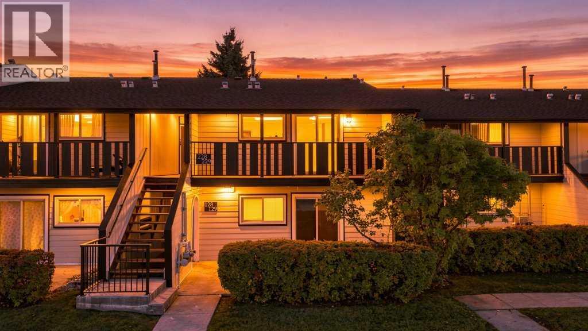
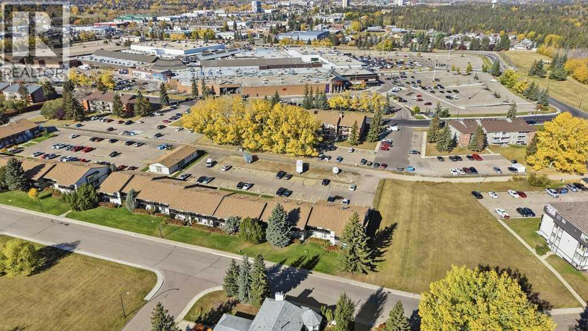
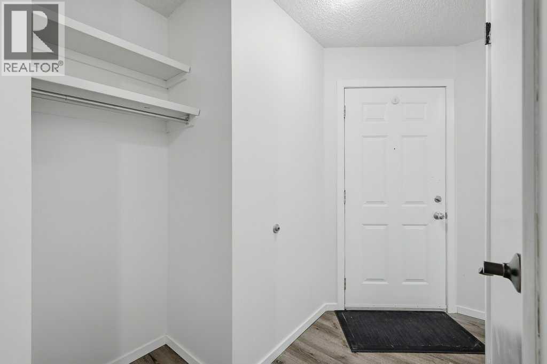
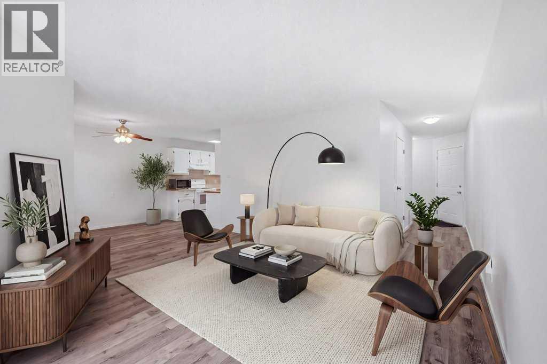
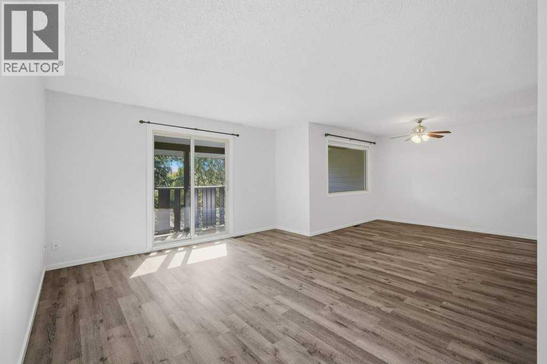
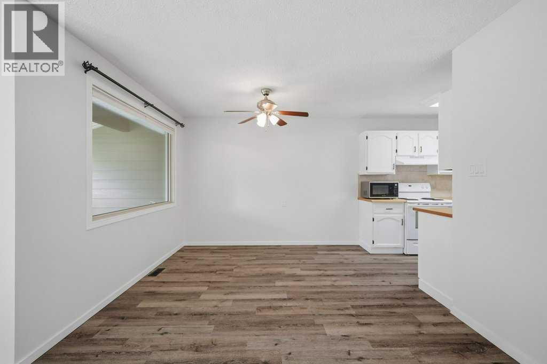
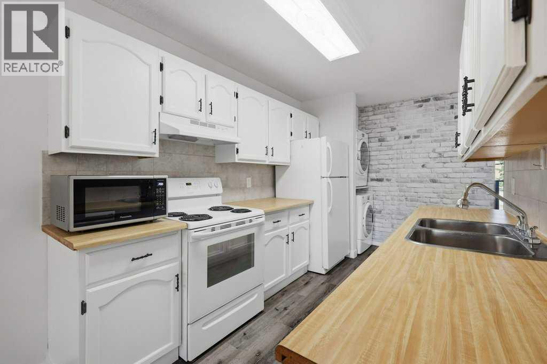
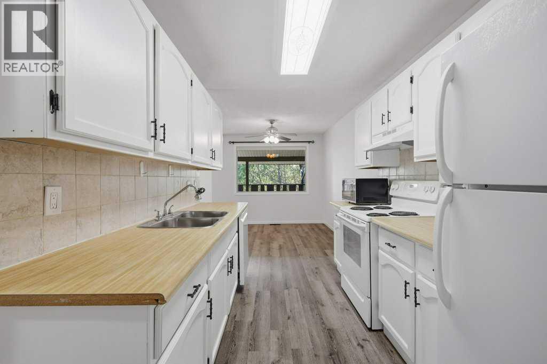
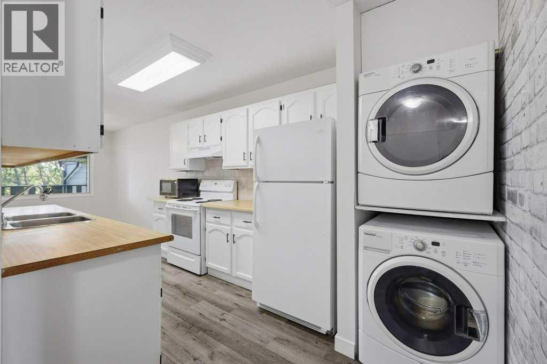
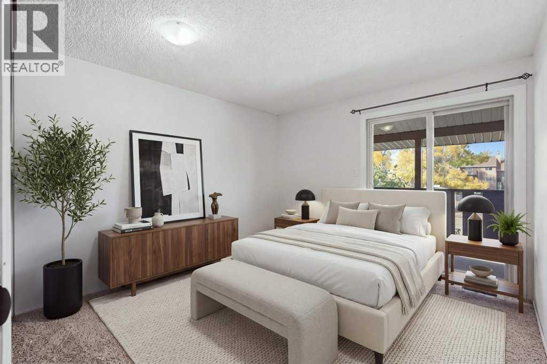
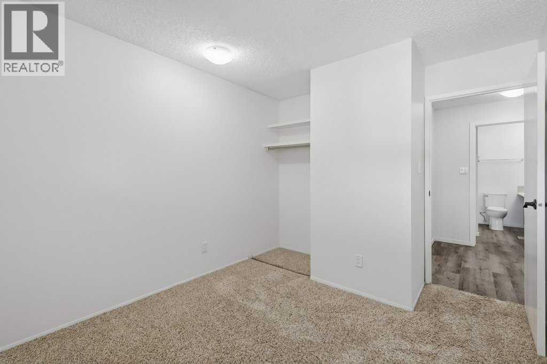
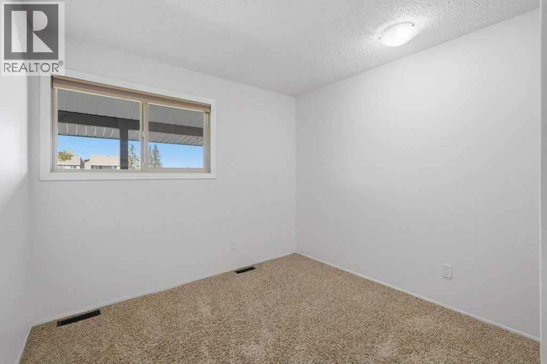
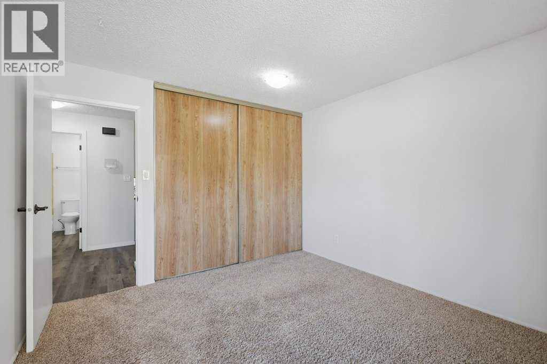
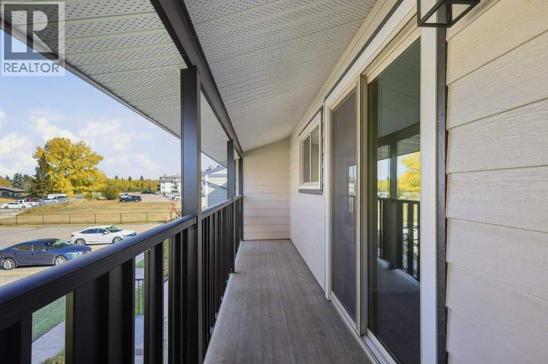
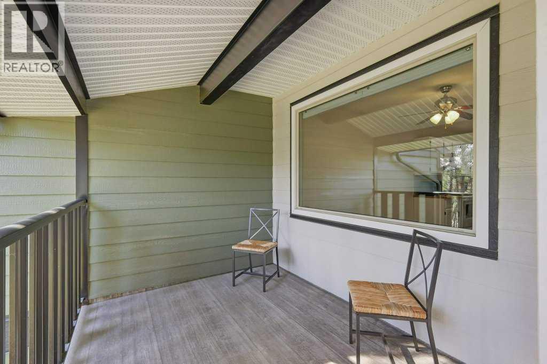
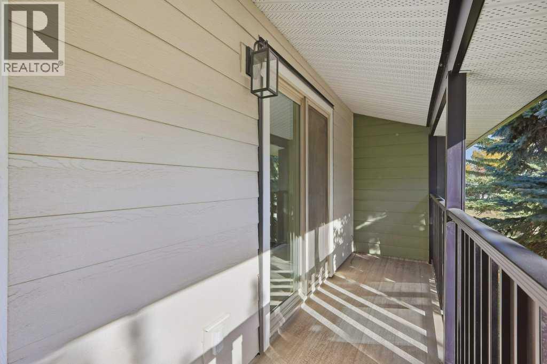
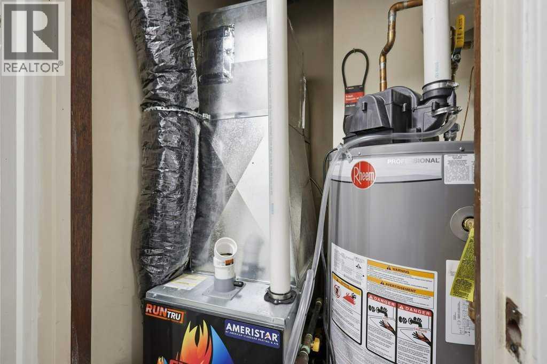
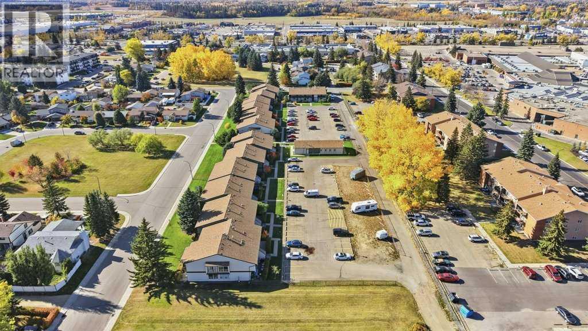
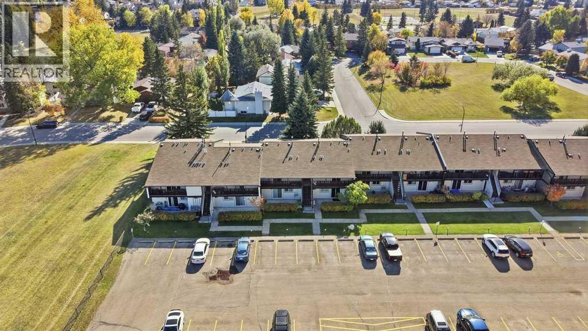
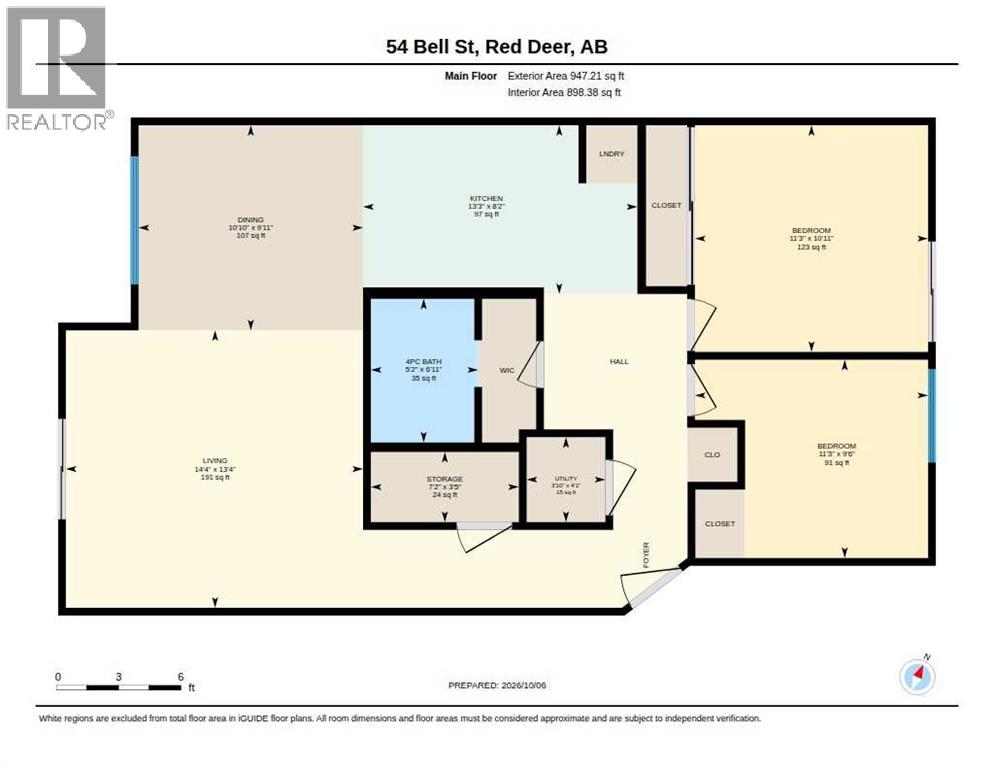
IMMEDIATE POSSESSION available for this well-maintained condo in a prime location! Just steps away from the Red Deer River Valley trails and Bower Mall, this two bedroom, top floor unit has everything you could ask for. A new furnace and hot water heater, vinyl plank flooring throughout most of the unit, and timeless finishes are just some of the upgrades. This open-concept condo has two balconies- one off of the living area and one off of the primary bedroom. Whether you're a first-time home buyer, downsizing, or looking to add to your investment portfolio, you'll want to take a look at this low-maintenance option. (id:53676)
| Bathroom Total | 1 | Bedrooms Above Ground | 2 |
| Bedrooms Total | 2 | Amenities | Clubhouse |
| Appliances | Washer, Refrigerator, Dishwasher, Oven, Dryer | Constructed Date | 1981 |
| Construction Material | Wood Frame | Construction Style Attachment | Attached |
| Cooling Type | None | Exterior Finish | Vinyl Siding |
| Flooring Type | Carpeted, Vinyl Plank | Heating Type | Central Heating |
| Stories Total | 2 | Size Interior | 898 Sqft |
| Total Finished Area | 898 Sqft | Type | Apartment |
| Acreage | No | Land Amenities | Park, Playground, Shopping |
| Size Irregular | 2343.00 | Size Total | 2343 Sqft|0-4,050 Sqft |
| Size Total Text | 2343 Sqft|0-4,050 Sqft | Zoning Description | R-h |
| Level | Type | Dimensions |
|---|---|---|
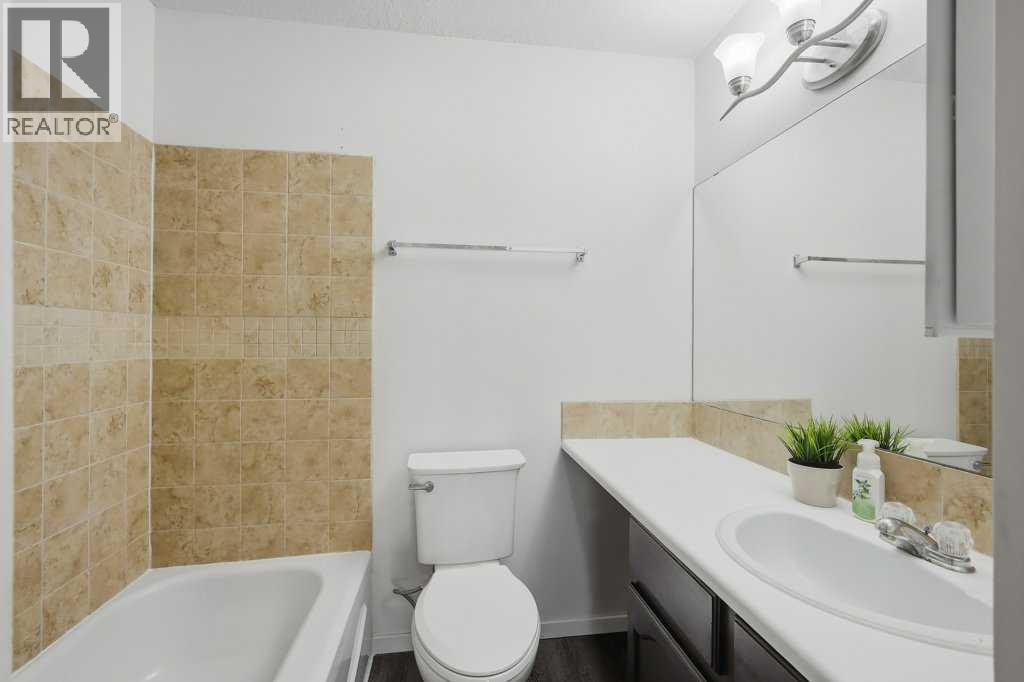
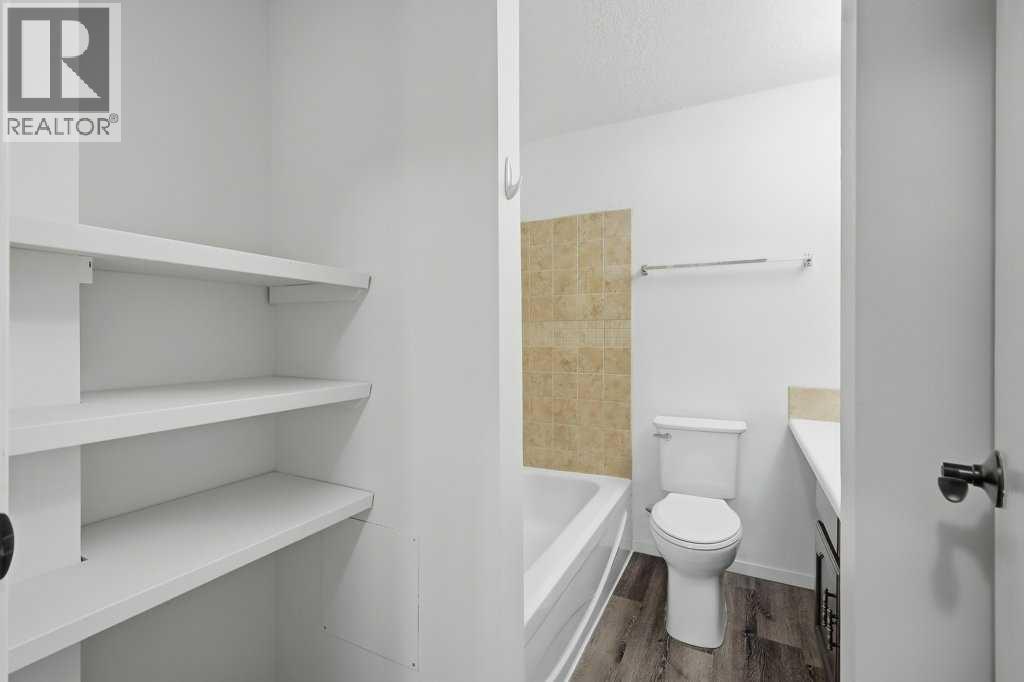
| Main Level | 4pc Bathroom | 69.92 Ft x 5.17 Ft |
| Main Level | Bedroom | 9.50 Ft x 11.25 Ft |
| Main Level | Primary Bedroom | 10.92 Ft x 11.25 Ft |
| Main Level | Dining Room | 9.92 Ft x 10.83 Ft |
| Main Level | Kitchen | 8.17 Ft x 13.25 Ft |
| Main Level | Living Room | 13.33 Ft x 14.33 Ft |
| Main Level | Storage | 3.42 Ft x 7.17 Ft |
| Main Level | Furnace | 4.08 Ft x 3.83 Ft |

Start Your Mortgage Application
