
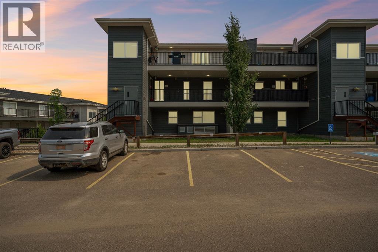
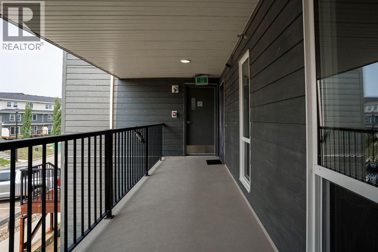
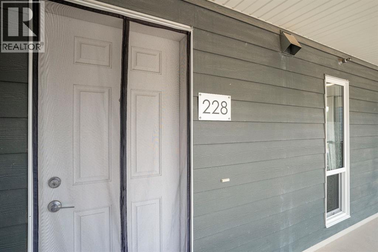
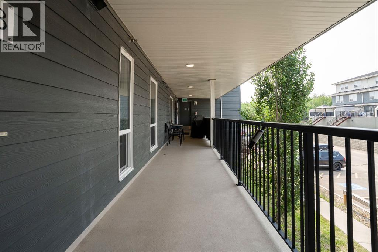
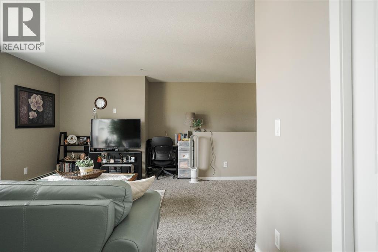
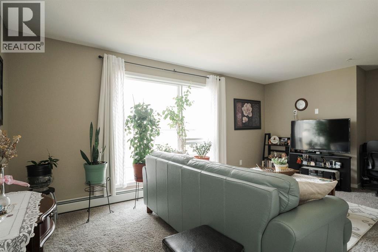
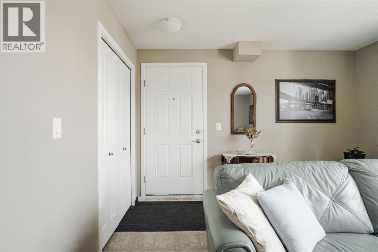
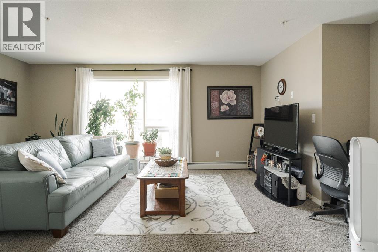
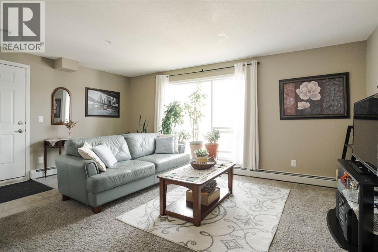
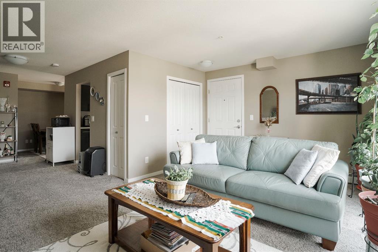
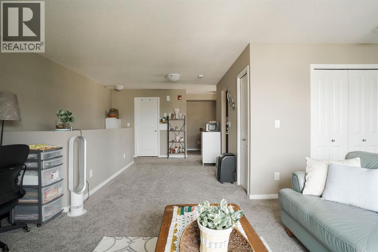
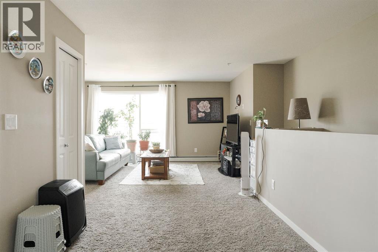
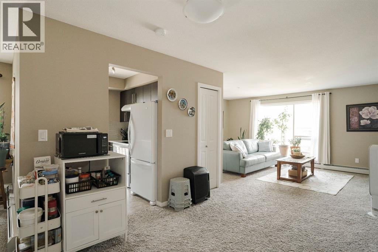
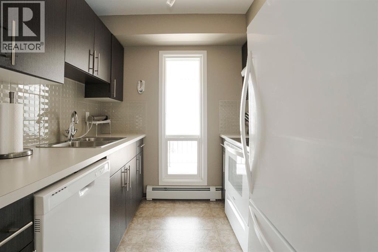
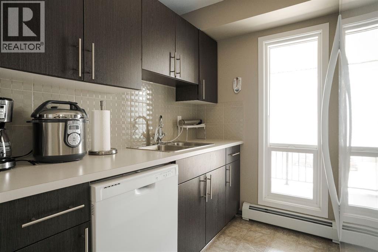
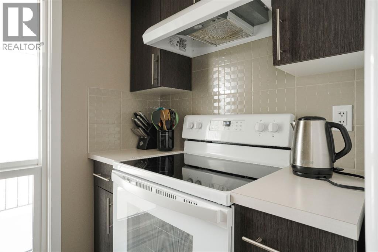
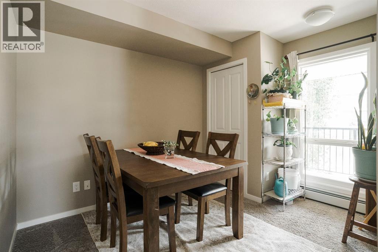
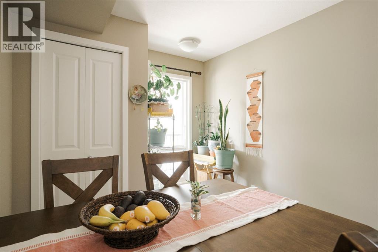
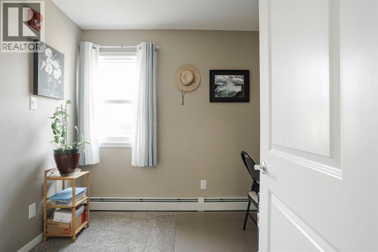
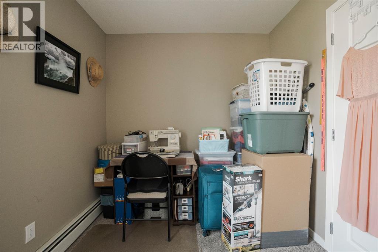
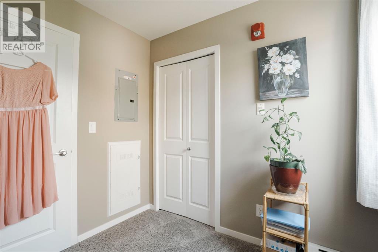
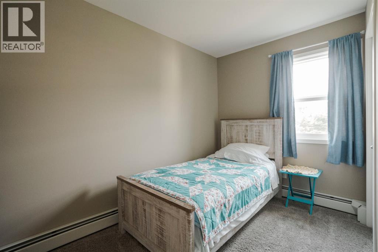
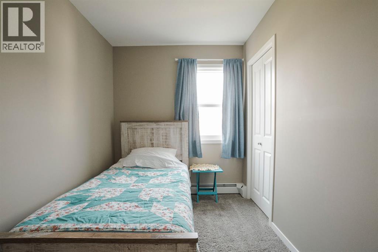
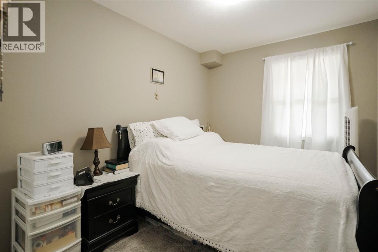
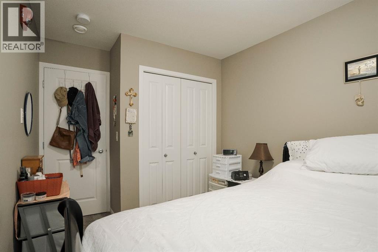
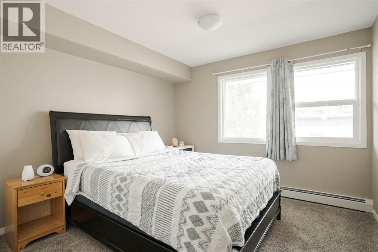
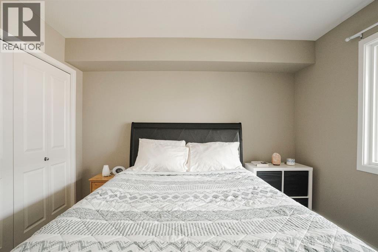
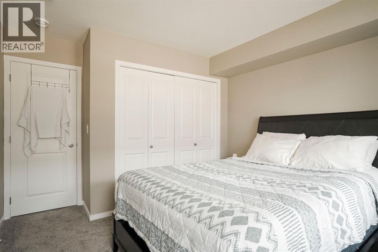
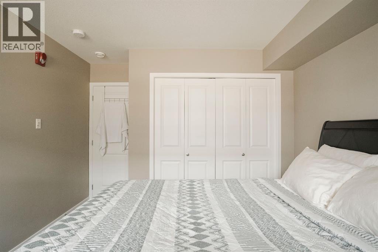
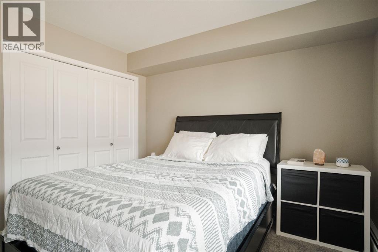
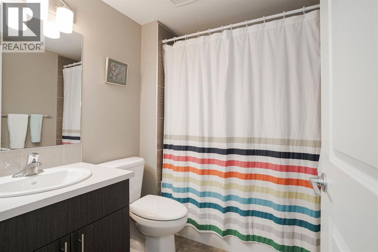
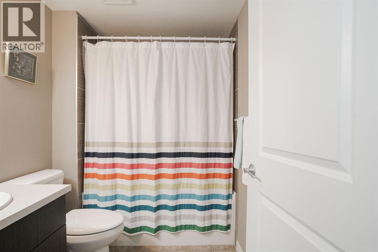
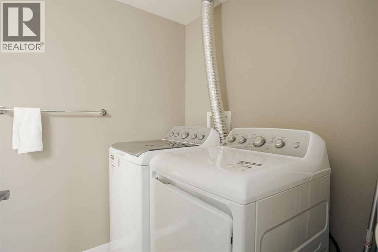
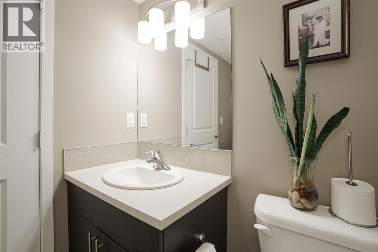
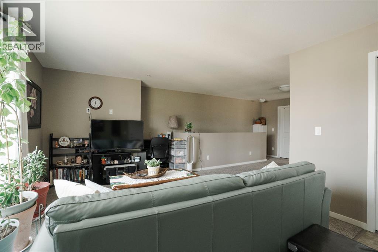
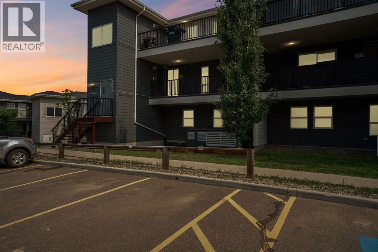
Welcome to 228-201 Abasand Drive, an end-unit townhome tucked into one of Fort McMurray's most established communities. Four bedrooms, over 1,100 square feet, in-suite laundry, and ready for its next chapter.Step inside to a bright living room with an electric fireplace. The separate dining room is roomy and just as bright, and the kitchen features a neutral backsplash with rich-toned upper and lower cabinets. This level also holds a full bathroom and the laundry.Downstairs you'll find four bedrooms, a full bathroom, and spacious storage that easily handles luggage, seasonal decor, and everything in between. Underground heated parking (stall B-16) adds a final layer of everyday comfort.The condo fee is $846.10 and includes common area maintenance, gas, insurance, sewer, snow removal, trash, and water. If you need extra parking, an additional parking stall is available for rent at a low monthly fee. The fridge, stove, dishwasher, washer, and dryer are all new as of 2022.Parks, trails, and river access are just steps away, and with the bus route close by, getting around the city is simple. Request a private showing today. (id:53676)
| Bathroom Total | 2 | Bedrooms Below Ground | 4 |
| Bedrooms Total | 4 | Appliances | Refrigerator, Dishwasher, Stove, Washer & Dryer |
| Architectural Style | Multi-level | Constructed Date | 2017 |
| Construction Style Attachment | Attached | Cooling Type | None |
| Exterior Finish | Vinyl Siding | Fireplace Present | Yes |
| Fireplace Total | 1 | Flooring Type | Carpeted, Linoleum |
| Half Bath Total | 1 | Heating Fuel | Natural Gas |
| Heating Type | Forced Air | Stories Total | 3 |
| Size Interior | 1198 Sqft | Total Finished Area | 1198.05 Sqft |
| Type | Apartment |
| Underground |
| Acreage | No | Land Amenities | Schools, Shopping |
| Size Total Text | Unknown | Zoning Description | R3 |
| Level | Type | Dimensions |
|---|---|---|
| Lower Level | 4pc Bathroom | 5.75 Ft x 7.75 Ft |
| Lower Level | Bedroom | 12.33 Ft x 11.17 Ft |
| Lower Level | Bedroom | 9.67 Ft x 7.83 Ft |
| Lower Level | Bedroom | 13.00 Ft x 8.33 Ft |
| Lower Level | Primary Bedroom | 13.00 Ft x 10.92 Ft |
| Main Level | 2pc Bathroom | 7.58 Ft x 5.67 Ft |
| Main Level | Dining Room | 11.00 Ft x 8.42 Ft |
| Main Level | Kitchen | 7.50 Ft x 7.67 Ft |
| Main Level | Living Room | 19.58 Ft x 11.92 Ft |

Start Your Mortgage Application
